













478 AINSLIE CR SW
Edmonton T6W 0H7
MLS® Number: E4491500
$ 735,800
5
BEDROOMS
4 + 0
BATHROOMS
2,766
SQUARE FEET
2010
YEAR BUILT
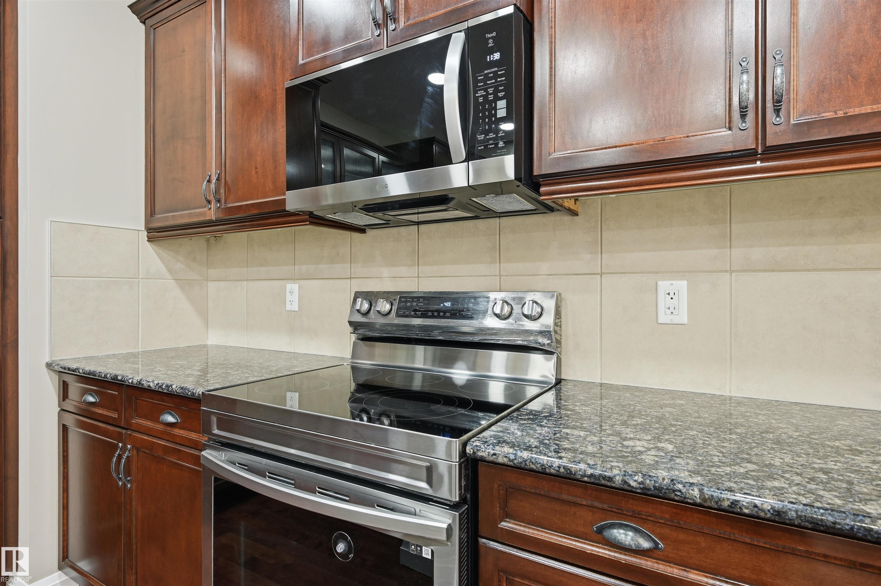
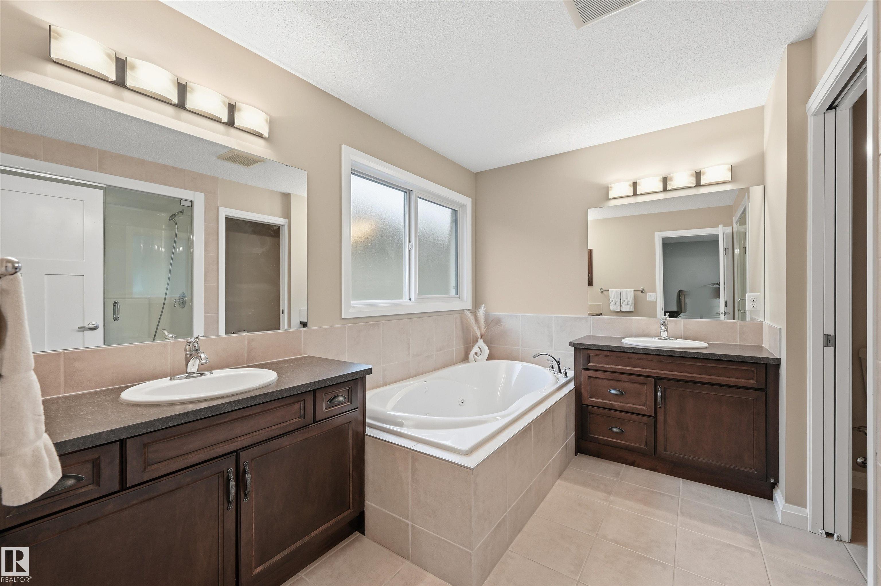
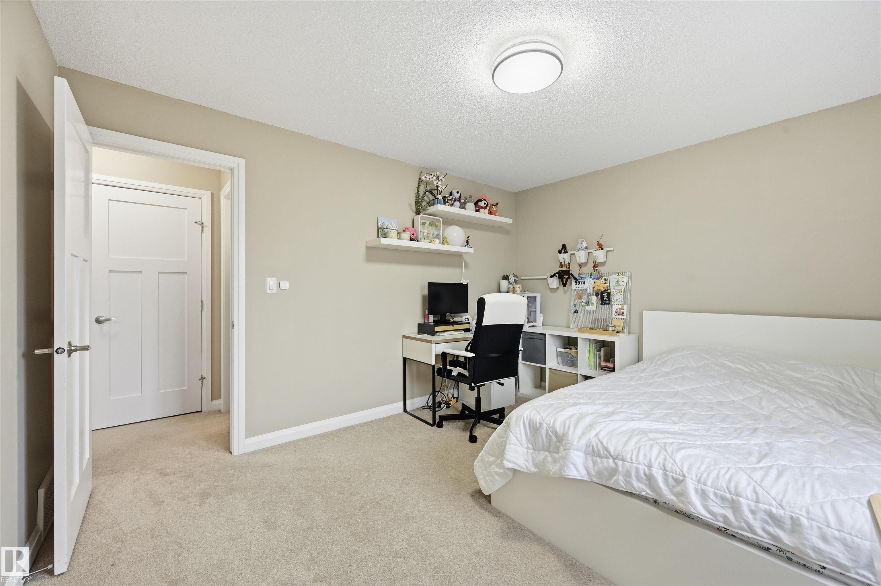
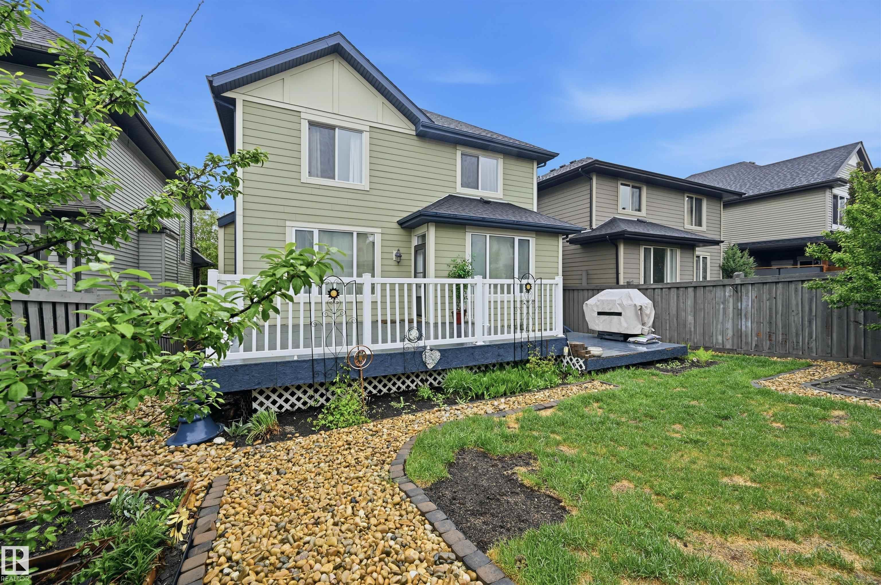
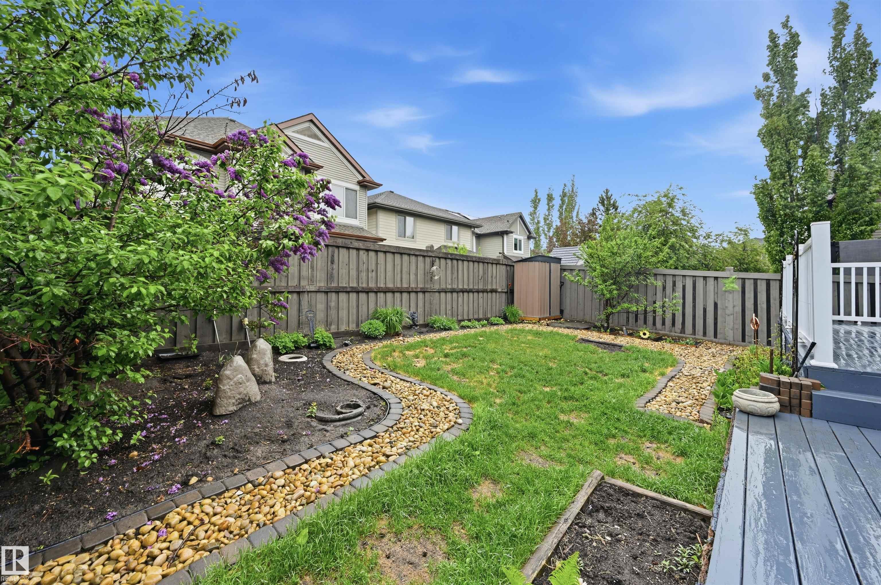
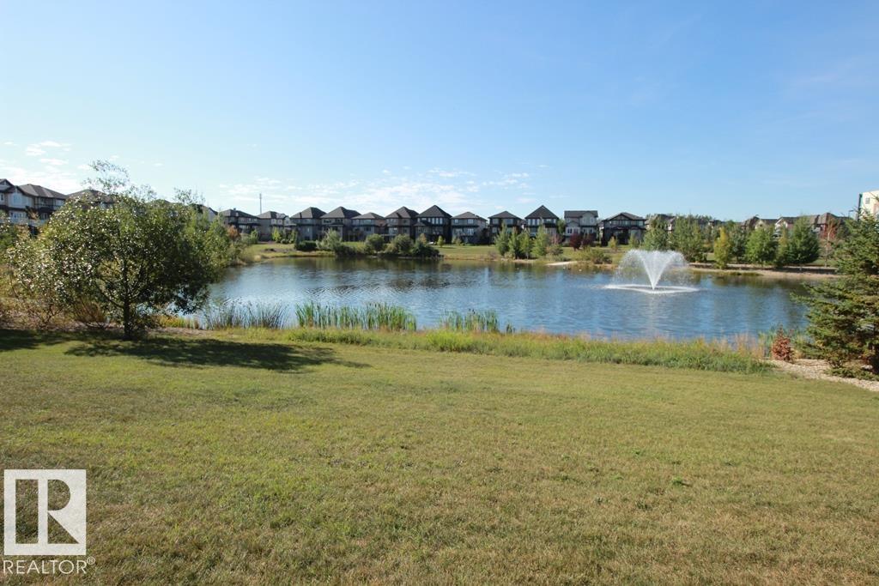
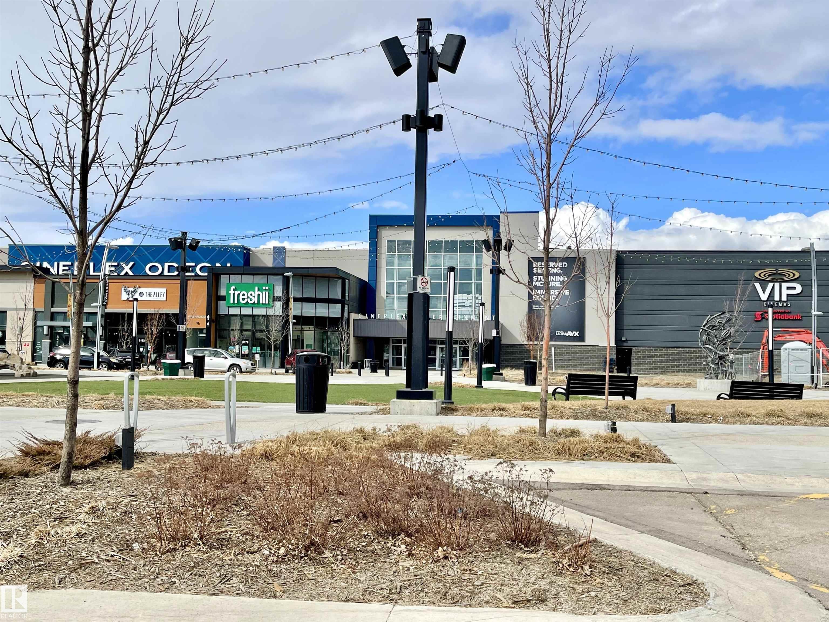
Welcome to this wonderful family home located close to parks, schools, shopping and more! From the moment you walk into the front foyer you will feel at home. Bright and spacious living room features a gas fireplace and custom built-ins around the large window over looking the backyard. The chef in the kitchen will enjoy the large island with room for 4 bar stools, stainless steel appliances and nook, perfect for entertaining! Enjoy access to the large deck and private yard. Main floor has a Den/Bedroom and 3 piece bath. Upstairs offers a large bonus room, great for movie and games nights with the family, as well as 4 bedrooms. After a long day relax in the Primary ensuite featuring steam shower and jacuzzi tub. Need more space? The basement is fully finished with a bedroom, bath and family room. Pride of ownership throughout! A must to see and ready to all home!!
| COMMUNITY | Ambleside |
| PROPERTY TYPE | Detached Single Family |
| BUILDING TYPE | Detached Single Family |
| STYLE | 2 Storey |
| YEAR BUILT | 2010 |
| SQUARE FOOTAGE | 2,766 |
| BEDROOMS | 5 |
| BATHROOMS | 4.00 |
| BASEMENT | Full, Finished |
| AMENITIES | Deck, Detectors Smoke |
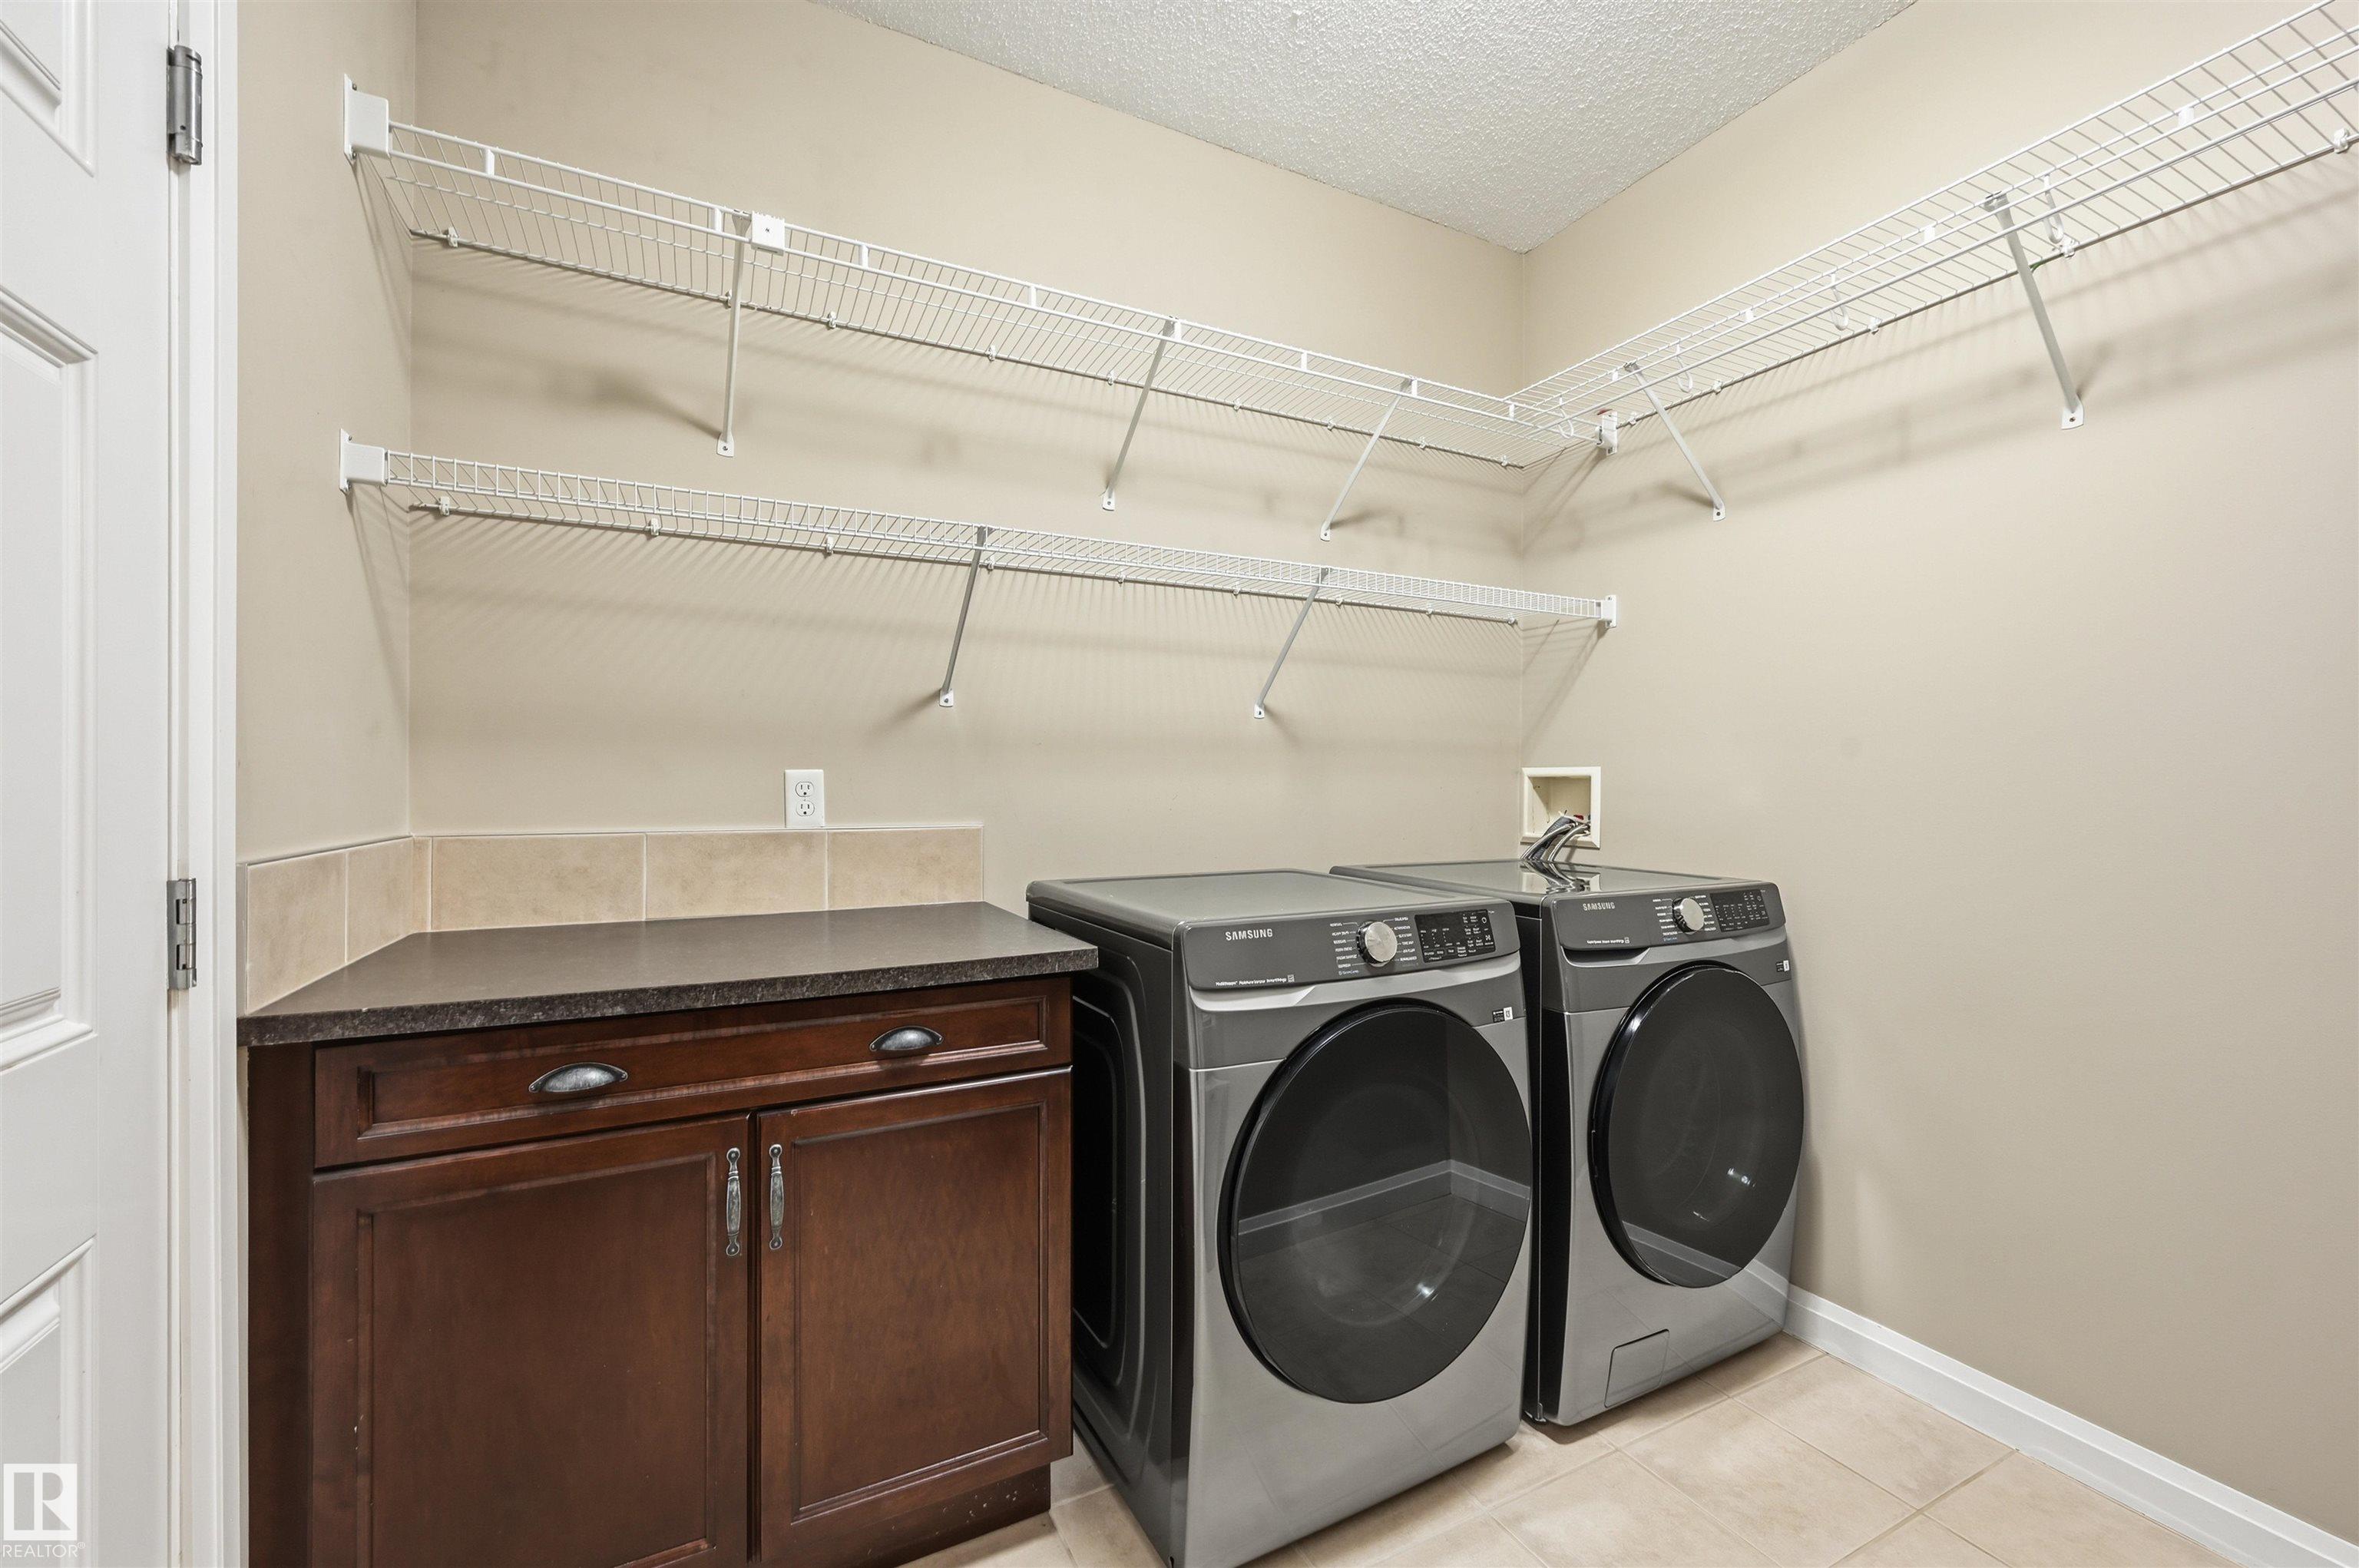
| APPLIANCES | Dishwasher-Built-In, Dryer, Garage Control, Garage Opener, Microwave Hood Fan, Refrigerator, Stove-Electric, Washer |
| COOLING | |
| FIREPLACE | |
| FLOORING | Carpet, Ceramic Tile, Hardwood |
| HEATING | Forced Air-2, Natural Gas |
| LAUNDRY | ensuite bathroom |
| LOT FEATURES | Fenced, Landscaped, Playground Nearby, Public Transportation, Schools, Shopping Nearby |
| PARKING | Double Garage Attached |
| RESTRICTIONS | None Known |
| ROOF | Asphalt Shingles |
| TITLE | Fee Simple |
| BROKER | REALTORS® Association of Edmonton |
| ROOMS | DIMENSIONS (m) | LEVEL |
|---|