47546 Range Road 213
Rural Camrose County T0B 0G0
MLS® Number: A2323874
$ 500,000
3
BEDROOMS
1 + 0
BATHROOMS
832
SQUARE FEET
1960
YEAR BUILT
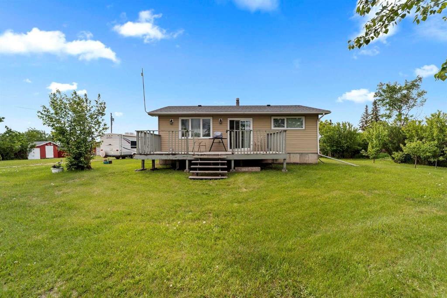
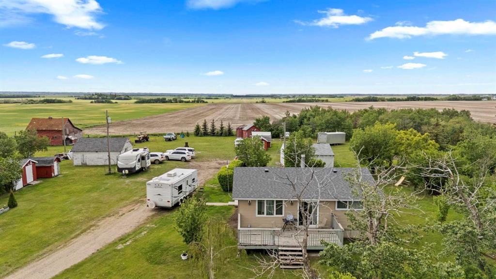
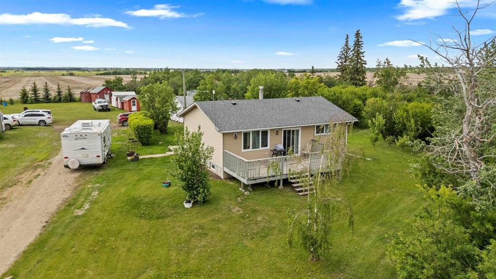
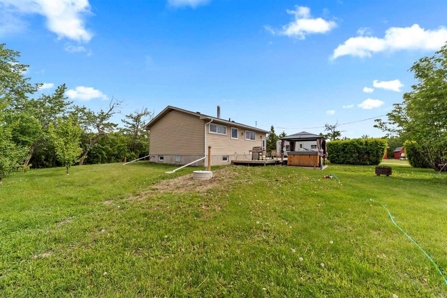
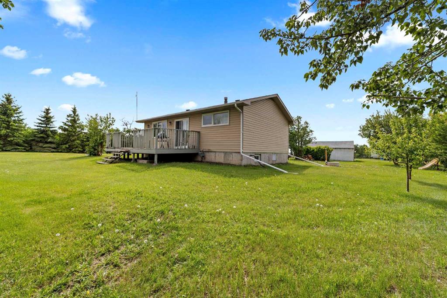
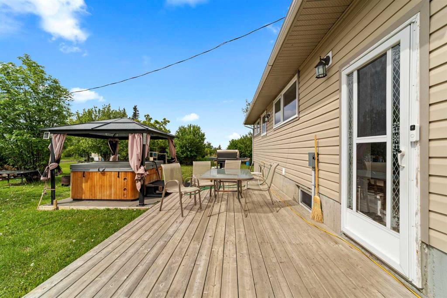
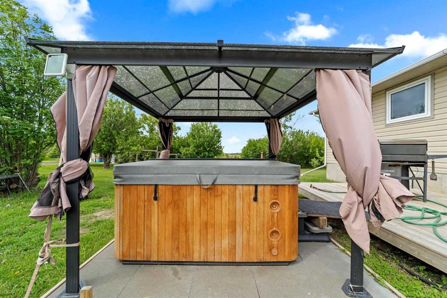
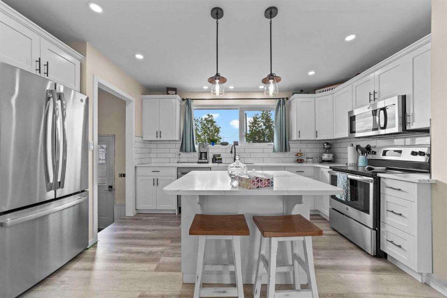
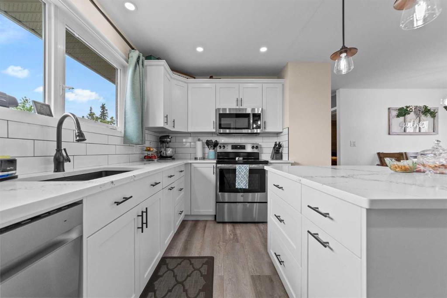
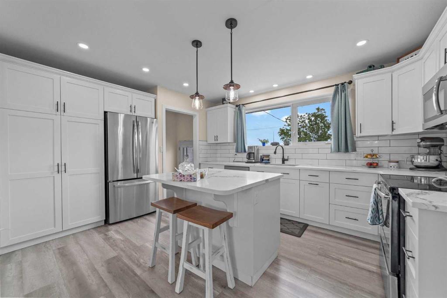
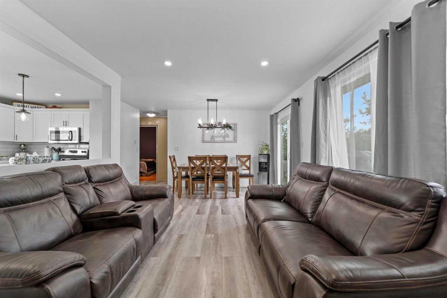
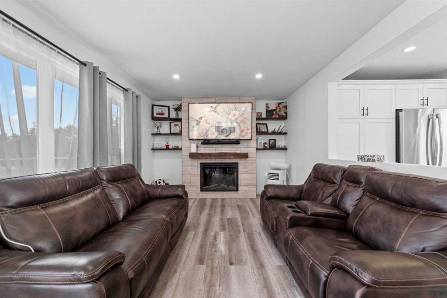
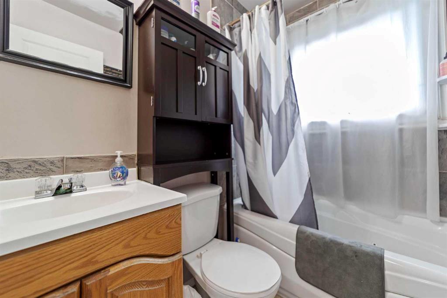
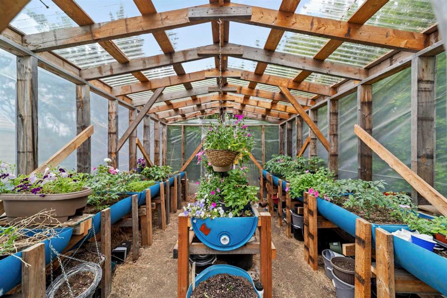
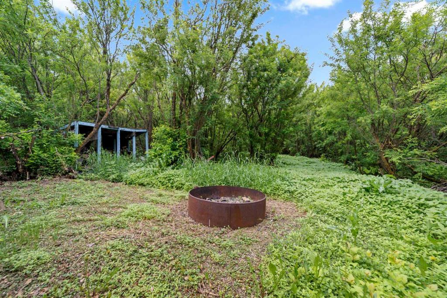
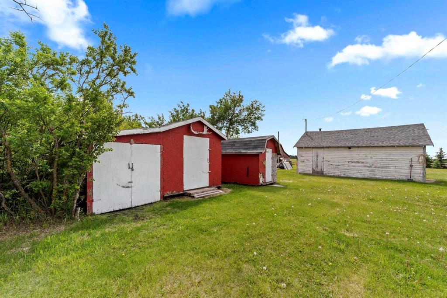
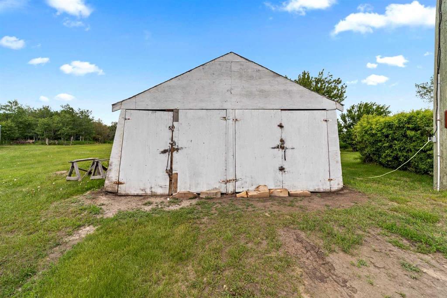
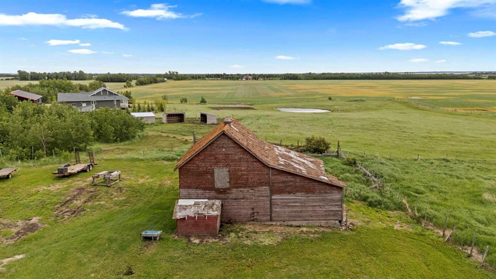
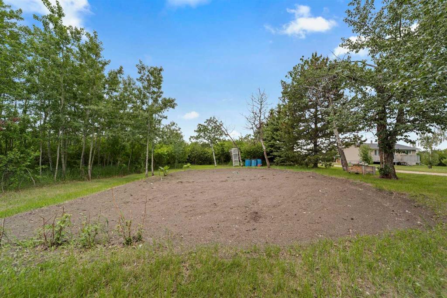
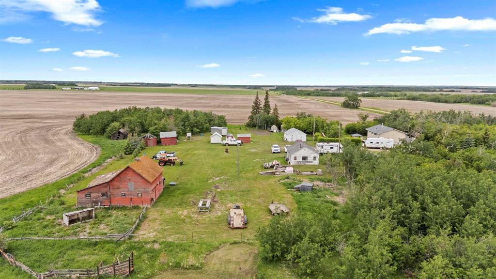
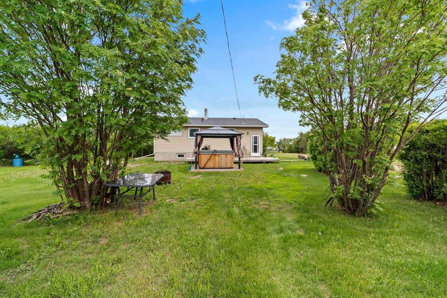
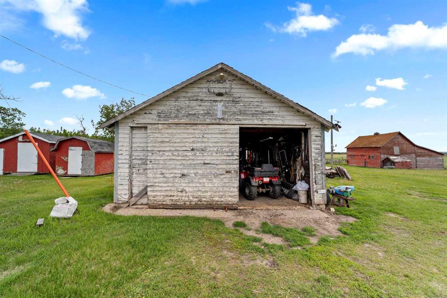
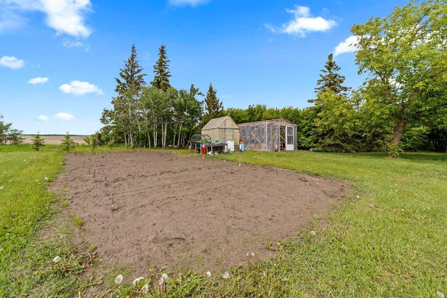
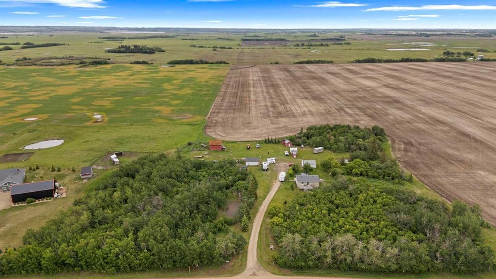
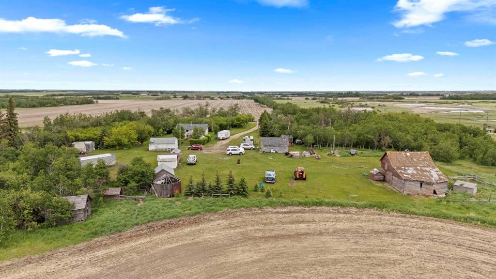
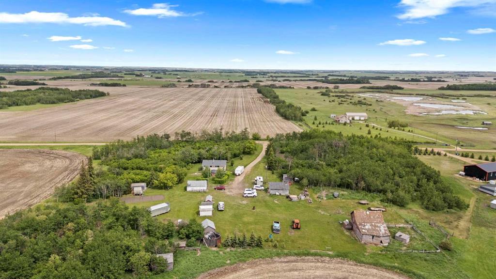
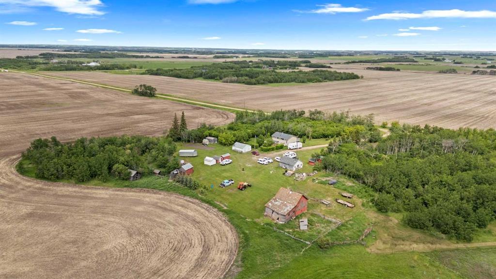
Escape to country living with this charming 3-bedroom acreage featuring a spacious 4-piece bathroom. The home and yard have seen numerous updates over the years, including renovations to the kitchen, living room, and bathroom all completed in 2019. Additional upgrades include shingles replaced in 2022, new vinyl siding (2025), new windows & doors (2020), a new pressure tank (2020), well pump replaced in 2006, all new appliances (2019), a new dishwasher (2025), new breaker box (2023), and a new septic tank and pump (2024). Outside, you’ll find plenty of room for hobbies, storage, and animals with a single detached garage (220V) and a double detached garage. The insulated barn features a hayloft and hydrant for animals, and there are three additional storage sheds on the property. Garden enthusiasts will appreciate the established garden area and two greenhouses, while the fruit trees add to the property’s charm. Relax year-round in the hot tub (2017), nestled inside its own covered gazebo, or gather with family and friends around the hidden, covered fire pit. The beautifully maintained yard offers plenty of open space to enjoy the peaceful country lifestyle. This well-kept acreage offers the perfect combination of comfort, functionality, and rural charm.
| COMMUNITY | |
| PROPERTY TYPE | Detached |
| BUILDING TYPE | House |
| STYLE | Acreage with Residence, Bungalow |
| YEAR BUILT | 1960 |
| SQUARE FOOTAGE | 832 |
| BEDROOMS | 3 |
| BATHROOMS | 1.00 |
| BASEMENT | Full |
| AMENITIES | |
| APPLIANCES | Dishwasher, Microwave, Stove(s), Washer/Dryer |
| COOLING | None |
| FIREPLACE | N/A |
| FLOORING | Laminate |
| HEATING | Forced Air, Natural Gas |
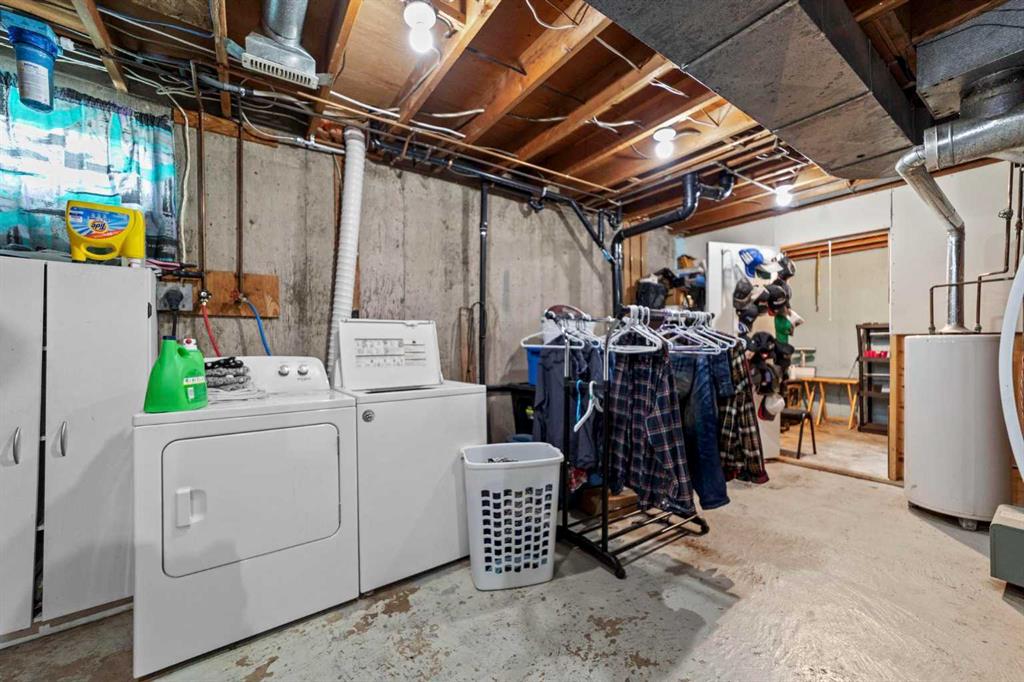
| LAUNDRY | In Basement |
| LOT FEATURES | Back Yard, Garden, Gazebo, Lawn, Many Trees, No Neighbours Behind, Private, Secluded, Treed |
| PARKING | Double Garage Detached |
| RESTRICTIONS | None Known |
| ROOF | Asphalt Shingle |
| TITLE | Fee Simple |
| BROKER | Alberta Realty Inc. |
| ROOMS | DIMENSIONS (m) | LEVEL |
|---|---|---|
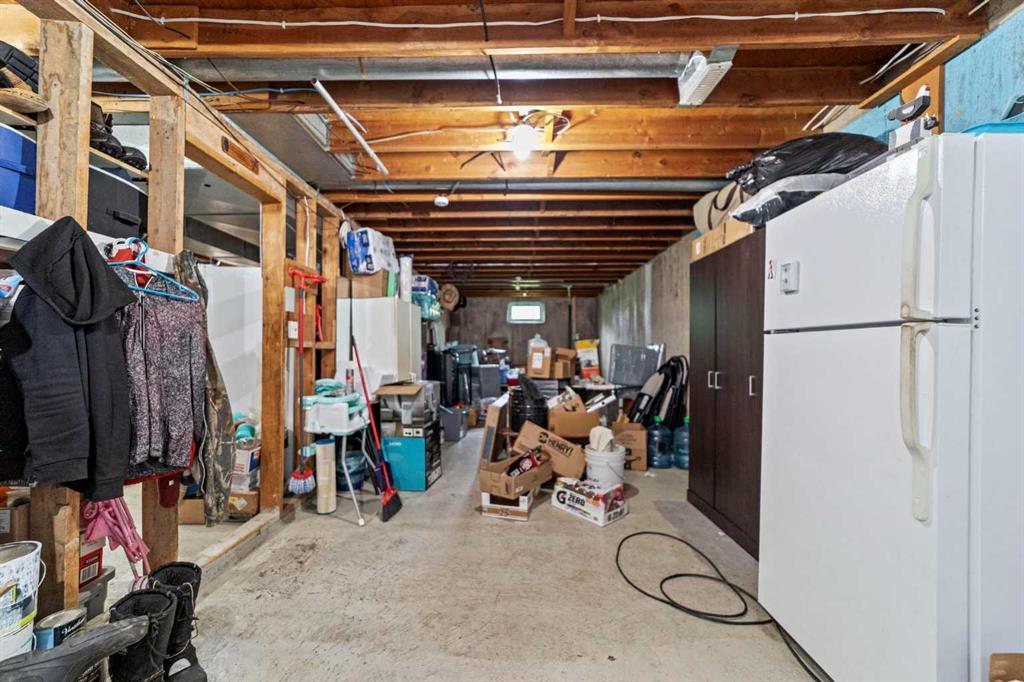
| Laundry | 20`5" x 11`2" | Basement |
| Bedroom | 11`1" x 8`9" | Basement |
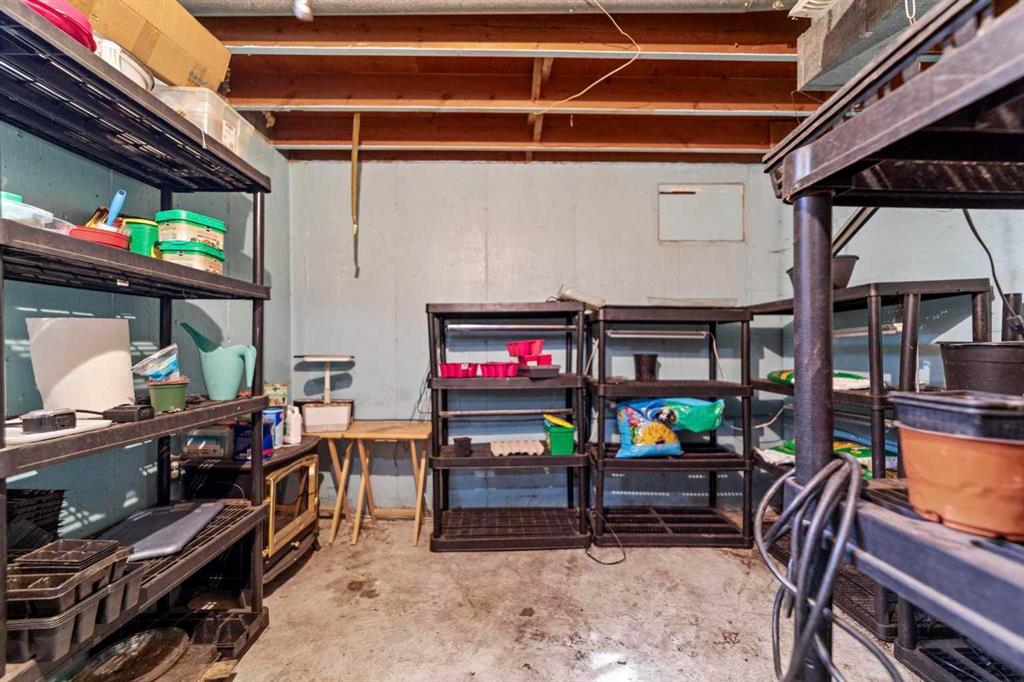
| Flex Space | 32`7" x 11`1" | Basement |
| Eat in Kitchen | 12`5" x 11`9" | Main |
| 4pc Bathroom | 7`0" x 4`9" | Main |
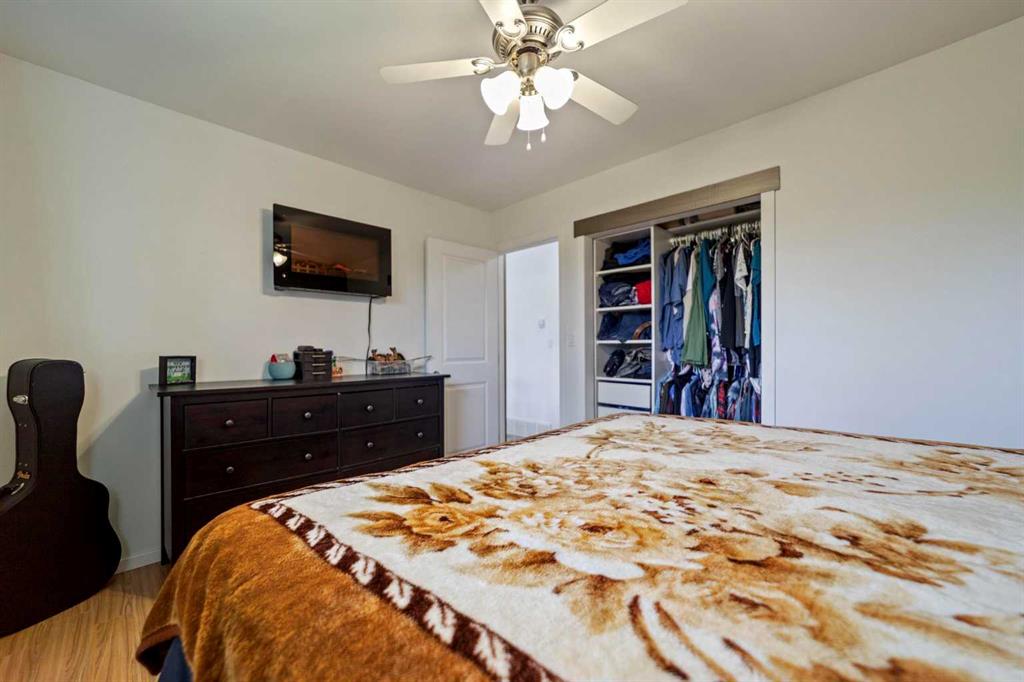
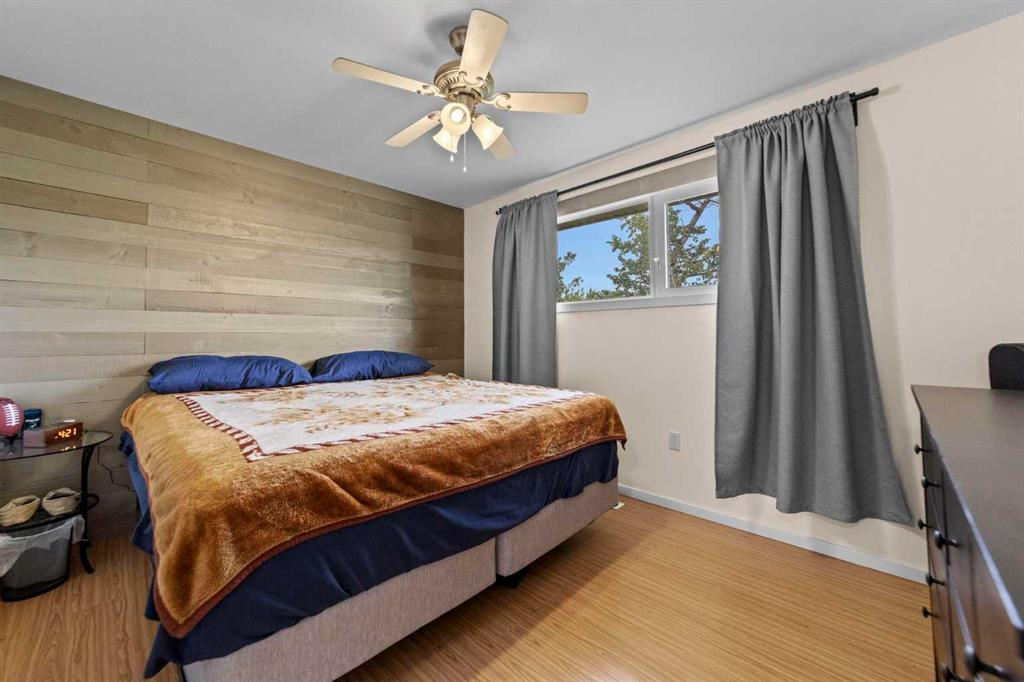
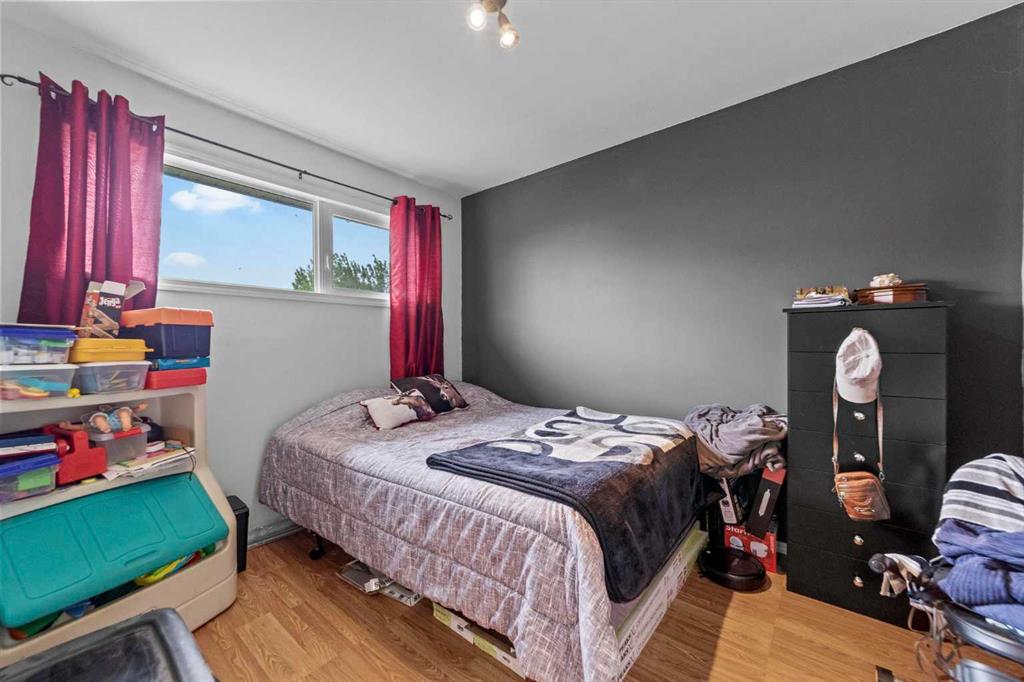
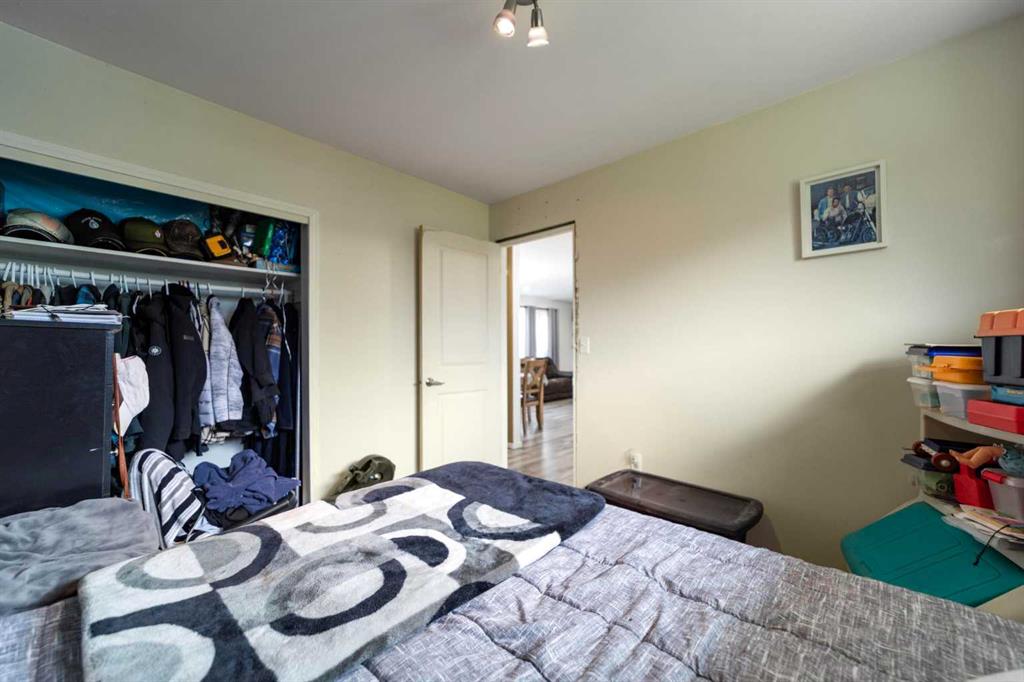
| Bedroom - Primary | 12`2" x 10`0" | Main |
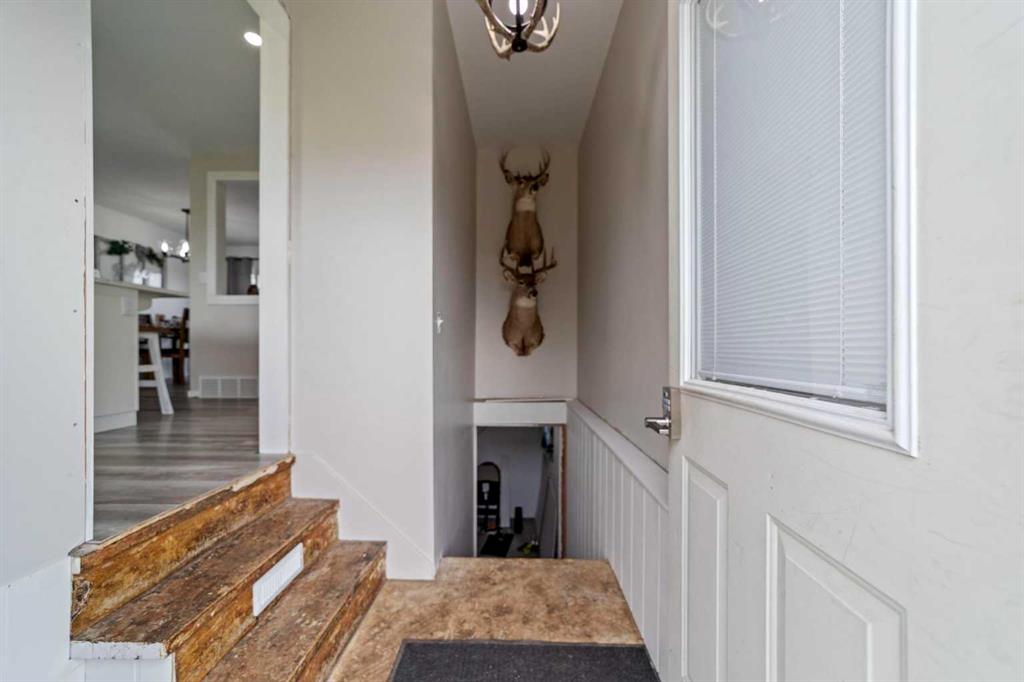
| Entrance | 5`6" x 5`2" | Main |
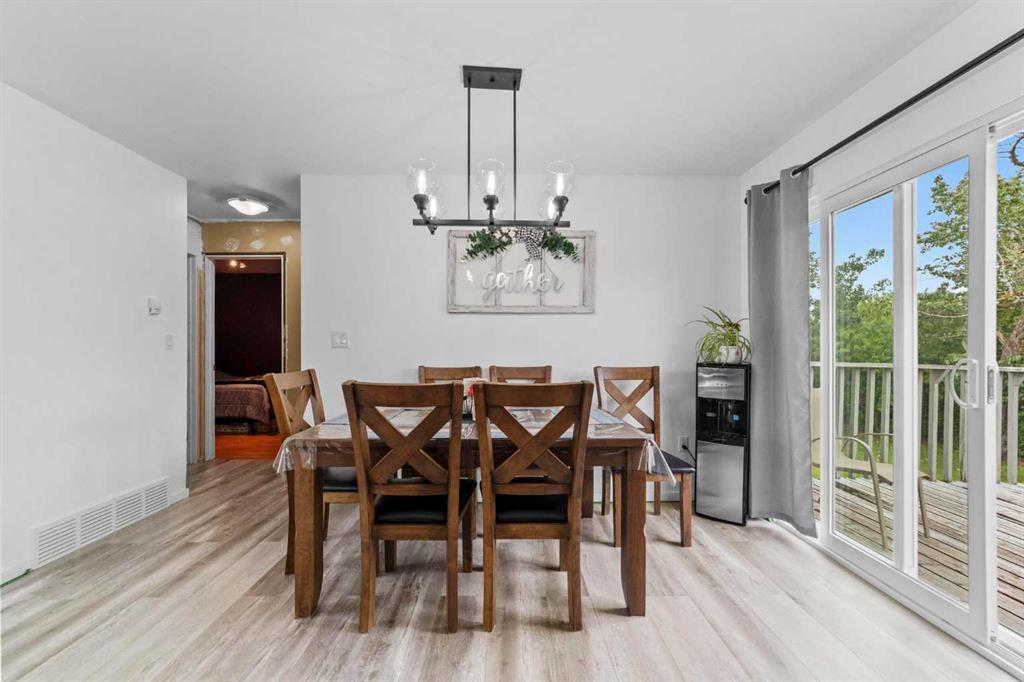
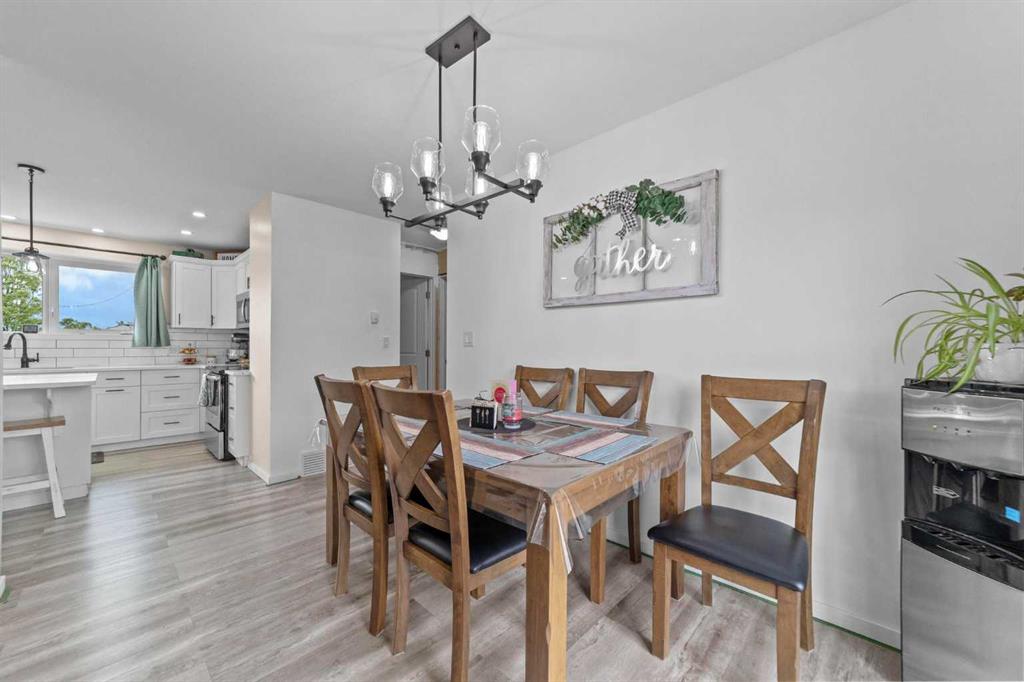
| Living/Dining Room Combination | 20`6" x 11`0" | Main |
| Bedroom | 10`4" x 8`10" | Main |