https://zimg.paragon.ice.com/ParagonImages/Property/PM/RAE/225425723/1/0/0/6bb8c41f68b63562fd03e8dd2d526991/1/02de0fdb52a20cd301c70ccecae26a1c/225425723-2ee7405f-3b47-4ebb-92b3-e24264809355.JPG https://zimg.paragon.ice.com/ParagonImages/Property/PM/RAE/225425723/2/0/0/0ec4f6d2e186406a4708dba74812026e/1/02de0fdb52a20cd301c70ccecae26a1c/225425723-ee461b6d-c4fd-402d-bc64-6951192d7357.JPG https://zimg.paragon.ice.com/ParagonImages/Property/PM/RAE/225425723/3/0/0/34c39b2e1dae833d51246006fb0c9f09/1/02de0fdb52a20cd301c70ccecae26a1c/225425723-ee4e2bdb-b65e-4d0e-8ee3-6bc42bb03950.JPG https://zimg.paragon.ice.com/ParagonImages/Property/PM/RAE/225425723/4/0/0/0428b8fa61ab3b23d95935963ab5fcd8/1/02de0fdb52a20cd301c70ccecae26a1c/225425723-3552e1ee-5537-4be7-a158-c6ae17b02d61.JPG https://zimg.paragon.ice.com/ParagonImages/Property/PM/RAE/225425723/5/0/0/0f03ad8c610e48d099545812284082e7/1/02de0fdb52a20cd301c70ccecae26a1c/225425723-6e144dd4-5815-4b5b-a680-2a585fbe8fa2.JPG https://zimg.paragon.ice.com/ParagonImages/Property/PM/RAE/225425723/6/0/0/77cecfdd677e3dfe11614bec4ecd40e4/1/02de0fdb52a20cd301c70ccecae26a1c/225425723-894930f3-b87f-4f9f-9134-3e9eb5e775a4.JPG https://zimg.paragon.ice.com/ParagonImages/Property/PM/RAE/225425723/7/0/0/e316a4f761eeab0cc178a484940b174c/1/02de0fdb52a20cd301c70ccecae26a1c/225425723-e8e0f3ea-4f21-4343-844b-fc6f5ebc27a1.JPG https://zimg.paragon.ice.com/ParagonImages/Property/PM/RAE/225425723/8/0/0/104bed145bec28dc03717b4f6db9a701/1/02de0fdb52a20cd301c70ccecae26a1c/225425723-e740459f-ecbf-417d-b2bd-b8a66c9dbdf0.JPG https://zimg.paragon.ice.com/ParagonImages/Property/PM/RAE/225425723/9/0/0/9f7f72b36431d51d088d960366c9de47/1/02de0fdb52a20cd301c70ccecae26a1c/225425723-7dd9229e-a237-4044-b2c3-94ec2cc090e6.JPG https://zimg.paragon.ice.com/ParagonImages/Property/PM/RAE/225425723/10/0/0/60e483bfc7c7e43ff9d615721c886e61/1/02de0fdb52a20cd301c70ccecae26a1c/225425723-14b0f69f-dace-44f2-85a6-5008f569769d.JPG https://zimg.paragon.ice.com/ParagonImages/Property/PM/RAE/225425723/11/0/0/5efb6f28189926d4a2937f30e83623a4/1/02de0fdb52a20cd301c70ccecae26a1c/225425723-363358e9-f924-465f-84b5-618922117c91.JPG https://zimg.paragon.ice.com/ParagonImages/Property/PM/RAE/225425723/12/0/0/4f9b1e7caf4a989bac57e27d15874ab0/1/02de0fdb52a20cd301c70ccecae26a1c/225425723-a0b7285f-6d3a-4150-a5e8-9276dacd21ca.JPG https://zimg.paragon.ice.com/ParagonImages/Property/PM/RAE/225425723/13/0/0/4d58673e58c998cad8d6c1e2ea9f7234/1/02de0fdb52a20cd301c70ccecae26a1c/225425723-af7db742-b999-46b4-8c31-84861de99a26.JPG https://zimg.paragon.ice.com/ParagonImages/Property/PM/RAE/225425723/14/0/0/695cabdd3dbe56cdc18af679995bcfe6/1/02de0fdb52a20cd301c70ccecae26a1c/225425723-9c18be4f-bf36-4f9f-87e1-20a4647605b7.JPG https://zimg.paragon.ice.com/ParagonImages/Property/PM/RAE/225425723/15/0/0/9e9eb668e84c9c78b42b18cebdda30f5/1/02de0fdb52a20cd301c70ccecae26a1c/225425723-4330a4d1-7f0e-4421-89b3-1ddb730d0828.JPG https://zimg.paragon.ice.com/ParagonImages/Property/PM/RAE/225425723/16/0/0/15ac5a83dca7051e48215375f1411274/1/02de0fdb52a20cd301c70ccecae26a1c/225425723-3b78bdd8-a6b0-4b04-8770-dcca7dcfefec.JPG https://zimg.paragon.ice.com/ParagonImages/Property/PM/RAE/225425723/17/0/0/c20dee009bcf573fc65d11aab02ac4d3/1/02de0fdb52a20cd301c70ccecae26a1c/225425723-c041efb4-a561-443f-8a87-b4006153c337.JPG https://zimg.paragon.ice.com/ParagonImages/Property/PM/RAE/225425723/18/0/0/cc25a7f0d59062f5b46dbff96bde778e/1/02de0fdb52a20cd301c70ccecae26a1c/225425723-3beacc63-68d1-437a-8ea1-1f75de1a35ab.JPG https://zimg.paragon.ice.com/ParagonImages/Property/PM/RAE/225425723/19/0/0/3d8992f1ebc603cb2ed0bdf8fff46c70/1/02de0fdb52a20cd301c70ccecae26a1c/225425723-2d457e26-3e5e-4527-936a-91469a80d122.JPG https://zimg.paragon.ice.com/ParagonImages/Property/PM/RAE/225425723/20/0/0/a98bbf2d5feef95f94431e55b7039771/1/02de0fdb52a20cd301c70ccecae26a1c/225425723-c855f3f1-d90c-486d-a393-6de291ab538f.JPG https://zimg.paragon.ice.com/ParagonImages/Property/PM/RAE/225425723/21/0/0/b98a90254f4463531377fe19cd82ec64/1/02de0fdb52a20cd301c70ccecae26a1c/225425723-ccd8bfa9-ddd5-4f10-9346-882d5965e770.JPG https://zimg.paragon.ice.com/ParagonImages/Property/PM/RAE/225425723/22/0/0/6d891750d55aa97e40a27e55e5c144dc/1/02de0fdb52a20cd301c70ccecae26a1c/225425723-5795eec2-4862-4b8b-8598-33173d05497b.JPG https://zimg.paragon.ice.com/ParagonImages/Property/PM/RAE/225425723/23/0/0/912b5066f498f904881309b38c3d6af6/1/02de0fdb52a20cd301c70ccecae26a1c/225425723-c77423f9-5ebc-4c5b-9f50-67c78d8eacf3.JPG https://zimg.paragon.ice.com/ParagonImages/Property/PM/RAE/225425723/24/0/0/156fe11858d0e9d6d12aeacc7745e0dc/1/02de0fdb52a20cd301c70ccecae26a1c/225425723-a22a9b09-0ad5-48f2-850f-f0073c03157b.JPG https://zimg.paragon.ice.com/ParagonImages/Property/PM/RAE/225425723/25/0/0/28b4fad097ff98be6cc1f0139d45768b/1/02de0fdb52a20cd301c70ccecae26a1c/225425723-9b539e4d-9679-49a4-9748-7f39478db9c3.JPG https://zimg.paragon.ice.com/ParagonImages/Property/PM/RAE/225425723/26/0/0/74e216e5d3eaf044bfddbec7f1028cbe/1/02de0fdb52a20cd301c70ccecae26a1c/225425723-7cda3a7c-a1ef-4ec9-8c3f-5e1d10aa04bf.JPG https://zimg.paragon.ice.com/ParagonImages/Property/PM/RAE/225425723/27/0/0/27941cae2e166e0f3342662dac5ee487/1/02de0fdb52a20cd301c70ccecae26a1c/225425723-c362d816-beef-4c50-ac83-d1e05595c6fa.JPG https://zimg.paragon.ice.com/ParagonImages/Property/PM/RAE/225425723/28/0/0/4336e11b32bef167da38d00a677bdc77/1/02de0fdb52a20cd301c70ccecae26a1c/225425723-a571e100-c8cd-4827-a9e3-aaee5120c640.JPG https://zimg.paragon.ice.com/ParagonImages/Property/PM/RAE/225425723/29/0/0/408ff4f9298e449bd6c90dd9fb699e08/1/02de0fdb52a20cd301c70ccecae26a1c/225425723-9533e8f9-0398-492d-b3be-5cb2a7979761.JPG https://zimg.paragon.ice.com/ParagonImages/Property/PM/RAE/225425723/30/0/0/f666c2fef6e9c066e546823356b0a1b3/1/02de0fdb52a20cd301c70ccecae26a1c/225425723-bab91065-e8eb-41a7-8089-1924ca6ac26d.JPG https://zimg.paragon.ice.com/ParagonImages/Property/PM/RAE/225425723/31/0/0/7c25c4f107517b795302e9e99f34912b/1/02de0fdb52a20cd301c70ccecae26a1c/225425723-0fe7444d-5055-482c-b079-f3de43467fdd.JPG https://zimg.paragon.ice.com/ParagonImages/Property/PM/RAE/225425723/32/0/0/a3ca1fd10006184807bcda43625ac3b9/1/02de0fdb52a20cd301c70ccecae26a1c/225425723-e4491aeb-cc76-4b6e-9576-eeec0bd57505.JPG https://zimg.paragon.ice.com/ParagonImages/Property/PM/RAE/225425723/33/0/0/e59ccb2208717733a05e9a2d75bf113d/1/02de0fdb52a20cd301c70ccecae26a1c/225425723-2ed4fc69-2fa4-46a5-9b67-0e12d11e8b0e.JPG

4727 105 ST NW

Edmonton T6H 2M3

MLS® Number:  E4512903

Back to Empire Park   

  • Home \
  • Empire Park \
  • 4727 105 ST NW

$ 349,900

3

BEDROOMS

2 + 0

BATHROOMS

973

SQUARE FEET

1965

YEAR BUILT

https://zimg.paragon.ice.com/ParagonImages/Property/PM/RAE/225425723/1/0/0/6bb8c41f68b63562fd03e8dd2d526991/1/02de0fdb52a20cd301c70ccecae26a1c/225425723-2ee7405f-3b47-4ebb-92b3-e24264809355.JPG





MLS® Number
E4512903
PROPERTY TYPE
Duplex
LISTING DATE
October-14-2026

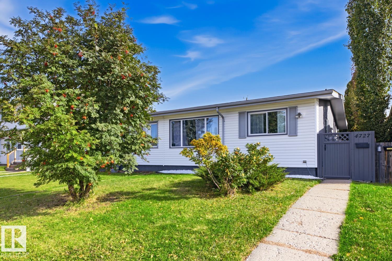
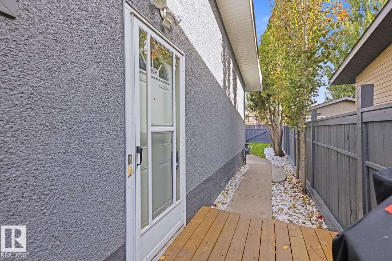
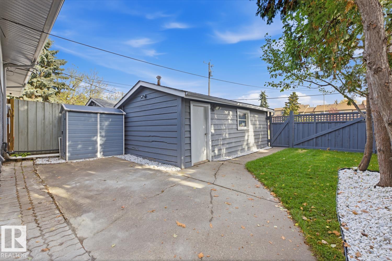
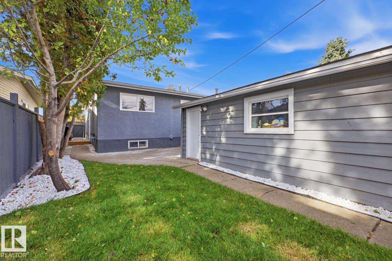
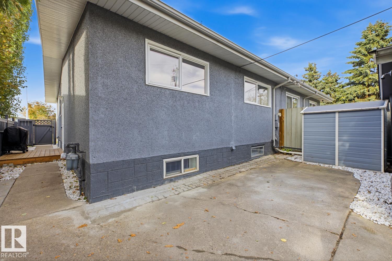
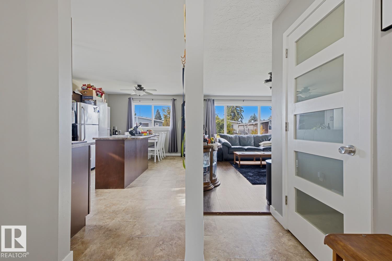
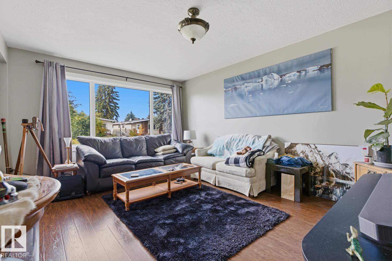
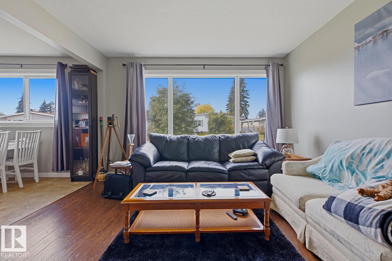
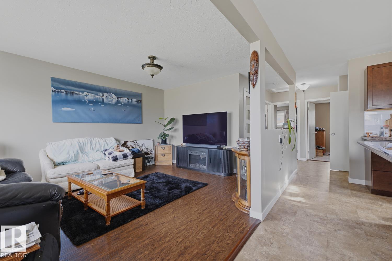
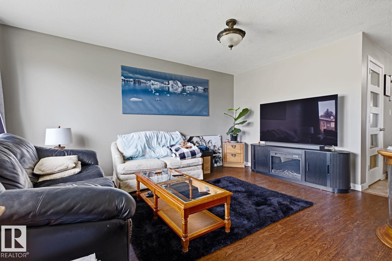
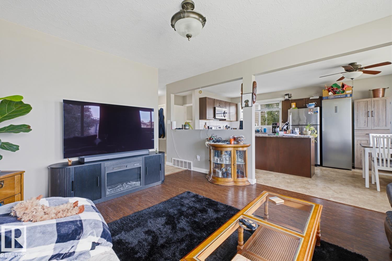
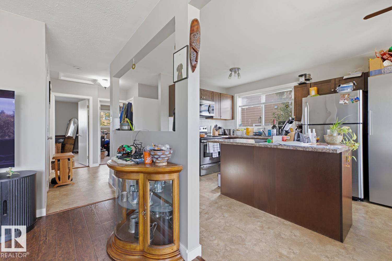
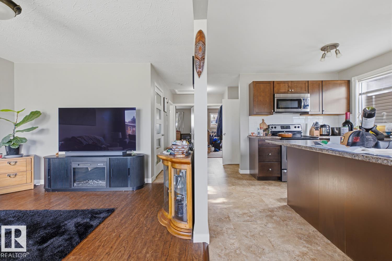
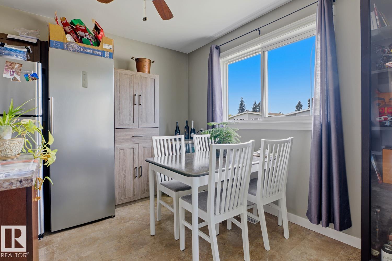
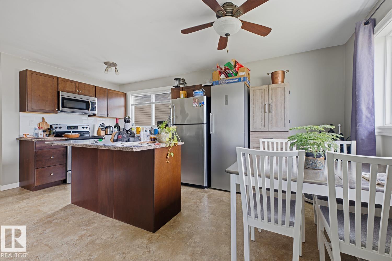
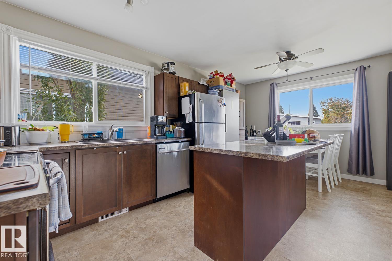
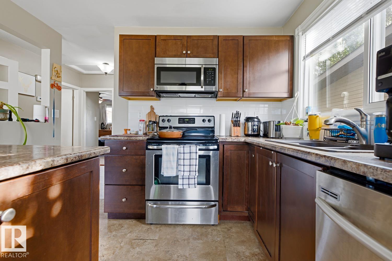
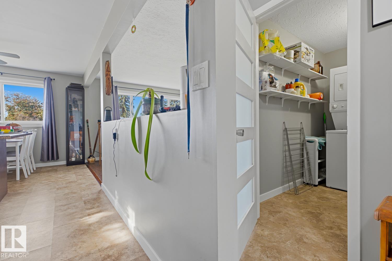
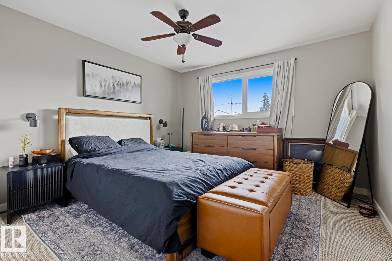
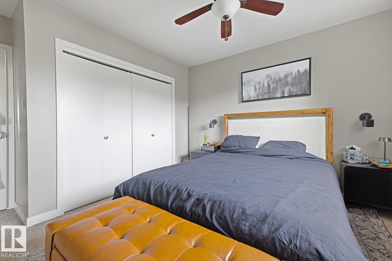
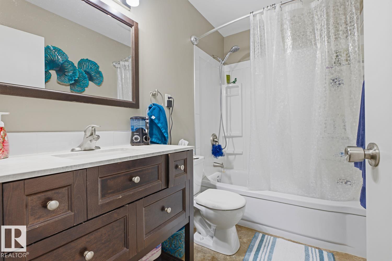
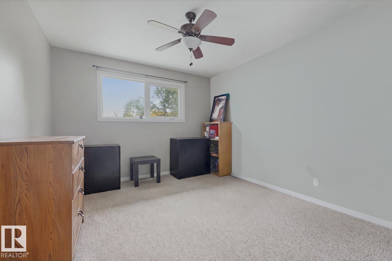
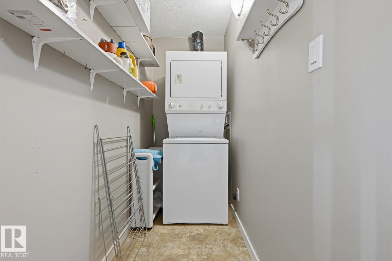
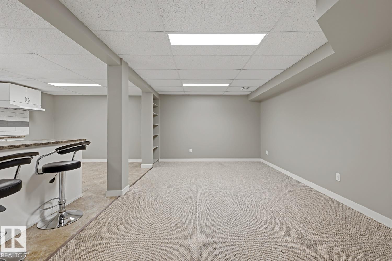
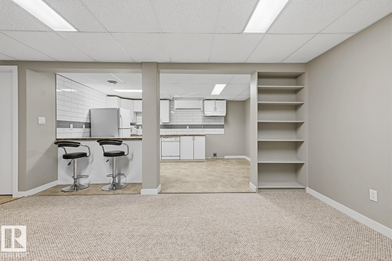
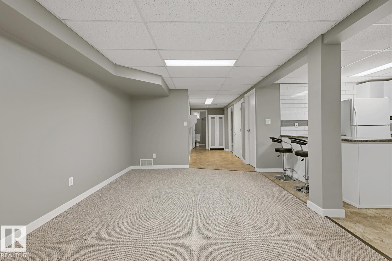
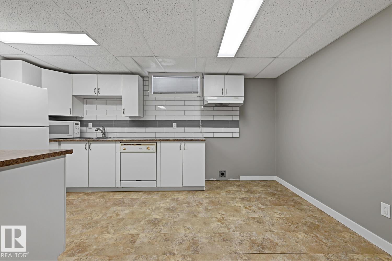
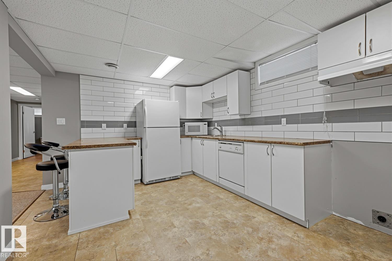
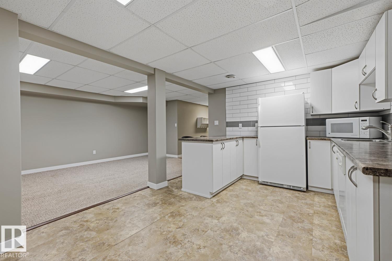
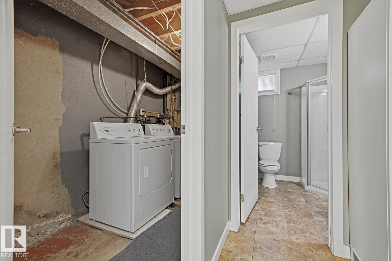
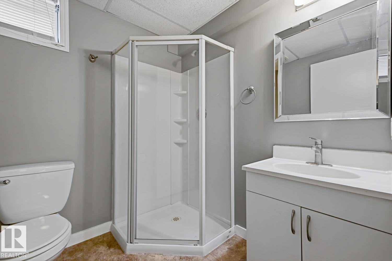
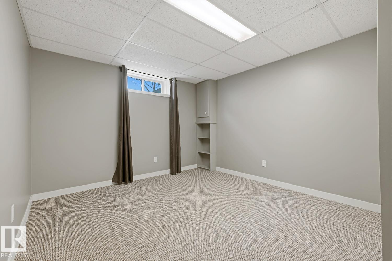
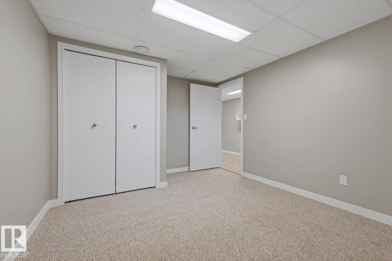
Welcome to this charming bungalow-style half duplex in the established community of Empire Park! Offering 973 sq. ft. above grade, this home features 3 bedrooms, 2 bathrooms and a fully finished basement with a second kitchen. The main floor offers two bedrooms, a full bathroom, laundry, a functional kitchen and comfortable living and dining areas with room to make the space your own. Downstairs, you'll find additional living space, a third bedroom, a second bathroom and kitchen, 2nd laundry, plus a separate entrance, offering flexibility for extended family or other living arrangements. Outside, enjoy a fenced yard with recently refreshed space to relax or garden, convenient back lane access and a single detached garage. Situated on a quiet, no-through road, this property is conveniently located near schools, parks, playgrounds, shopping and public transportation. This well-maintained property offers an excellent opportunity in a well-established neighbourhood!

COMMUNITY  Empire Park
PROPERTY TYPE  Duplex
BUILDING TYPE  Half Duplex
STYLE  Bungalow
YEAR BUILT 1965
SQUARE FOOTAGE  973
BEDROOMS  3
BATHROOMS  2.00
BASEMENT  Full, Finished
AMENITIES  See Remarks
APPLIANCES  Dryer, Hood Fan, Microwave Hood Fan, Oven-Microwave, Stacked Washer/Dryer, Stove-Electric, Washer, Refrigerators-Two, Dishwasher-Two
COOLING 
FIREPLACE 
FLOORING  Carpet, Hardwood, Laminate Flooring
HEATING  Forced Air-1, Natural Gas
LAUNDRY 
LOT FEATURES  Back Lane, Fully Fenced, No Through Road, Playground Nearby, Public Transportation, Schools, Shopping Nearby
PARKING  Single Garage Detached
RESTRICTIONS  Easement Reg. On Title
ROOF  Asphalt Shingles
TITLE  Fee Simple
BROKER  REALTORS® Association of Edmonton


ROOMS DIMENSIONS (m) LEVEL