https://zimg.paragon.ice.com/ParagonImages/Property/PM/RAE/225401557/1/0/0/071caa84754af865e101202c11bec0ba/1/95b372fcb604f6cb9390a9a516b3f763/225401557-9d5ebdfa-06da-41c9-8612-f020fa1a880d.JPG https://zimg.paragon.ice.com/ParagonImages/Property/PM/RAE/225401557/2/0/0/63faa1f621ac3761a3e8749ac0ff1e94/1/95b372fcb604f6cb9390a9a516b3f763/225401557-7df751ba-e271-424f-be6f-ad95e1329652.JPG https://zimg.paragon.ice.com/ParagonImages/Property/PM/RAE/225401557/3/0/0/0274d7cad4b793d56d3cced5c0817d3c/1/95b372fcb604f6cb9390a9a516b3f763/225401557-f3f46db8-052b-4ac2-b5e1-0577832a40a3.JPG https://zimg.paragon.ice.com/ParagonImages/Property/PM/RAE/225401557/4/0/0/175e3725cfb5d5d345fda89d5dbd1141/1/95b372fcb604f6cb9390a9a516b3f763/225401557-ca78e90e-25fe-4b0b-8c57-3c7d28984fa8.JPG https://zimg.paragon.ice.com/ParagonImages/Property/PM/RAE/225401557/5/0/0/3e175c4be7fae1146f661831fb011e5b/1/95b372fcb604f6cb9390a9a516b3f763/225401557-a88a5e2b-2a79-402f-b2b1-ca3781d44dc7.JPG https://zimg.paragon.ice.com/ParagonImages/Property/PM/RAE/225401557/6/0/0/27c60b8145c052b6436b5be8bd509124/1/95b372fcb604f6cb9390a9a516b3f763/225401557-d66f3dee-b7b4-4613-afdd-81b23b4a666f.JPG https://zimg.paragon.ice.com/ParagonImages/Property/PM/RAE/225401557/7/0/0/a142556d2131747f8e50730068425529/1/95b372fcb604f6cb9390a9a516b3f763/225401557-2bd3d787-d954-4891-b354-4d021ebd47e2.JPG https://zimg.paragon.ice.com/ParagonImages/Property/PM/RAE/225401557/8/0/0/bc9ba37312835bd2e0f5956dd1f45288/1/95b372fcb604f6cb9390a9a516b3f763/225401557-aec54e9b-7c4e-4660-bb55-bcc9c132b04f.JPG https://zimg.paragon.ice.com/ParagonImages/Property/PM/RAE/225401557/9/0/0/84e54a7a13e3732e6c342ea516847879/1/95b372fcb604f6cb9390a9a516b3f763/225401557-ef4235c6-df43-4923-8261-8c4906c5158d.JPG https://zimg.paragon.ice.com/ParagonImages/Property/PM/RAE/225401557/10/0/0/117600517411d00a68134aa6ba312ae3/1/95b372fcb604f6cb9390a9a516b3f763/225401557-53beff3e-aaf2-462c-85a1-7812420c6c12.JPG https://zimg.paragon.ice.com/ParagonImages/Property/PM/RAE/225401557/11/0/0/7961ae430a674d8523d92d6ede93db69/1/95b372fcb604f6cb9390a9a516b3f763/225401557-e187e92d-7df9-4542-a94f-dc9d3e2da40f.JPG https://zimg.paragon.ice.com/ParagonImages/Property/PM/RAE/225401557/12/0/0/bc3820b27793c4da4fea54cc9ddbf1e8/1/95b372fcb604f6cb9390a9a516b3f763/225401557-95f753ed-8e12-47a9-a570-20996ef766d7.JPG https://zimg.paragon.ice.com/ParagonImages/Property/PM/RAE/225401557/13/0/0/201efdbe10a233d86f24f4f1bea540cc/1/95b372fcb604f6cb9390a9a516b3f763/225401557-b8ce72bb-edd3-4a8b-9b84-1a2a50b0f1df.JPG https://zimg.paragon.ice.com/ParagonImages/Property/PM/RAE/225401557/14/0/0/f6e58228074842fe737962aceedb88a8/1/95b372fcb604f6cb9390a9a516b3f763/225401557-91316669-839a-4a2c-aeac-d2457ebc1cc3.JPG https://zimg.paragon.ice.com/ParagonImages/Property/PM/RAE/225401557/15/0/0/221dec75f0e08295b970615b463c6608/1/95b372fcb604f6cb9390a9a516b3f763/225401557-5321f9a3-9fd1-45d4-9b31-4a0b9c5f3663.JPG https://zimg.paragon.ice.com/ParagonImages/Property/PM/RAE/225401557/16/0/0/a15813d4cf7205fb291a7cb76d1020d1/1/95b372fcb604f6cb9390a9a516b3f763/225401557-628b1610-d55e-407d-be13-010856603b2b.JPG https://zimg.paragon.ice.com/ParagonImages/Property/PM/RAE/225401557/17/0/0/5a967337507b85d634a546842e66a443/1/95b372fcb604f6cb9390a9a516b3f763/225401557-18ac6307-9a34-496c-821d-405d89953511.JPG https://zimg.paragon.ice.com/ParagonImages/Property/PM/RAE/225401557/18/0/0/4c2533471a8b1340b28e9a71df8be220/1/95b372fcb604f6cb9390a9a516b3f763/225401557-f9503ebd-de64-4db2-8414-613adbcc9028.JPG https://zimg.paragon.ice.com/ParagonImages/Property/PM/RAE/225401557/19/0/0/b7ced334be250d0fa109a1b904b451bc/1/95b372fcb604f6cb9390a9a516b3f763/225401557-a1cd90d4-1005-4644-b840-78e02f6d9947.JPG https://zimg.paragon.ice.com/ParagonImages/Property/PM/RAE/225401557/20/0/0/575070a07b46baee7a06b7bd253ab521/1/95b372fcb604f6cb9390a9a516b3f763/225401557-b3d0ce2f-2d9b-4325-af89-fcf87d3af00d.JPG https://zimg.paragon.ice.com/ParagonImages/Property/PM/RAE/225401557/21/0/0/251366640650d9cfcd9dbf45536f82cf/1/95b372fcb604f6cb9390a9a516b3f763/225401557-fec64c9f-cf4f-4880-bbec-e73f27814b33.JPG https://zimg.paragon.ice.com/ParagonImages/Property/PM/RAE/225401557/22/0/0/1c18e6416e77af6aa1f5104ec6de06c9/1/95b372fcb604f6cb9390a9a516b3f763/225401557-8237c805-0923-4e10-908f-75d3a2c07b7e.JPG https://zimg.paragon.ice.com/ParagonImages/Property/PM/RAE/225401557/23/0/0/f3ba389b506ba78e596379c588d05f22/1/95b372fcb604f6cb9390a9a516b3f763/225401557-1921c6f2-f41c-4fd2-a5c5-3c6d523959e7.JPG https://zimg.paragon.ice.com/ParagonImages/Property/PM/RAE/225401557/24/0/0/d424e538b4ca2b9056625fed3d8c5483/1/95b372fcb604f6cb9390a9a516b3f763/225401557-882427e8-12d9-4cf3-917f-b83313d3832c.JPG

4724 38B AV NW NW

Edmonton T6L 5B9

MLS® Number:  E4488737

Back to Minchau   

  • Home \
  • Minchau \
  • 4724 38B AV NW NW

$ 430,000

4

BEDROOMS

2 + 0

BATHROOMS

1,113

SQUARE FEET

1982

YEAR BUILT

https://zimg.paragon.ice.com/ParagonImages/Property/PM/RAE/225401557/1/0/0/071caa84754af865e101202c11bec0ba/1/95b372fcb604f6cb9390a9a516b3f763/225401557-9d5ebdfa-06da-41c9-8612-f020fa1a880d.JPG





MLS® Number
E4488737
PROPERTY TYPE
Detached Single Family
LISTING DATE
May-20-2026

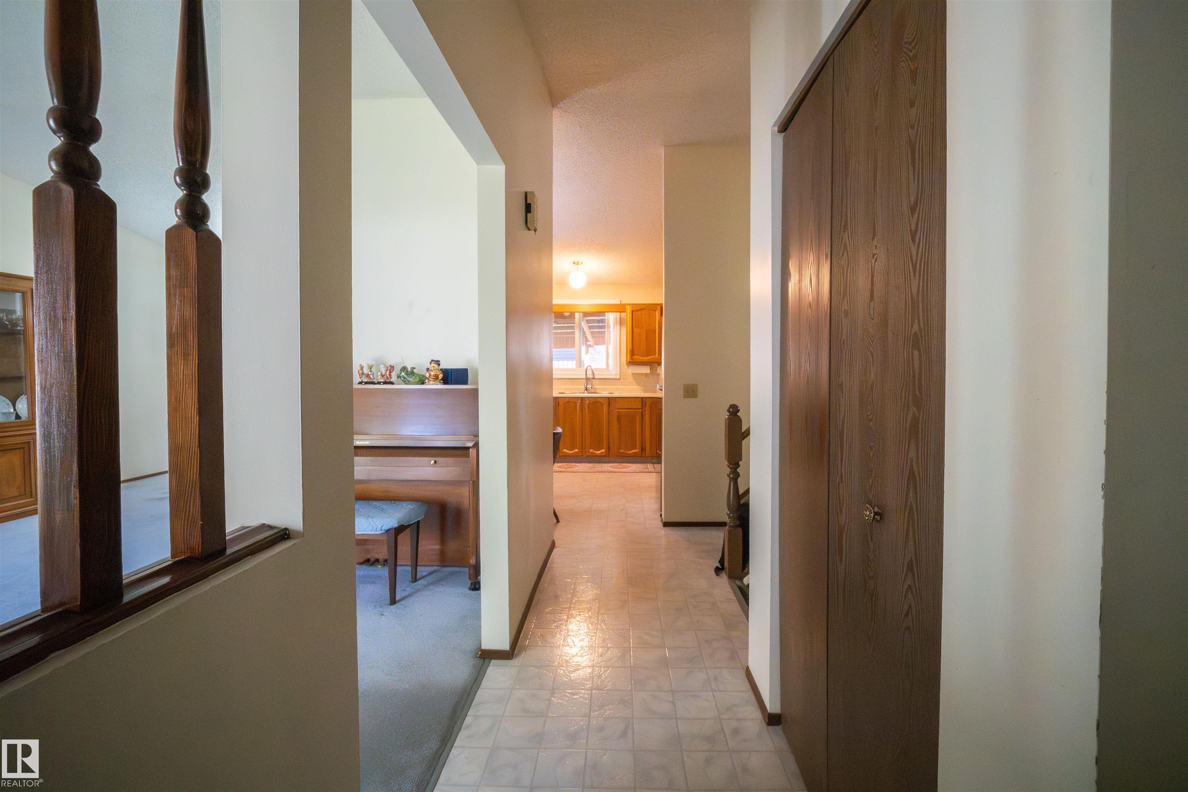
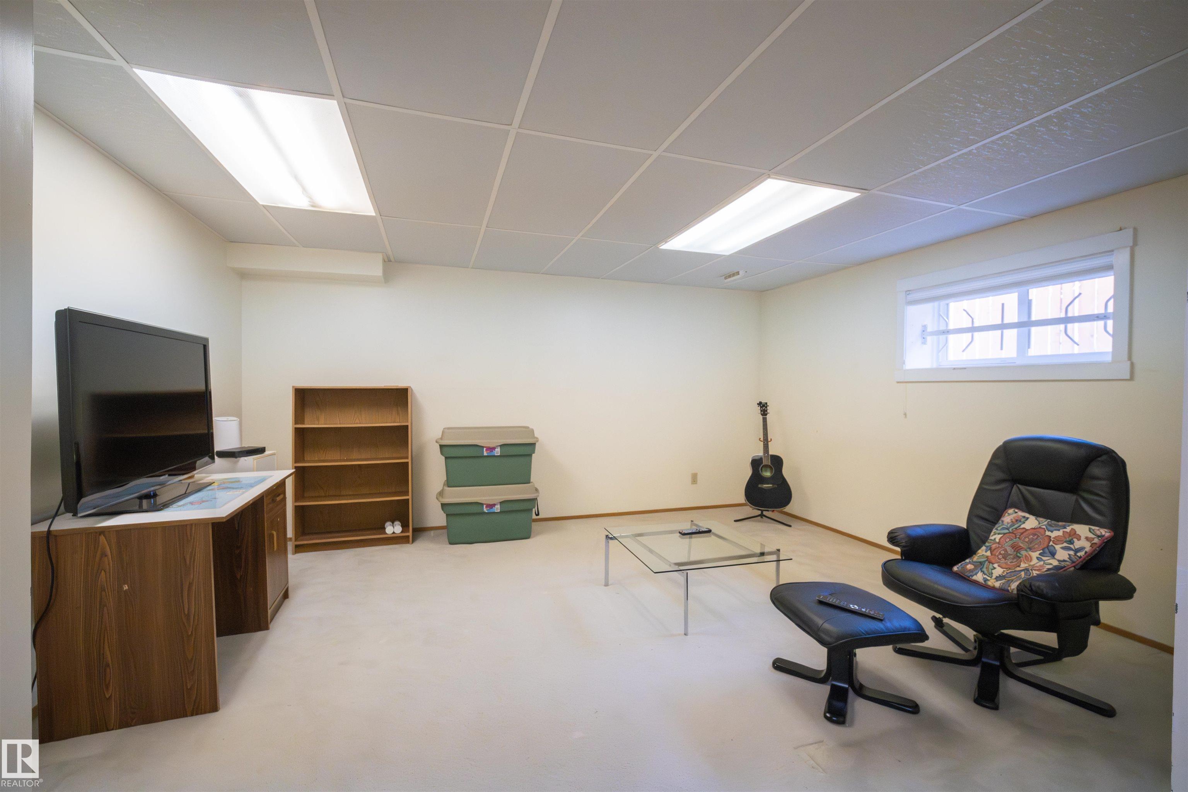
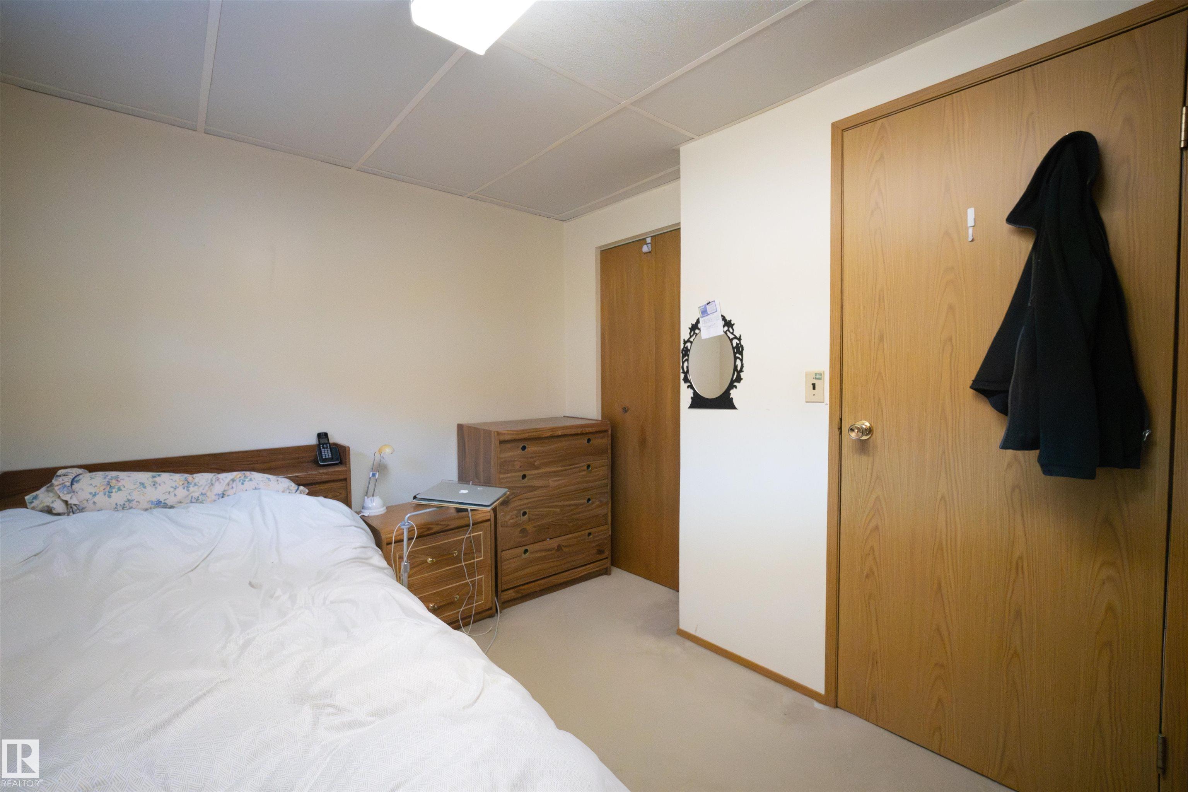
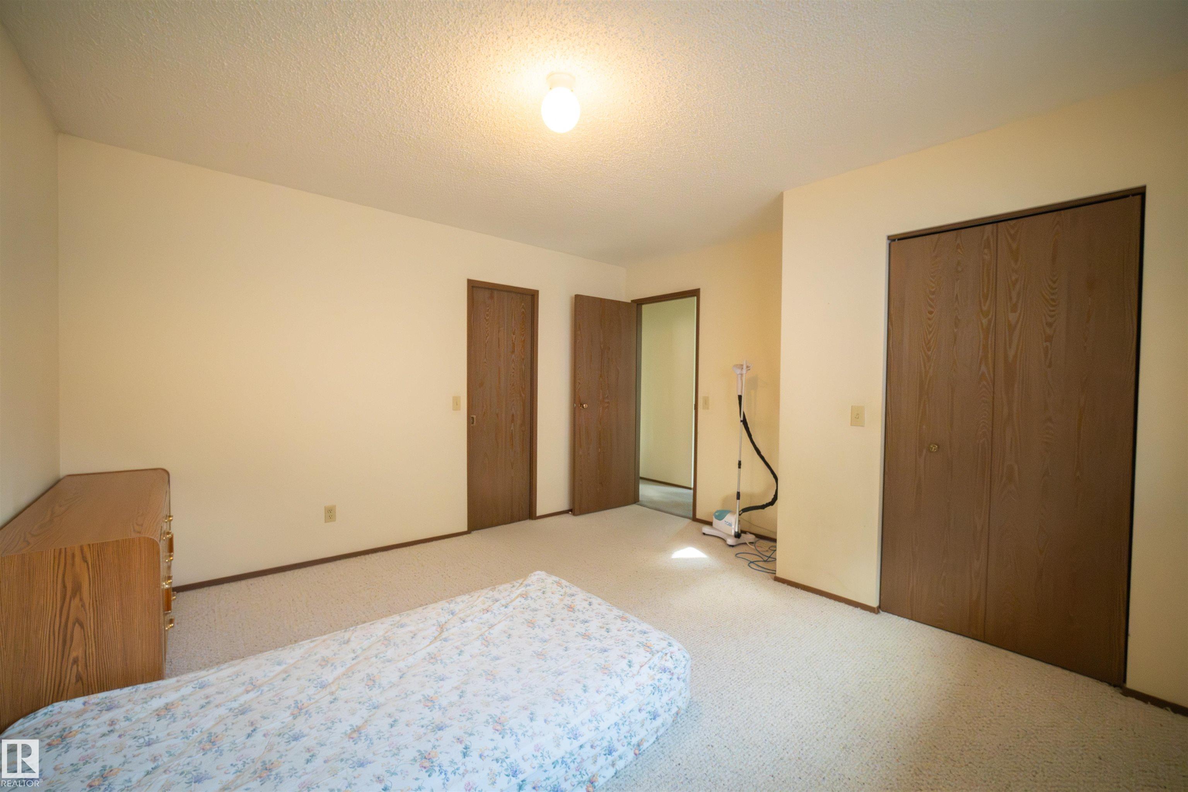
Space, location, and a backyard your kids will never want to leave!! This well-loved split-level in Minchau offers 3 bedrooms and a full bath above grade, a bonus bedroom and bath on the lower level, and a large unfinished basement with endless potential. The kitchen features updated appliances; the rest of the home is original and well-maintained. This home is solid and ready for your personal touch. Outside: a huge yard, a gorgeous mature plum tree, a double garage, and a driveway that fits more. Walk to Minchau School in minutes, and when the weekend calls, Mill Creek Ravine is just around the corner. Trails, fresh air, and dogs who think every day should be an adventure! Room to grow. Room to play. Room to call home.

COMMUNITY  Minchau
PROPERTY TYPE  Detached Single Family
BUILDING TYPE  Detached Single Family
STYLE  4 Level Split
YEAR BUILT 1982
SQUARE FOOTAGE  1,113
BEDROOMS  4
BATHROOMS  2.00
BASEMENT  Full, Unfinished
AMENITIES  Natural Gas BBQ Hookup
APPLIANCES  Dryer, Garage Control, Garage Opener, Hood Fan, Refrigerator, Storage Shed, Stove-Electric, Washer, Window Coverings
COOLING 
FIREPLACE 
FLOORING  Carpet, Laminate Flooring
HEATING  Forced Air-1, Natural Gas
LAUNDRY 
LOT FEATURES  Fenced, Fruit Trees/Shrubs, Landscaped, No Back Lane, Schools, Shopping Nearby
PARKING  Double Garage Attached
RESTRICTIONS  None Known
ROOF  Asphalt Shingles
TITLE  Fee Simple
BROKER  REALTORS® Association of Edmonton


ROOMS DIMENSIONS (m) LEVEL