https://zimg.paragon.ice.com/ParagonImages/Property/PM/RAE/225410397/1/0/0/90845e5d074bcb7152508e43a17f9cef/1/6d7df8a786424de0d459d0352ef4b9e6/225410397-84c831b4-d353-40d2-8e77-ae703e5ad5b0.JPG https://zimg.paragon.ice.com/ParagonImages/Property/PM/RAE/225410397/2/0/0/a3acf572683cccbbc2a33fa1c602dd99/1/6d7df8a786424de0d459d0352ef4b9e6/225410397-f337e4d5-2ce8-4567-b0da-fd3f7ee0c909.JPG https://zimg.paragon.ice.com/ParagonImages/Property/PM/RAE/225410397/3/0/0/0199789b304eba95a63f4e72762e6c51/1/6d7df8a786424de0d459d0352ef4b9e6/225410397-09adf46b-833b-49bc-b861-138fc73939b2.JPG https://zimg.paragon.ice.com/ParagonImages/Property/PM/RAE/225410397/4/0/0/79ae33619a71f2f23f5db0b3d4bf3752/1/6d7df8a786424de0d459d0352ef4b9e6/225410397-2e218b18-5315-4363-b26b-45192d943ec0.JPG https://zimg.paragon.ice.com/ParagonImages/Property/PM/RAE/225410397/5/0/0/6cd52b533fc52b7724c6884dd1371648/1/6d7df8a786424de0d459d0352ef4b9e6/225410397-46093008-2200-4fc9-af81-57b9494925ad.JPG https://zimg.paragon.ice.com/ParagonImages/Property/PM/RAE/225410397/6/0/0/f99ad9654bac34d7d7f7e9171ba2f702/1/6d7df8a786424de0d459d0352ef4b9e6/225410397-6544c80c-83b6-4b7e-8803-1eb5b873f7f0.JPG https://zimg.paragon.ice.com/ParagonImages/Property/PM/RAE/225410397/7/0/0/58acb93588613011727e3ff65243d937/1/6d7df8a786424de0d459d0352ef4b9e6/225410397-6df12118-c5be-4147-a789-b039f08e3019.JPG https://zimg.paragon.ice.com/ParagonImages/Property/PM/RAE/225410397/8/0/0/f18cb1ce1b90255f6e9db2677df01bc9/1/6d7df8a786424de0d459d0352ef4b9e6/225410397-ff5404cd-c54b-4908-b366-05db0e83623f.JPG https://zimg.paragon.ice.com/ParagonImages/Property/PM/RAE/225410397/9/0/0/40b79e82573ad27a92907aeec975401d/1/6d7df8a786424de0d459d0352ef4b9e6/225410397-e0027e9b-bcb4-4376-bc73-39a05390c932.JPG https://zimg.paragon.ice.com/ParagonImages/Property/PM/RAE/225410397/10/0/0/de1890d855b94989caa46cf4c3be6de5/1/6d7df8a786424de0d459d0352ef4b9e6/225410397-7405e809-5690-45ea-9749-90a0181af87b.JPG https://zimg.paragon.ice.com/ParagonImages/Property/PM/RAE/225410397/11/0/0/90675525bfaa6cf599d38a8d9c1a0e1f/1/6d7df8a786424de0d459d0352ef4b9e6/225410397-fd42be5a-c341-4a25-a40d-64b517f4932d.JPG https://zimg.paragon.ice.com/ParagonImages/Property/PM/RAE/225410397/12/0/0/87de8c411225b7c959efbbda8bd0a9b7/1/6d7df8a786424de0d459d0352ef4b9e6/225410397-18f1f595-60ba-4da4-80cf-c5310f80e2ec.JPG https://zimg.paragon.ice.com/ParagonImages/Property/PM/RAE/225410397/13/0/0/53634c9d4591b089054a57131c242e98/1/6d7df8a786424de0d459d0352ef4b9e6/225410397-73d37d74-d905-462e-b595-89d271d92475.JPG https://zimg.paragon.ice.com/ParagonImages/Property/PM/RAE/225410397/14/0/0/6eee005d1368c66adc1d054d4eda6db5/1/6d7df8a786424de0d459d0352ef4b9e6/225410397-2511cebd-6441-4d32-90e1-6ca546bd75fb.JPG https://zimg.paragon.ice.com/ParagonImages/Property/PM/RAE/225410397/15/0/0/96536a758653885cbdb236d35c207285/1/6d7df8a786424de0d459d0352ef4b9e6/225410397-703b1dfe-23ad-4643-a5ef-4a62f3aa493c.JPG https://zimg.paragon.ice.com/ParagonImages/Property/PM/RAE/225410397/16/0/0/0e05736aadedec81a8f05ea60e1c5039/1/6d7df8a786424de0d459d0352ef4b9e6/225410397-bb06f275-aad1-42bc-b272-0275e0d2bc71.JPG https://zimg.paragon.ice.com/ParagonImages/Property/PM/RAE/225410397/17/0/0/11938ea4856704ef8150aea1cba68b00/1/6d7df8a786424de0d459d0352ef4b9e6/225410397-2e8af671-7ebc-4293-a62e-acabb0c2f17b.JPG https://zimg.paragon.ice.com/ParagonImages/Property/PM/RAE/225410397/18/0/0/4ea292d7cea78210ab09417ffa46da03/1/6d7df8a786424de0d459d0352ef4b9e6/225410397-3142199d-942f-4a4e-895f-641d14ef5366.JPG https://zimg.paragon.ice.com/ParagonImages/Property/PM/RAE/225410397/19/0/0/fe87958497851604c54dab682b27b16c/1/6d7df8a786424de0d459d0352ef4b9e6/225410397-cf39b9a5-4096-48ab-803e-328782a357c0.JPG https://zimg.paragon.ice.com/ParagonImages/Property/PM/RAE/225410397/20/0/0/447713ef37e729d3d4c9c3db9954c075/1/6d7df8a786424de0d459d0352ef4b9e6/225410397-327e3c5c-5b84-4b27-9a04-8cc56492d90a.JPG https://zimg.paragon.ice.com/ParagonImages/Property/PM/RAE/225410397/21/0/0/8b4d0d0fb5b6da80a05b1ec738155082/1/6d7df8a786424de0d459d0352ef4b9e6/225410397-86228e3f-a985-4a8f-b0ed-f081c1661dad.JPG https://zimg.paragon.ice.com/ParagonImages/Property/PM/RAE/225410397/22/0/0/ed3f55e4e17cca984230383472ea4746/1/6d7df8a786424de0d459d0352ef4b9e6/225410397-cfc4f5db-3619-41fd-8a0f-c3942b3949a6.JPG https://zimg.paragon.ice.com/ParagonImages/Property/PM/RAE/225410397/23/0/0/3f1827e231fc2535dd8904f746b141a0/1/6d7df8a786424de0d459d0352ef4b9e6/225410397-bc168760-1804-4e13-9d1d-d2d8dae61bcc.JPG https://zimg.paragon.ice.com/ParagonImages/Property/PM/RAE/225410397/24/0/0/960276724df1d6a0cb21f7f1d999fb38/1/6d7df8a786424de0d459d0352ef4b9e6/225410397-e7a2640a-8f56-48ee-8054-3b337bf20296.JPG https://zimg.paragon.ice.com/ParagonImages/Property/PM/RAE/225410397/25/0/0/a7f5ac3c5e2025f86a66e624d08f09d7/1/6d7df8a786424de0d459d0352ef4b9e6/225410397-62b561de-c2f7-40a4-94ec-addcd1765602.JPG https://zimg.paragon.ice.com/ParagonImages/Property/PM/RAE/225410397/26/0/0/5fe7c0e665f592ab0de64197a1efe1cc/1/6d7df8a786424de0d459d0352ef4b9e6/225410397-0ac1930c-ee1d-4021-9d84-a5f11cbcd8ac.JPG https://zimg.paragon.ice.com/ParagonImages/Property/PM/RAE/225410397/27/0/0/fe15790a040b0594f410f83211d9e28d/1/6d7df8a786424de0d459d0352ef4b9e6/225410397-922ad794-f95a-4f6f-a5b2-c85f52eaaacd.JPG https://zimg.paragon.ice.com/ParagonImages/Property/PM/RAE/225410397/28/0/0/e091bd350aecbe42c6699220abe4321e/1/6d7df8a786424de0d459d0352ef4b9e6/225410397-525ec575-3be5-4569-9aca-0415147179dd.JPG https://zimg.paragon.ice.com/ParagonImages/Property/PM/RAE/225410397/29/0/0/e6ffaf78c8f6640a3498717b4eb1957b/1/6d7df8a786424de0d459d0352ef4b9e6/225410397-a93f4faf-cdff-4a2d-b94c-3f51e7d61fa2.JPG https://zimg.paragon.ice.com/ParagonImages/Property/PM/RAE/225410397/30/0/0/c70a5c36296a16d8afc32a0aa6ccc71f/1/6d7df8a786424de0d459d0352ef4b9e6/225410397-5514c394-e140-4b6e-9614-2e8ccf5f4836.JPG https://zimg.paragon.ice.com/ParagonImages/Property/PM/RAE/225410397/31/0/0/02b967a4ba350dc4931d483fc889a03d/1/6d7df8a786424de0d459d0352ef4b9e6/225410397-065628c7-fc03-48c8-b2a1-b444b5d5dfb2.JPG https://zimg.paragon.ice.com/ParagonImages/Property/PM/RAE/225410397/32/0/0/7e8551d8389320218dd57bf503f8f2dc/1/6d7df8a786424de0d459d0352ef4b9e6/225410397-453e569b-7e95-4959-bd09-eb5e0243584b.JPG https://zimg.paragon.ice.com/ParagonImages/Property/PM/RAE/225410397/33/0/0/6840067a34859785a771bd8524c7bf97/1/6d7df8a786424de0d459d0352ef4b9e6/225410397-71820b26-99d0-432e-b32e-7b06ec13989e.JPG https://zimg.paragon.ice.com/ParagonImages/Property/PM/RAE/225410397/34/0/0/2eda3864ec29c4de993480a8e95e0146/1/6d7df8a786424de0d459d0352ef4b9e6/225410397-5c9392e2-dcf7-4c84-a605-96e836a70d0e.JPG https://zimg.paragon.ice.com/ParagonImages/Property/PM/RAE/225410397/35/0/0/5871fa1fcac470f084a65cc8f053af2e/1/6d7df8a786424de0d459d0352ef4b9e6/225410397-41bc48e2-0fec-4dc1-913c-70ba4f0eb5d5.JPG https://zimg.paragon.ice.com/ParagonImages/Property/PM/RAE/225410397/36/0/0/4a0803df64cf9024d88097bc6c1131b0/1/6d7df8a786424de0d459d0352ef4b9e6/225410397-4ea5e3ad-b91b-4259-9550-0f6571500932.JPG https://zimg.paragon.ice.com/ParagonImages/Property/PM/RAE/225410397/37/0/0/701bcec1b1c4123e450c5b50abc710bd/1/6d7df8a786424de0d459d0352ef4b9e6/225410397-229de53f-2509-4484-b226-e649f0754dfb.JPG https://zimg.paragon.ice.com/ParagonImages/Property/PM/RAE/225410397/38/0/0/6cec646099983982ebdcca3f25bd4988/1/6d7df8a786424de0d459d0352ef4b9e6/225410397-4442f271-bd89-4a30-bfa5-20beaf614c21.JPG https://zimg.paragon.ice.com/ParagonImages/Property/PM/RAE/225410397/39/0/0/fe94057ba67c541f0116fbd5b289b9ac/1/6d7df8a786424de0d459d0352ef4b9e6/225410397-219151f9-ab18-4652-b3fa-70852d1e34d1.JPG

4720 204 ST NW

Edmonton T6M 0C3

MLS® Number:  E4497577

Back to The Hamptons   

  • Home \
  • The Hamptons \
  • 4720 204 ST NW

$ 568,000

3

BEDROOMS

2 + 1

BATHROOMS

1,815

SQUARE FEET

2006

YEAR BUILT

https://zimg.paragon.ice.com/ParagonImages/Property/PM/RAE/225410397/1/0/0/90845e5d074bcb7152508e43a17f9cef/1/6d7df8a786424de0d459d0352ef4b9e6/225410397-84c831b4-d353-40d2-8e77-ae703e5ad5b0.JPG





MLS® Number
E4497577
PROPERTY TYPE
Detached Single Family
LISTING DATE
July-07-2026

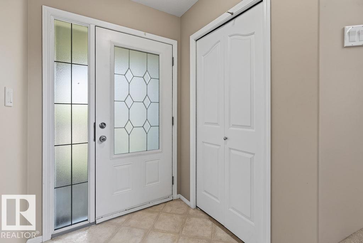
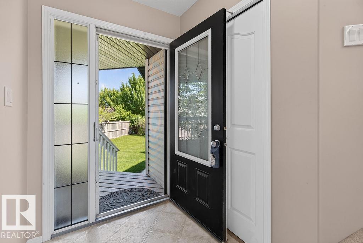
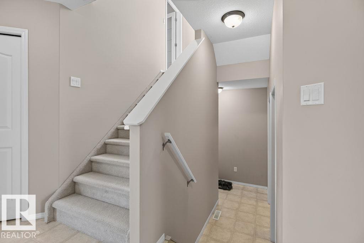
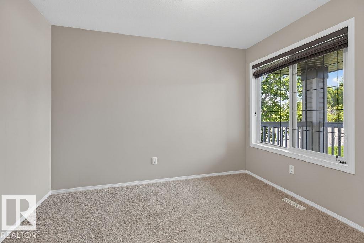
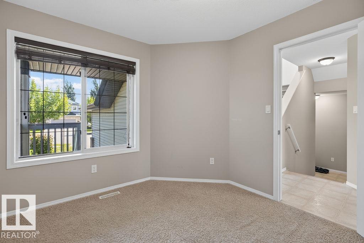
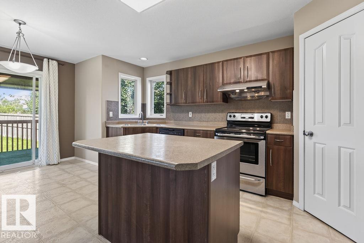
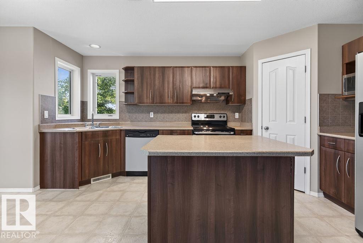
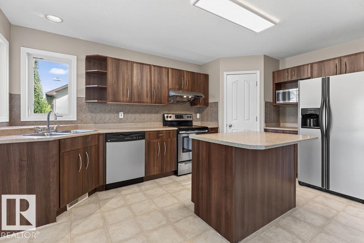
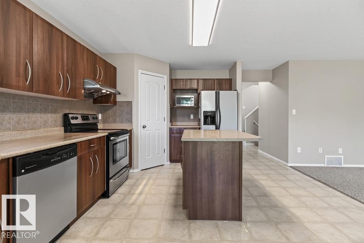
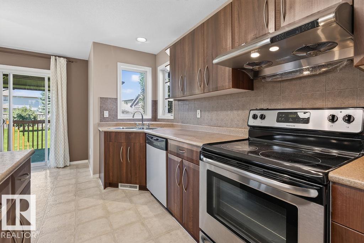
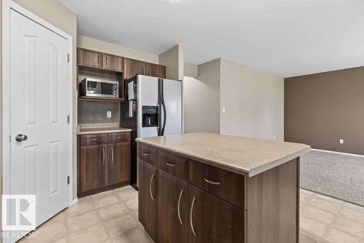
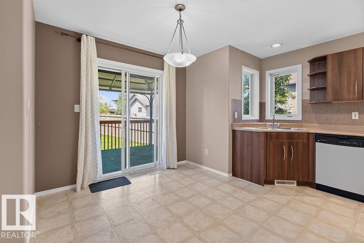
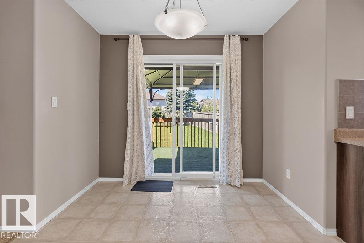
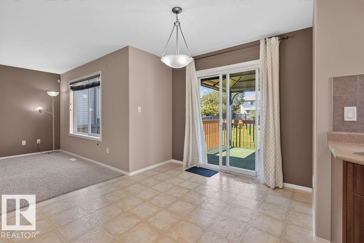
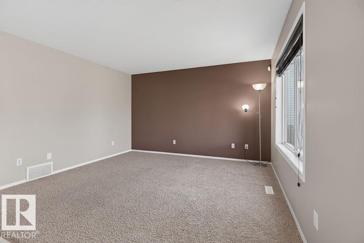
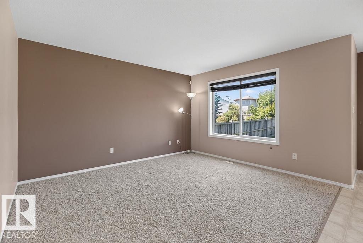
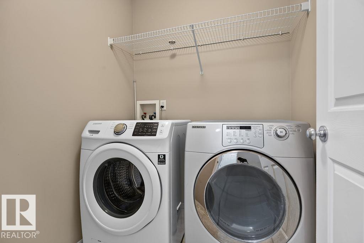
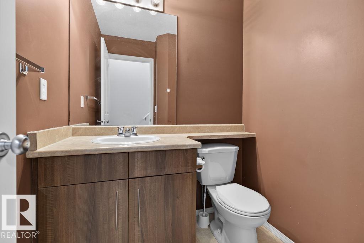
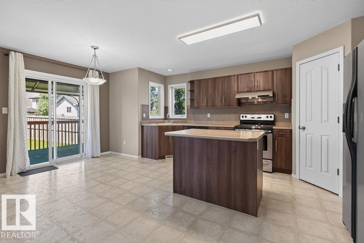
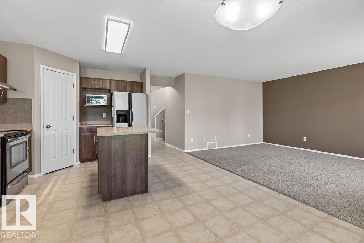
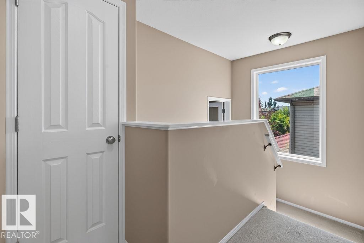
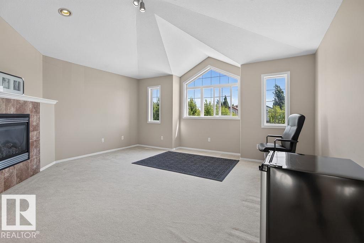
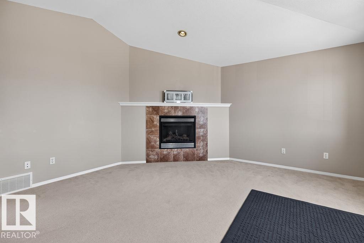
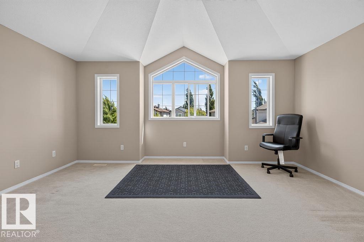
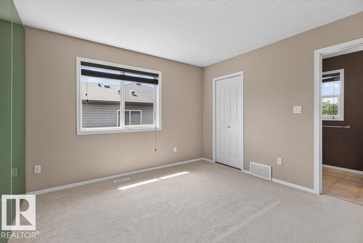
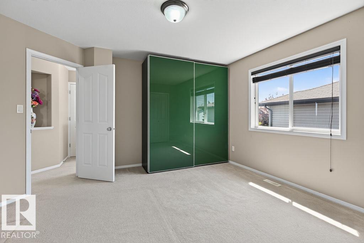
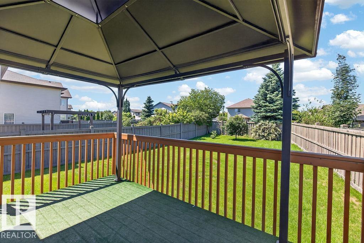
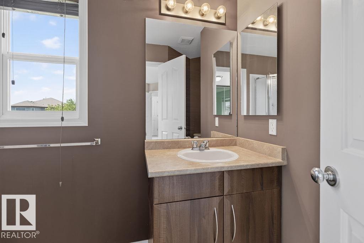
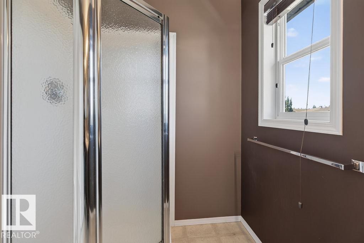
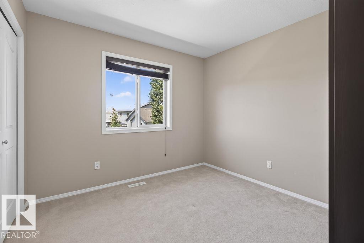
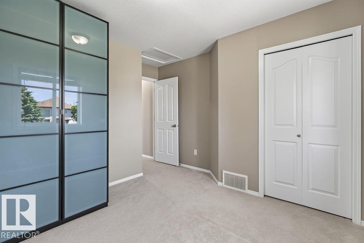
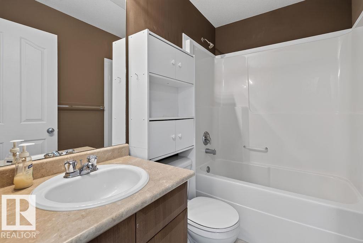
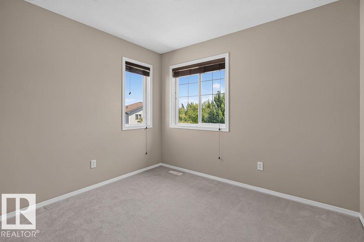
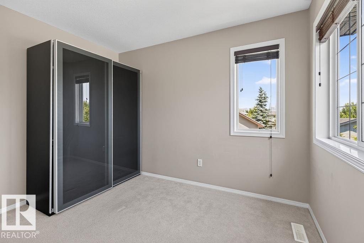
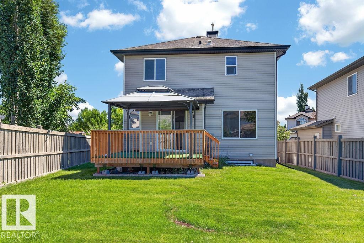
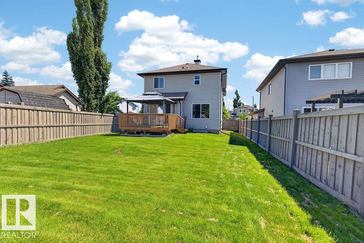
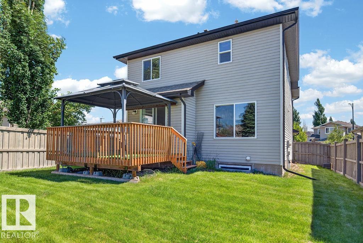
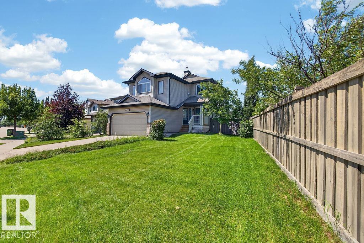
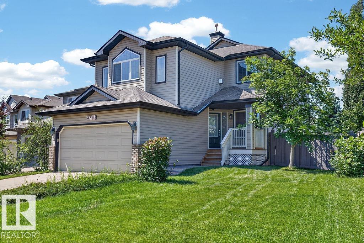
Welcome to this spacious 2-storey home in The Hamptons, offering over 1,800 sq. ft. of bright, functional living space on a huge 6,900+ sq. ft. lot. Perfect for families, this move-in ready home features 3 bedrooms, 2.5 bathrooms, and an oversized bonus room. The open-concept main floor includes a versatile den, generous living and dining areas, and easy access to the deck and expansive backyard—ideal for entertaining or family fun. The attached double garage adds convenience, while the oversized yard offers endless possibilities, with room to park an RV, create a play area, or design your dream outdoor retreat. The unspoiled basement is ready for your personal touch. Conveniently located near schools, shopping, parks, and a bus stop for easy school transportation, this is a fantastic opportunity in a sought-after family community.

COMMUNITY  The Hamptons
PROPERTY TYPE  Detached Single Family
BUILDING TYPE  Detached Single Family
STYLE  2 Storey
YEAR BUILT 2006
SQUARE FOOTAGE  1,815
BEDROOMS  3
BATHROOMS  2.50
BASEMENT  Full, Unfinished
AMENITIES  On Street Parking, Deck, No Animal Home, No Smoking Home
APPLIANCES  Dishwasher-Built-In, Dryer, Garage Control, Garage Opener, Hood Fan, Humidifier-Power(Furnace), Oven-Microwave, Refrigerator, Stove-Electric, Washer, Water Softener, Window Coverings
COOLING 
FIREPLACE 
FLOORING  Carpet, Linoleum
HEATING  Forced Air-1, Natural Gas
LAUNDRY  ensuite bathroom
LOT FEATURES  Fenced, Fruit Trees/Shrubs, Landscaped, Playground Nearby, Public Transportation, Schools, Shopping Nearby
PARKING  Double Garage Attached, Insulated
RESTRICTIONS  None Known
ROOF  Asphalt Shingles
TITLE  Fee Simple
BROKER  REALTORS® Association of Edmonton


ROOMS DIMENSIONS (m) LEVEL