https://company.cirrealty.ca/reb/cara/4/A2213994_2.jpg https://company.cirrealty.ca/reb/cara/4/A2213994_3.jpg https://company.cirrealty.ca/reb/cara/4/A2213994_4.jpg https://company.cirrealty.ca/reb/cara/4/A2213994_5.jpg https://company.cirrealty.ca/reb/cara/4/A2213994_6.jpg https://company.cirrealty.ca/reb/cara/4/A2213994_7.jpg https://company.cirrealty.ca/reb/cara/4/A2213994_8.jpg https://company.cirrealty.ca/reb/cara/4/A2213994_9.jpg https://company.cirrealty.ca/reb/cara/4/A2213994_10.jpg https://company.cirrealty.ca/reb/cara/4/A2213994_11.jpg https://company.cirrealty.ca/reb/cara/4/A2213994_12.jpg https://company.cirrealty.ca/reb/cara/4/A2213994_13.jpg https://company.cirrealty.ca/reb/cara/4/A2213994_14.jpg https://company.cirrealty.ca/reb/cara/4/A2213994_15.jpg https://company.cirrealty.ca/reb/cara/4/A2213994_16.jpg https://company.cirrealty.ca/reb/cara/4/A2213994_17.jpg https://company.cirrealty.ca/reb/cara/4/A2213994_18.jpg https://company.cirrealty.ca/reb/cara/4/A2213994_19.jpg https://company.cirrealty.ca/reb/cara/4/A2213994_20.jpg https://company.cirrealty.ca/reb/cara/4/A2213994_21.jpg https://company.cirrealty.ca/reb/cara/4/A2213994_22.jpg https://company.cirrealty.ca/reb/cara/4/A2213994_23.jpg https://company.cirrealty.ca/reb/cara/4/A2213994_24.jpg https://company.cirrealty.ca/reb/cara/4/A2213994_25.jpg https://company.cirrealty.ca/reb/cara/4/A2213994_26.jpg https://company.cirrealty.ca/reb/cara/4/A2213994_27.jpg https://company.cirrealty.ca/reb/cara/4/A2213994_28.jpg https://company.cirrealty.ca/reb/cara/4/A2213994_29.jpg https://company.cirrealty.ca/reb/cara/4/A2213994_30.jpg https://company.cirrealty.ca/reb/cara/4/A2213994_31.jpg https://company.cirrealty.ca/reb/cara/4/A2213994_32.jpg https://company.cirrealty.ca/reb/cara/4/A2213994_33.jpg https://company.cirrealty.ca/reb/cara/4/A2213994_34.jpg https://company.cirrealty.ca/reb/cara/4/A2213994_35.jpg https://company.cirrealty.ca/reb/cara/4/A2213994_36.jpg https://company.cirrealty.ca/reb/cara/4/A2213994_37.jpg https://company.cirrealty.ca/reb/cara/4/A2213994_38.jpg https://company.cirrealty.ca/reb/cara/4/A2213994_39.jpg https://company.cirrealty.ca/reb/cara/4/A2213994_40.jpg https://company.cirrealty.ca/reb/cara/4/A2213994_41.jpg https://company.cirrealty.ca/reb/cara/4/A2213994_42.jpg https://company.cirrealty.ca/reb/cara/4/A2213994_43.jpg https://company.cirrealty.ca/reb/cara/4/A2213994_44.jpg https://company.cirrealty.ca/reb/cara/4/A2213994_45.jpg https://company.cirrealty.ca/reb/cara/4/A2213994_46.jpg https://company.cirrealty.ca/reb/cara/4/A2213994_47.jpg https://company.cirrealty.ca/reb/cara/4/A2213994_48.jpg https://company.cirrealty.ca/reb/cara/4/A2213994_49.jpg https://company.cirrealty.ca/reb/cara/4/A2213994_50.jpg

4718 College Avenue

Lacombe T4L 1Z1

MLS® Number:  A2213994

Back to College Heights   

  • Home \
  • Lacombe \
  • College Heights \
  • 4718 College Avenue

$ 665,000

0

BEDROOMS

0 + 0

BATHROOMS

3,527

SQUARE FEET

1971

YEAR BUILT

https://company.cirrealty.ca/reb/cara/4/A2213994_2.jpg





MLS® Number
A2213994
PROPERTY TYPE
4 plex
LISTING DATE
May-09-2025

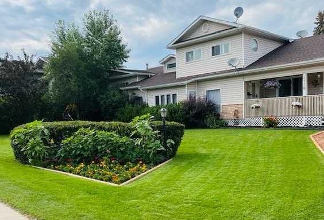
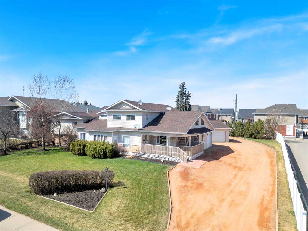
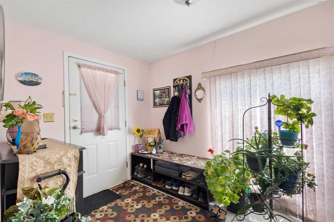
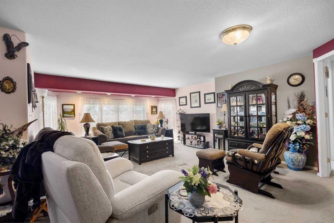
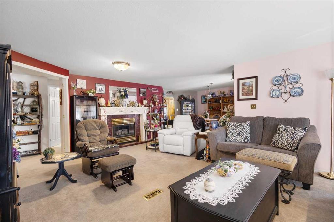
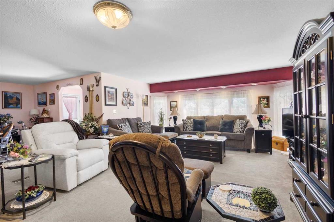
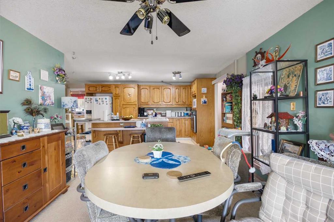
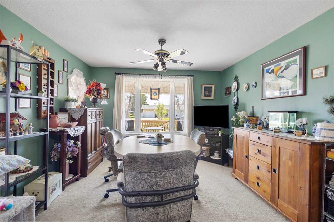
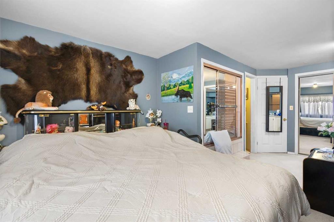
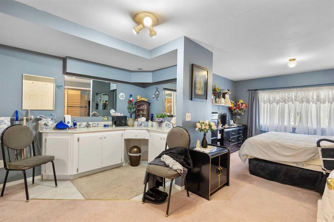
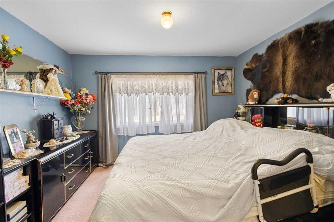
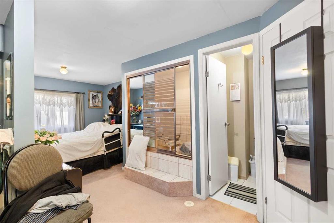
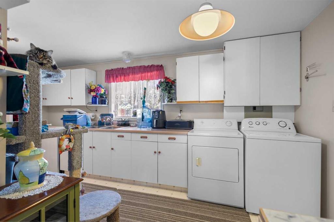
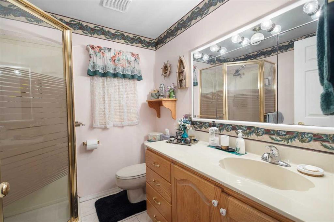
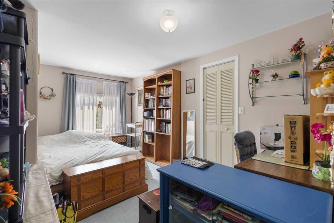
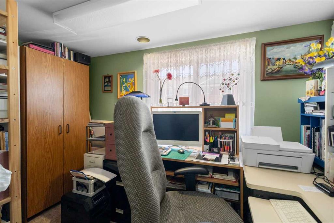
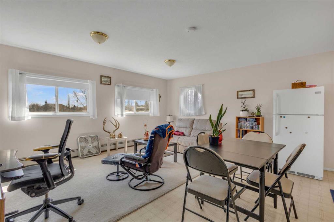
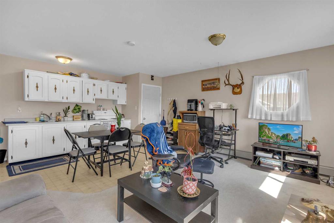
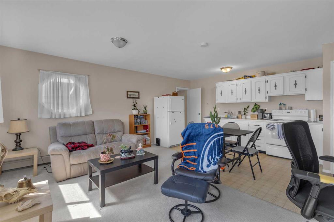
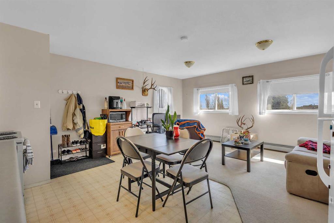
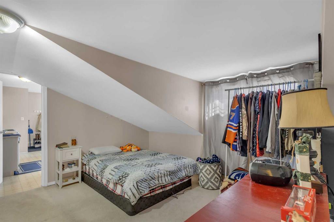
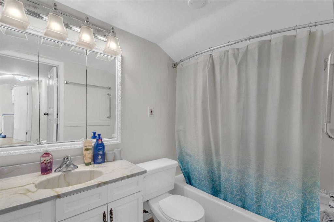
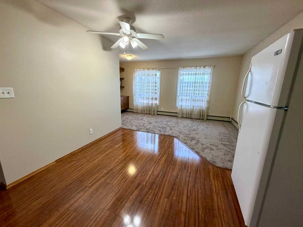
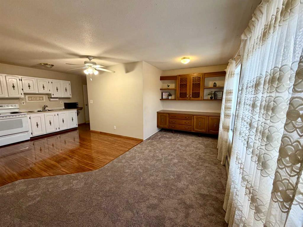
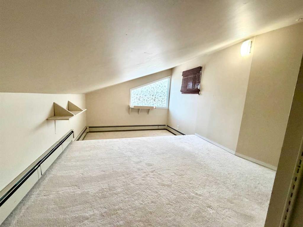
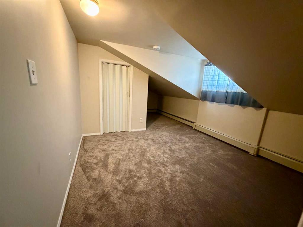
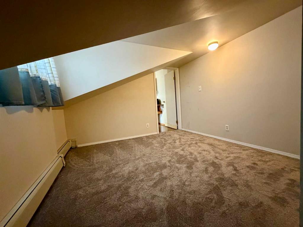
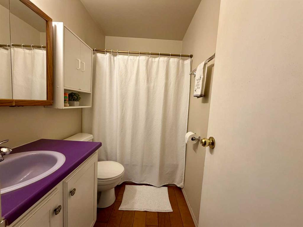
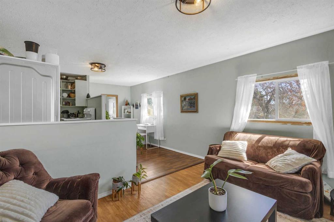
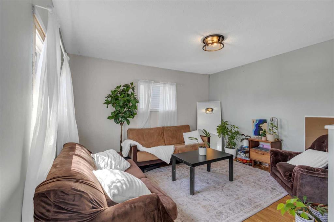
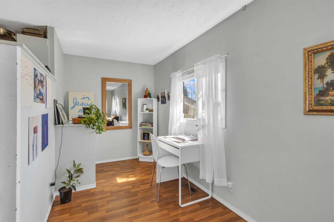
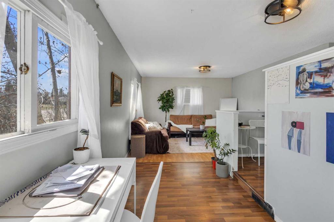
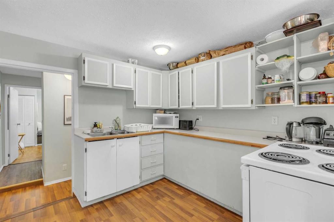
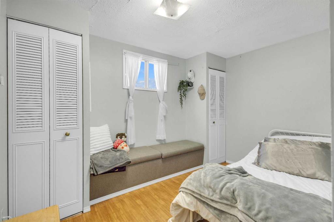
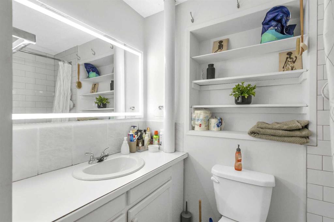
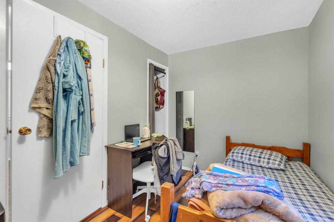
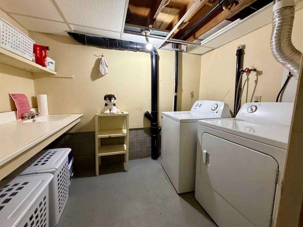
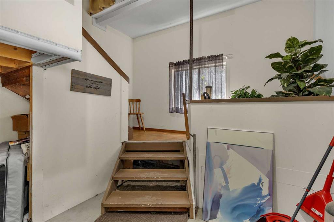
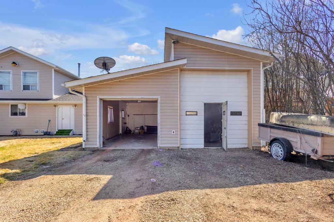
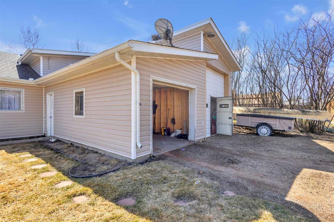
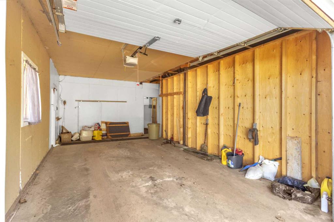
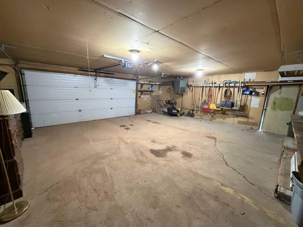
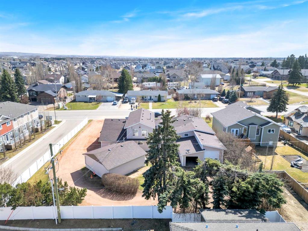
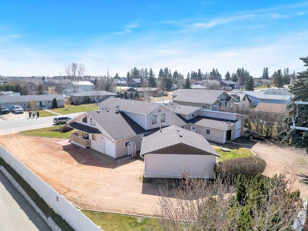
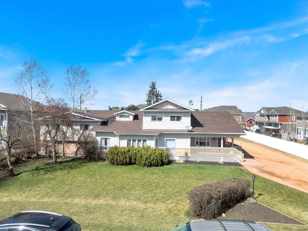
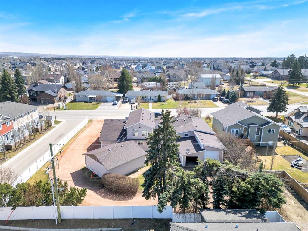
This exceptional 4-plex is ideally located just steps from the university in one of Lacombe’s most desirable neighborhoods. With a solid rental history, thoughtful updates, and a unique layout, this property offers incredible flexibility—whether you’re a seasoned investor looking for strong cash flow or a young family hoping to offset homeownership costs with rental income. Unit 1, the standout of the complex, is a spacious 3-bedroom, 2.5-bathroom home featuring an attached single garage, gas fireplace, large mud/laundry room with sink, jacuzzi tub, and updated carpet. Perfect for an owner-occupier, this unit provides the comfort and amenities of a single-family home with the added bonus of rental income from the three additional suites. Units 2, 3, and 4 offer a mix of functional layouts, including loft-style bedrooms and open floorplans, with shared access to a laundry area and large storage room. Updates include newer windows, modernized bathrooms, and forced-air or hot water baseboard heating. Unit 3 has new carpet in living room and primary bedroom. Unit 4 also includes its own attached garage and units 2 and 3 share the double car detached garage. Additional revenue comes from a separately rented motorhome garage. The building has been well cared for, with new siding and shingles completed approx. 7 years ago and updated electrical in the detached garage just two years ago. This property is a rare opportunity to own a high-performing asset with lifestyle flexibility. Whether you’re investing or looking to live in your investment—this 4-plex delivers.

COMMUNITY  College Heights
PROPERTY TYPE  4 plex
BUILDING TYPE  Four Plex
STYLE  2 Storey
YEAR BUILT 1971
SQUARE FOOTAGE  3,527
BEDROOMS  0
BATHROOMS  0
BASEMENT  Partial
AMENITIES 
APPLIANCES  Garage Control(s), Refrigerator, Stove(s), Washer/Dryer
COOLING 
FIREPLACE  Gas, Living Room
FLOORING  Carpet, Linoleum, Tile
HEATING  Forced Air, Hot Water, Varies by Unit
LAUNDRY 
LOT FEATURES  Landscaped
PARKING  Double Garage Detached, RV Garage, Single Garage Attached
RESTRICTIONS  None Known
ROOF  Asphalt Shingle
TITLE  Fee Simple
BROKER  RE/MAX real estate central alberta


ROOMS DIMENSIONS (m) LEVEL