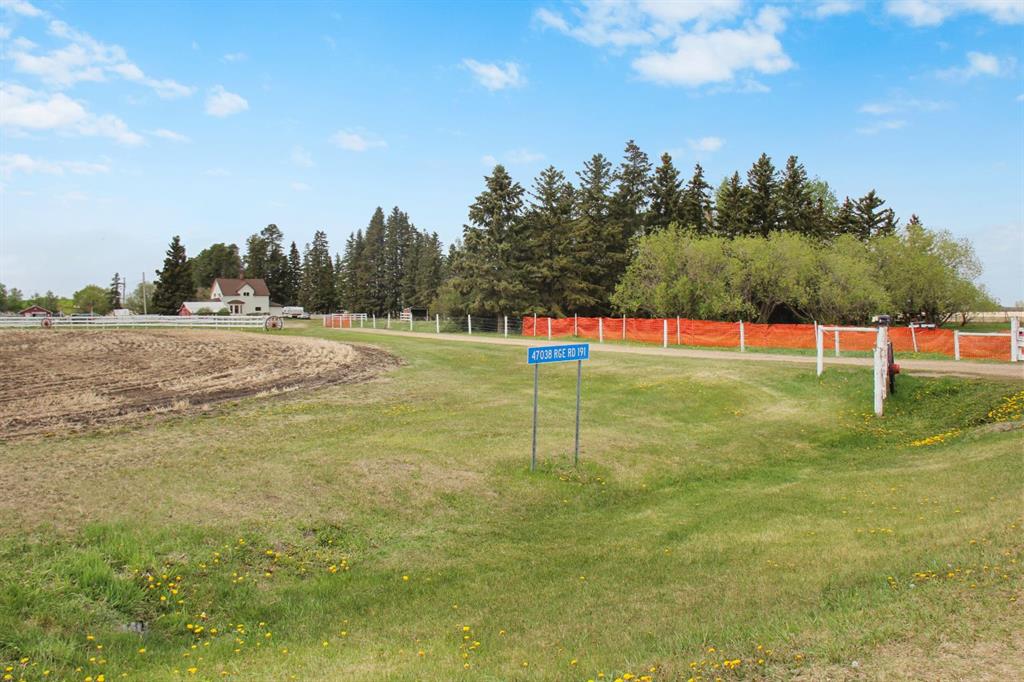


47038 Range Road 191
Rural Camrose County T0B 3P0
MLS® Number: A2316450
$ 449,900
4
BEDROOMS
1 + 0
BATHROOMS
1,641
SQUARE FEET
1930
YEAR BUILT
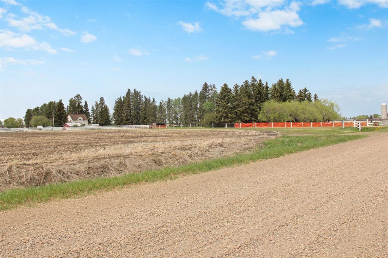
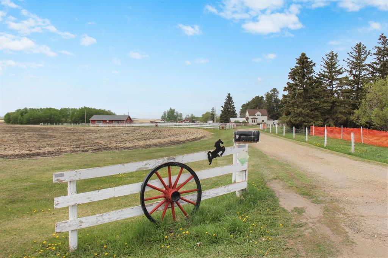
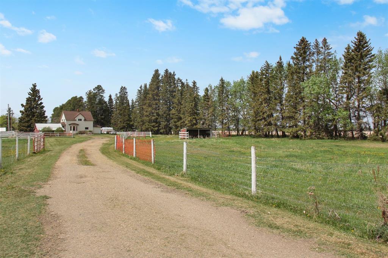
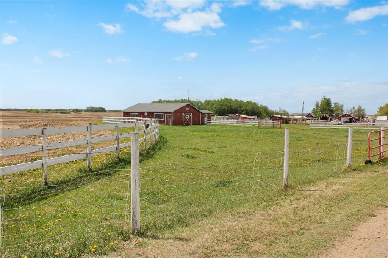
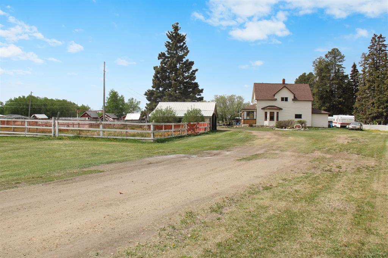
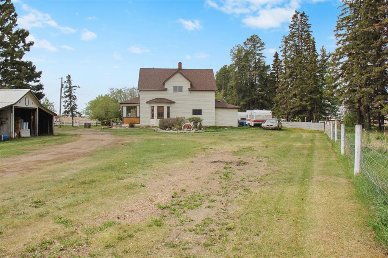
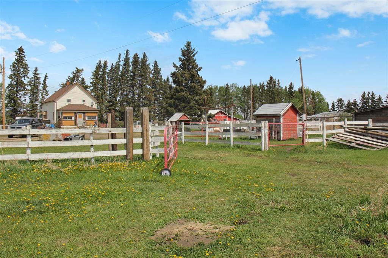
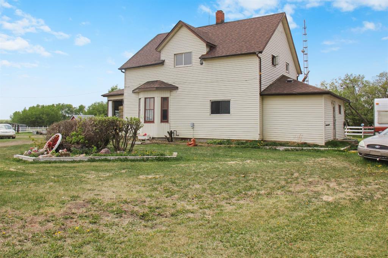
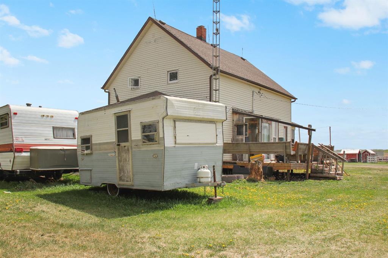
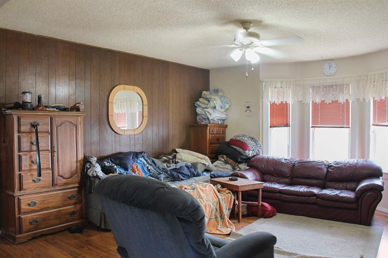
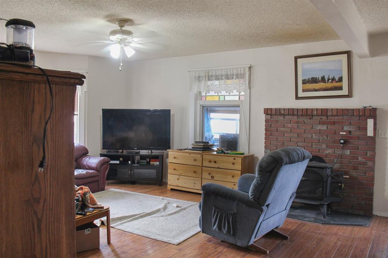
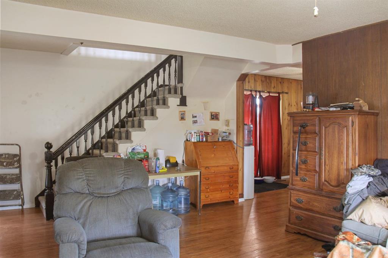
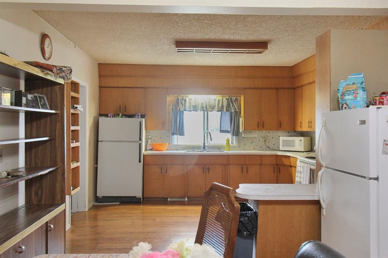
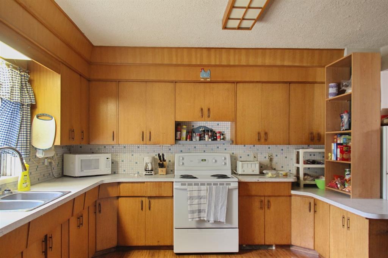
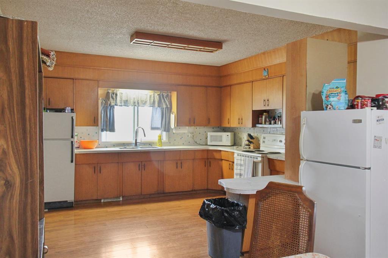
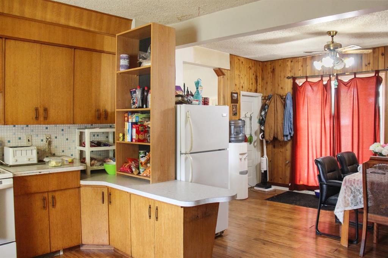
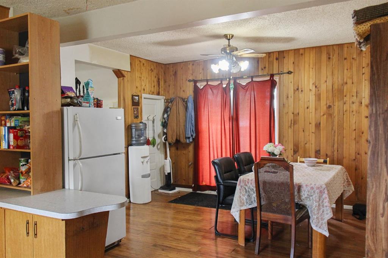
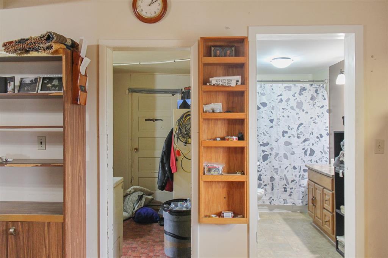
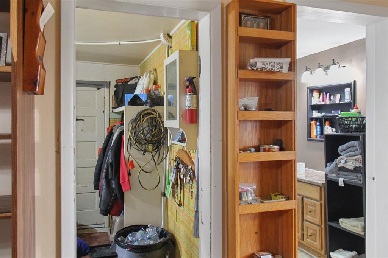
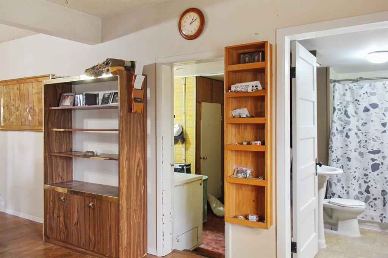
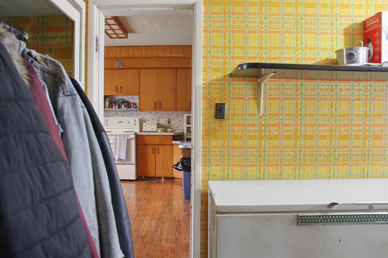
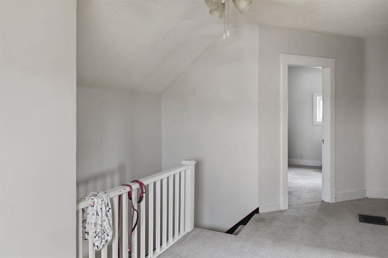
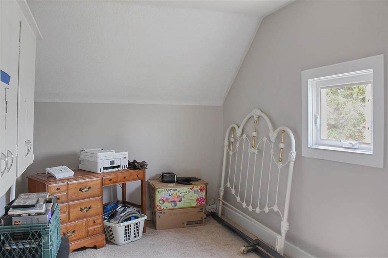
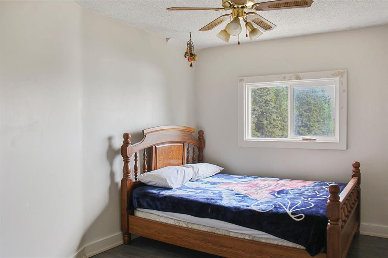
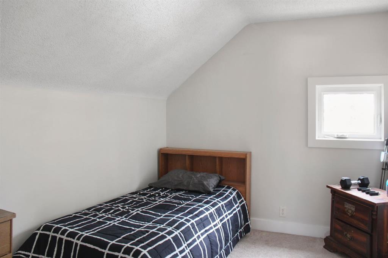
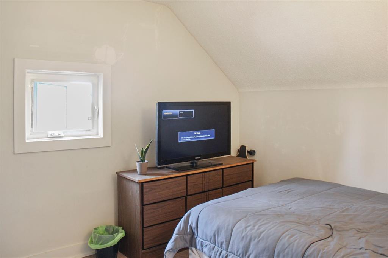
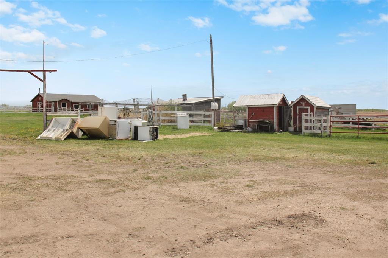
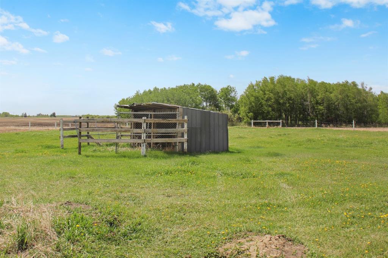
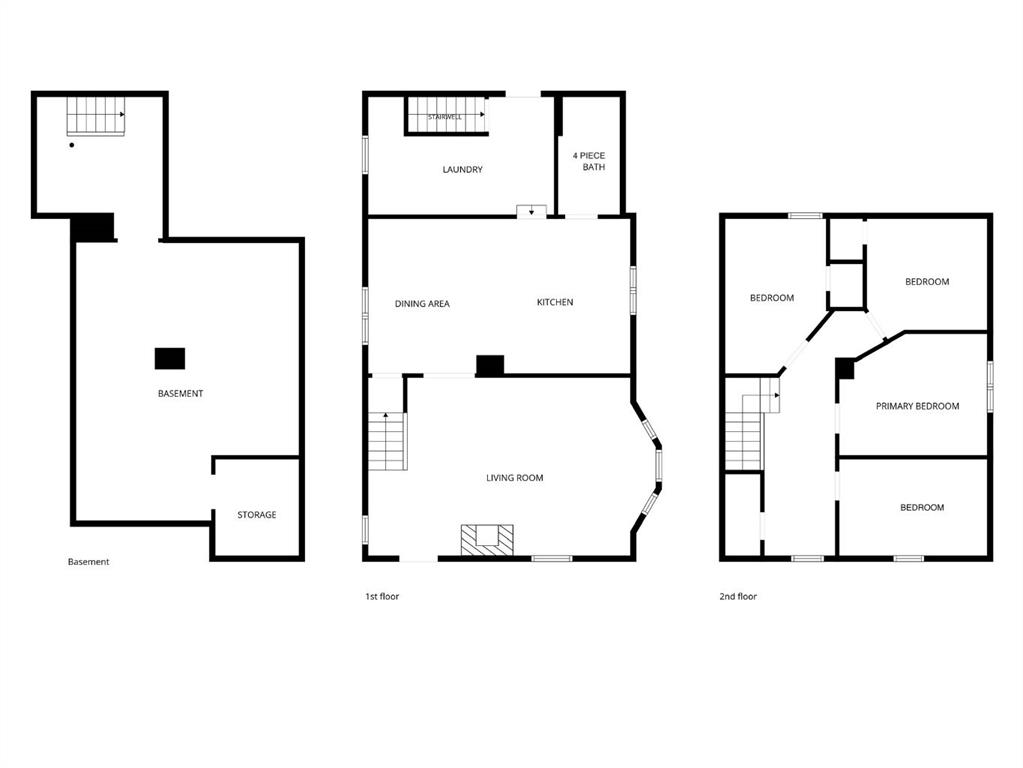
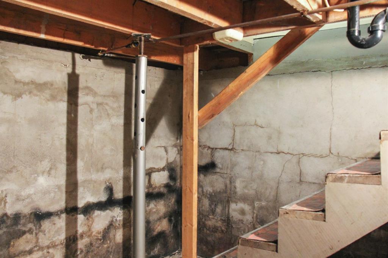
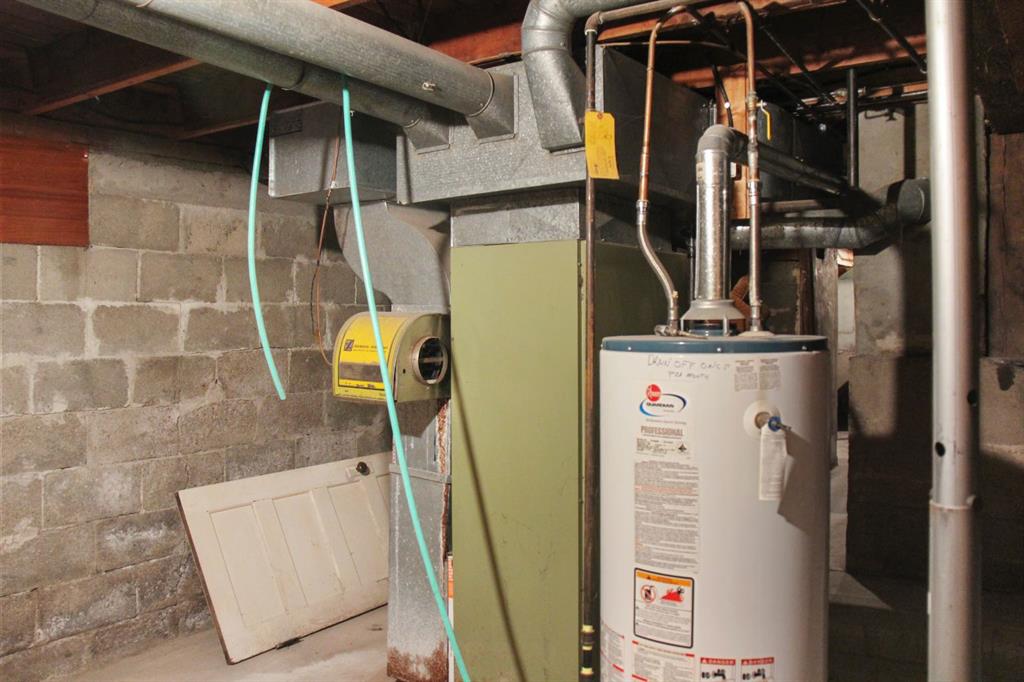
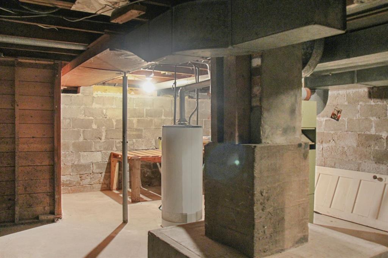
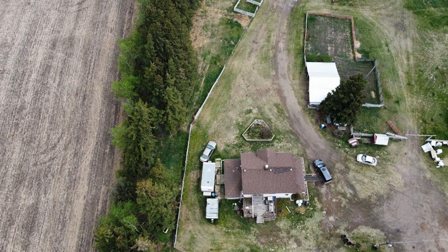
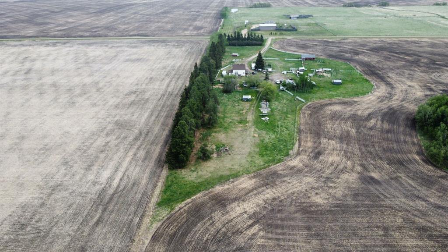
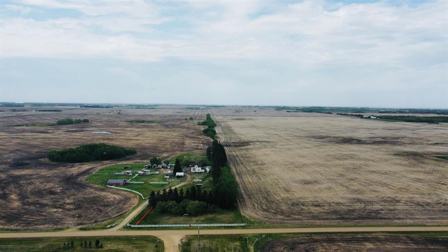
Welcome to 47038 Range Road 191, a well-equipped 5.56-acre property offering the perfect blend of country living, functionality, and privacy. The acreage is fenced and cross-fenced into 5 separate pasture areas, making it ideal for horses, livestock, or hobby farming. Shelters and water are already available in the pastures, providing a great setup for your animals. The property features a solid main barn with a concrete floor, along with gas hookups to both the barn and workshop areas. The home is serviced with 100-amp power, copper wiring, and a pressure water system located in the basement. The spacious farmhouse offers 4 bedrooms, a large living room, dining area, and kitchen, providing plenty of room for family living. A 4-piece bathroom is conveniently located on the main floor. Set back from the road and accessed by a long private driveway, this property offers the peace and privacy of country living while remaining within easy reach of Camrose and within the response area of the Camrose Fire Department. Whether you’re looking for a hobby farm, horse property, or simply more space to enjoy rural Alberta living, this acreage is worth a look.
| COMMUNITY | |
| PROPERTY TYPE | Detached |
| BUILDING TYPE | House |
| STYLE | 1 and Half Storey, Acreage with Residence |
| YEAR BUILT | 1930 |
| SQUARE FOOTAGE | 1,641 |
| BEDROOMS | 4 |
| BATHROOMS | 1.00 |
| BASEMENT | Partial |
| AMENITIES | |
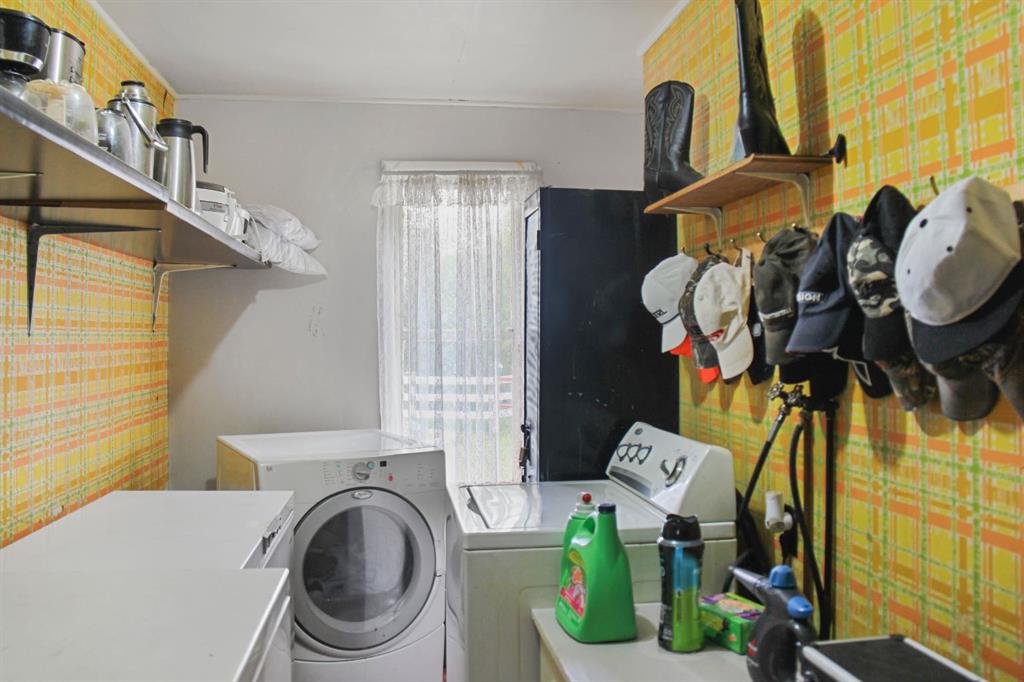
| APPLIANCES | Dryer, Refrigerator, Stove(s), Washer |
| COOLING | None |
| FIREPLACE | Gas |
| FLOORING | Carpet, Laminate, Linoleum, Other |
| HEATING | Forced Air |
| LAUNDRY | Laundry Room, Main Level |
| LOT FEATURES | Back Yard, Brush, Farm, Front Yard, Fruit Trees/Shrub(s), Garden, Treed |
| PARKING | Parking Pad |
| RESTRICTIONS | Utility Right Of Way |
| ROOF | Asphalt Shingle |
| TITLE | Fee Simple |
| BROKER | The Realty Bureau |
| ROOMS | DIMENSIONS (m) | LEVEL |
|---|---|---|
| Living Room | 20`3" x 15`5" | Main |
| Eat in Kitchen | 22`11" x 13`2" | Main |
| 4pc Bathroom | Main | |
| Laundry | 15`6" x 6`2" | Main |
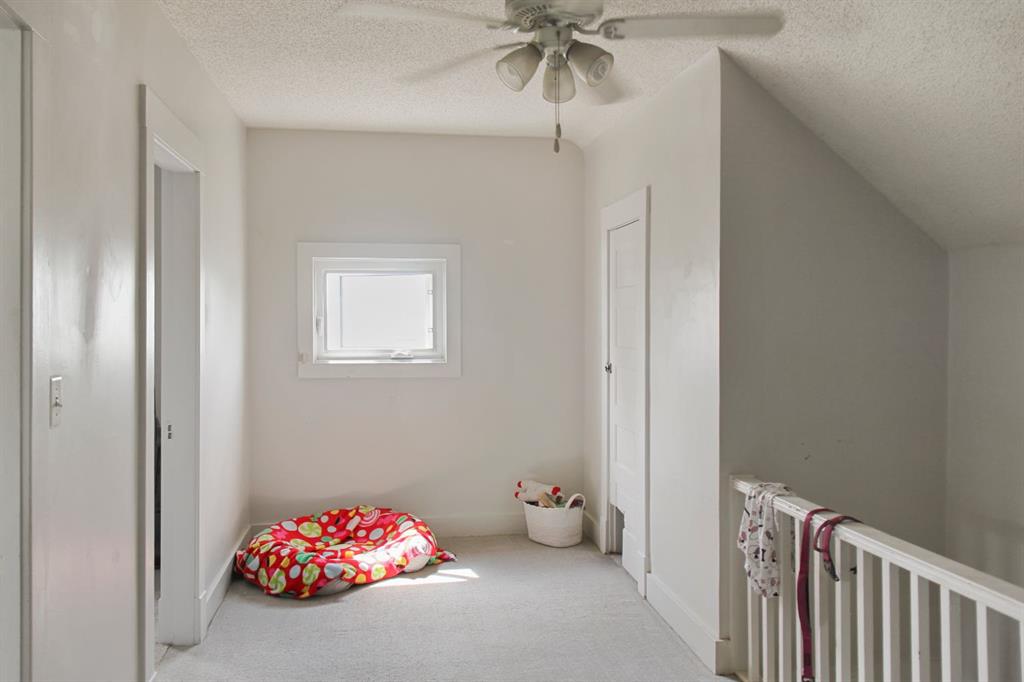
| Bedroom | 12`11" x 8`6" | Upper |
| Bedroom | 10`4" x 13`0" | Upper |
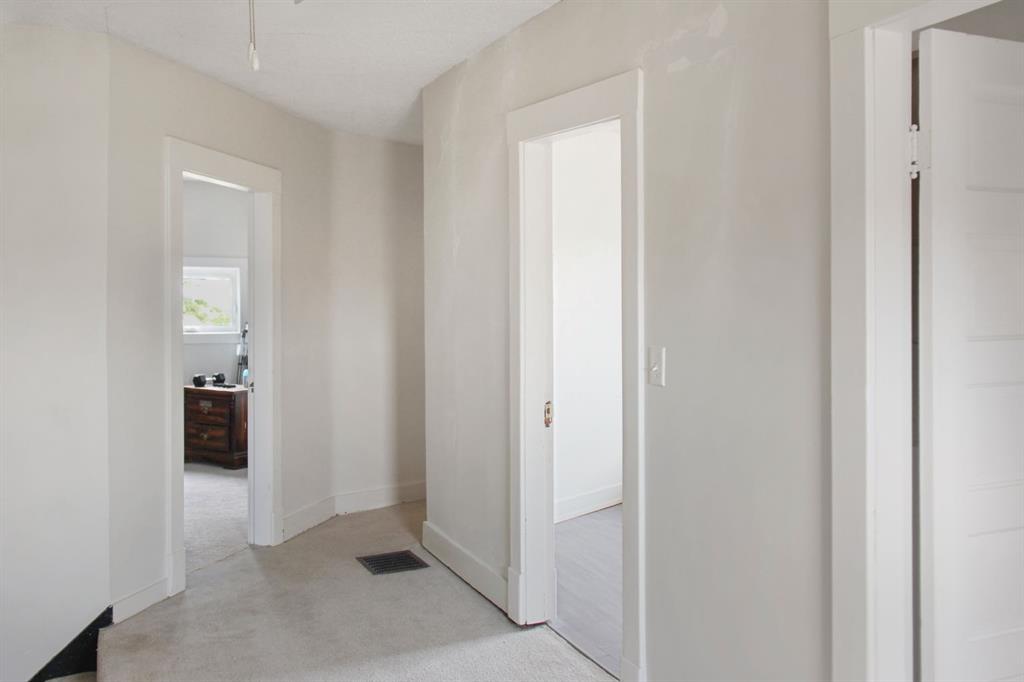
| Hall | 15`7" x 6`8" | Upper |
| Bedroom | 13`4" x 9`0" | Upper |
| Bedroom | 10`9" x 9`8" | Upper |