https://zimg.paragon.ice.com/ParagonImages/Property/PM/RAE/225408722/1/0/0/dd5ad2df21f984f8833e978946468ae9/1/04dd96363759c090bc42fe8b45bbbabf/225408722-614c6496-eff6-4d6e-9cce-008faf3e6a7e.JPG https://zimg.paragon.ice.com/ParagonImages/Property/PM/RAE/225408722/2/0/0/ebbbf1e5afb36c6a32cc19a2e5c9a9e8/1/04dd96363759c090bc42fe8b45bbbabf/225408722-8d29fb01-0076-42b7-aebe-b88bd611dd71.JPG https://zimg.paragon.ice.com/ParagonImages/Property/PM/RAE/225408722/3/0/0/7da0e6f13a473438aedb8585533e0dd1/1/04dd96363759c090bc42fe8b45bbbabf/225408722-0cd4d3f4-5ee0-4066-b3fe-2cc175783cd4.JPG https://zimg.paragon.ice.com/ParagonImages/Property/PM/RAE/225408722/4/0/0/78da694dab64914aede17e6bb7d37419/1/04dd96363759c090bc42fe8b45bbbabf/225408722-b8558ef1-2eaa-403c-be49-82e2bd08d3ec.JPG https://zimg.paragon.ice.com/ParagonImages/Property/PM/RAE/225408722/5/0/0/11f28591afd5038d7d06ccdfd451479e/1/04dd96363759c090bc42fe8b45bbbabf/225408722-accc8c98-df64-4114-98fd-73e032da1a2b.JPG https://zimg.paragon.ice.com/ParagonImages/Property/PM/RAE/225408722/6/0/0/7a0a42b3db39c6f2dafad652843c6340/1/04dd96363759c090bc42fe8b45bbbabf/225408722-6093e02d-8199-49cb-a7ee-cb024df5a0c4.JPG https://zimg.paragon.ice.com/ParagonImages/Property/PM/RAE/225408722/7/0/0/d0f13cb7d1ea51155894922abb4f4035/1/04dd96363759c090bc42fe8b45bbbabf/225408722-43c8895a-6c53-4959-ab20-3d534069a9b0.JPG https://zimg.paragon.ice.com/ParagonImages/Property/PM/RAE/225408722/8/0/0/0d6fe21bfa448fa0129ea89faf91f25e/1/04dd96363759c090bc42fe8b45bbbabf/225408722-9308dce0-b3a5-4350-90a7-2e788218c960.JPG https://zimg.paragon.ice.com/ParagonImages/Property/PM/RAE/225408722/9/0/0/d4db9ced6c06f6034fb7babc3c950e7b/1/04dd96363759c090bc42fe8b45bbbabf/225408722-54793604-003a-4d3b-9eb0-14ce6506b5df.JPG https://zimg.paragon.ice.com/ParagonImages/Property/PM/RAE/225408722/10/0/0/2d219c9dd7b26bf9e72b70b07b47aebd/1/04dd96363759c090bc42fe8b45bbbabf/225408722-f169ea62-d30c-4997-a2ad-ca840b7b6cf0.JPG https://zimg.paragon.ice.com/ParagonImages/Property/PM/RAE/225408722/11/0/0/11a1f2b86ce1c26dd0b3c2fd4bfcaaae/1/04dd96363759c090bc42fe8b45bbbabf/225408722-2f70a078-bf17-4bf6-8349-5025d7a898cc.JPG https://zimg.paragon.ice.com/ParagonImages/Property/PM/RAE/225408722/12/0/0/c7924e96e76070dcf94ebd7bc7a4857a/1/04dd96363759c090bc42fe8b45bbbabf/225408722-db262c55-618b-4a4c-97eb-67735c168fd0.JPG https://zimg.paragon.ice.com/ParagonImages/Property/PM/RAE/225408722/13/0/0/2c7e955002b4147b7c10763552c997e1/1/04dd96363759c090bc42fe8b45bbbabf/225408722-b0135159-3c4f-4227-b859-6dfb0c3c3059.JPG https://zimg.paragon.ice.com/ParagonImages/Property/PM/RAE/225408722/14/0/0/facafa7b74510d26e25d3a8db886ada6/1/04dd96363759c090bc42fe8b45bbbabf/225408722-dc382b92-3d83-4e22-be26-9bc90df9f009.JPG https://zimg.paragon.ice.com/ParagonImages/Property/PM/RAE/225408722/15/0/0/554f2c6f9268c4050aa7048b7c88d012/1/04dd96363759c090bc42fe8b45bbbabf/225408722-f10ef397-e21b-4db6-8da5-b9b170ea17da.JPG https://zimg.paragon.ice.com/ParagonImages/Property/PM/RAE/225408722/16/0/0/14d322695ef48f2f8994f14eb420545f/1/04dd96363759c090bc42fe8b45bbbabf/225408722-fa82304b-e5be-4892-9298-3184d53129f2.JPG https://zimg.paragon.ice.com/ParagonImages/Property/PM/RAE/225408722/17/0/0/07b1e0d720c7ebe76666213baad333c4/1/04dd96363759c090bc42fe8b45bbbabf/225408722-813fe698-bdbe-4165-a858-95dd2e68c7fb.JPG https://zimg.paragon.ice.com/ParagonImages/Property/PM/RAE/225408722/18/0/0/8080a5f142517b3ffd4f9e204f231355/1/04dd96363759c090bc42fe8b45bbbabf/225408722-10f6be71-ed82-4fbb-bffc-113cedf07720.JPG https://zimg.paragon.ice.com/ParagonImages/Property/PM/RAE/225408722/19/0/0/e1433fd2ee638a7f990ab2c00c9a5573/1/04dd96363759c090bc42fe8b45bbbabf/225408722-2d72b2e1-d5e7-4d0b-81b6-b20a24867e74.JPG https://zimg.paragon.ice.com/ParagonImages/Property/PM/RAE/225408722/20/0/0/daab86aecdb7ba6e8ea48fff56e4c0bd/1/04dd96363759c090bc42fe8b45bbbabf/225408722-83180dd7-7585-4583-90f1-41905274e2dd.JPG https://zimg.paragon.ice.com/ParagonImages/Property/PM/RAE/225408722/21/0/0/910361a23d69cbae4520979349e031e7/1/04dd96363759c090bc42fe8b45bbbabf/225408722-f069eefe-dcee-42f0-bf5c-b2d227f947d9.JPG https://zimg.paragon.ice.com/ParagonImages/Property/PM/RAE/225408722/22/0/0/a81363ed28b79b2ceb02ef41a4f50bfd/1/04dd96363759c090bc42fe8b45bbbabf/225408722-42fcab7a-6a1a-4c79-ae68-58b24685e9a5.JPG https://zimg.paragon.ice.com/ParagonImages/Property/PM/RAE/225408722/23/0/0/e475c69b5deea0bbbbf0dedfe9e8a66a/1/04dd96363759c090bc42fe8b45bbbabf/225408722-5fdbf026-a88f-4507-b1cf-3603d09d4c27.JPG https://zimg.paragon.ice.com/ParagonImages/Property/PM/RAE/225408722/24/0/0/244ce34d149e07574a5306870f8c4b7e/1/04dd96363759c090bc42fe8b45bbbabf/225408722-e5983c64-9810-4762-9d64-1302adca797c.JPG https://zimg.paragon.ice.com/ParagonImages/Property/PM/RAE/225408722/25/0/0/487056a44ecc6c13db33aedeb5554f88/1/04dd96363759c090bc42fe8b45bbbabf/225408722-a50c8f66-c699-48b8-9c84-6772863dbe5d.JPG https://zimg.paragon.ice.com/ParagonImages/Property/PM/RAE/225408722/26/0/0/6df9f4802c4d59e4a16ced999f26ed11/1/04dd96363759c090bc42fe8b45bbbabf/225408722-1562bcc3-6149-403e-a382-4435b53b4bee.JPG https://zimg.paragon.ice.com/ParagonImages/Property/PM/RAE/225408722/27/0/0/b6fda8379f583a10ee36443ecc9ba29f/1/04dd96363759c090bc42fe8b45bbbabf/225408722-fe696f2a-2065-4189-a1d3-1f768c76fd23.JPG https://zimg.paragon.ice.com/ParagonImages/Property/PM/RAE/225408722/28/0/0/63cea897d0b1798b5de6cd7270118d55/1/04dd96363759c090bc42fe8b45bbbabf/225408722-c54851fa-e455-4bb8-99a3-5f5ba5929969.JPG https://zimg.paragon.ice.com/ParagonImages/Property/PM/RAE/225408722/29/0/0/ebc012c339ef3c0d5edd1a567f459709/1/04dd96363759c090bc42fe8b45bbbabf/225408722-11ed9db0-f43b-412c-b36c-595c316d980d.JPG https://zimg.paragon.ice.com/ParagonImages/Property/PM/RAE/225408722/30/0/0/4aa1572e4fd9eb64cb61db72181b93e2/1/04dd96363759c090bc42fe8b45bbbabf/225408722-ca1693de-fdbd-4480-b9ba-3c6c1548d9e1.JPG https://zimg.paragon.ice.com/ParagonImages/Property/PM/RAE/225408722/31/0/0/7a698b92ebe05f3bcabc2b9df3440d69/1/04dd96363759c090bc42fe8b45bbbabf/225408722-881f44d9-eb71-45d6-893c-09f1f7302100.JPG https://zimg.paragon.ice.com/ParagonImages/Property/PM/RAE/225408722/32/0/0/b265d3f2dda849d9750bbe0ebdc00459/1/04dd96363759c090bc42fe8b45bbbabf/225408722-917ee294-2d9f-4e10-8cc4-a9f32d83f8a1.JPG https://zimg.paragon.ice.com/ParagonImages/Property/PM/RAE/225408722/33/0/0/59ba2dd12f9c2094d7e4e4e8621b0baa/1/04dd96363759c090bc42fe8b45bbbabf/225408722-592010f1-cdee-4822-b9b5-06729110728f.JPG https://zimg.paragon.ice.com/ParagonImages/Property/PM/RAE/225408722/34/0/0/590c90f019d01124c1c1f316c7c41cd3/1/04dd96363759c090bc42fe8b45bbbabf/225408722-26017f16-7258-4e50-b851-b4d7c06dfb40.JPG https://zimg.paragon.ice.com/ParagonImages/Property/PM/RAE/225408722/35/0/0/fdba98ea8d73107f790677293c8c960b/1/04dd96363759c090bc42fe8b45bbbabf/225408722-a0d67710-5bcd-4a57-bf2e-2e5a7c17b9ae.JPG https://zimg.paragon.ice.com/ParagonImages/Property/PM/RAE/225408722/36/0/0/4d228bbeccf73c67e0fc0736db1c11a9/1/04dd96363759c090bc42fe8b45bbbabf/225408722-dfb6afcb-6e48-4226-b126-2216d78e5392.JPG https://zimg.paragon.ice.com/ParagonImages/Property/PM/RAE/225408722/37/0/0/4877f47113d1772db29cfbcbecc5c62f/1/04dd96363759c090bc42fe8b45bbbabf/225408722-2b378a78-6f3b-40a0-80ff-5ff35a773e07.JPG https://zimg.paragon.ice.com/ParagonImages/Property/PM/RAE/225408722/38/0/0/803481f2a59cc913a9d04992efebcdf7/1/04dd96363759c090bc42fe8b45bbbabf/225408722-5d119677-82dc-4181-aea4-dc8755f2ab66.JPG https://zimg.paragon.ice.com/ParagonImages/Property/PM/RAE/225408722/39/0/0/50685169c32fcd5a65c5e4b4b2c263a2/1/04dd96363759c090bc42fe8b45bbbabf/225408722-1759d57b-547a-401e-b260-aeada6ae9d82.JPG https://zimg.paragon.ice.com/ParagonImages/Property/PM/RAE/225408722/40/0/0/17bc969edabe0cee37f9f520d94ce705/1/04dd96363759c090bc42fe8b45bbbabf/225408722-b62ea05c-b128-4ae6-a556-061a7102bcd6.JPG https://zimg.paragon.ice.com/ParagonImages/Property/PM/RAE/225408722/41/0/0/496296fe6d44c5998e500d0e2b71f313/1/04dd96363759c090bc42fe8b45bbbabf/225408722-242d1673-f82b-4ed0-adae-ed6bc807ed04.JPG

#47 2505 42 ST NW

Edmonton T6L 7G8

MLS® Number:  E4495902

Back to Bisset   

  • Home \
  • Bisset \
  • #47 2505 42 ST NW

$ 239,900

3

BEDROOMS

2 + 0

BATHROOMS

1,000

SQUARE FEET

2002

YEAR BUILT

https://zimg.paragon.ice.com/ParagonImages/Property/PM/RAE/225408722/1/0/0/dd5ad2df21f984f8833e978946468ae9/1/04dd96363759c090bc42fe8b45bbbabf/225408722-614c6496-eff6-4d6e-9cce-008faf3e6a7e.JPG





MLS® Number
E4495902
PROPERTY TYPE
Townhouse
LISTING DATE
June-26-2026

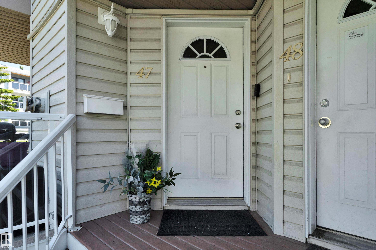
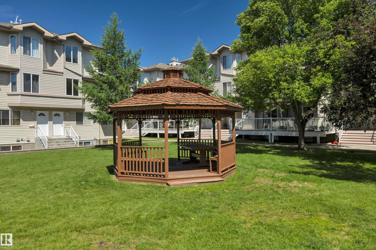
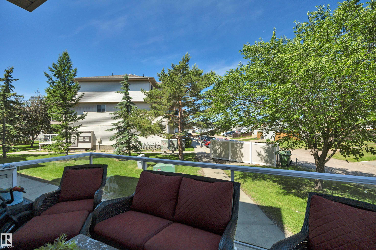
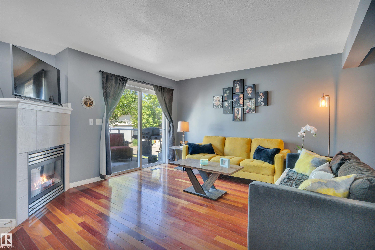
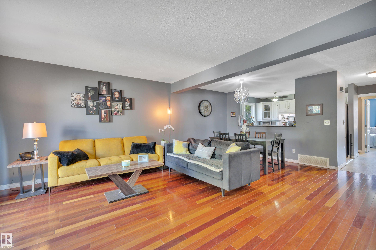
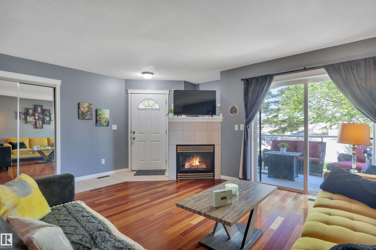
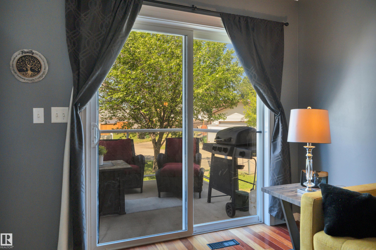
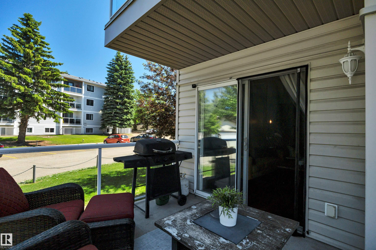
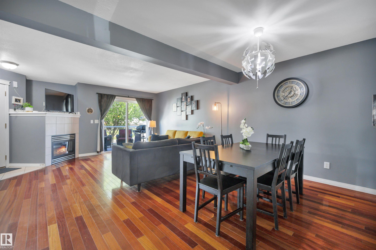
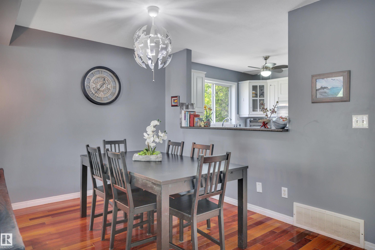
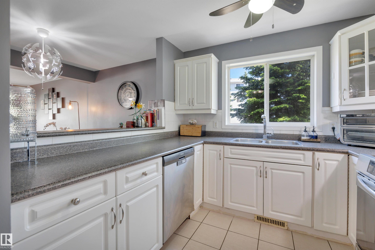
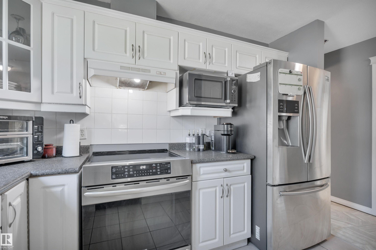
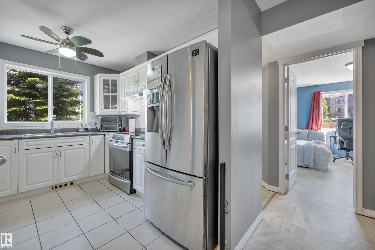
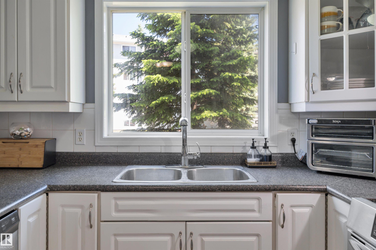
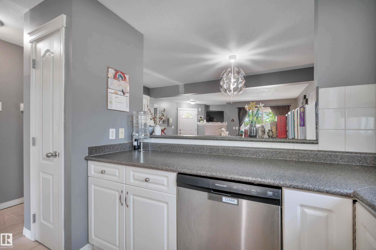
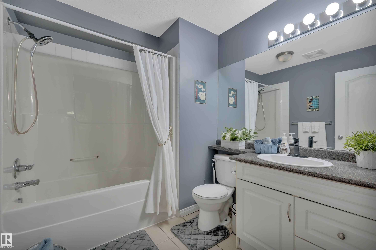
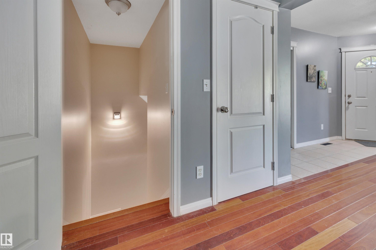
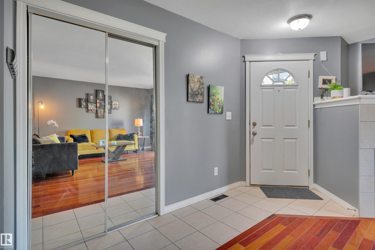
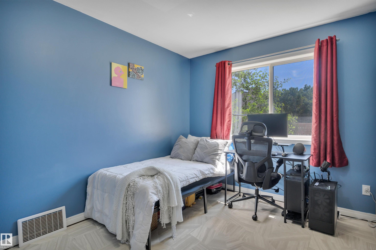
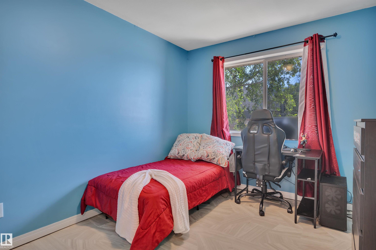
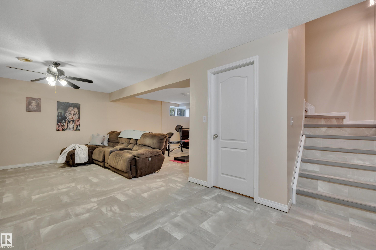
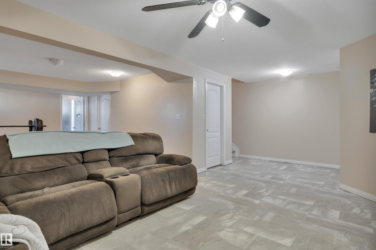
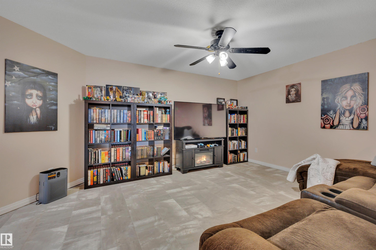
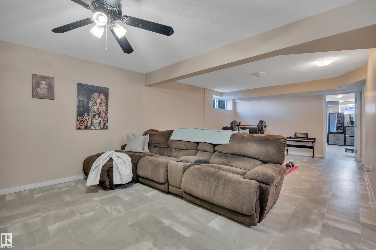
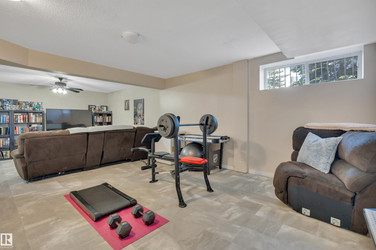
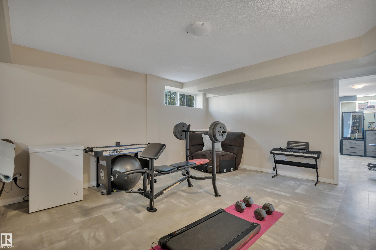
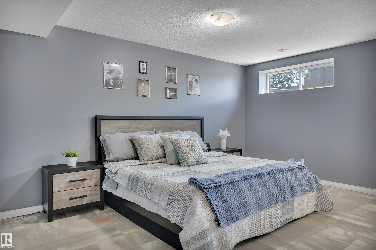
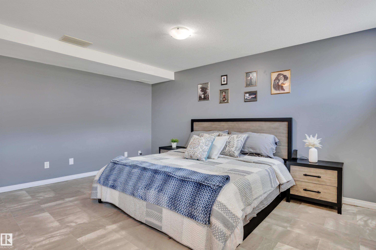
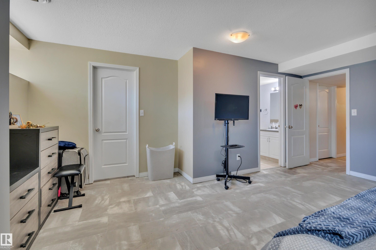
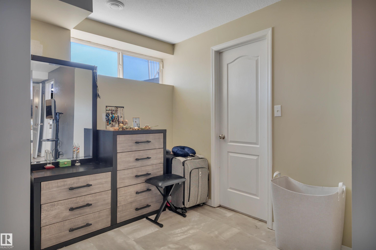
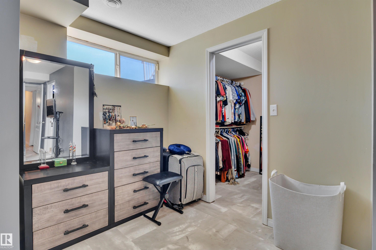
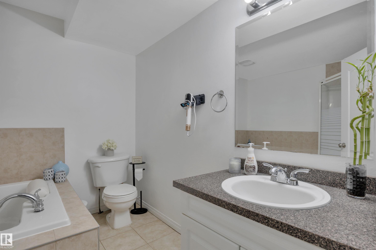
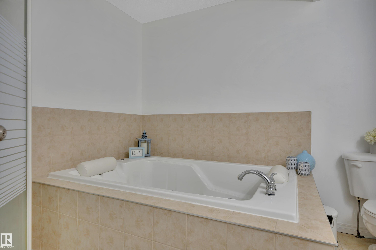
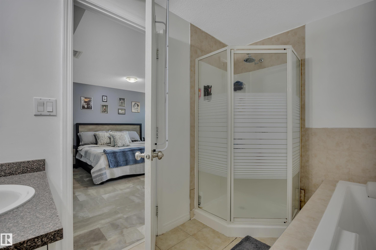
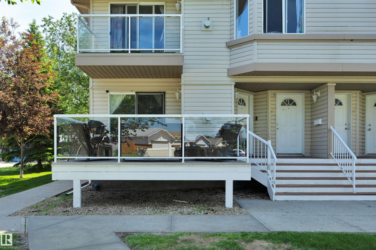
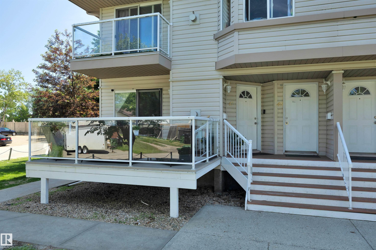
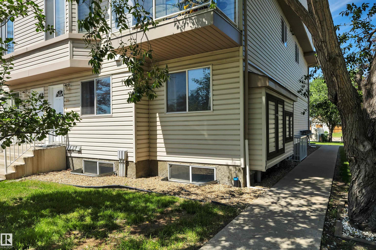
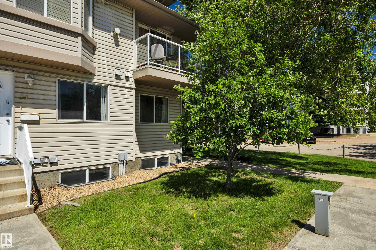
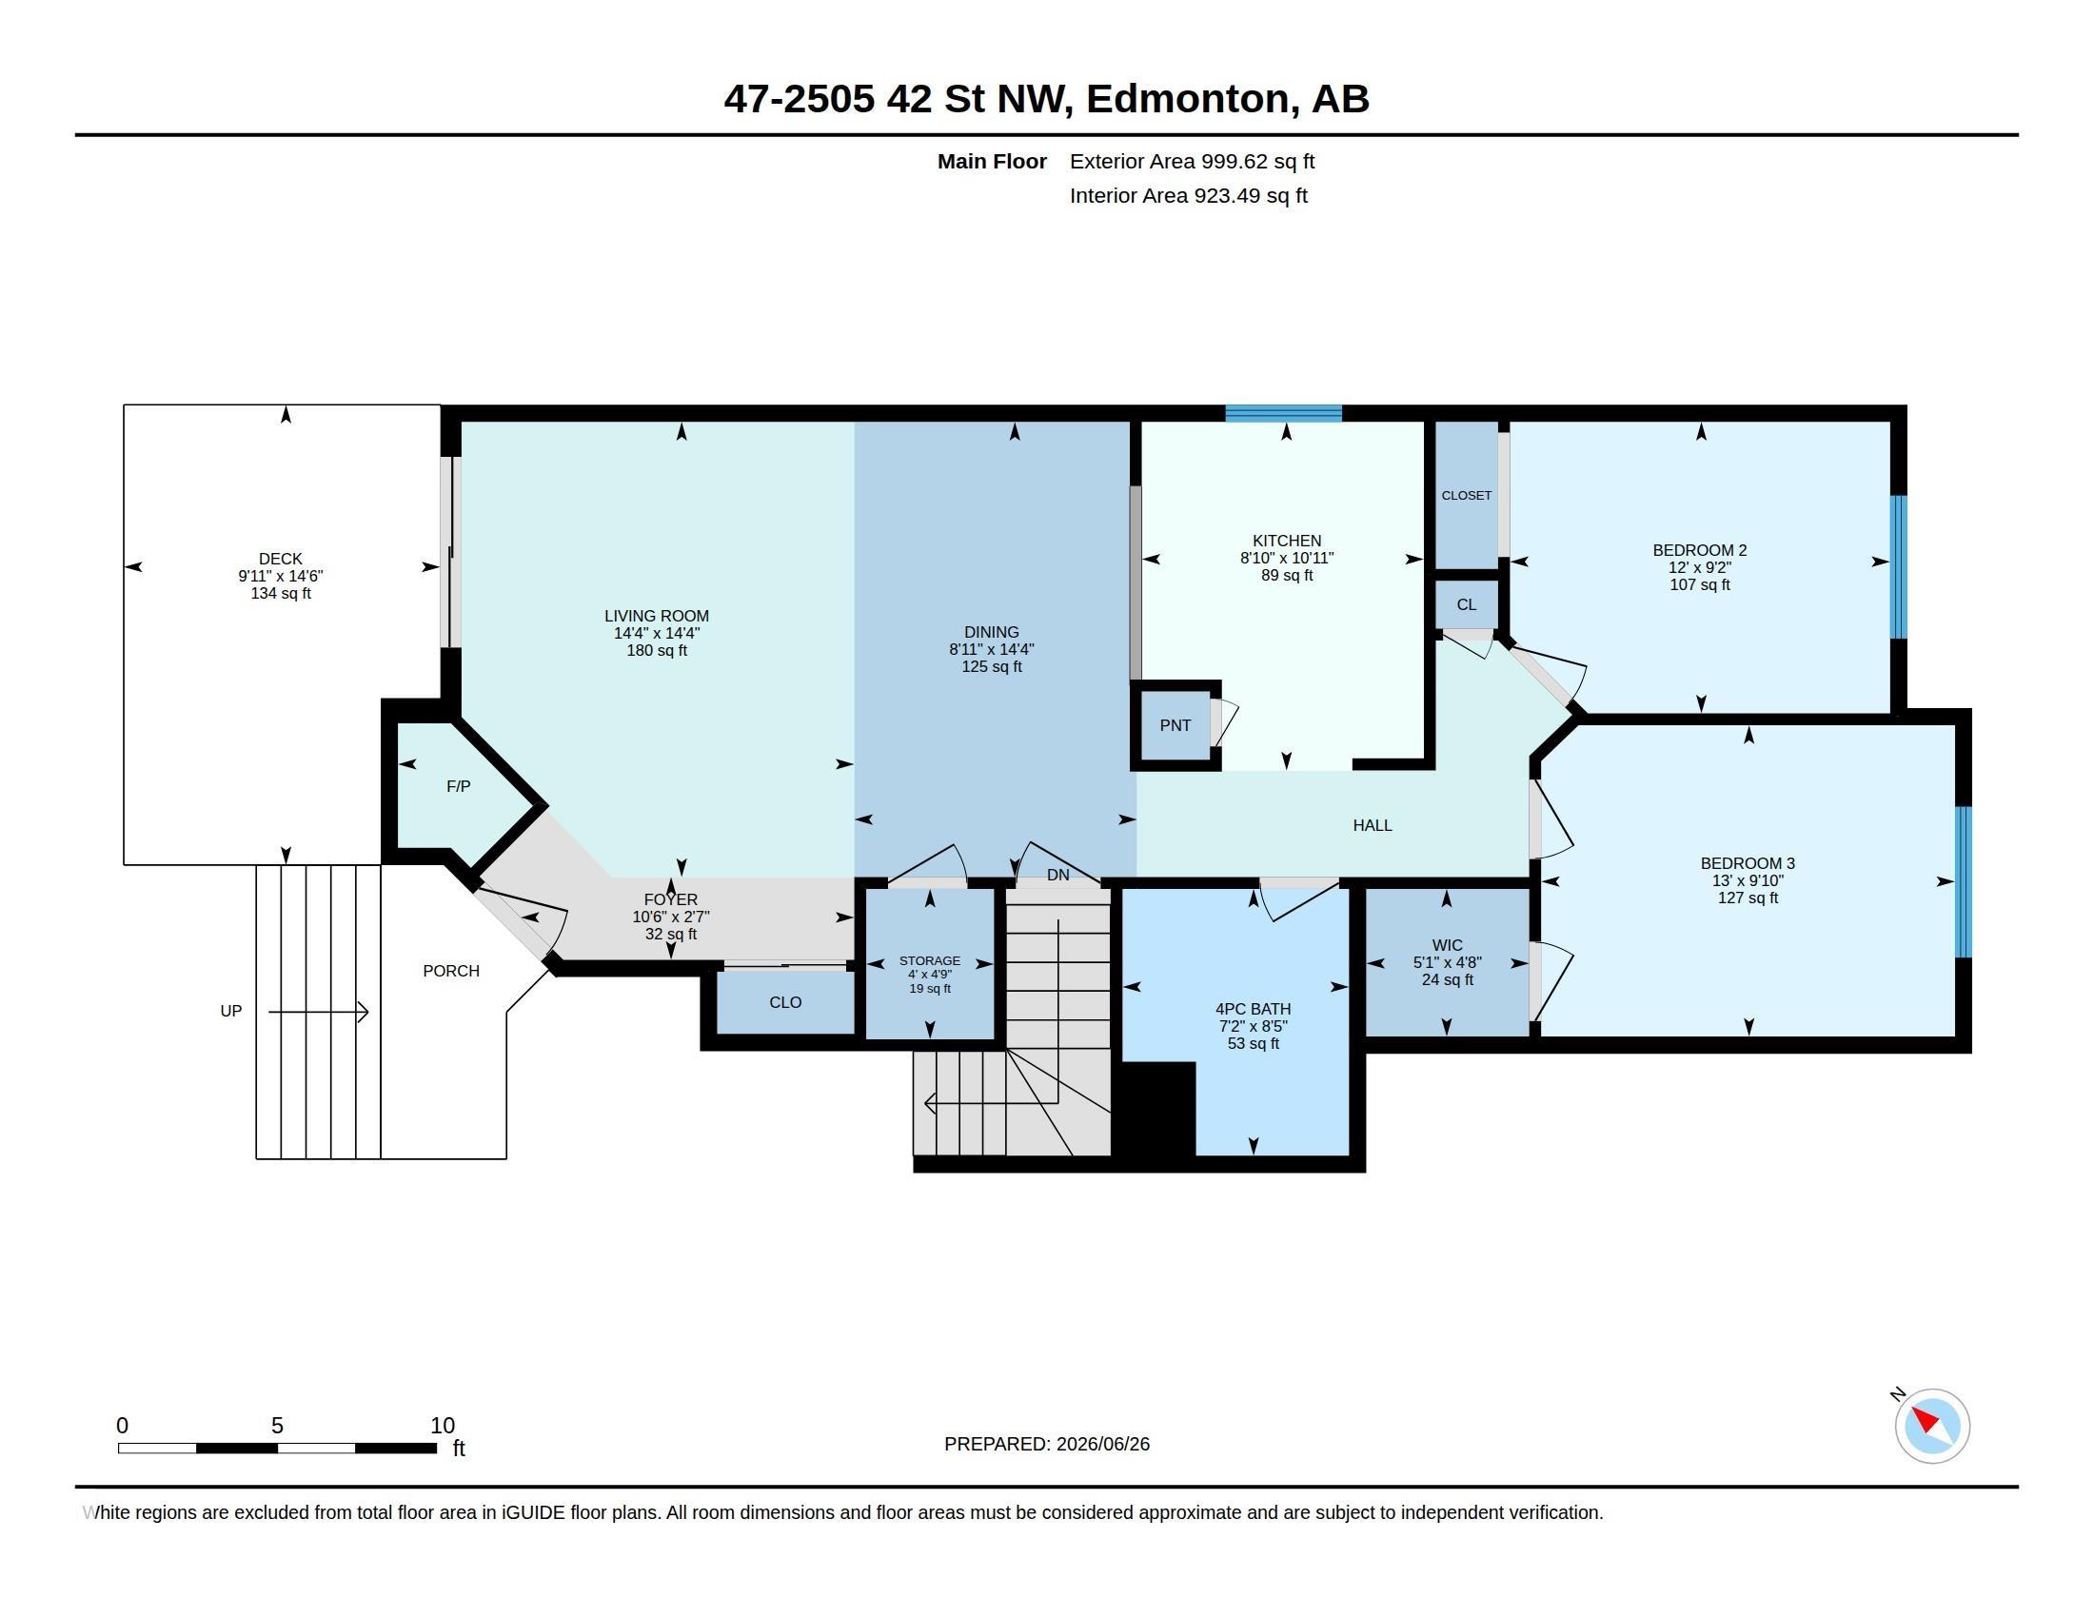
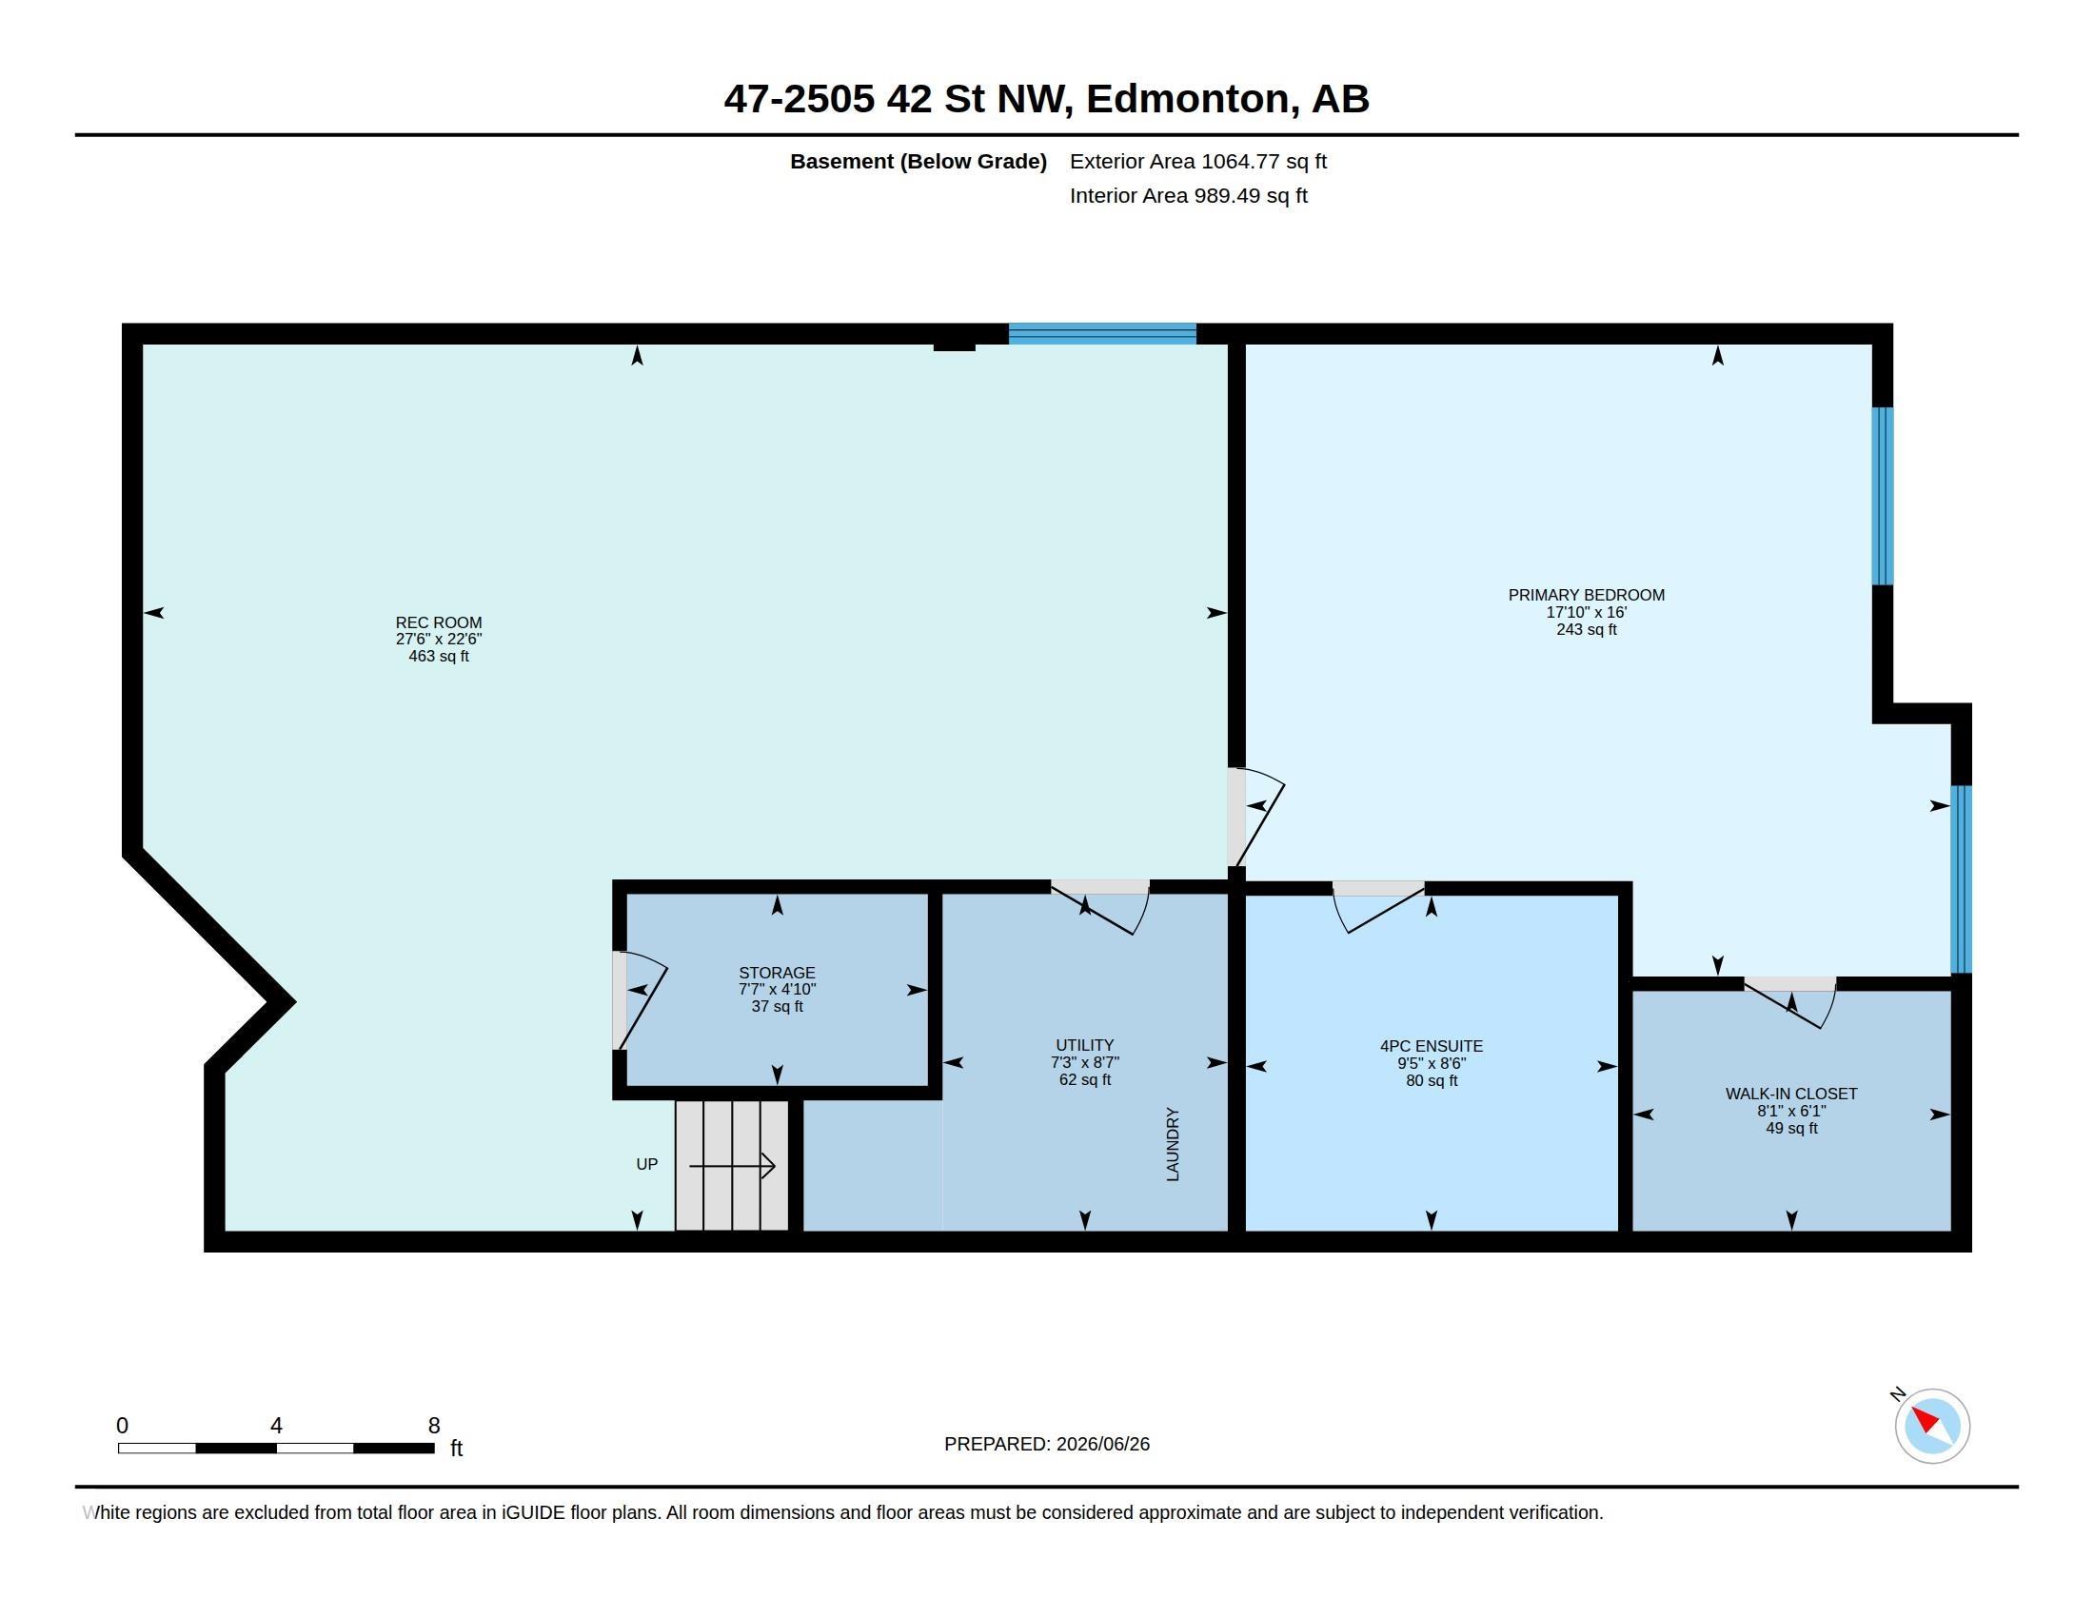
Welcome to this gorgeous Corner Unit Townhome, ideal for Big families, with over 1,900 sq ft. of living space. As you enter, you are welcomed by beautiful rich hardwood floors, a fireplace, and a large living room with a walkout to spacious deck. There is also a large kitchen with plenty of cabinets and a pantry. On the main level you also will find a 4 piece bathroom and 2 large bedrooms, one with a walk in closet. The lower level is MASSIVE and offers plenty of space to relax and enjoy. It features an extremely large Family/Rec room and a very spacious master bedroom with 4 piece ensuite and a large jacuzzi soaking tub. Plenty of storage on both levels. All of this and close to Mill Woods Town Centre, LRT, Public Transit and a fenced in dog walk very close. Don’t miss this very special offering in Mill Woods, this will Not last long!

COMMUNITY  Bisset
PROPERTY TYPE  Townhouse
BUILDING TYPE  Townhouse
STYLE  2 Storey
YEAR BUILT 2002
SQUARE FOOTAGE  1,000
BEDROOMS  3
BATHROOMS  2.00
BASEMENT  Full, Finished
AMENITIES  Detectors Smoke
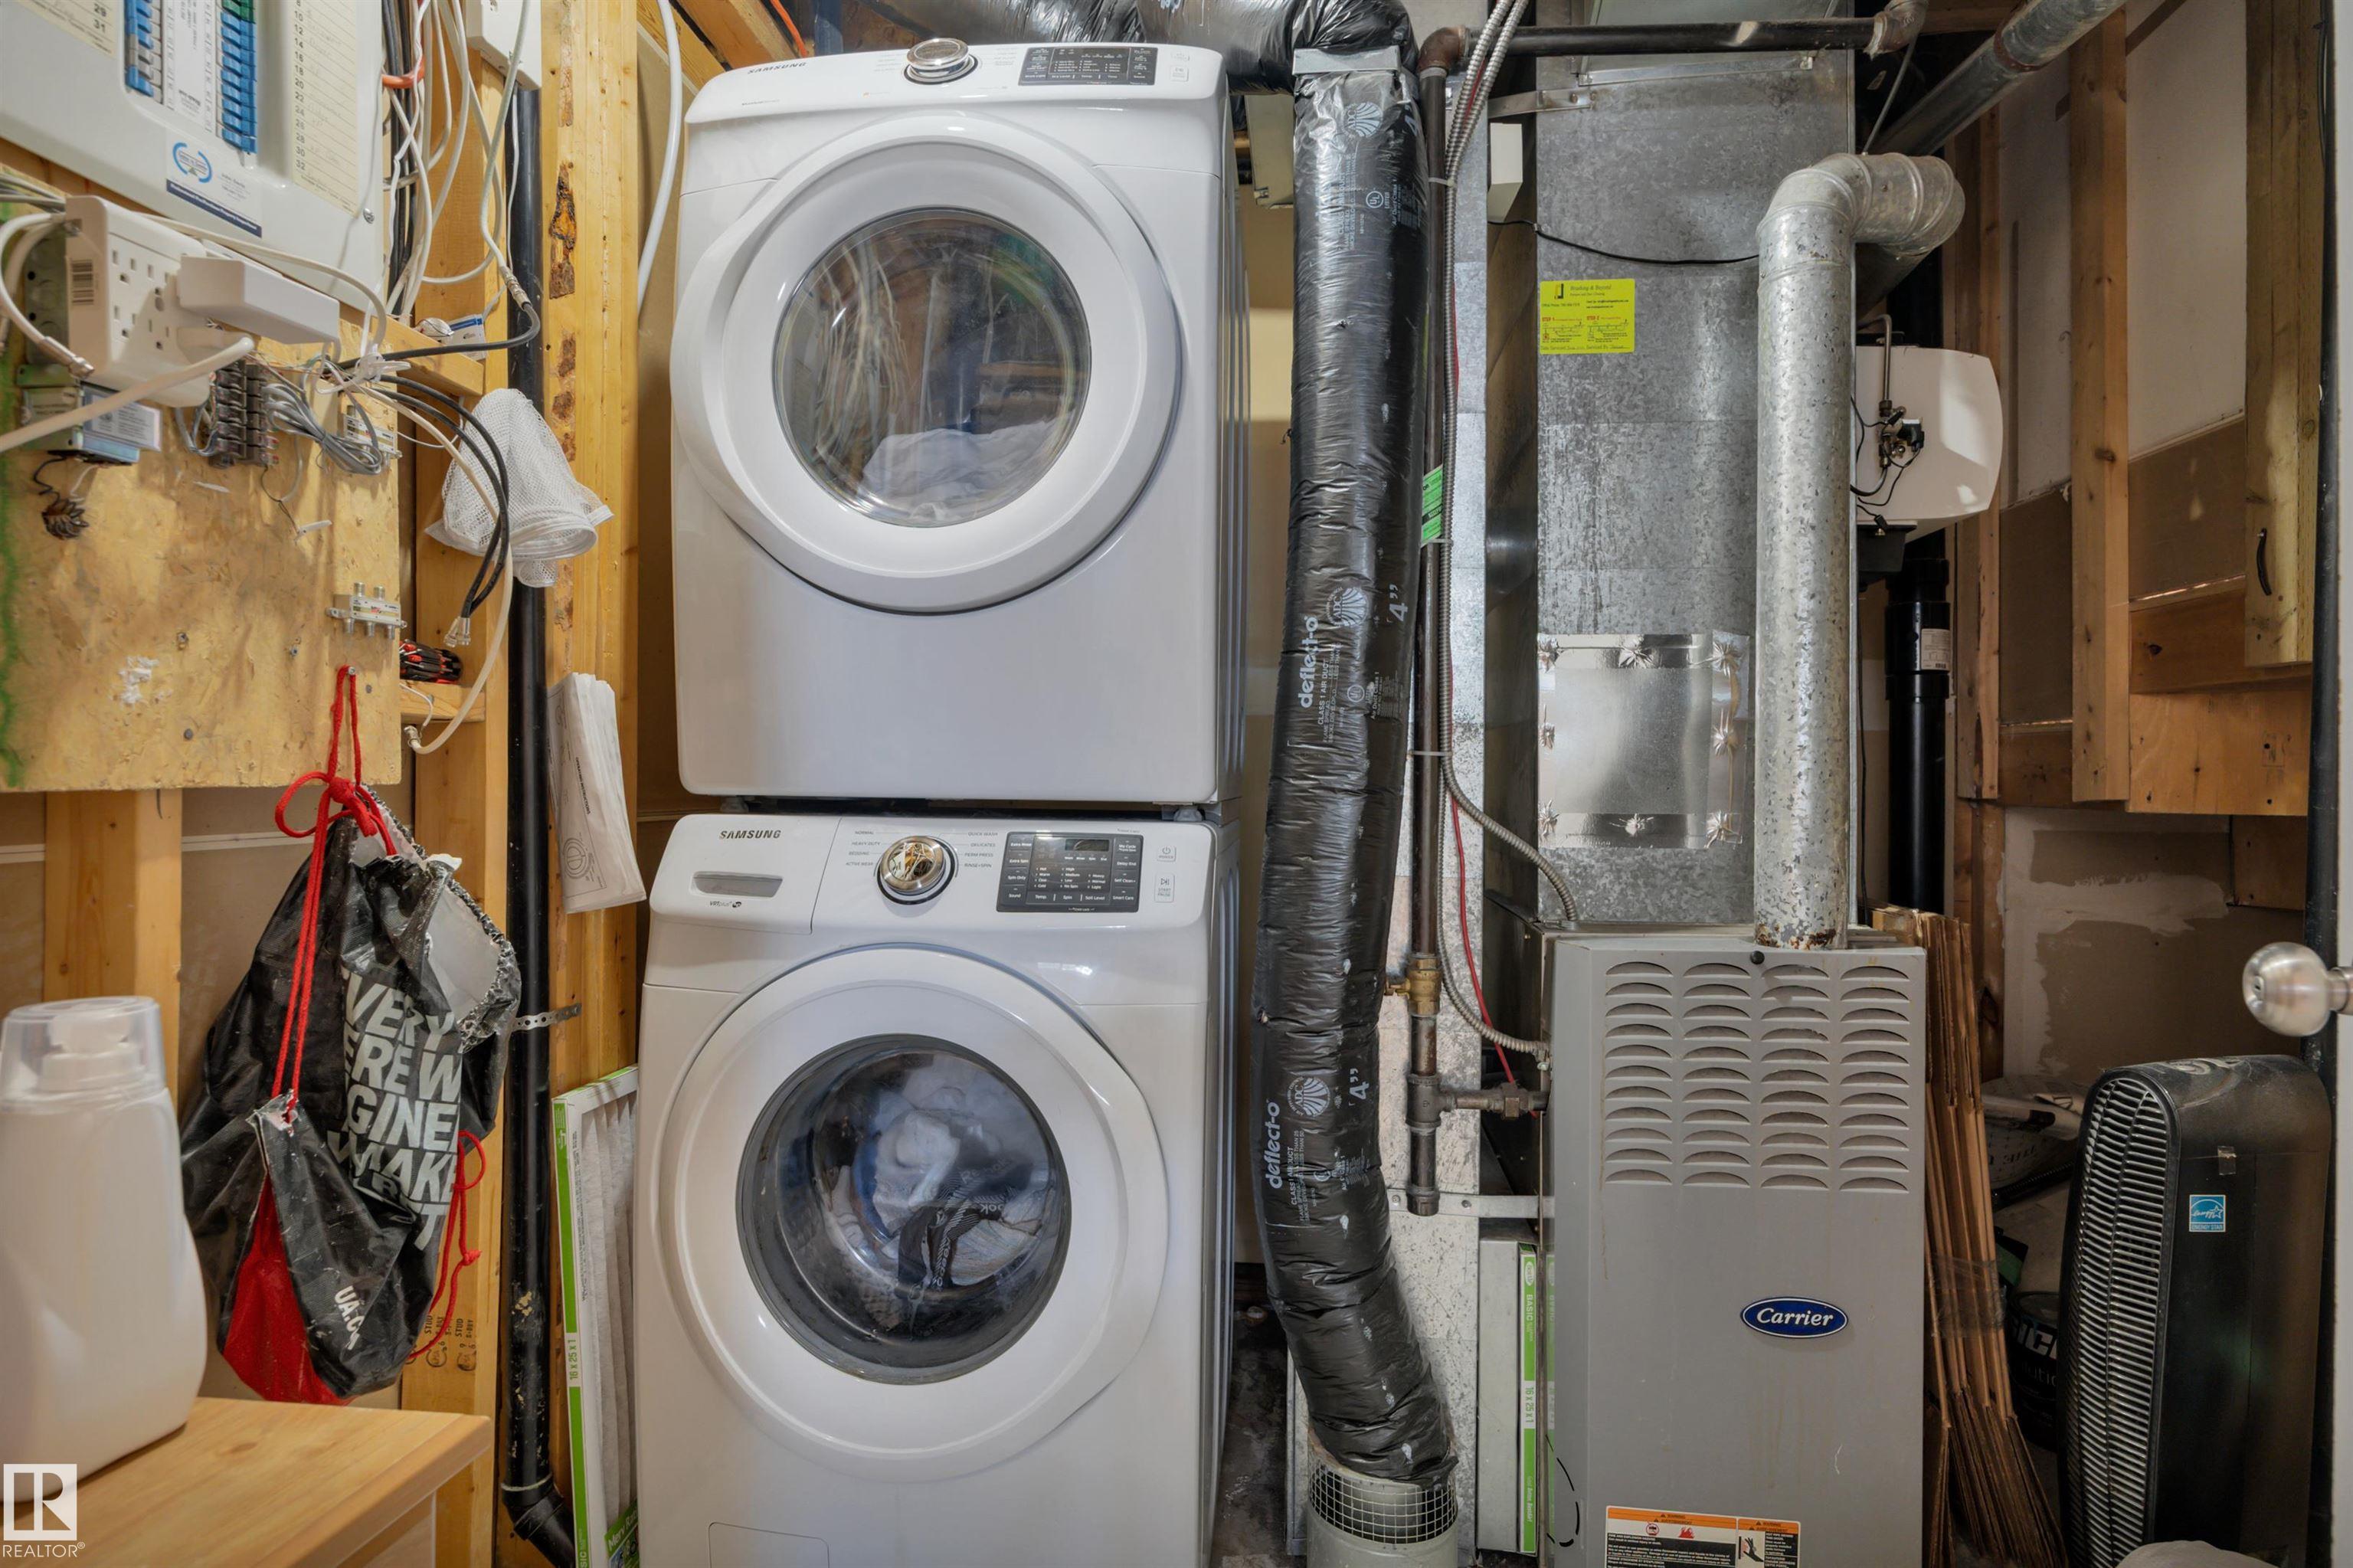
APPLIANCES  Dishwasher-Built-In, Dryer, Oven-Microwave, Refrigerator, Stove-Electric, Washer
COOLING 
FIREPLACE 
FLOORING  Ceramic Tile, Hardwood, Linoleum
HEATING  Forced Air-1, Natural Gas
LAUNDRY  ensuite bathroom
LOT FEATURES  Corner Lot, Golf Nearby, Level Land, Low Maintenance Landscape, Paved Lane, Playground Nearby, Public Transportation, Schools, Shopping Nearby
PARKING  Stall
RESTRICTIONS  None Known
ROOF  Asphalt Shingles
TITLE  Fee Simple
BROKER  REALTORS® Association of Edmonton


ROOMS DIMENSIONS (m) LEVEL