https://zimg.paragon.ice.com/ParagonImages/Property/PM/RAE/225398363/1/0/0/7fa70ccdd00fc79ac1cd2120952e3e12/1/3423f5444b1b9cc5bf403cd47beaf3ee/225398363-3148601d-0bd7-4c3f-867d-327fbed1db61.JPG https://zimg.paragon.ice.com/ParagonImages/Property/PM/RAE/225398363/2/0/0/3cf6152eb8a9e078944f193c1f9e0676/1/3423f5444b1b9cc5bf403cd47beaf3ee/225398363-1746bda0-7c06-4fdb-b31a-f659a92b175e.JPG https://zimg.paragon.ice.com/ParagonImages/Property/PM/RAE/225398363/3/0/0/7061bbded3add44a328a9858953d1973/1/3423f5444b1b9cc5bf403cd47beaf3ee/225398363-31b6eca9-eeaa-4963-a605-b3e260c5c7fc.JPG https://zimg.paragon.ice.com/ParagonImages/Property/PM/RAE/225398363/4/0/0/3a52928958bc699a191df6dfeccca573/1/3423f5444b1b9cc5bf403cd47beaf3ee/225398363-5ab40a41-90b5-4479-bd81-7362806de6dc.JPG https://zimg.paragon.ice.com/ParagonImages/Property/PM/RAE/225398363/5/0/0/837d8be89044334eec884da7cfcd6435/1/3423f5444b1b9cc5bf403cd47beaf3ee/225398363-70e13dcc-dccf-41d2-abfa-68064e1e8c22.JPG https://zimg.paragon.ice.com/ParagonImages/Property/PM/RAE/225398363/6/0/0/ee6dc4a53c15f5adbc8355605087bae9/1/3423f5444b1b9cc5bf403cd47beaf3ee/225398363-d96c2847-9b85-4af4-a260-49259d1b6414.JPG https://zimg.paragon.ice.com/ParagonImages/Property/PM/RAE/225398363/7/0/0/510b1367ba97d43bf6e8bb06030fc042/1/3423f5444b1b9cc5bf403cd47beaf3ee/225398363-76444b8a-15bf-426d-bc74-9ca9ed531c9c.JPG https://zimg.paragon.ice.com/ParagonImages/Property/PM/RAE/225398363/8/0/0/cfdadb7682d42ef4063a73aa3e5af6a4/1/3423f5444b1b9cc5bf403cd47beaf3ee/225398363-4931cd7b-e06d-4e86-9d38-bd2ddf52fad6.JPG https://zimg.paragon.ice.com/ParagonImages/Property/PM/RAE/225398363/9/0/0/bc7f2fd1ab2bf66def9aa8cae8f1996a/1/3423f5444b1b9cc5bf403cd47beaf3ee/225398363-e66a702c-3924-4047-adb2-552f0363c440.JPG https://zimg.paragon.ice.com/ParagonImages/Property/PM/RAE/225398363/10/0/0/303b9cc50ecbe8f9a5198a066837375f/1/3423f5444b1b9cc5bf403cd47beaf3ee/225398363-c16a0252-af70-4c65-8353-cab111c97375.JPG https://zimg.paragon.ice.com/ParagonImages/Property/PM/RAE/225398363/11/0/0/1b0e87bd14a948fa4b4b4fbdcf747294/1/3423f5444b1b9cc5bf403cd47beaf3ee/225398363-eda02a91-04fe-4635-97cf-87fa620a6716.JPG https://zimg.paragon.ice.com/ParagonImages/Property/PM/RAE/225398363/12/0/0/2fd470a7d19d110114c51520612dca15/1/3423f5444b1b9cc5bf403cd47beaf3ee/225398363-4257fa6f-3de5-46ee-a9ec-667ebcbf7be1.JPG https://zimg.paragon.ice.com/ParagonImages/Property/PM/RAE/225398363/13/0/0/b6f3b33452bbbbd77ad525cbcac58278/1/3423f5444b1b9cc5bf403cd47beaf3ee/225398363-906c899c-c099-4737-a279-b8d8aa7dc3a3.JPG https://zimg.paragon.ice.com/ParagonImages/Property/PM/RAE/225398363/14/0/0/cfd2202fc26c5082b81a0a751df98bbf/1/3423f5444b1b9cc5bf403cd47beaf3ee/225398363-389906c6-0c00-4b6f-908e-58b1cba04d7d.JPG https://zimg.paragon.ice.com/ParagonImages/Property/PM/RAE/225398363/15/0/0/d8e3e5f6fd1d130a5e04f12ded3a71a5/1/3423f5444b1b9cc5bf403cd47beaf3ee/225398363-bbbf5e2f-b840-42b5-9cdc-5ebe6752b9b0.JPG https://zimg.paragon.ice.com/ParagonImages/Property/PM/RAE/225398363/16/0/0/3c024f9db126af77428025ca3727fec7/1/3423f5444b1b9cc5bf403cd47beaf3ee/225398363-437b274d-c533-41a7-a530-4afc42003feb.JPG https://zimg.paragon.ice.com/ParagonImages/Property/PM/RAE/225398363/17/0/0/e209c078ae2d956d062a524eb4714fbf/1/3423f5444b1b9cc5bf403cd47beaf3ee/225398363-28ac1f01-b8ca-4211-a489-39399fb01e2f.JPG https://zimg.paragon.ice.com/ParagonImages/Property/PM/RAE/225398363/18/0/0/acce0de624df62bb376ddf452d70297f/1/3423f5444b1b9cc5bf403cd47beaf3ee/225398363-74350b17-28e5-472b-8919-6b445e876750.JPG https://zimg.paragon.ice.com/ParagonImages/Property/PM/RAE/225398363/19/0/0/9a1582b561576b93a946516f74075f01/1/3423f5444b1b9cc5bf403cd47beaf3ee/225398363-f99fa30b-9700-4190-9ad0-1ad1c8305a1d.JPG https://zimg.paragon.ice.com/ParagonImages/Property/PM/RAE/225398363/20/0/0/182c56692544920cf09d4d5f832f9734/1/3423f5444b1b9cc5bf403cd47beaf3ee/225398363-cf108564-5f9d-4825-947e-2d0625b9646c.JPG https://zimg.paragon.ice.com/ParagonImages/Property/PM/RAE/225398363/21/0/0/90336558e90a4a5f8fee2f8d5064fcba/1/3423f5444b1b9cc5bf403cd47beaf3ee/225398363-c05ef8f0-3acc-449a-b860-748858323c12.JPG https://zimg.paragon.ice.com/ParagonImages/Property/PM/RAE/225398363/22/0/0/f5f65d3a7b29a8853cc731aa117f6b12/1/3423f5444b1b9cc5bf403cd47beaf3ee/225398363-08adb83c-ad89-48ce-aee7-0d650aaa87da.JPG https://zimg.paragon.ice.com/ParagonImages/Property/PM/RAE/225398363/23/0/0/588c664ba1b2ad344feac74506adedd4/1/3423f5444b1b9cc5bf403cd47beaf3ee/225398363-0258c978-8a0c-47e3-85cd-a2ac77dad6a8.JPG https://zimg.paragon.ice.com/ParagonImages/Property/PM/RAE/225398363/24/0/0/c66d101a0079152dc7bde57f55538942/1/3423f5444b1b9cc5bf403cd47beaf3ee/225398363-9a9e95c5-2679-49ad-b553-ebc4e381beb1.JPG https://zimg.paragon.ice.com/ParagonImages/Property/PM/RAE/225398363/25/0/0/7e3567c0995d8e54e5b3e4d6dec15b84/1/3423f5444b1b9cc5bf403cd47beaf3ee/225398363-7db46e26-0bbf-4eba-a797-f3ed0829ef8a.JPG https://zimg.paragon.ice.com/ParagonImages/Property/PM/RAE/225398363/26/0/0/f2960cdad74088a3eda9071b98672464/1/3423f5444b1b9cc5bf403cd47beaf3ee/225398363-e8db465b-b272-4f2a-84ed-4dd412da6a14.JPG https://zimg.paragon.ice.com/ParagonImages/Property/PM/RAE/225398363/27/0/0/fed36cdddd195c1ca377b66f14a35991/1/3423f5444b1b9cc5bf403cd47beaf3ee/225398363-c6b96c0d-5084-4360-afd1-dd65be70db46.JPG https://zimg.paragon.ice.com/ParagonImages/Property/PM/RAE/225398363/28/0/0/ec085cc6451e99ab78d112739aab15e3/1/3423f5444b1b9cc5bf403cd47beaf3ee/225398363-96c16660-0d94-43e5-a684-8d8fb0f3fd59.JPG https://zimg.paragon.ice.com/ParagonImages/Property/PM/RAE/225398363/29/0/0/481a3884e43a76401344504e1f671289/1/3423f5444b1b9cc5bf403cd47beaf3ee/225398363-7def618b-a137-490e-b2e4-34f5366cd35a.JPG https://zimg.paragon.ice.com/ParagonImages/Property/PM/RAE/225398363/30/0/0/974674343571c75a7290b516d51fa260/1/3423f5444b1b9cc5bf403cd47beaf3ee/225398363-3372b956-2d0b-4398-9aee-296ec70ebfb7.JPG https://zimg.paragon.ice.com/ParagonImages/Property/PM/RAE/225398363/31/0/0/ed027d0fa136b600072bfb6bd28e184a/1/3423f5444b1b9cc5bf403cd47beaf3ee/225398363-9d49d999-01d0-419e-95e4-41853f5b15a2.JPG https://zimg.paragon.ice.com/ParagonImages/Property/PM/RAE/225398363/32/0/0/7d0fb766911ba11560644d7632b51699/1/3423f5444b1b9cc5bf403cd47beaf3ee/225398363-7a68fd71-8809-494c-b65b-5db67c204ccc.JPG https://zimg.paragon.ice.com/ParagonImages/Property/PM/RAE/225398363/33/0/0/36f7aa939e46c0559b7265039aafaa80/1/3423f5444b1b9cc5bf403cd47beaf3ee/225398363-5d5483a1-5176-4839-819e-45f2bf879bd4.JPG https://zimg.paragon.ice.com/ParagonImages/Property/PM/RAE/225398363/34/0/0/ae32ecbffc472b241b60efe702fab9ec/1/3423f5444b1b9cc5bf403cd47beaf3ee/225398363-2dec8de0-4520-441e-b566-d3a392a829dd.JPG https://zimg.paragon.ice.com/ParagonImages/Property/PM/RAE/225398363/35/0/0/f6b8434fab73486315bcd05969e9866f/1/3423f5444b1b9cc5bf403cd47beaf3ee/225398363-4a44ce23-e517-4914-8230-da7044d48142.JPG https://zimg.paragon.ice.com/ParagonImages/Property/PM/RAE/225398363/36/0/0/f1bdecae89c946bc6c20f0f77f687b29/1/3423f5444b1b9cc5bf403cd47beaf3ee/225398363-ee5e9ebf-25c1-44a1-ab12-165c75ae6d90.JPG https://zimg.paragon.ice.com/ParagonImages/Property/PM/RAE/225398363/37/0/0/57c3b504f62484f6e3c0ab9602452cd0/1/3423f5444b1b9cc5bf403cd47beaf3ee/225398363-59deed4f-7046-45de-8c46-e3e7858b9039.JPG https://zimg.paragon.ice.com/ParagonImages/Property/PM/RAE/225398363/38/0/0/ef6fffd78beba5d3aa869478fb4fc085/1/3423f5444b1b9cc5bf403cd47beaf3ee/225398363-69843989-4534-47c7-86b7-c3955bffb6af.JPG https://zimg.paragon.ice.com/ParagonImages/Property/PM/RAE/225398363/39/0/0/6320bc449e980a502a36ec705ec4ed2d/1/3423f5444b1b9cc5bf403cd47beaf3ee/225398363-53fc13ec-ac90-47ad-9b70-f3543d07e754.JPG https://zimg.paragon.ice.com/ParagonImages/Property/PM/RAE/225398363/40/0/0/c7701b5b2e43ff2cc921ae83cb1a79a2/1/3423f5444b1b9cc5bf403cd47beaf3ee/225398363-0ee059db-80d8-4f7f-b918-f3b50ea3f786.JPG https://zimg.paragon.ice.com/ParagonImages/Property/PM/RAE/225398363/41/0/0/c63a2e99cbcf44a39c0f7fcc47821da6/1/3423f5444b1b9cc5bf403cd47beaf3ee/225398363-ddcb728a-20c2-4ef3-9cf2-29fe9a6c6e1d.JPG https://zimg.paragon.ice.com/ParagonImages/Property/PM/RAE/225398363/42/0/0/10f903f4e688273f3bb7bf587493eb8e/1/3423f5444b1b9cc5bf403cd47beaf3ee/225398363-60e5b30d-564f-4f2f-8e84-d76e391b5028.JPG https://zimg.paragon.ice.com/ParagonImages/Property/PM/RAE/225398363/43/0/0/abda943e63efe074b25b45df54bdcdc0/1/3423f5444b1b9cc5bf403cd47beaf3ee/225398363-116d28ba-843a-4475-bec8-90f7409fe41d.JPG https://zimg.paragon.ice.com/ParagonImages/Property/PM/RAE/225398363/44/0/0/6fa56211066d580d86d590f0635379c3/1/3423f5444b1b9cc5bf403cd47beaf3ee/225398363-45ed8a87-c30e-4e49-ba17-94ba85b765a0.JPG

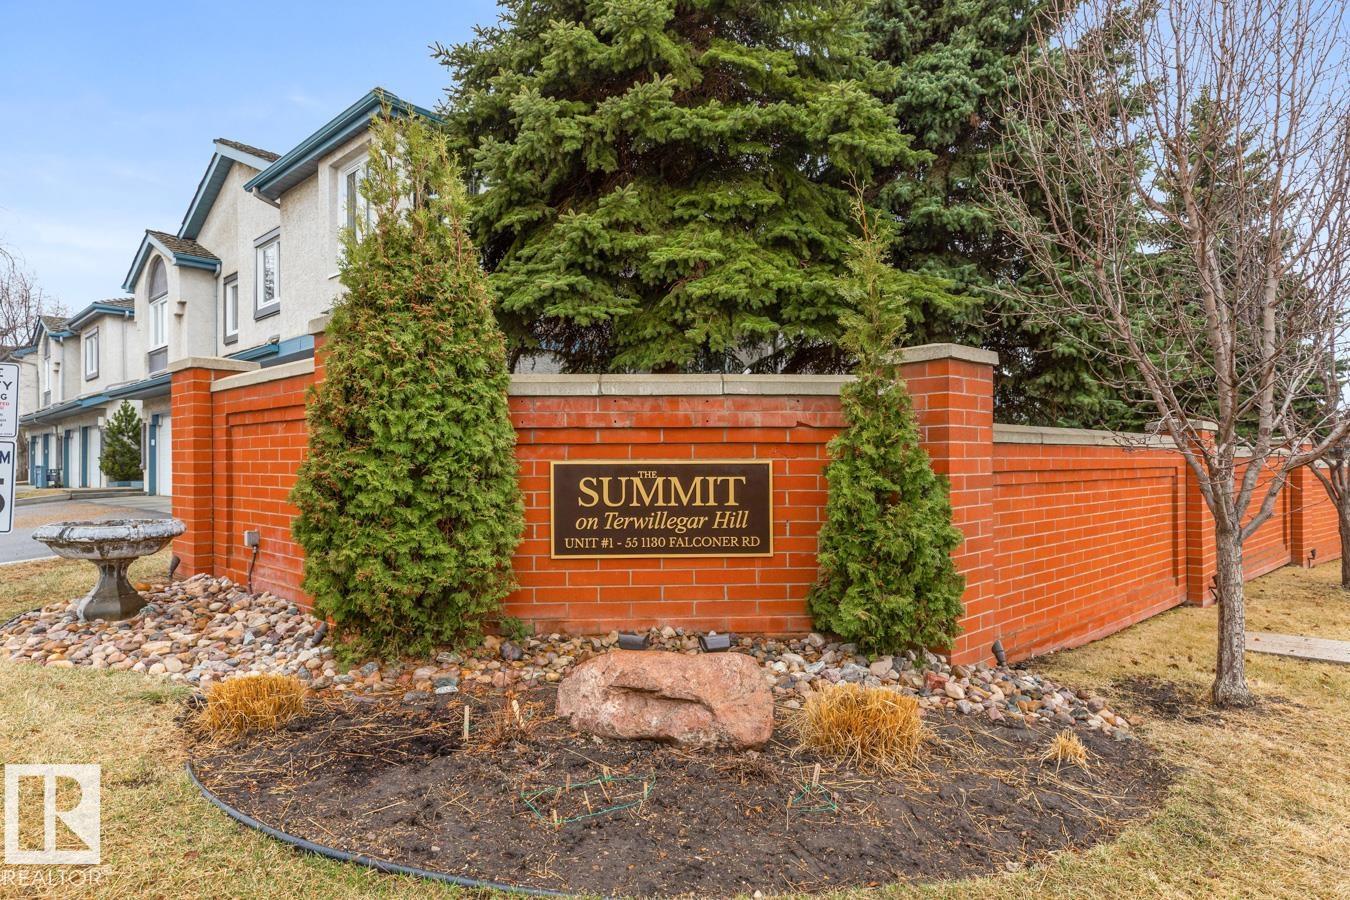
#47 1130 FALCONER RD NW

Edmonton T6R 2J6

MLS® Number:  E4485543

Back to Falconer Heights   

  • Home \
  • Falconer Heights \
  • #47 1130 FALCONER RD NW
  • Falconer Heights \
  • #47 1130 FALCONER RD NW

$ 484,900

3

BEDROOMS

3 + 0

BATHROOMS

1,389

SQUARE FEET

1992

YEAR BUILT

https://zimg.paragon.ice.com/ParagonImages/Property/PM/RAE/225398363/1/0/0/7fa70ccdd00fc79ac1cd2120952e3e12/1/3423f5444b1b9cc5bf403cd47beaf3ee/225398363-3148601d-0bd7-4c3f-867d-327fbed1db61.JPG





MLS® Number
E4485543
PROPERTY TYPE
Duplex
LISTING DATE
May-03-2026

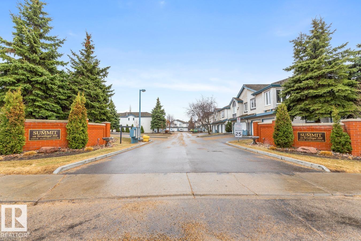
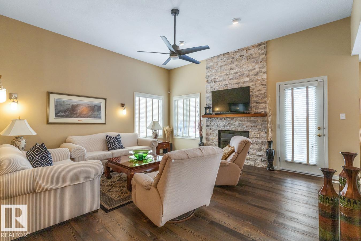
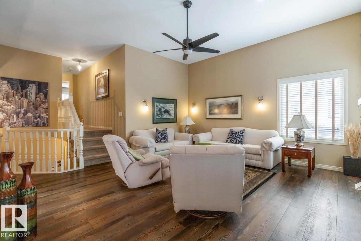
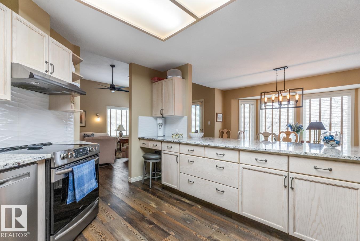
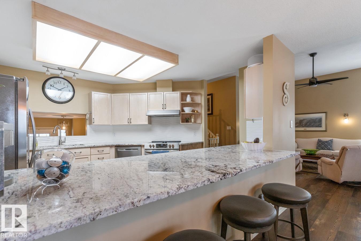
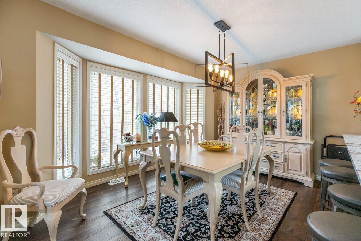
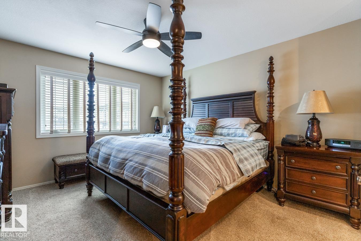
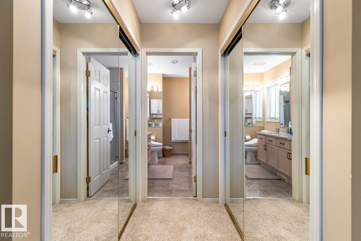
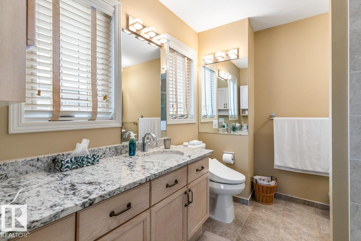
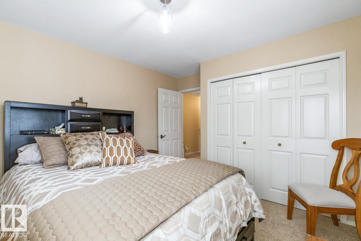
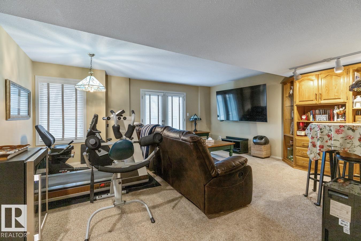
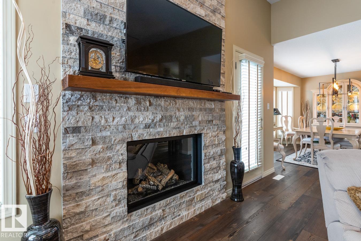
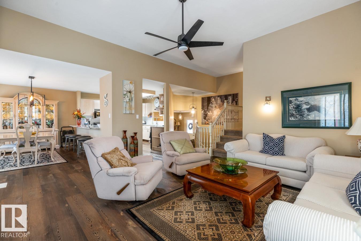
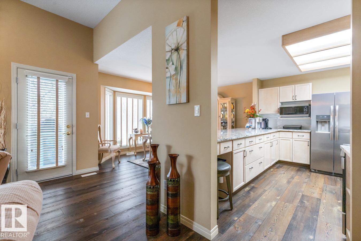
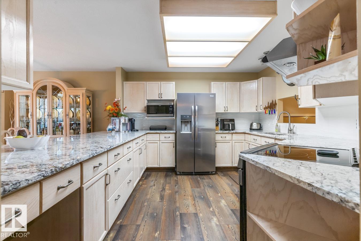
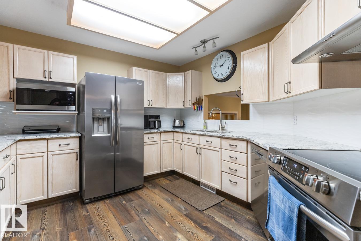
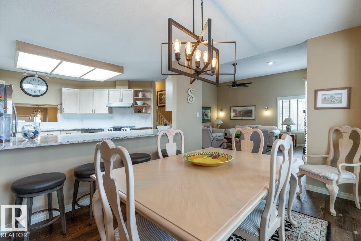
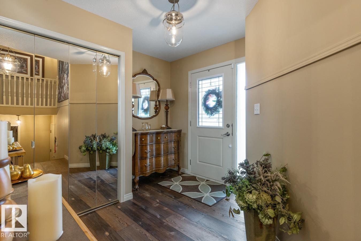
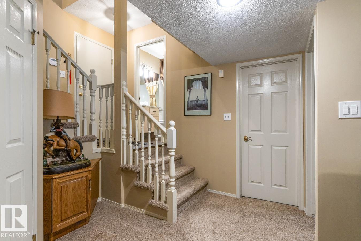
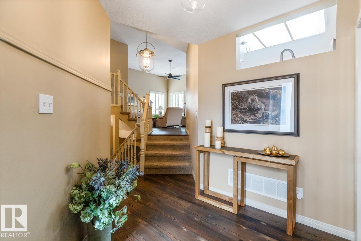
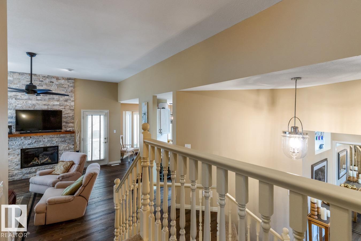
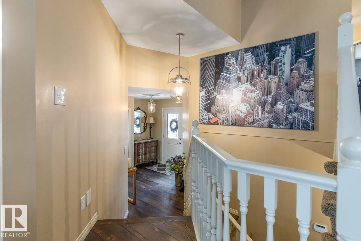
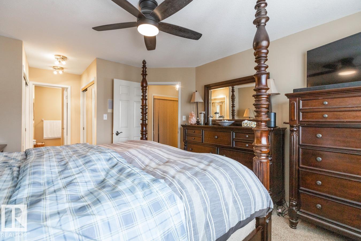
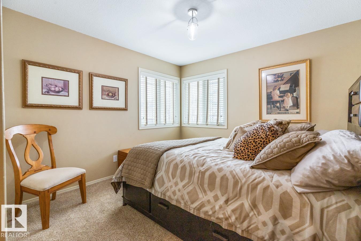
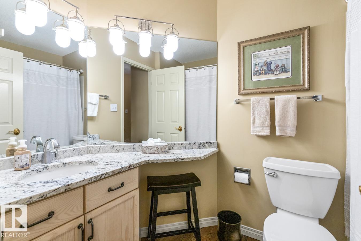
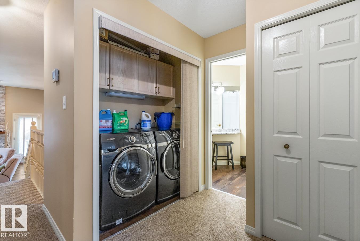
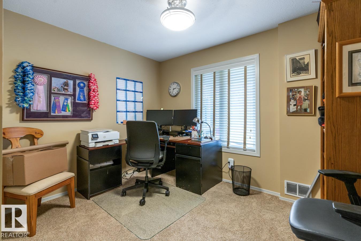
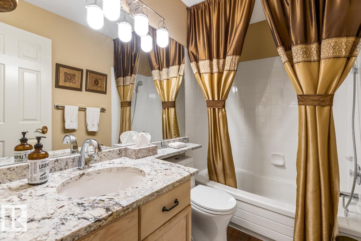
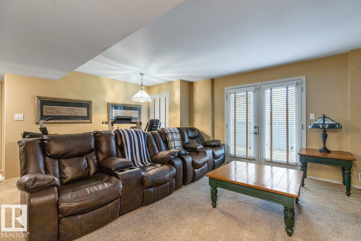
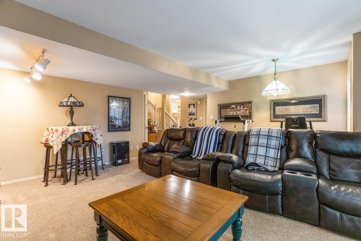
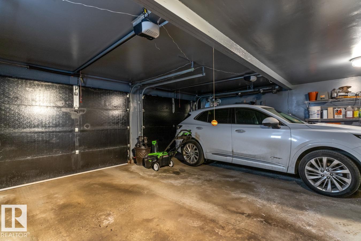
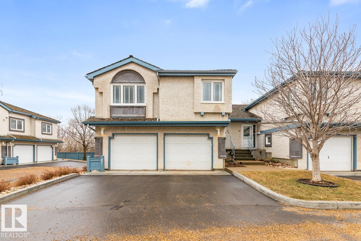
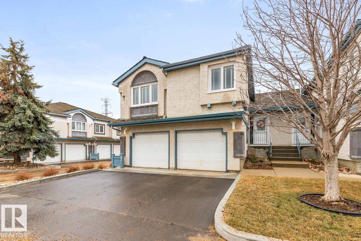
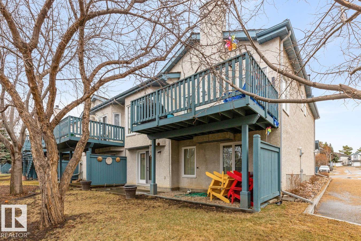
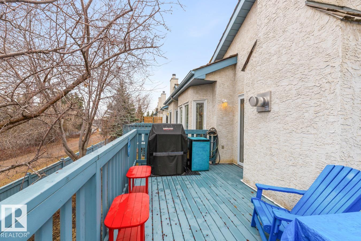
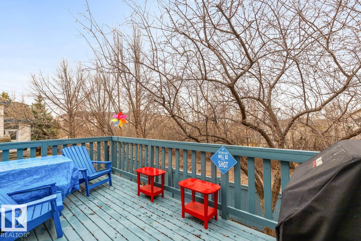
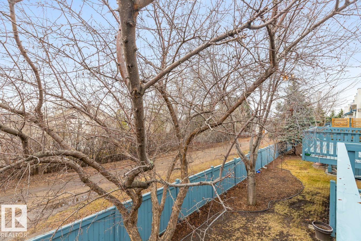
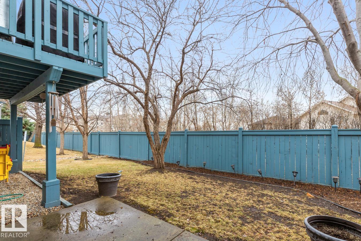
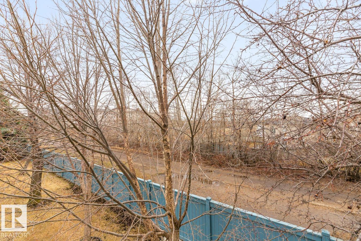
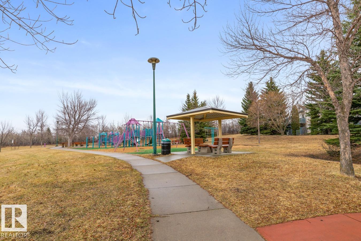
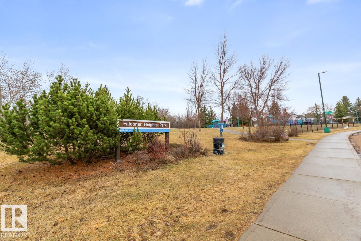
Stunning updated executive split level home backing onto a walkway in Falconer Heights You'll find 2074 sq ft of luxury living featuring a entertaining size living room with a stone gas fireplace & walnut mantle plus a garden door leading onto a southwest facing deck. Chef kitchen with loads of white cupboards with newer granite countertops, stainless steal appliances, this open design leads to pull up stools for a kitchen conversation eating area great for entertaining. Open dining area from the kitchen with upgraded Forest Pine Vinyl plank flooring throughout these areas. On the upper level there are 2 good size bedrooms, 2 full bathrooms and Laundry. Master suite has his & her closets with a full bathroom. The lower area has a family room with patio doors onto a walk out deck area plus a 3rd bedroom or office and a full bathroom. Heated double garage with direct access to the home. All bathrooms have been updated fixtures and granite counters. Close to shopping, dining & parks and easy access to Henday

COMMUNITY  Falconer Heights
PROPERTY TYPE  Duplex
BUILDING TYPE  Half Duplex
STYLE  3 Level Split
YEAR BUILT 1992
SQUARE FOOTAGE  1,389
BEDROOMS  3
BATHROOMS  3.00
BASEMENT  Full, Finished
AMENITIES  Air Conditioner, Deck, No Animal Home, No Smoking Home, Parking-Visitor, Patio, Smart/Program. Thermostat, Vaulted Ceiling, Vinyl Windows, Walkout Basement
APPLIANCES  Air Conditioner-Window, Alarm/Security System, Dishwasher-Built-In, Garage Control, Garage Opener, Oven-Microwave, Refrigerator, Stove-Electric, Washer, Window Coverings
COOLING 
FIREPLACE 
FLOORING  Carpet, Vinyl Plank
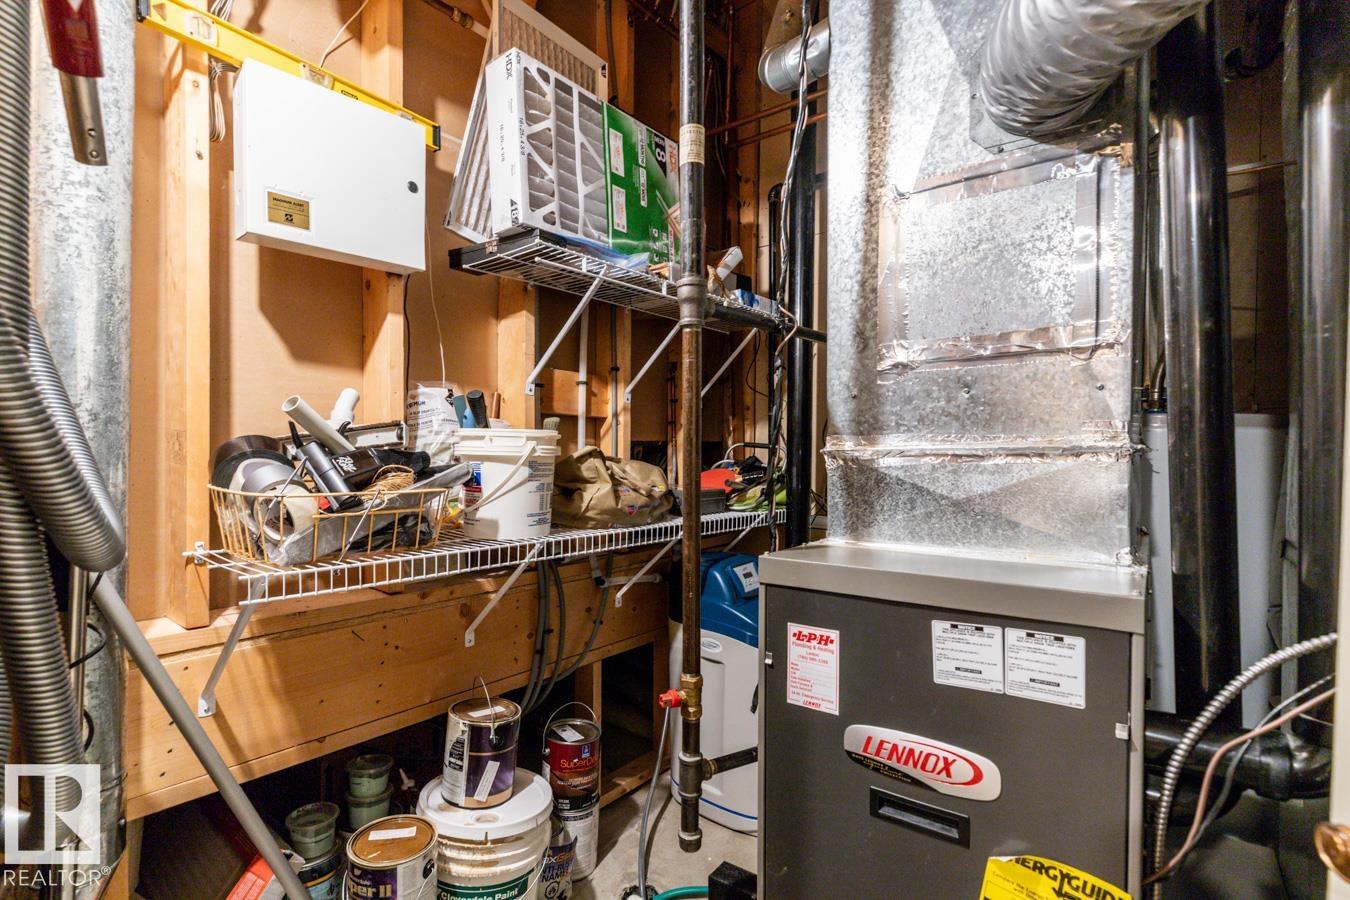
HEATING  Forced Air-1, Natural Gas
LAUNDRY  ensuite bathroom
LOT FEATURES  Backs Onto Park/Trees, Fenced, Landscaped, No Through Road, Playground Nearby, Public Transportation, Schools, Shopping Nearby
PARKING  Double Garage Attached
RESTRICTIONS  Pets Subject to Board App
ROOF  Cedar Shakes
TITLE  Fee Simple
BROKER  REALTORS® Association of Edmonton


ROOMS DIMENSIONS (m) LEVEL