https://zimg.paragon.ice.com/ParagonImages/Property/PM/RAE/225424340/1/0/0/7582dcd9852b2f247f8ed0e644177878/1/f640c0c687c2458f8de89fc5e1ae9762/225424340-6080C2DE-9E94-400B-B73E-3E7B57454A3F.JPG https://zimg.paragon.ice.com/ParagonImages/Property/PM/RAE/225424340/2/0/0/45760223bcf6109e83c80589f66c0de7/1/f640c0c687c2458f8de89fc5e1ae9762/225424340-E1CB1D6B-F32F-4795-867E-D9D5AFB86E7C.JPG https://zimg.paragon.ice.com/ParagonImages/Property/PM/RAE/225424340/3/0/0/3c0bd8e9617097a1a28e742394790c52/1/f640c0c687c2458f8de89fc5e1ae9762/225424340-B368CA8A-1735-484E-AE90-30B08CCE820E.JPG https://zimg.paragon.ice.com/ParagonImages/Property/PM/RAE/225424340/4/0/0/57e860a01c250c39c58c18246842468b/1/f640c0c687c2458f8de89fc5e1ae9762/225424340-EBCCC03F-27CF-4122-BBD6-DFDCF804AF3E.JPG https://zimg.paragon.ice.com/ParagonImages/Property/PM/RAE/225424340/5/0/0/f871f6f8af9be4f9afb7f6e8d6a5f98c/1/f640c0c687c2458f8de89fc5e1ae9762/225424340-D839C886-9481-4307-B74E-71DE57913D18.JPG https://zimg.paragon.ice.com/ParagonImages/Property/PM/RAE/225424340/6/0/0/93fac44959e610d1ad423f3d7e2c03c6/1/f640c0c687c2458f8de89fc5e1ae9762/225424340-541698BC-12E0-484C-B7FA-EB987D4A8014.JPG https://zimg.paragon.ice.com/ParagonImages/Property/PM/RAE/225424340/7/0/0/740935ea4aa8eef90b8e5ee52ebd9ff7/1/f640c0c687c2458f8de89fc5e1ae9762/225424340-18688FC3-254D-4C17-9FD9-D877AE9A3273.JPG https://zimg.paragon.ice.com/ParagonImages/Property/PM/RAE/225424340/8/0/0/88affaece8c6881b622923ff576cab86/1/f640c0c687c2458f8de89fc5e1ae9762/225424340-CF7E9D41-BDF6-4908-B592-9711835683D6.JPG https://zimg.paragon.ice.com/ParagonImages/Property/PM/RAE/225424340/9/0/0/d128fe64a909a984900a4c638fcbb697/1/f640c0c687c2458f8de89fc5e1ae9762/225424340-811A8594-E74F-4E8C-8F5E-7E6C3CD17041.JPG https://zimg.paragon.ice.com/ParagonImages/Property/PM/RAE/225424340/10/0/0/2f884d9b7ab8cc61cedd6d27e7bf9e37/1/f640c0c687c2458f8de89fc5e1ae9762/225424340-C8A61B5C-1928-43F9-8BDE-98C2C25EBC14.JPG https://zimg.paragon.ice.com/ParagonImages/Property/PM/RAE/225424340/11/0/0/364bea6aa934573141b37050452d3c4a/1/f640c0c687c2458f8de89fc5e1ae9762/225424340-9C626EE6-F06A-4B34-9800-8E5BE00D1563.JPG https://zimg.paragon.ice.com/ParagonImages/Property/PM/RAE/225424340/12/0/0/4d160da6cbdffe2059037cd561dc8607/1/f640c0c687c2458f8de89fc5e1ae9762/225424340-AA410146-8990-4BAD-A1E6-F5A8F490D4D7.JPG https://zimg.paragon.ice.com/ParagonImages/Property/PM/RAE/225424340/13/0/0/9d416a073fb2f542b6f783d8c70355c6/1/f640c0c687c2458f8de89fc5e1ae9762/225424340-3E2153A2-C97B-4DFD-BCBE-699C0226405E.JPG https://zimg.paragon.ice.com/ParagonImages/Property/PM/RAE/225424340/14/0/0/e7d3aaa602f1dc03cd3a437aa457d9f2/1/f640c0c687c2458f8de89fc5e1ae9762/225424340-F65CF735-A909-46FC-9F85-1C33933DC65A.JPG https://zimg.paragon.ice.com/ParagonImages/Property/PM/RAE/225424340/15/0/0/3add4bda2cc7f7c3c4bdf7eff4cda600/1/f640c0c687c2458f8de89fc5e1ae9762/225424340-E7042D79-EB4A-4015-870B-30C7AF8A558A.JPG https://zimg.paragon.ice.com/ParagonImages/Property/PM/RAE/225424340/16/0/0/23e4ca40dec08d564d6a2e68d8e9b690/1/f640c0c687c2458f8de89fc5e1ae9762/225424340-D2E65B6D-900B-42C1-A696-DBE2C9998A89.JPG https://zimg.paragon.ice.com/ParagonImages/Property/PM/RAE/225424340/17/0/0/3a5ecb2cac24ebf0346b2b0aca4323c3/1/f640c0c687c2458f8de89fc5e1ae9762/225424340-A971CCE5-6B5B-4527-A83A-0A2D4E2A8247.JPG https://zimg.paragon.ice.com/ParagonImages/Property/PM/RAE/225424340/18/0/0/3ecc8e5d611a759d638af0216a2f7f1b/1/f640c0c687c2458f8de89fc5e1ae9762/225424340-509B0D85-0F1A-4AAD-9FCA-0E15A7D5F641.JPG https://zimg.paragon.ice.com/ParagonImages/Property/PM/RAE/225424340/19/0/0/c6b7d24b329da230da38e3bedeb6a22d/1/f640c0c687c2458f8de89fc5e1ae9762/225424340-EBC42B77-5DEE-4C85-BD22-E2DD47BA476E.JPG https://zimg.paragon.ice.com/ParagonImages/Property/PM/RAE/225424340/20/0/0/5790c42158f856379b0484b4ad99032a/1/f640c0c687c2458f8de89fc5e1ae9762/225424340-744D7B2B-EA5A-437D-AA15-C11446D54792.JPG https://zimg.paragon.ice.com/ParagonImages/Property/PM/RAE/225424340/21/0/0/145743d27ad67eddf07bec53e0ae94da/1/f640c0c687c2458f8de89fc5e1ae9762/225424340-9D866D98-25B7-4B5D-B73C-B947E9C83A29.JPG https://zimg.paragon.ice.com/ParagonImages/Property/PM/RAE/225424340/22/0/0/eeee6b595f3758b17b431e2d1efb1963/1/f640c0c687c2458f8de89fc5e1ae9762/225424340-94F76039-7D60-4013-928E-281197228947.JPG https://zimg.paragon.ice.com/ParagonImages/Property/PM/RAE/225424340/23/0/0/7fb264bf53ecbd78018e95c6f5faedff/1/f640c0c687c2458f8de89fc5e1ae9762/225424340-5475EEC6-1B8A-4AE7-8834-7BC5DA4A7F49.JPG https://zimg.paragon.ice.com/ParagonImages/Property/PM/RAE/225424340/24/0/0/6f448728d6e3af89eae74d2905172ac5/1/f640c0c687c2458f8de89fc5e1ae9762/225424340-ACCE60C5-661E-49F3-8E13-DCA27D529400.JPG https://zimg.paragon.ice.com/ParagonImages/Property/PM/RAE/225424340/25/0/0/d4883beb0793cca43a117e107588b268/1/f640c0c687c2458f8de89fc5e1ae9762/225424340-2E96A167-A3AD-4BD7-B1BA-104A08BFB4FE.JPG https://zimg.paragon.ice.com/ParagonImages/Property/PM/RAE/225424340/26/0/0/40ed7c744af2c9af2a4bb84b50e31ae5/1/f640c0c687c2458f8de89fc5e1ae9762/225424340-CA15892B-7627-40A2-9FA1-D26186CA5E54.JPG https://zimg.paragon.ice.com/ParagonImages/Property/PM/RAE/225424340/27/0/0/3a5c2a58bf8e5c1b4ec9af4aac3aba50/1/f640c0c687c2458f8de89fc5e1ae9762/225424340-D9931499-5A38-4DE1-9A2A-D22D13F65670.JPG https://zimg.paragon.ice.com/ParagonImages/Property/PM/RAE/225424340/28/0/0/b63940e939acd009a53b61dbcab65e1f/1/f640c0c687c2458f8de89fc5e1ae9762/225424340-824CC376-EB27-492A-8A43-11431B722875.JPG https://zimg.paragon.ice.com/ParagonImages/Property/PM/RAE/225424340/29/0/0/1affb6999bb05ff7ca9a63dba73f37b2/1/f640c0c687c2458f8de89fc5e1ae9762/225424340-B3411B88-C977-41A6-97AA-A6AC5CAD80F2.JPG https://zimg.paragon.ice.com/ParagonImages/Property/PM/RAE/225424340/30/0/0/093bf6a53af345e0f79ac26c5bbd2248/1/f640c0c687c2458f8de89fc5e1ae9762/225424340-0E562E0A-52CF-4027-B457-B3EE4A8E5387.JPG https://zimg.paragon.ice.com/ParagonImages/Property/PM/RAE/225424340/31/0/0/73f07658a2fe8d4c8446c0fa41eb0879/1/f640c0c687c2458f8de89fc5e1ae9762/225424340-31CB3B79-E2D8-40A8-83B8-BAED3702FF5A.JPG https://zimg.paragon.ice.com/ParagonImages/Property/PM/RAE/225424340/32/0/0/c772dd9f71a46e22a4f49cc8d8b28081/1/f640c0c687c2458f8de89fc5e1ae9762/225424340-C6E4C43F-5310-42D3-8685-2DD90E4D2968.JPG https://zimg.paragon.ice.com/ParagonImages/Property/PM/RAE/225424340/33/0/0/81e002a358082e3b810cada8d357fa15/1/f640c0c687c2458f8de89fc5e1ae9762/225424340-BA737097-D89B-48F8-AB37-E9E271D4DAA0.JPG https://zimg.paragon.ice.com/ParagonImages/Property/PM/RAE/225424340/34/0/0/5ac2016c97fa79b399d843c39e2e58f5/1/f640c0c687c2458f8de89fc5e1ae9762/225424340-BCADB161-E969-417E-9AE3-A31003719211.JPG https://zimg.paragon.ice.com/ParagonImages/Property/PM/RAE/225424340/35/0/0/dcbee6a1f5f8327d1bd4eed35a5ca561/1/f640c0c687c2458f8de89fc5e1ae9762/225424340-FB341697-0C55-4996-BFB1-ABF278B774C4.JPG https://zimg.paragon.ice.com/ParagonImages/Property/PM/RAE/225424340/36/0/0/fa74d897ef640b035943d75282b4bc6d/1/f640c0c687c2458f8de89fc5e1ae9762/225424340-923D6A90-62D0-40D1-AABD-87FAC1748BBA.JPG https://zimg.paragon.ice.com/ParagonImages/Property/PM/RAE/225424340/37/0/0/d0ee661f116db6aa7e7aca27b4a84522/1/f640c0c687c2458f8de89fc5e1ae9762/225424340-D578C91A-D081-4A1B-80B1-CEBE684D7B06.JPG https://zimg.paragon.ice.com/ParagonImages/Property/PM/RAE/225424340/38/0/0/80c526c5d0d86f1208b233ec9814f2fb/1/f640c0c687c2458f8de89fc5e1ae9762/225424340-26E73D3E-E9DA-4842-953E-7E5386F49660.JPG

4680 CRABAPPLE RUN SW

Edmonton T6X 0Y8

MLS® Number:  E4511520

Back to The Orchards At Ellerslie   

  • Home \
  • The Orchards At Ellerslie \
  • 4680 CRABAPPLE RUN SW

$ 375,000

3

BEDROOMS

2 + 1

BATHROOMS

1,250

SQUARE FEET

2012

YEAR BUILT

https://zimg.paragon.ice.com/ParagonImages/Property/PM/RAE/225424340/1/0/0/7582dcd9852b2f247f8ed0e644177878/1/f640c0c687c2458f8de89fc5e1ae9762/225424340-6080C2DE-9E94-400B-B73E-3E7B57454A3F.JPG





MLS® Number
E4511520
PROPERTY TYPE
Duplex
LISTING DATE
October-02-2026

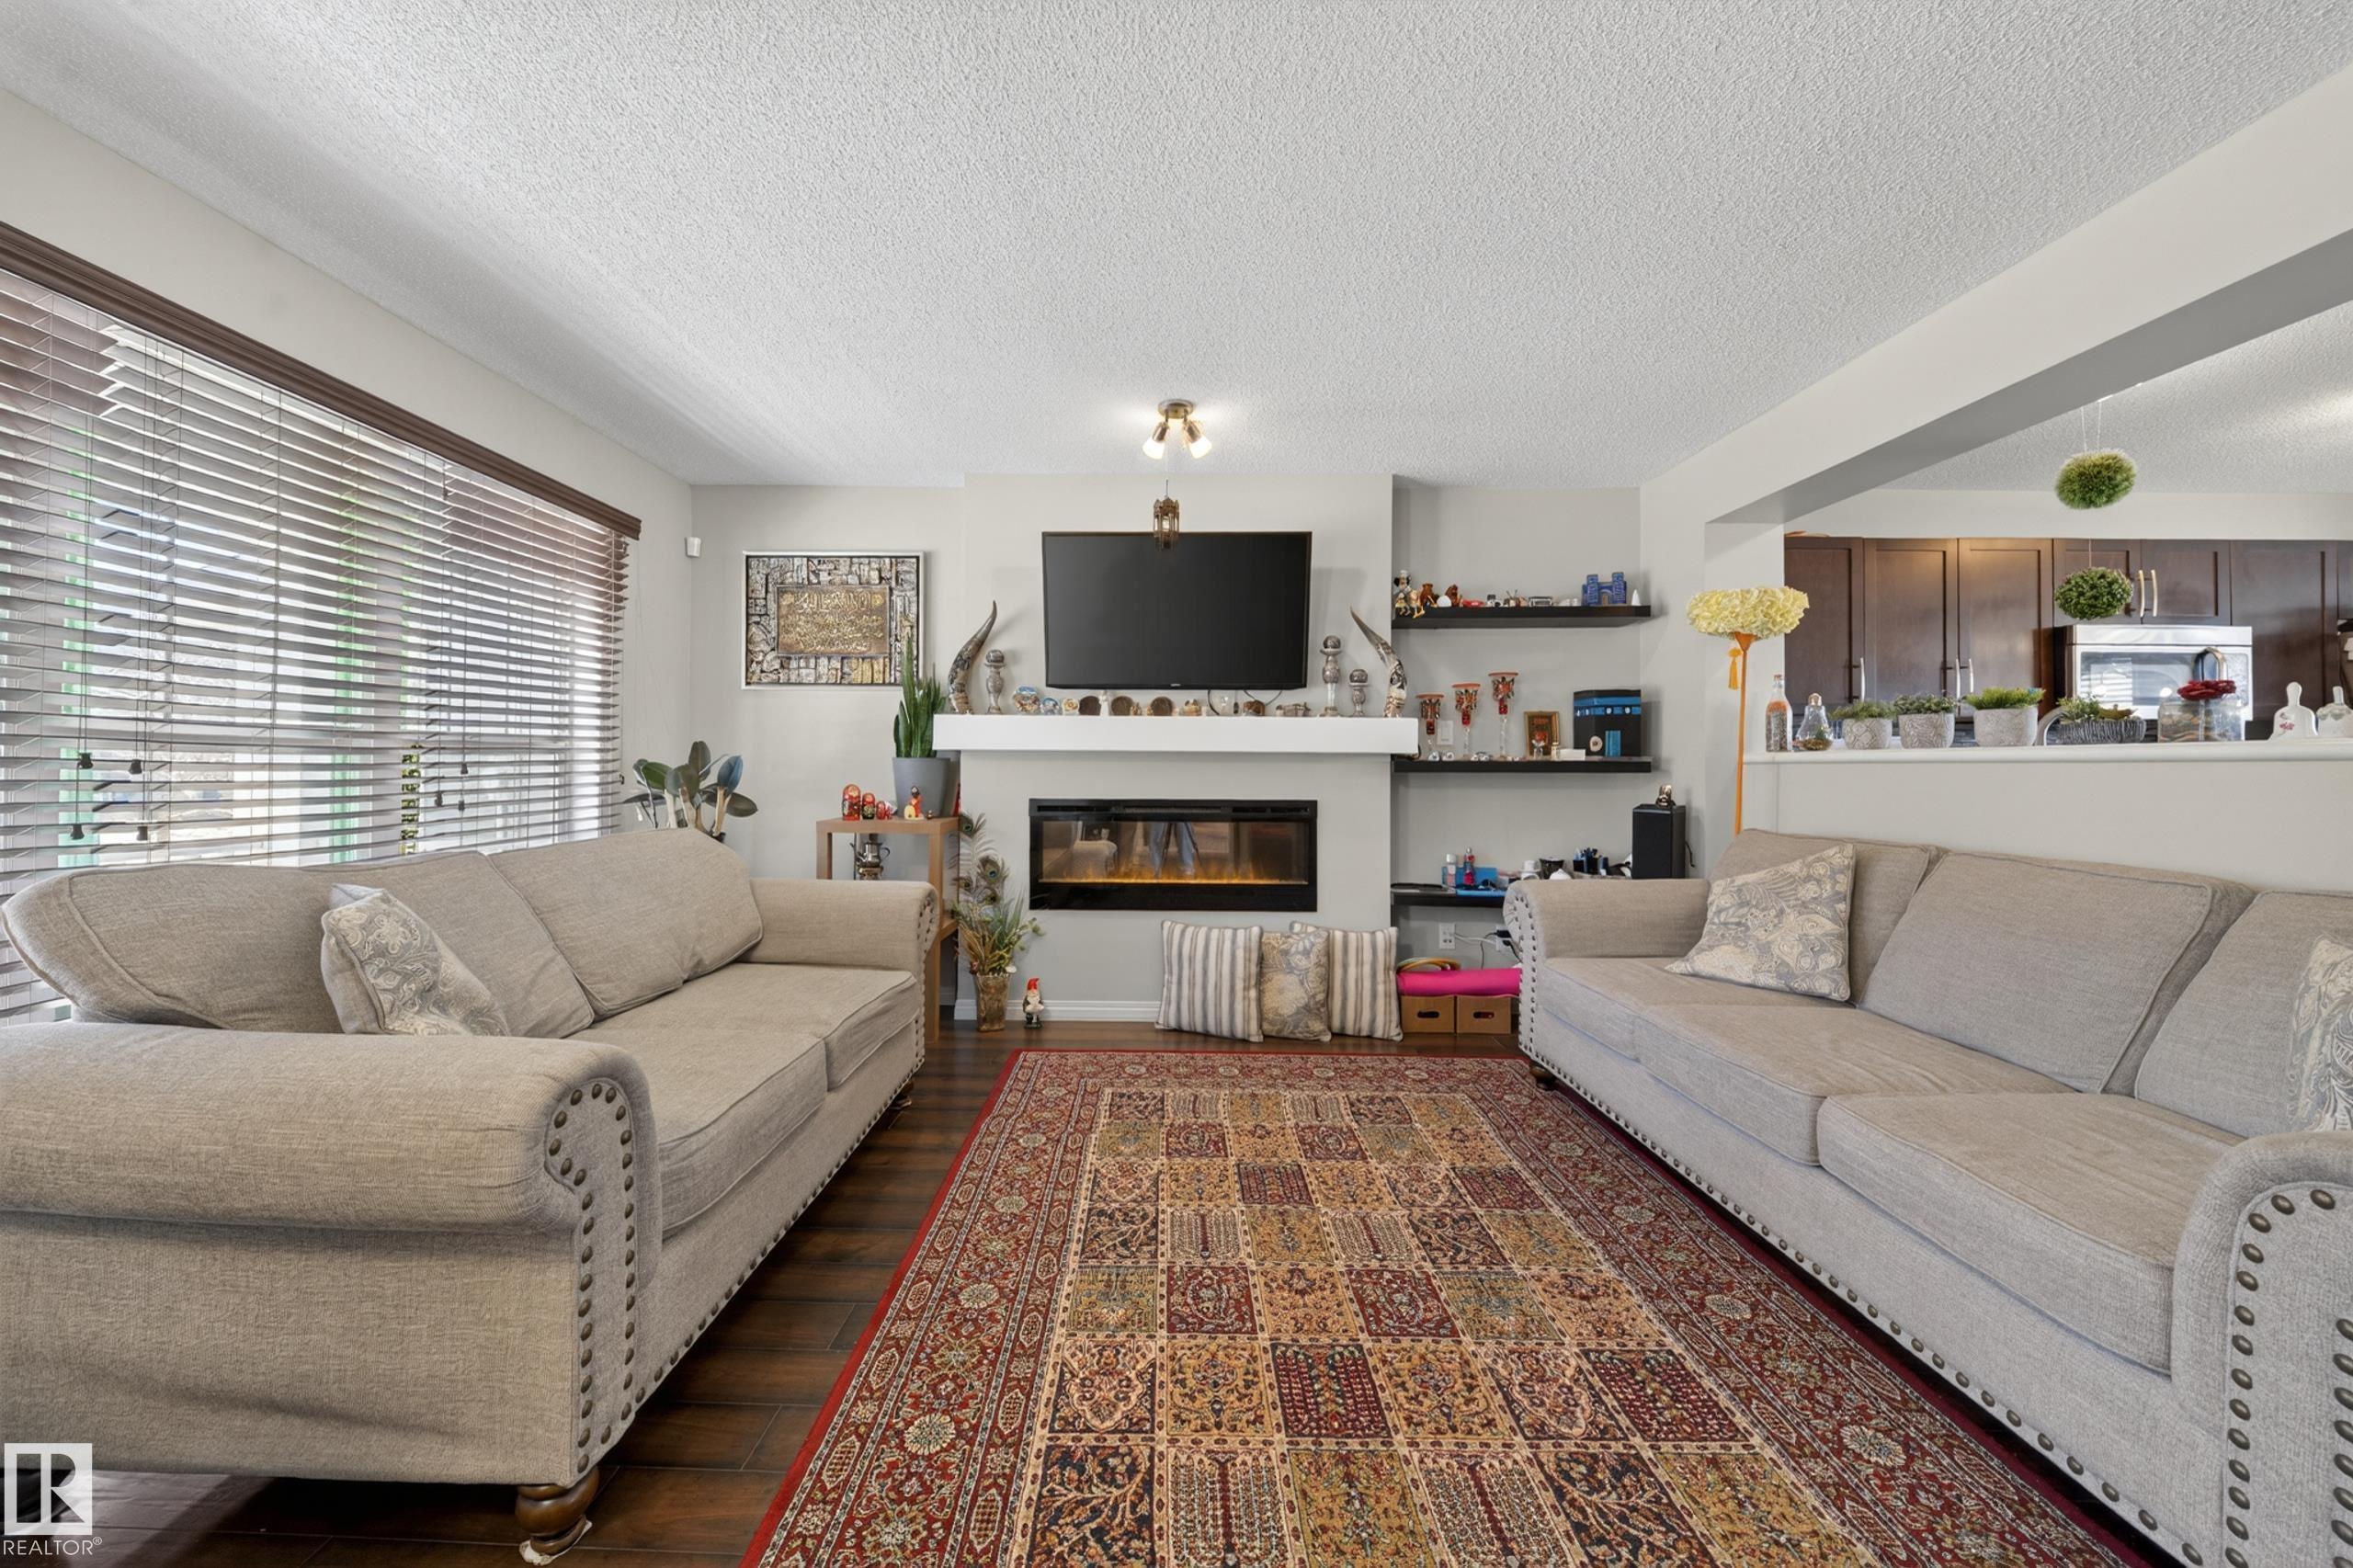
Welcome home to this inviting half duplex featuring a charming front porch and a functional layout PERFECT for families or first-time buyers. The BRIGHT main floor offers a WELCOMING living room with a COZY fireplace, a SPACIOUS kitchen with an ABUNDANCE of pantry storage and room for a dining table, plus a convenient 2-piece bathroom. Upstairs you'll find three GENEROUS bedrooms, a 4-piece main bathroom, and a PRIVATE primary retreat complete with a 3-piece ensuite. Step outside to enjoy the LARGE backyard, IDEAL for entertaining, along with a parking pad for added convenience. Located CLOSE to schools, shopping, restaurants, parks, public transit, and all major amenities, this home offers comfort, space, and an EXCELLENT location. Don't miss your opportunity to make it yours!

COMMUNITY  The Orchards At Ellerslie
PROPERTY TYPE  Duplex
BUILDING TYPE  Half Duplex
STYLE  2 Storey
YEAR BUILT 2012
SQUARE FOOTAGE  1,250
BEDROOMS  3
BATHROOMS  2.50
BASEMENT  Full, Unfinished
AMENITIES  See Remarks
APPLIANCES  Dishwasher-Built-In, Dryer, Microwave Hood Fan, Refrigerator, Stove-Electric, Washer, All Window Coverings
COOLING 
FIREPLACE 
FLOORING  Carpet, Ceramic Tile, Vinyl Plank
HEATING  Forced Air-1, Natural Gas
LAUNDRY  ensuite bathroom
LOT FEATURES  See Remarks
PARKING  Parking Pad Cement/Paved
RESTRICTIONS  None Known
ROOF  Asphalt Shingles
TITLE  Fee Simple
BROKER  REALTORS® Association of Edmonton


ROOMS DIMENSIONS (m) LEVEL