https://zimg.paragon.ice.com/ParagonImages/Property/PM/RAE/225412788/1/0/0/2dbf75e878f2136380206f177d68ab10/1/83cb22efad6523ac3ca9e451271773aa/225412788-5ed28617-1e27-4348-80f4-2b9b21b693ec.JPG https://zimg.paragon.ice.com/ParagonImages/Property/PM/RAE/225412788/2/0/0/441e2328c4570992c4cefe8eec624711/1/83cb22efad6523ac3ca9e451271773aa/225412788-9552e49d-4cf5-48dd-944c-ec9b1c39bc48.JPG https://zimg.paragon.ice.com/ParagonImages/Property/PM/RAE/225412788/4/0/0/1d82543693c6337e7bae4e9b98370d2f/1/83cb22efad6523ac3ca9e451271773aa/225412788-3f9b5592-911d-4454-9824-c84cd59e3e37.JPG https://zimg.paragon.ice.com/ParagonImages/Property/PM/RAE/225412788/5/0/0/1140e987b2dec8b3932678f82228afd3/1/83cb22efad6523ac3ca9e451271773aa/225412788-8b94d3a7-851f-476d-bcc4-af9ce46572f7.JPG https://zimg.paragon.ice.com/ParagonImages/Property/PM/RAE/225412788/6/0/0/08be304662d79158da3b5eb5c3316309/1/83cb22efad6523ac3ca9e451271773aa/225412788-c0b124d5-6036-4922-a482-b20d4574f05e.JPG https://zimg.paragon.ice.com/ParagonImages/Property/PM/RAE/225412788/7/0/0/1352491f8962027176b9cfa55fa90987/1/83cb22efad6523ac3ca9e451271773aa/225412788-10cbc7cf-c265-477f-a3c3-cd8c30693b0d.JPG https://zimg.paragon.ice.com/ParagonImages/Property/PM/RAE/225412788/8/0/0/2aec2be05188bd389a9846d22f4dbd12/1/83cb22efad6523ac3ca9e451271773aa/225412788-2971f3c4-9143-4fe5-8fdd-26454c28ea35.JPG https://zimg.paragon.ice.com/ParagonImages/Property/PM/RAE/225412788/9/0/0/8f36b77f2bbd90a005fa0921fe33b611/1/83cb22efad6523ac3ca9e451271773aa/225412788-bdc9ebbb-7bc4-47e0-9315-0da28fad6794.JPG https://zimg.paragon.ice.com/ParagonImages/Property/PM/RAE/225412788/10/0/0/8cc3730972ec80f5d9d21299e4161624/1/83cb22efad6523ac3ca9e451271773aa/225412788-31e11f4d-cb96-4e2f-91ab-56edb5f54b79.JPG https://zimg.paragon.ice.com/ParagonImages/Property/PM/RAE/225412788/11/0/0/ed980b4c39ec14dfaf730b25840b3b43/1/83cb22efad6523ac3ca9e451271773aa/225412788-77751495-4794-4376-814b-f35fc85453e8.JPG https://zimg.paragon.ice.com/ParagonImages/Property/PM/RAE/225412788/12/0/0/46220749298af91331b034618b1fa66a/1/83cb22efad6523ac3ca9e451271773aa/225412788-6ebd28d9-7c4e-4247-85fe-ec58708abc2b.JPG https://zimg.paragon.ice.com/ParagonImages/Property/PM/RAE/225412788/14/0/0/4b0db9964db73f77e82be673ed20f5e7/1/83cb22efad6523ac3ca9e451271773aa/225412788-8215fd1b-7af8-4ff8-850a-076488b8e0f6.JPG https://zimg.paragon.ice.com/ParagonImages/Property/PM/RAE/225412788/15/0/0/90b101e4c0ac7edc360ed353486972d3/1/83cb22efad6523ac3ca9e451271773aa/225412788-7b1a10ea-2daa-41cf-831e-f7299df7392f.JPG https://zimg.paragon.ice.com/ParagonImages/Property/PM/RAE/225412788/20/0/0/40061d7e0386db53ef8c90217837d747/1/83cb22efad6523ac3ca9e451271773aa/225412788-1e68274f-6004-47ca-88c8-8ea865c38a8d.JPG https://zimg.paragon.ice.com/ParagonImages/Property/PM/RAE/225412788/21/0/0/db7f69378f62f69b536128907d873c61/1/83cb22efad6523ac3ca9e451271773aa/225412788-83ae77b1-50d5-4d35-a9b9-c54cba0ec7c3.JPG https://zimg.paragon.ice.com/ParagonImages/Property/PM/RAE/225412788/23/0/0/a66f432949db182b350285a1eff88e60/1/83cb22efad6523ac3ca9e451271773aa/225412788-ffb30de6-3155-406d-8819-ccbdc276f610.JPG https://zimg.paragon.ice.com/ParagonImages/Property/PM/RAE/225412788/25/0/0/cd30b955124b607e050116c22ba2f231/1/83cb22efad6523ac3ca9e451271773aa/225412788-4fff3a04-f1a7-4e23-b230-2e110934f9fc.JPG https://zimg.paragon.ice.com/ParagonImages/Property/PM/RAE/225412788/27/0/0/39fd19015232b8c162fd98e002180ac6/1/83cb22efad6523ac3ca9e451271773aa/225412788-58c6f37c-8699-4fa9-8ddb-ba05bf6d02ac.JPG https://zimg.paragon.ice.com/ParagonImages/Property/PM/RAE/225412788/28/0/0/2f5d677922f8ad0630af5dd396675a05/1/83cb22efad6523ac3ca9e451271773aa/225412788-2384af29-032a-4424-95b6-8b734e645b0b.JPG https://zimg.paragon.ice.com/ParagonImages/Property/PM/RAE/225412788/29/0/0/c6dd7b350140121a9061680a1f978b34/1/83cb22efad6523ac3ca9e451271773aa/225412788-a9252e98-57ab-4e6a-9342-edfa9ae382cf.JPG https://zimg.paragon.ice.com/ParagonImages/Property/PM/RAE/225412788/30/0/0/8698f8b6057a742a17c25a232bf35a25/1/83cb22efad6523ac3ca9e451271773aa/225412788-cc5d3c86-8bfe-4ee8-baf7-ba4af6ab1905.JPG https://zimg.paragon.ice.com/ParagonImages/Property/PM/RAE/225412788/32/0/0/ded92eae8b1c2cc0e442e556e12e4ddc/1/83cb22efad6523ac3ca9e451271773aa/225412788-849c2838-87dc-4e1c-aa76-ae1ea5d4049c.JPG https://zimg.paragon.ice.com/ParagonImages/Property/PM/RAE/225412788/33/0/0/8cc9e5ca395f1793eba33a57d295f390/1/83cb22efad6523ac3ca9e451271773aa/225412788-12af9d44-a31a-4e47-9117-85e92fcf9472.JPG https://zimg.paragon.ice.com/ParagonImages/Property/PM/RAE/225412788/34/0/0/97204aa379840d402a8407a07c21a264/1/83cb22efad6523ac3ca9e451271773aa/225412788-d7664119-4b87-44d2-948d-993c2cb45898.JPG https://zimg.paragon.ice.com/ParagonImages/Property/PM/RAE/225412788/36/0/0/e4f535a2633d7d96e11c176a479742fe/1/83cb22efad6523ac3ca9e451271773aa/225412788-a8aea410-43b8-40af-afe0-d7efee5f7ff7.JPG https://zimg.paragon.ice.com/ParagonImages/Property/PM/RAE/225412788/37/0/0/de0a9200d070922f5f6c226381f5cc3e/1/83cb22efad6523ac3ca9e451271773aa/225412788-b160cfd5-bc22-46db-b266-f2e92c9eace0.JPG https://zimg.paragon.ice.com/ParagonImages/Property/PM/RAE/225412788/38/0/0/ba87b713c1b44cac7a12c5f8703fd7d6/1/83cb22efad6523ac3ca9e451271773aa/225412788-6f94f049-e0cc-458a-9d53-d9c20ef5e610.JPG https://zimg.paragon.ice.com/ParagonImages/Property/PM/RAE/225412788/40/0/0/ce081f8eb6099d9650abc12d8c40902d/1/83cb22efad6523ac3ca9e451271773aa/225412788-cfa4c91e-d513-4e8a-b5b5-93dcb17bab5d.JPG https://zimg.paragon.ice.com/ParagonImages/Property/PM/RAE/225412788/42/0/0/889ae7be6f8a4e2b9628416067325999/1/83cb22efad6523ac3ca9e451271773aa/225412788-1929ebe8-3dd8-404b-b705-4722aaca975d.JPG https://zimg.paragon.ice.com/ParagonImages/Property/PM/RAE/225412788/44/0/0/4e1403f5e601d8f0f686eb5aed276686/1/83cb22efad6523ac3ca9e451271773aa/225412788-2d1e0713-8f12-40a4-84be-a6e3b11ee11a.JPG https://zimg.paragon.ice.com/ParagonImages/Property/PM/RAE/225412788/49/0/0/5b946f31e3386effcc9553d31e9dfea6/1/83cb22efad6523ac3ca9e451271773aa/225412788-ef704a6e-0207-46ae-a821-38117a06c64b.JPG https://zimg.paragon.ice.com/ParagonImages/Property/PM/RAE/225412788/50/0/0/40c531bbb3c377c0749e1c1804ab2371/1/83cb22efad6523ac3ca9e451271773aa/225412788-82c4c42e-bb27-43ba-a9f4-886829d65e67.JPG https://zimg.paragon.ice.com/ParagonImages/Property/PM/RAE/225412788/52/0/0/2c6c0aa3cfbcef1c4504a7aff31539bf/1/83cb22efad6523ac3ca9e451271773aa/225412788-38e157e3-4ee2-49da-8ce2-9def14568734.JPG https://zimg.paragon.ice.com/ParagonImages/Property/PM/RAE/225412788/56/0/0/3f86d5fc1d6954fd2661d61f4cbabc2e/1/83cb22efad6523ac3ca9e451271773aa/225412788-66e68f30-f0e4-4cd5-bb35-025749afb02a.JPG

4675 ALWOOD WY SW

Edmonton T6W 3A3

MLS® Number:  E4499968

Back to Allard   

  • Home \
  • Allard \
  • 4675 ALWOOD WY SW

$ 579,800

3

BEDROOMS

2 + 1

BATHROOMS

2,153

SQUARE FEET

2019

YEAR BUILT

https://zimg.paragon.ice.com/ParagonImages/Property/PM/RAE/225412788/1/0/0/2dbf75e878f2136380206f177d68ab10/1/83cb22efad6523ac3ca9e451271773aa/225412788-5ed28617-1e27-4348-80f4-2b9b21b693ec.JPG





MLS® Number
E4499968
PROPERTY TYPE
Detached Single Family
LISTING DATE
July-21-2026

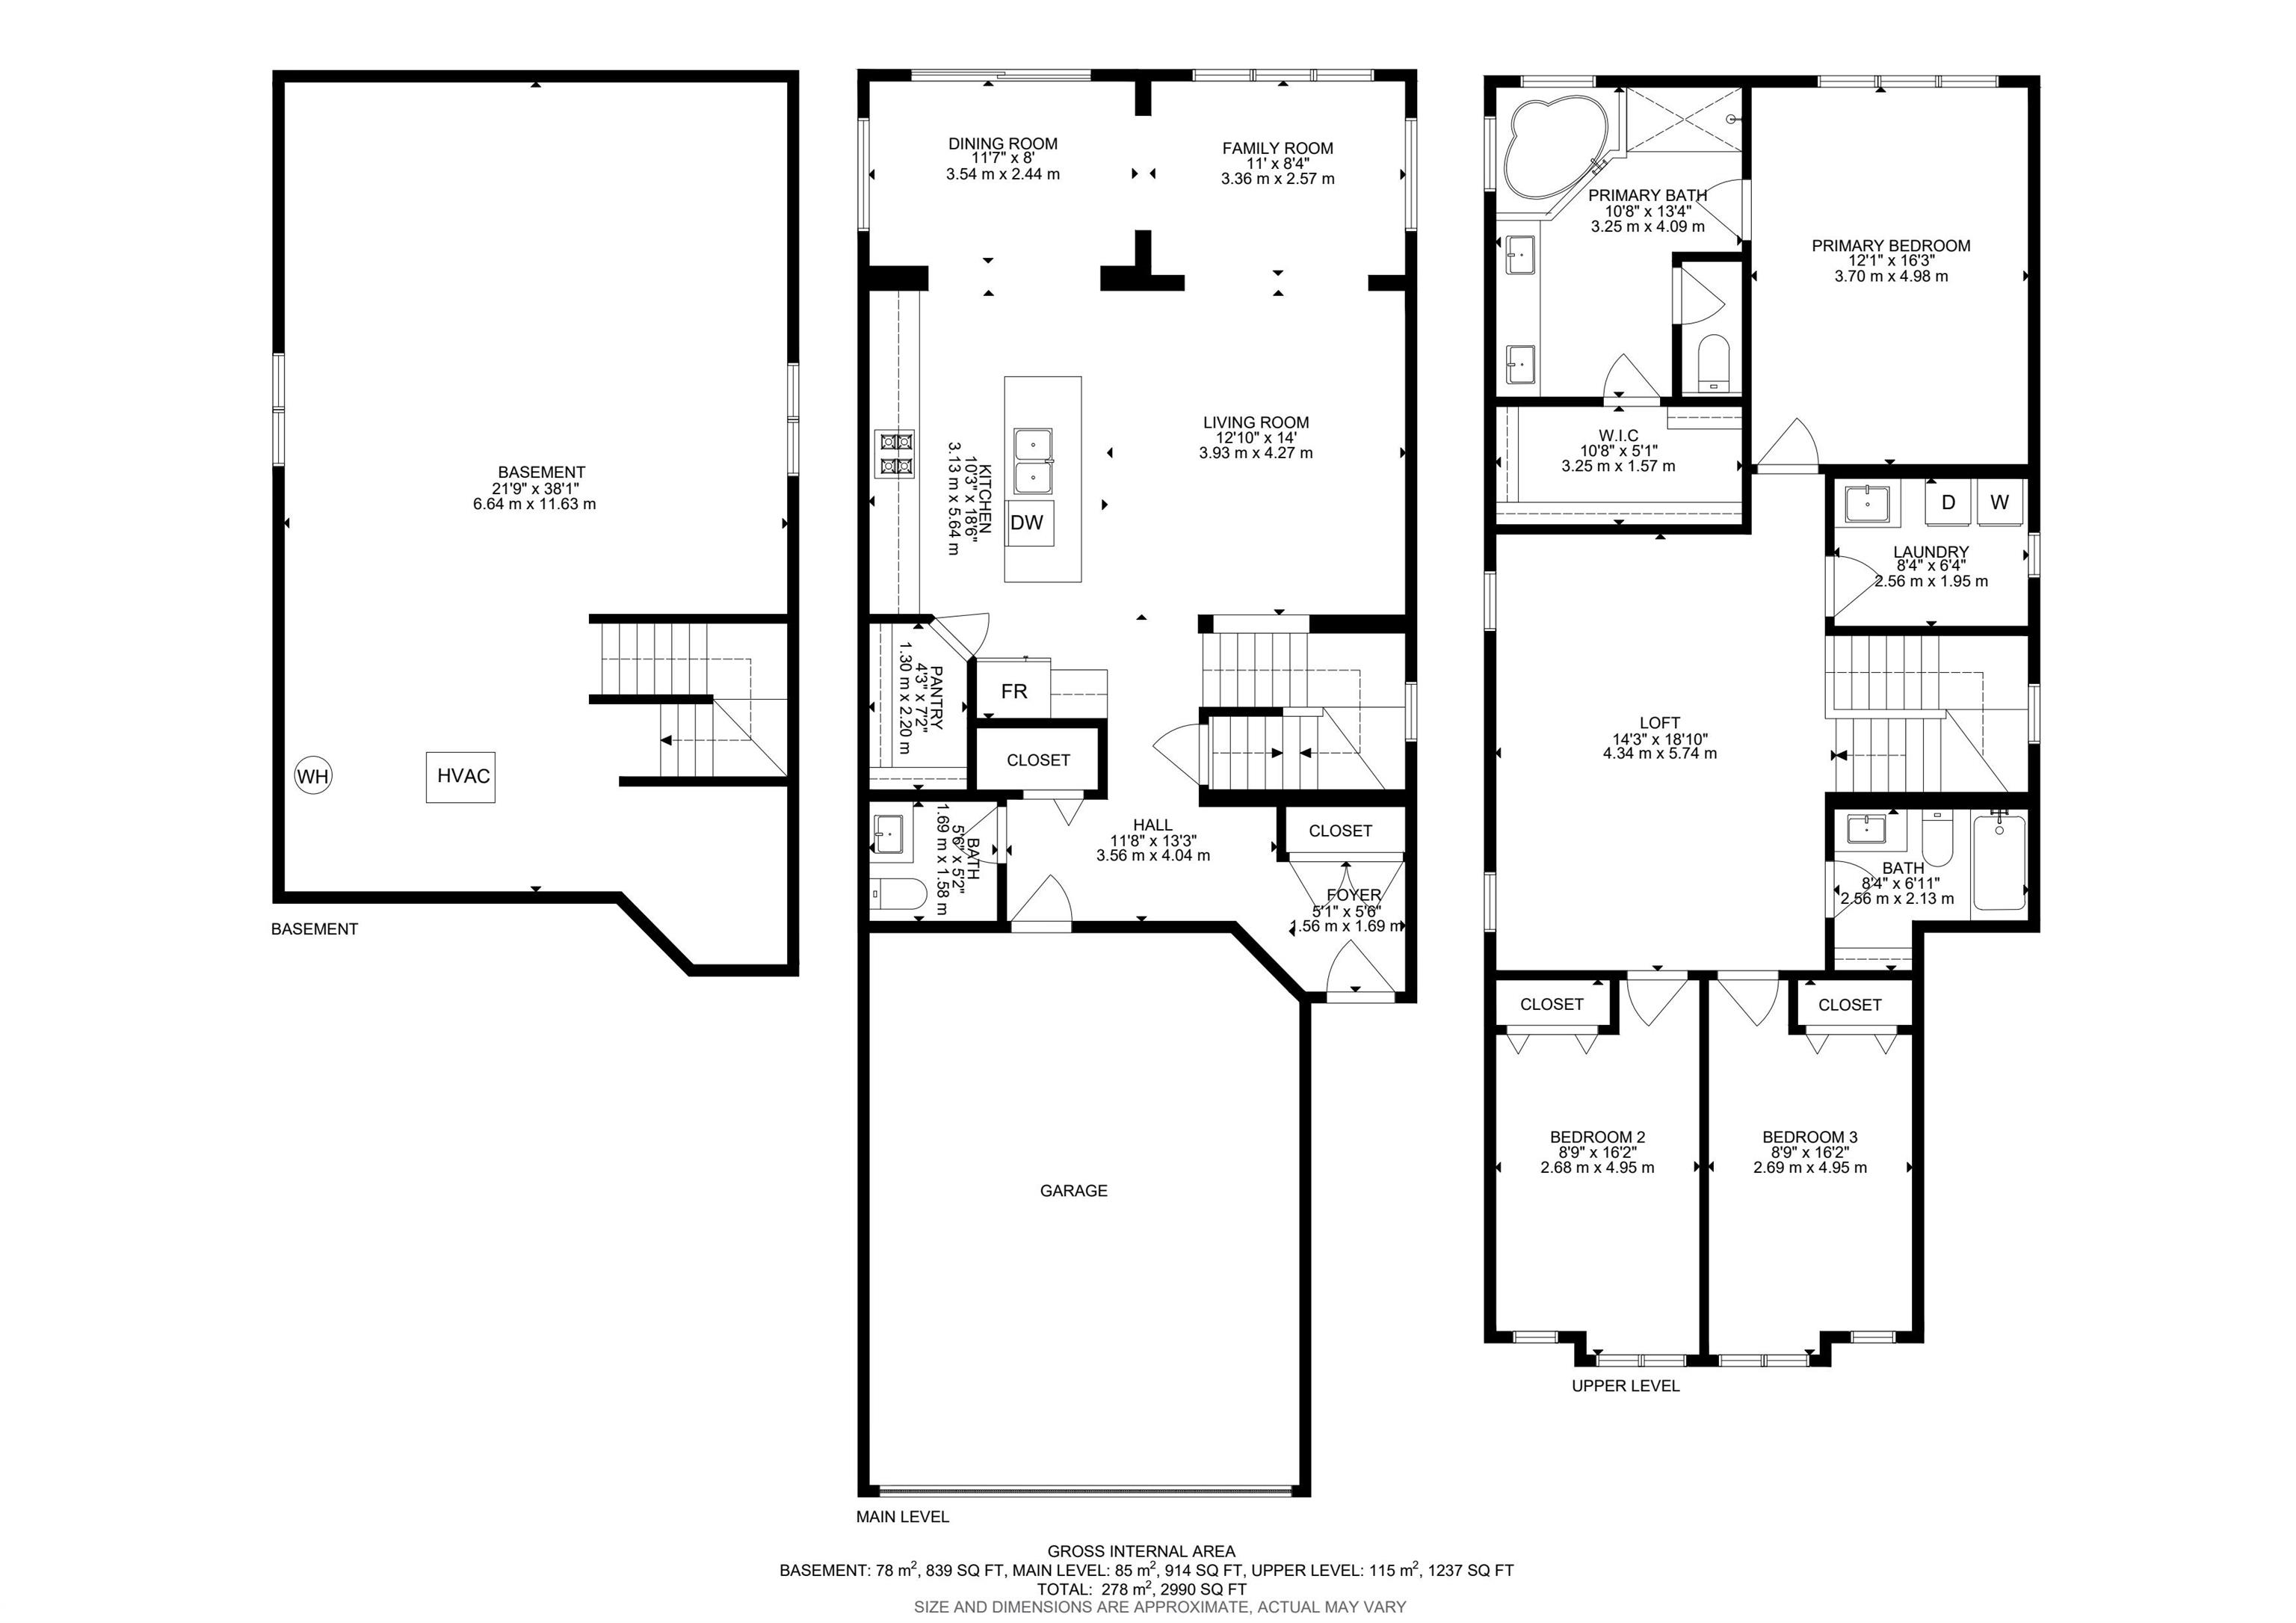
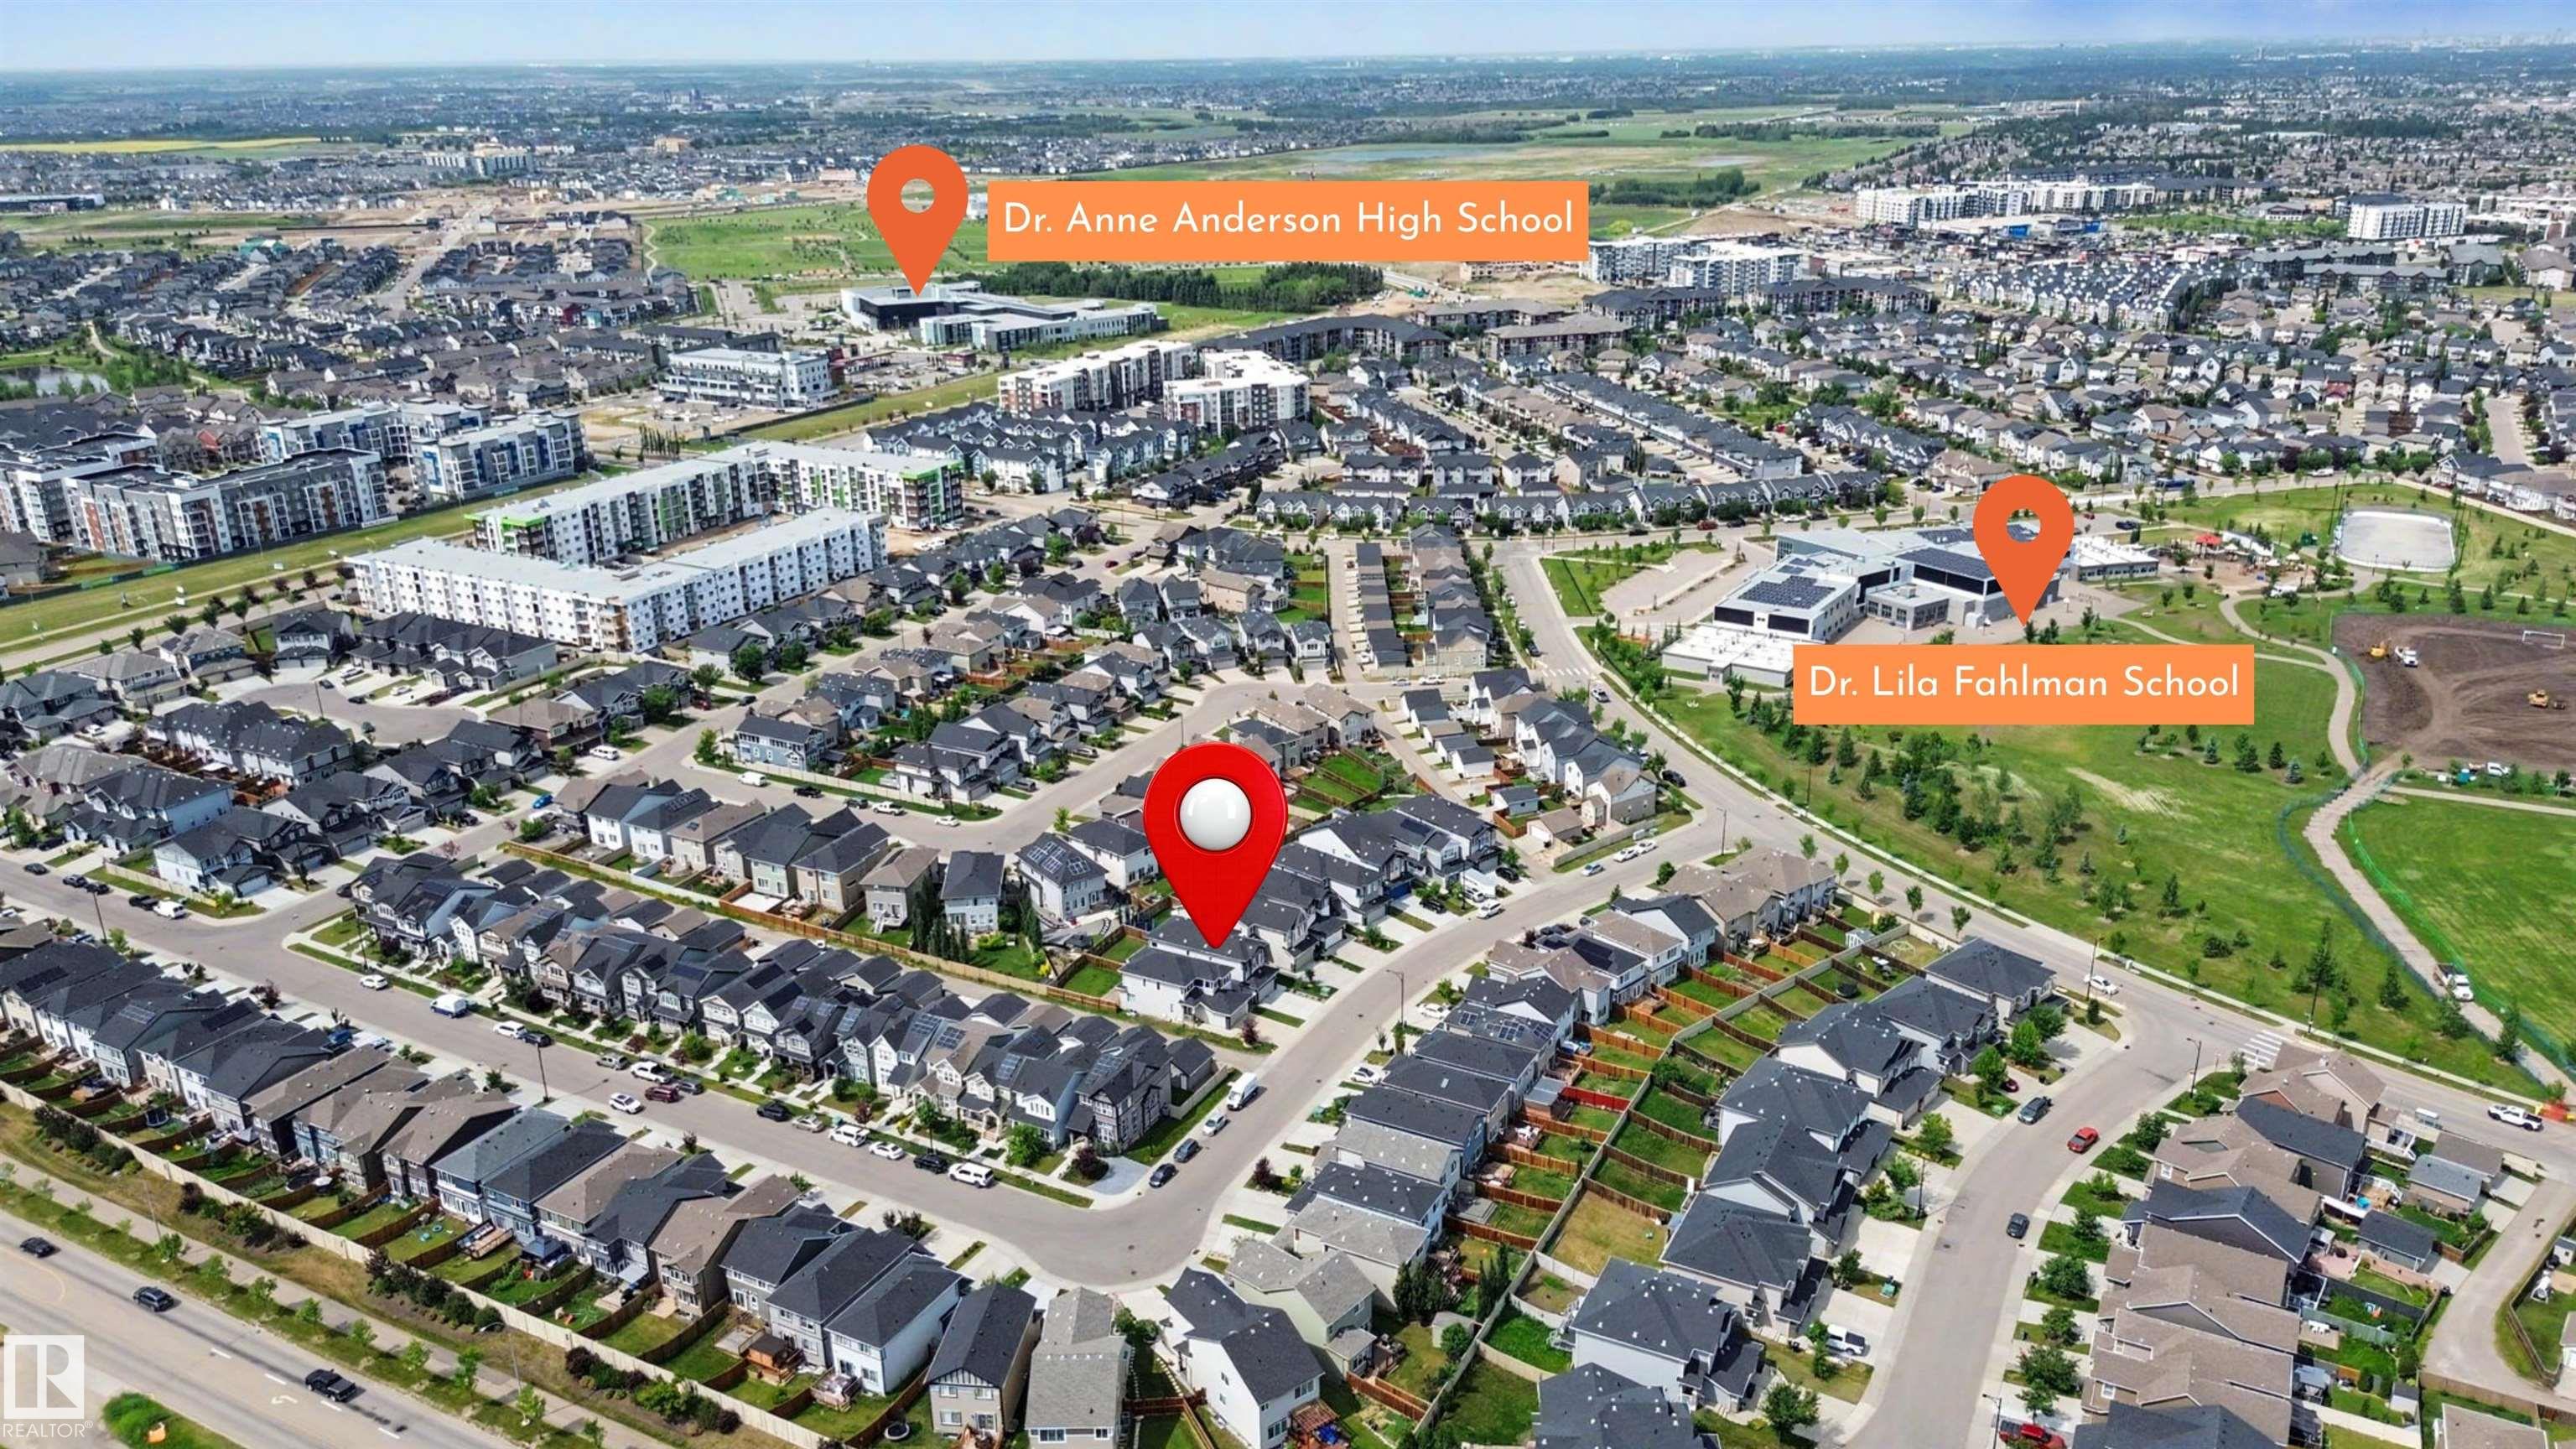
Welcome to this beautifully upgraded custom-built home in the desirable community of Allard! Offering over 2,150 sq. ft. of thoughtfully designed living space that displays quality craftsmanship throughout. The open-concept main floor features a bright and spacious great room with separate dining/den, and a chef-inspired kitchen with gas stove, Fotile range hood, pot & pan drawers, and a large island perfect for entertaining. Upstairs you'll find a generous bonus room, convenient laundry room with sink and window, and a luxurious primary retreat complete with a walk-in closet featuring built-in organizers and a spa-like 5-piece ensuite with a fully tiled glass shower. 9' ceilings on all three levels plus an unfinished basement with two large windows offering endless future development potential. Conveniently located close to K-9 and High schools, park and community playground, shopping, walking trails, and quick access to Anthony Henday and Highway 2, this exceptional home is ready for its next owners.

COMMUNITY  Allard
PROPERTY TYPE  Detached Single Family
BUILDING TYPE  Detached Single Family
STYLE  2 Storey
YEAR BUILT 2019
SQUARE FOOTAGE  2,153
BEDROOMS  3
BATHROOMS  2.50
BASEMENT  Full, Unfinished
AMENITIES  Air Conditioner, Carbon Monoxide Detectors, Ceiling 9 ft., Closet Organizers, Deck, Detectors Smoke, Hot Water Natural Gas, No Animal Home, No Smoking Home, HRV System, 9 ft. Basement Ceiling
APPLIANCES  Air Conditioning-Central, Dishwasher-Built-In, Dryer, Garage Control, Garage Opener, Hood Fan, Refrigerator, Stove-Gas, Washer, Water Softener, Window Coverings
COOLING 
FIREPLACE 
FLOORING  Carpet, Laminate Flooring, Vinyl Plank
HEATING  Forced Air-1, Natural Gas
LAUNDRY  ensuite bathroom
LOT FEATURES  Airport Nearby, Fenced, Golf Nearby, Landscaped, Playground Nearby, Public Transportation, Schools, Shopping Nearby
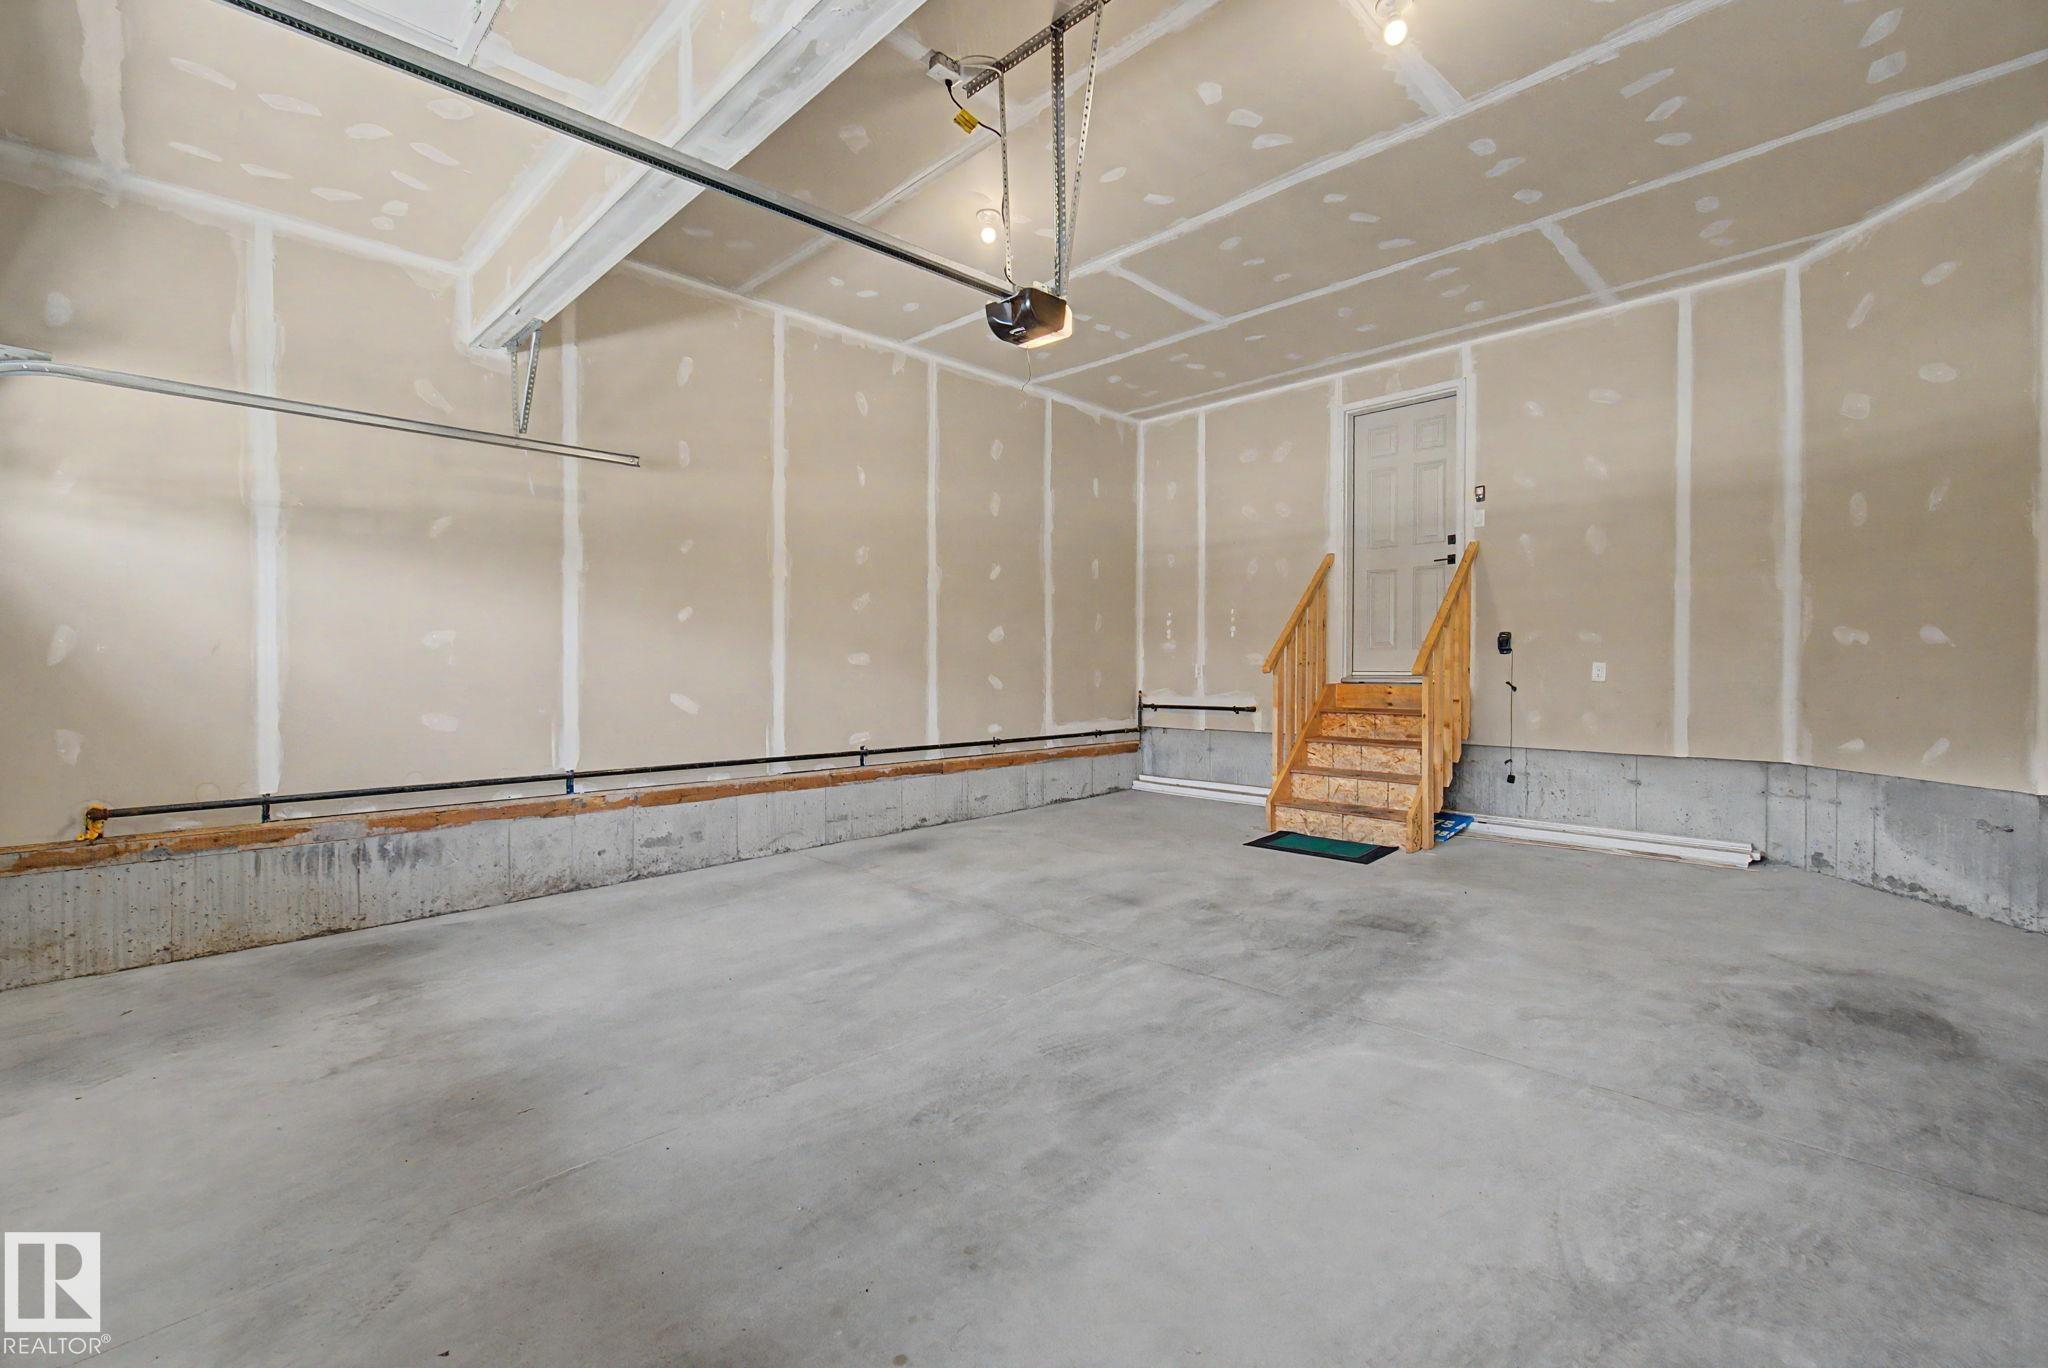
PARKING  Double Garage Attached
RESTRICTIONS  None Known
ROOF  Asphalt Shingles
TITLE  Fee Simple
BROKER  REALTORS® Association of Edmonton


ROOMS DIMENSIONS (m) LEVEL