


46537 Range Road 213
Rural Camrose County T4V 1X8
MLS® Number: A2343433
$ 769,000
6
BEDROOMS
4 + 0
BATHROOMS
2,054
SQUARE FEET
2001
YEAR BUILT
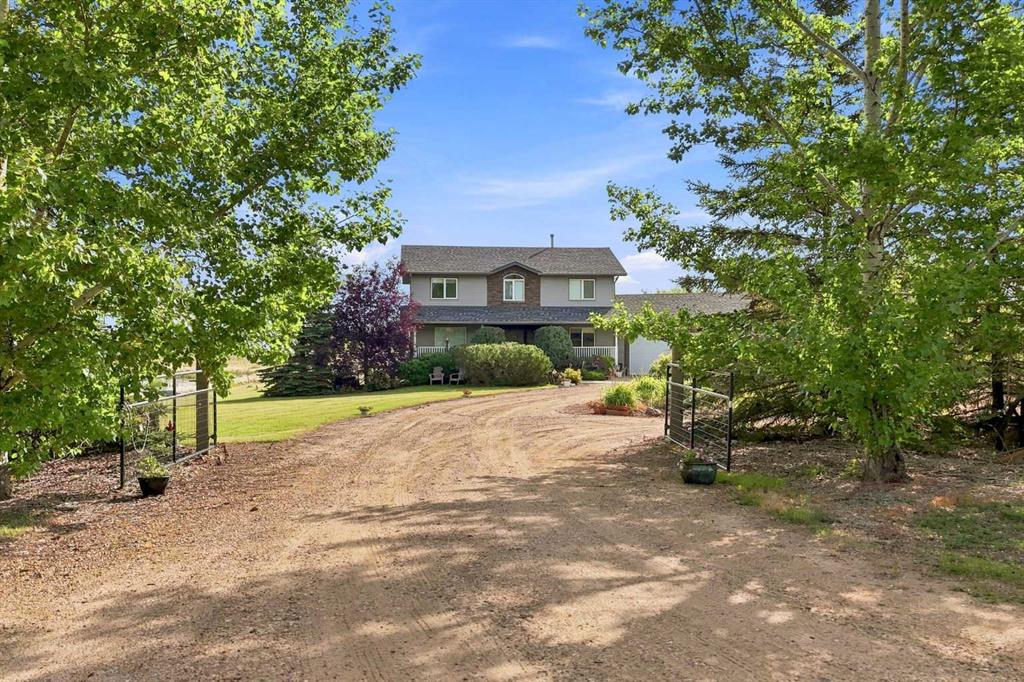
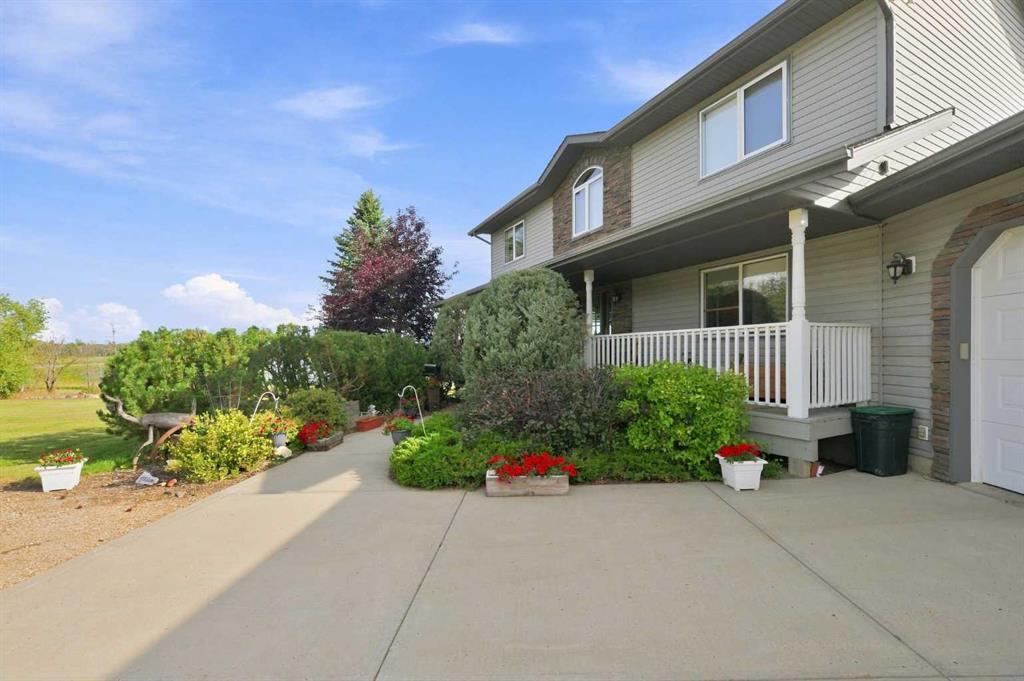
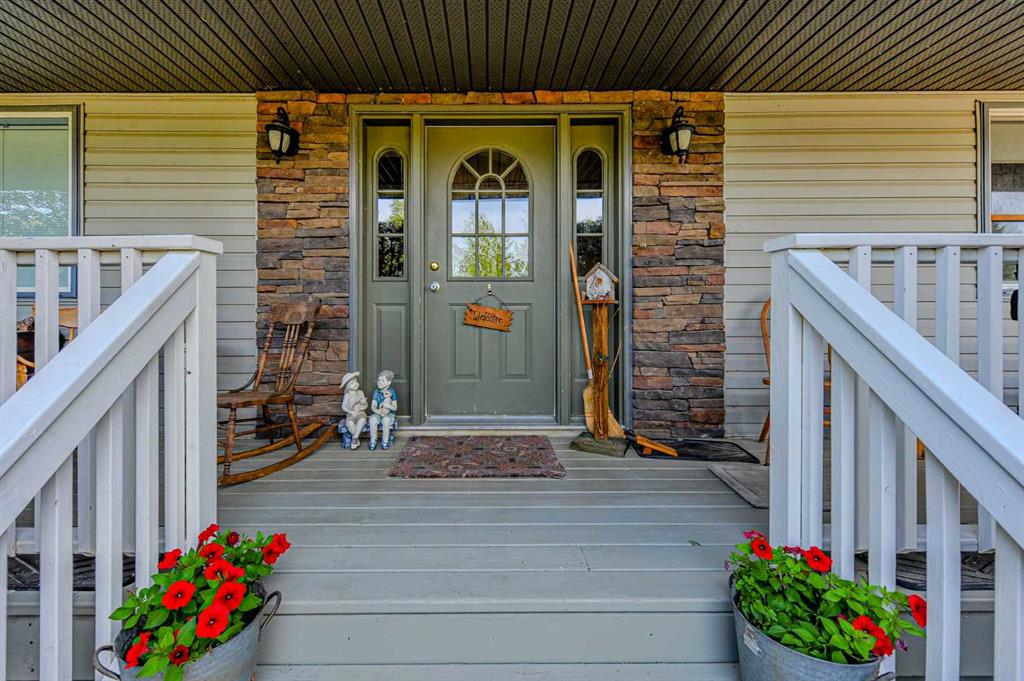
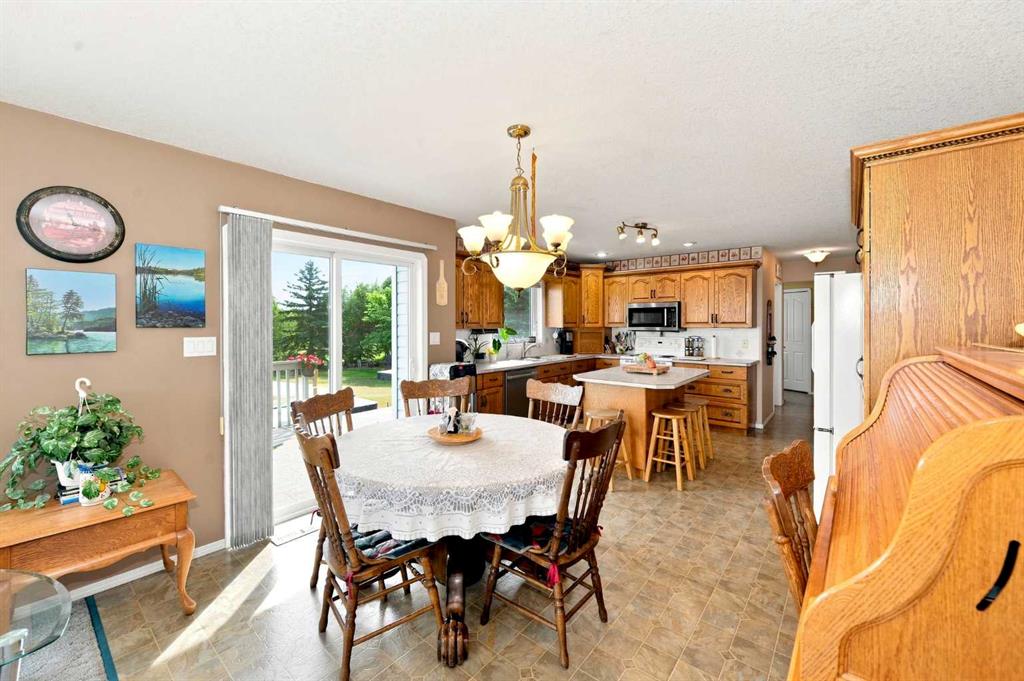
Location, landscaping, and a grand family home... thoughtfulness put into all the outside details that carries on inside the home! This sizeable 6 bedroom home, with 4 full bathrooms has plenty of space for a growing family just minutes to Camrose on 10.2 acres. Upon entering the home, the clean and well cared for living space leads in an easy flow to the kitchen and dining room. You are able to look out the kitchen windows to a beautiful view of trees and an open field; or cozy up to the wood burning fireplace in the living room on those chilly winter days. The abundant natural light adds to the country charm in the oak kitchen which offers a large amount of cabinet storage space. A bedroom/office space, main floor laundry, 3 piece bathroom and handy boot room off the 24x24' attached garage make this main floor plan so functional! Upstairs you will find 3 bedrooms, a four piece bathroom plus a large primary bedroom with a walk-in closet and 4 piece ensuite. Each bedroom offers enough space for growing teenagers! The finished basement is complete with another bedroom, large living space, and 3 piece bathroom. Once outside, this yard and it's detailed landscaping lends itself to the natural terrain of the acreage. With beautiful mature trees, open grassy patches, a secluded firepit space and a quaint pond full of bird watching opportunities, you won't want to go camping anywhere else!! A spacious deck off the kitchen is perfect for entertaining with gas hook-ups for a BBQ and a hot tub ready to soak in! The 35x40' barn has 220 power, and two sets of doors making it ideal for storing equipment or livestock. Fencing keeps the sheep or goats contained, with pens and shelters to separate and protect them from the elements. And the perfect 12x16' hobby shed, with power for lights or equipment, is just steps from the house.
| COMMUNITY | |
| PROPERTY TYPE | Detached |
| BUILDING TYPE | House |
| STYLE | 2 Storey, Acreage with Residence |
| YEAR BUILT | 2001 |
| SQUARE FOOTAGE | 2,054 |
| BEDROOMS | 6 |
| BATHROOMS | 4.00 |
| BASEMENT | Full |
| AMENITIES | |
| APPLIANCES | See Remarks |
| COOLING | None |
| FIREPLACE | Basement, Living Room, Masonry, Wood Burning, Wood Burning Stove |
| FLOORING | Carpet, Linoleum |
| HEATING | Forced Air, Natural Gas |
| LAUNDRY | Main Level |
| LOT FEATURES | Fruit Trees/Shrub(s), Landscaped, Many Trees, Triangular Lot |
| PARKING | Double Garage Attached, Gravel Driveway, Heated Garage |
| RESTRICTIONS | None Known |
| ROOF | Asphalt Shingle |
| TITLE | Fee Simple |
| BROKER | RE/MAX Real Estate (Edmonton) Ltd. |
| ROOMS | DIMENSIONS (m) | LEVEL |
|---|---|---|
| 3pc Bathroom | Basement | |
| Living Room | 26`1" x 11`9" | Basement |
| Bedroom | 11`8" x 8`0" | Basement |
| 3pc Bathroom | Main | |
| Kitchen With Eating Area | 19`8" x 12`7" | Main |
| Living Room | 25`0" x 13`0" | Main |
| Bedroom | 10`7" x 8`1" | Main |
| Bedroom | 9`10" x 9`4" | Upper |
| Bedroom | 12`7" x 12`4" | Upper |
| 4pc Bathroom | Upper | |
| 4pc Ensuite bath | Upper | |
| Bedroom - Primary | 16`1" x 13`3" | Upper |
| Bedroom | 9`8" x 8`3" | Upper |