4632 113A ST NW
Edmonton T6H 1A3
MLS® Number: E4497956
$ 1,265,000
5
BEDROOMS
2 + 1
BATHROOMS
2,915
SQUARE FEET
1965
YEAR BUILT
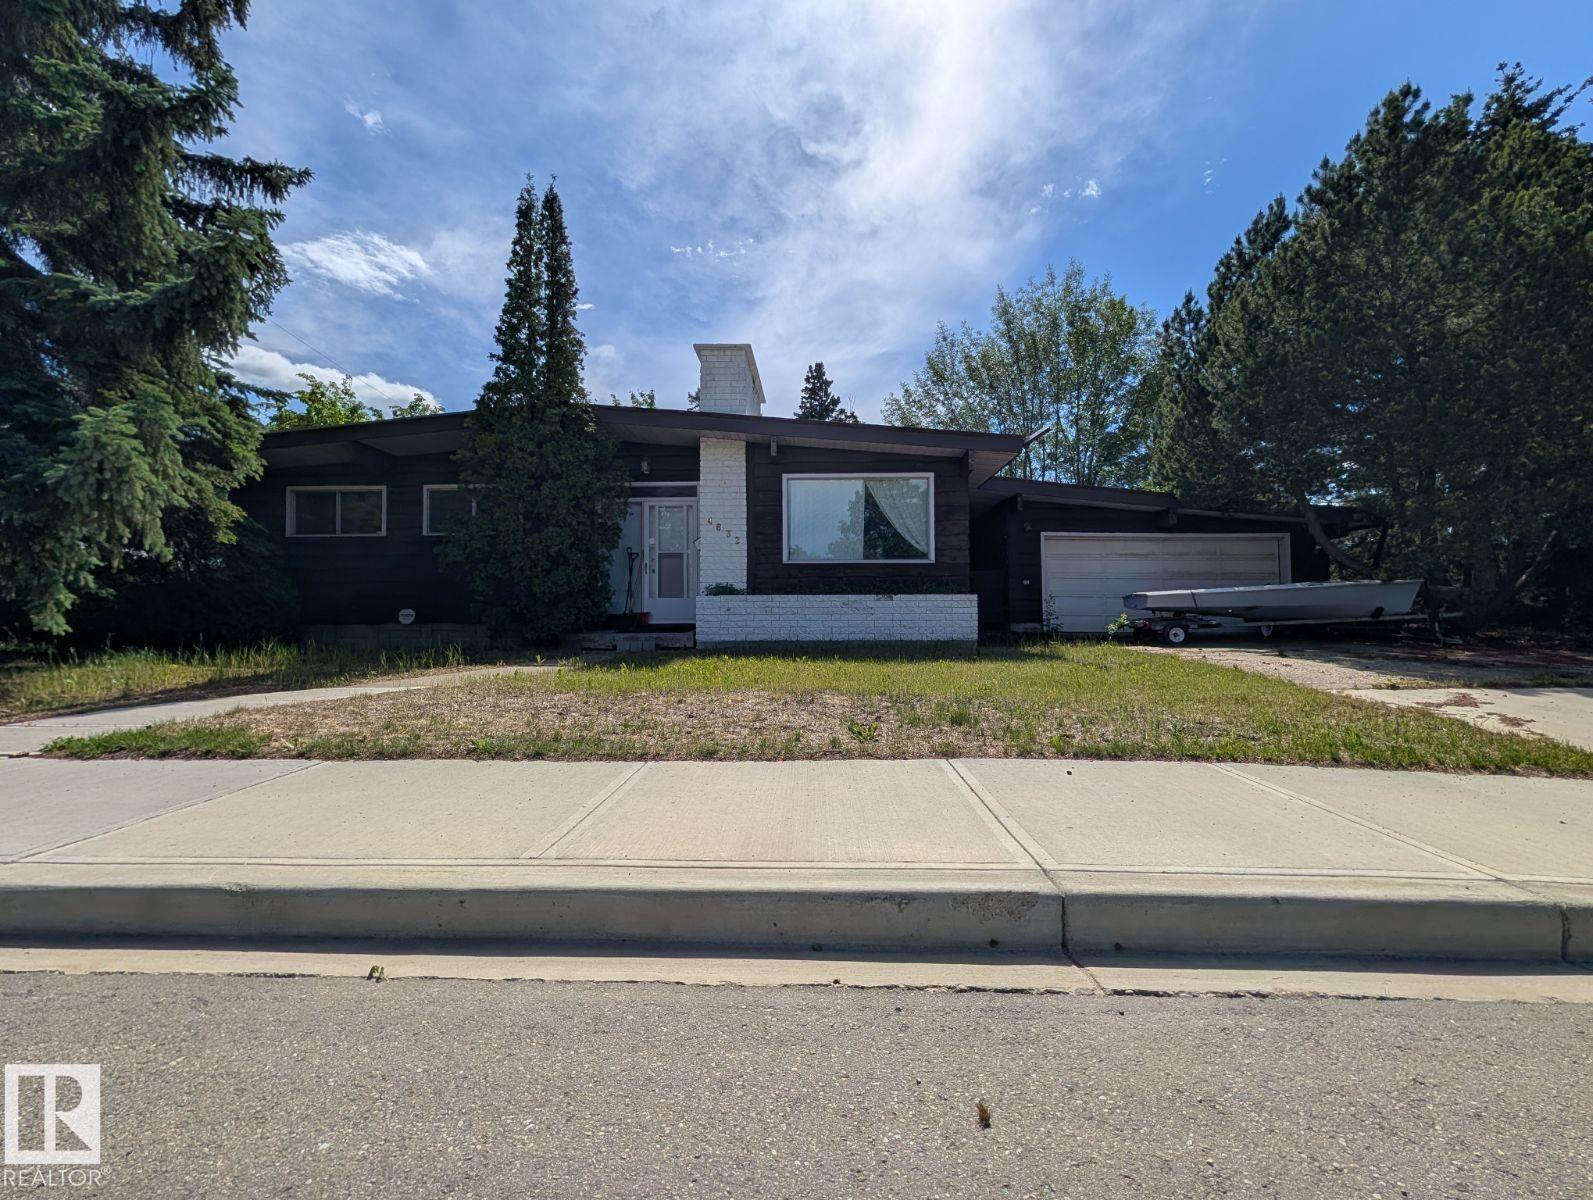
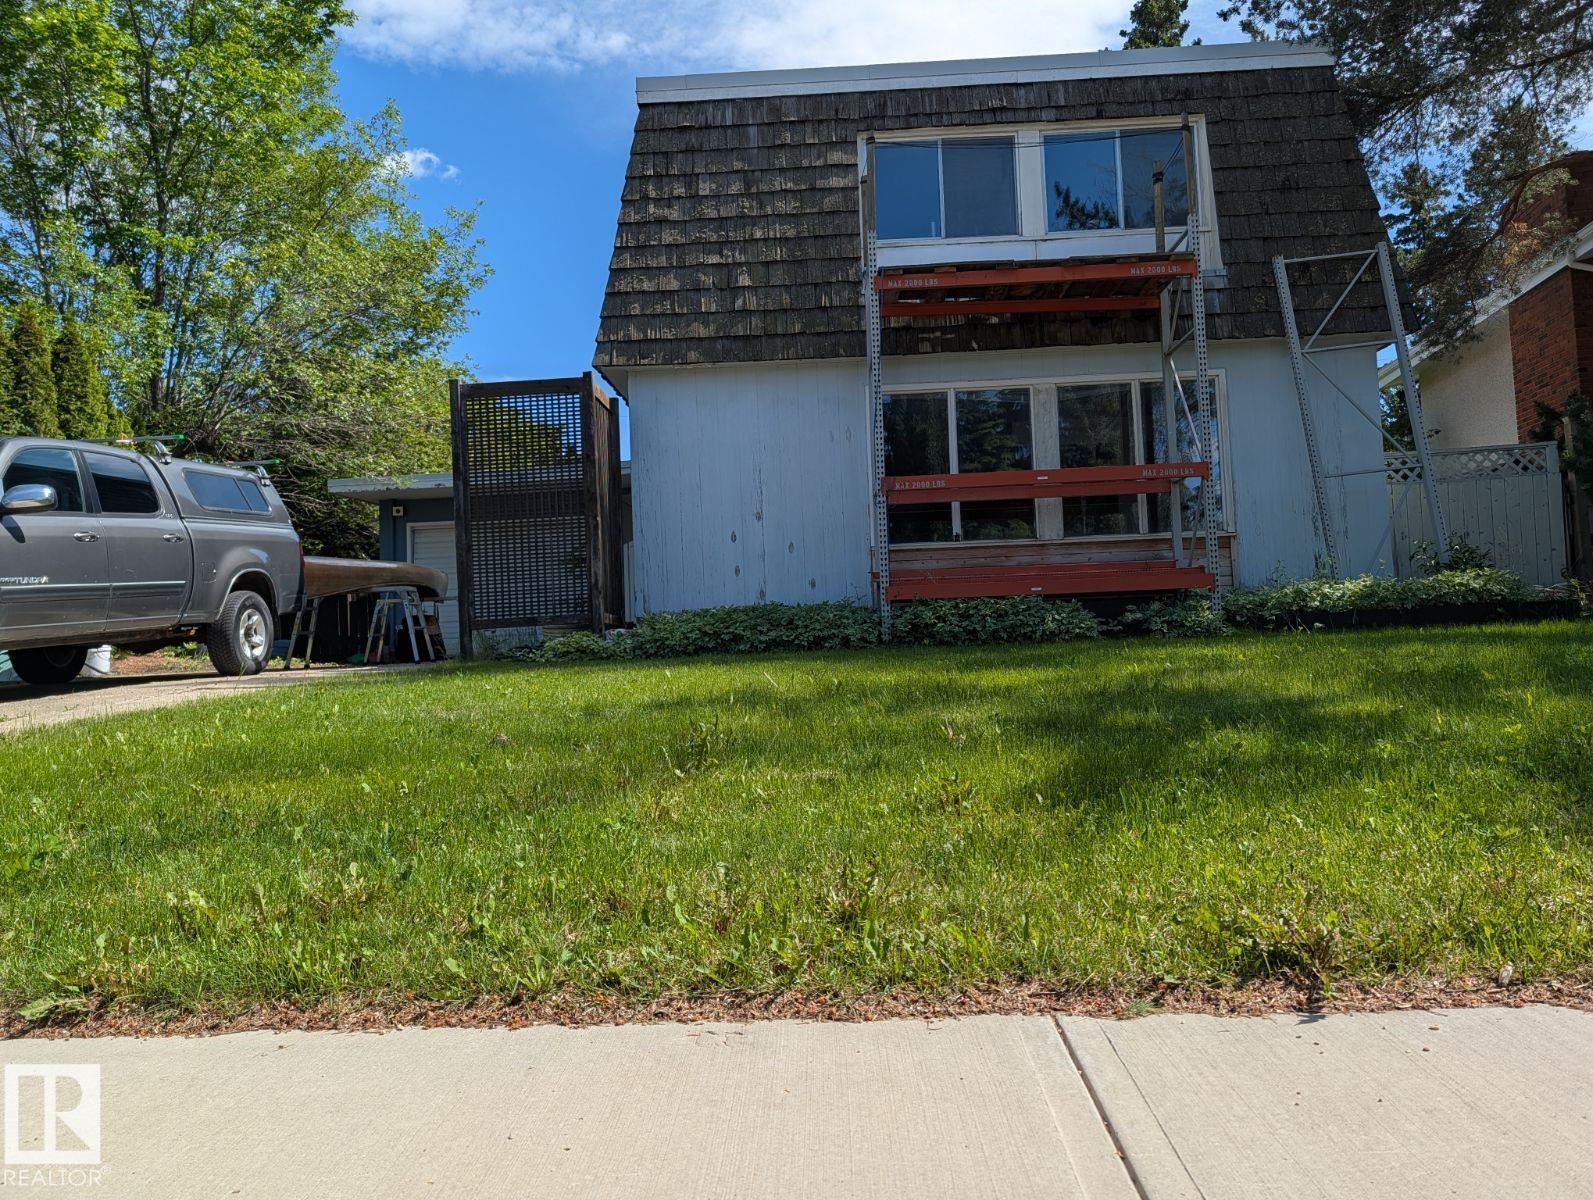
Visit the Listing Brokerage (and/or listing REALTOR®) website to obtain additional information. RS Zoned Corner (4632 113A STREET NW) plus Interior (11307 Malmo Rd NW) Lot Assembly (two houses - one bungalow and one 2-storey). Rare, de-risked medium-density infill (Lots 27 & 28). The 1,495m² footprint and 66m combined frontage offer dual street access and strategic massing. The 743m² corner lot legally exempts the project from the 8-unit interior cap, supporting up to 16 units. Infrastructure: 2022 Malmo Plains $26M Neighbourhood Renewal protects your pro forma against imminent levies and disruptions. Location: Walk to Southgate LRT, U of A South, 6 schools, community center, spray park, Southgate Mall & Safeway. 10-min bike to Whitemud Ravine & Saville Centre. Quick Whitemud Dr access. Appreciation: Near the Stollery Children's Hospital site, anchoring long-term value and premium end-buyer absorption. Status: Existing structures are in poor condition, unsuitable for rental, and ready for demolition.
| COMMUNITY | Malmo Plains |
| PROPERTY TYPE | Detached Single Family |
| BUILDING TYPE | Detached Single Family |
| STYLE | Bungalow |
| YEAR BUILT | 1965 |
| SQUARE FOOTAGE | 2,915 |
| BEDROOMS | 5 |
| BATHROOMS | 2.50 |
| BASEMENT | Full, Partially Finished |
| AMENITIES | Deck, Hot Water Natural Gas, No Animal Home, No Smoking Home, Parking-Visitor, Smart/Program. Thermostat, Wood Windows, Exterior Walls 2"x8" |
| APPLIANCES | See Remarks |
| COOLING | |
| FIREPLACE | |
| FLOORING | Carpet, Linoleum |
| HEATING | Forced Air-1, Natural Gas |
| LAUNDRY | |
| LOT FEATURES | Corner Lot, Fenced, Level Land, Playground Nearby, Public Transportation, Schools, Shopping Nearby, Ski Hill Nearby, Stream/Pond, Subdividable Lot |
| PARKING | Double Garage Detached |
| RESTRICTIONS | Phone Listing Broker |
| ROOF | Metal |
| TITLE | Fee Simple |
| BROKER | REALTORS® Association of Edmonton |
| ROOMS | DIMENSIONS (m) | LEVEL |
|---|