



4618 53 Street
Mayerthorpe T0E 1N0
MLS® Number: A2335750
$ 137,000
4
BEDROOMS
1 + 0
BATHROOMS
1,120
SQUARE FEET
1945
YEAR BUILT
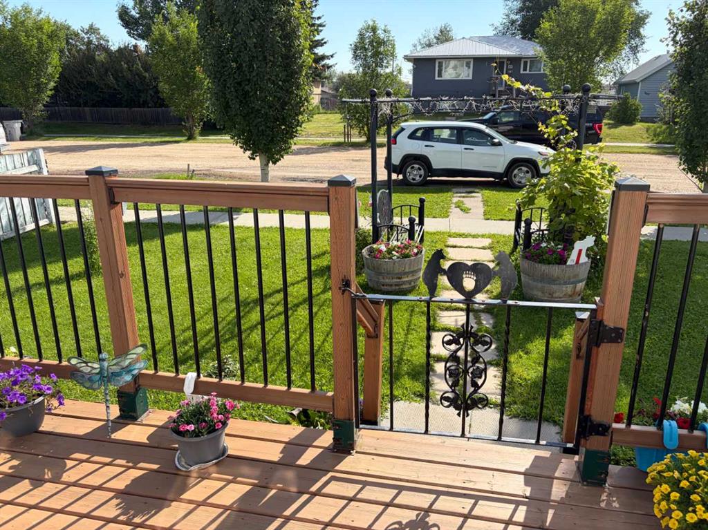
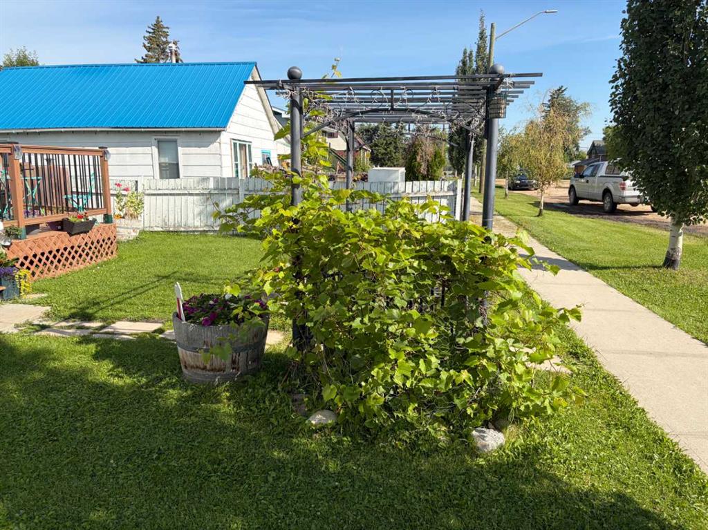
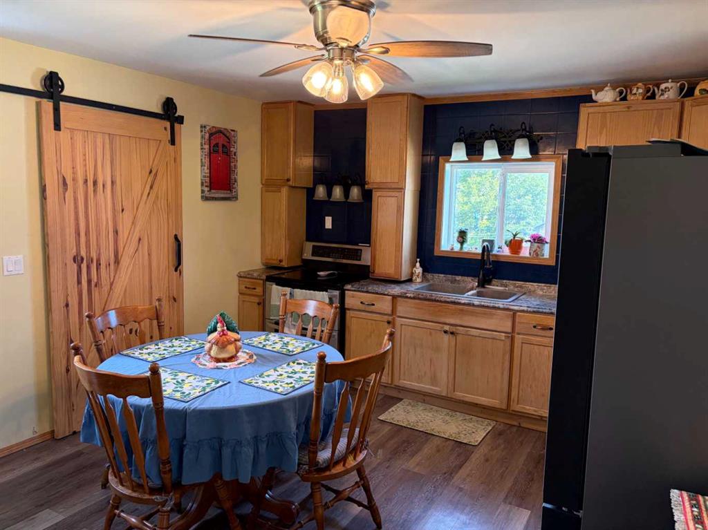
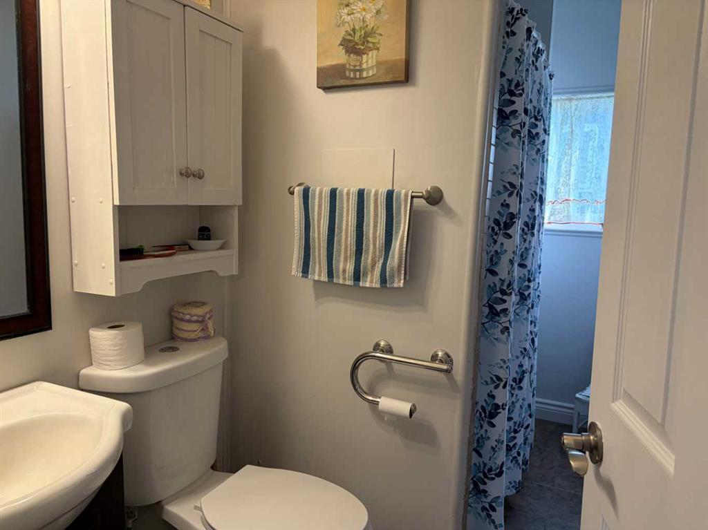
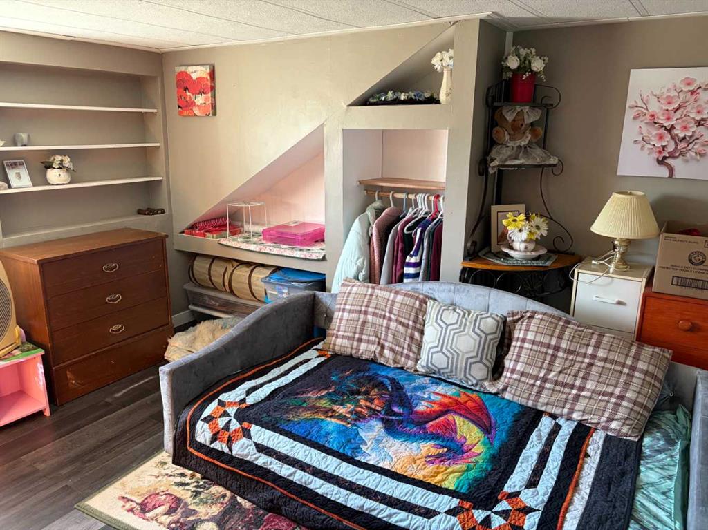
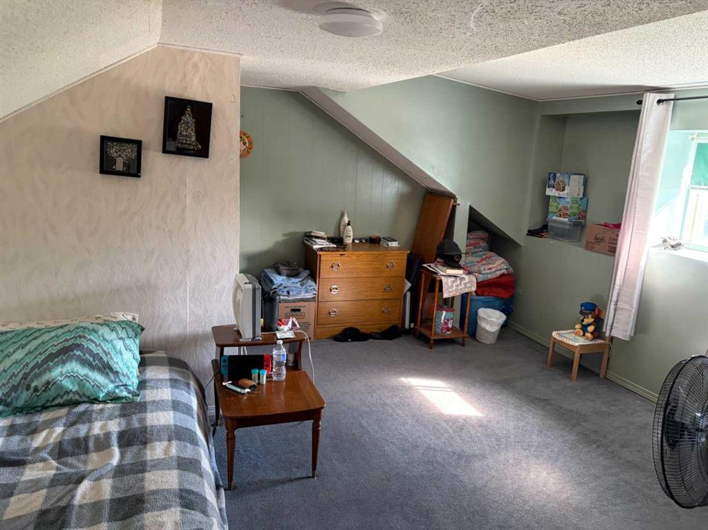
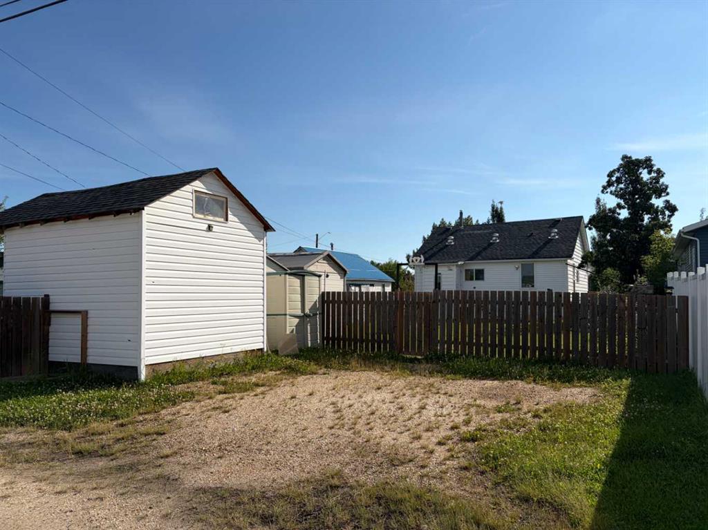
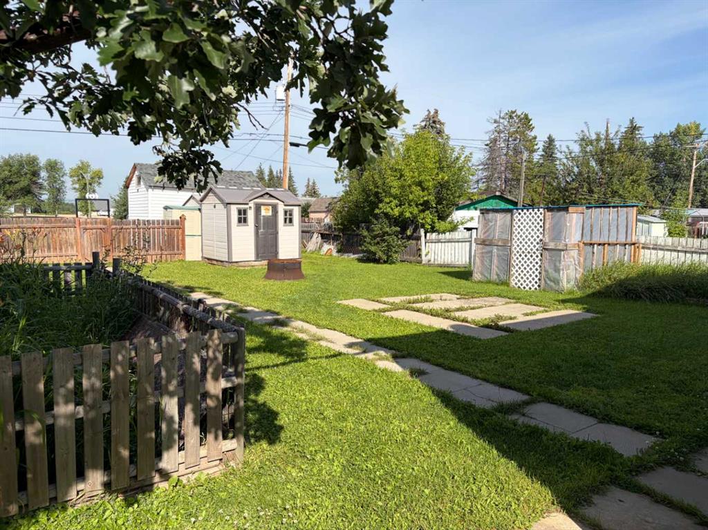
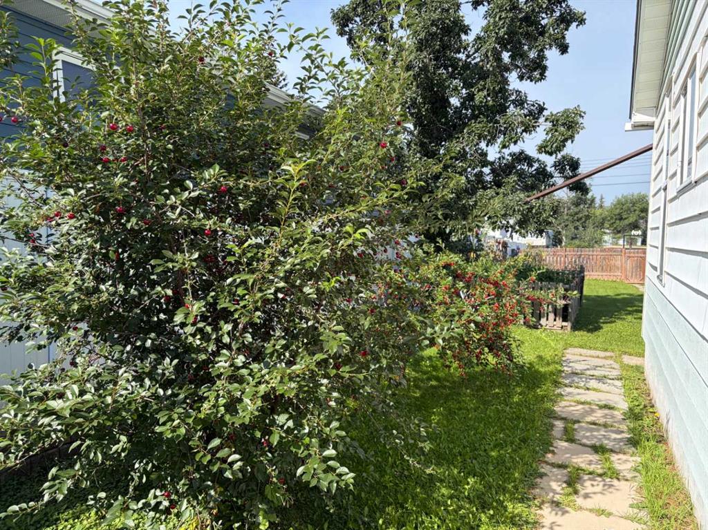
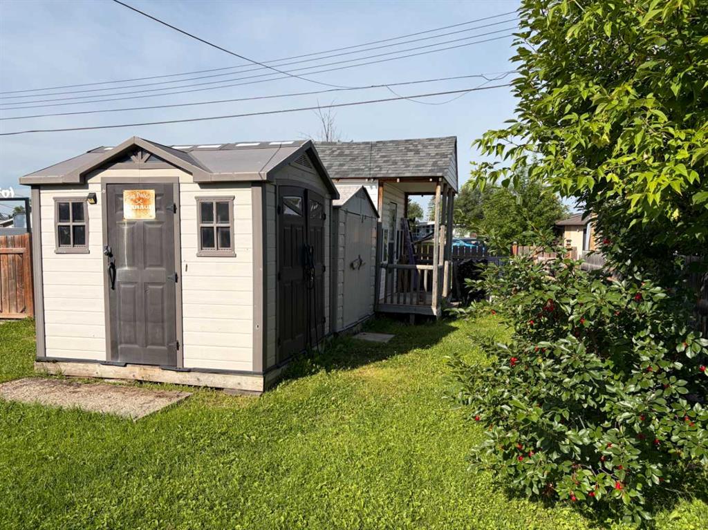
Neat & tidy with lots of greeenery, including a number of sour cherry trees already with lots of fruit. This 1945 2 storey home offers 1,120 sq.ft with 4 bedrooms, 1 bathroom and a renovated kitchen, including a barn door. 2 brms down and 2 up. The backyard is quite large and offers off alley double parking. There are 4 different sheds plus a greenhouse and garden area. All fenced. Great for a 1st time Buyer as your payments are less than $1,000!
| COMMUNITY | |
| PROPERTY TYPE | Detached |
| BUILDING TYPE | House |
| STYLE | 2 Storey |
| YEAR BUILT | 1945 |
| SQUARE FOOTAGE | 1,120 |
| BEDROOMS | 4 |
| BATHROOMS | 1.00 |
| BASEMENT | Partial |
| AMENITIES | |
| APPLIANCES | Refrigerator, Stove(s), Washer/Dryer |
| COOLING | None |
| FIREPLACE | N/A |
| FLOORING | Carpet, Laminate |
| HEATING | Forced Air, Natural Gas |
| LAUNDRY | In Basement |
| LOT FEATURES | Back Lane, Few Trees, Front Yard, Landscaped, Lawn, Rectangular Lot, Street Lighting |
| PARKING | Parking Pad |
| RESTRICTIONS | None Known |
| ROOF | Asphalt Shingle |
| TITLE | Fee Simple |
| BROKER | RE/MAX ADVANTAGE (WHITECOURT) |
| ROOMS | DIMENSIONS (m) | LEVEL |
|---|---|---|
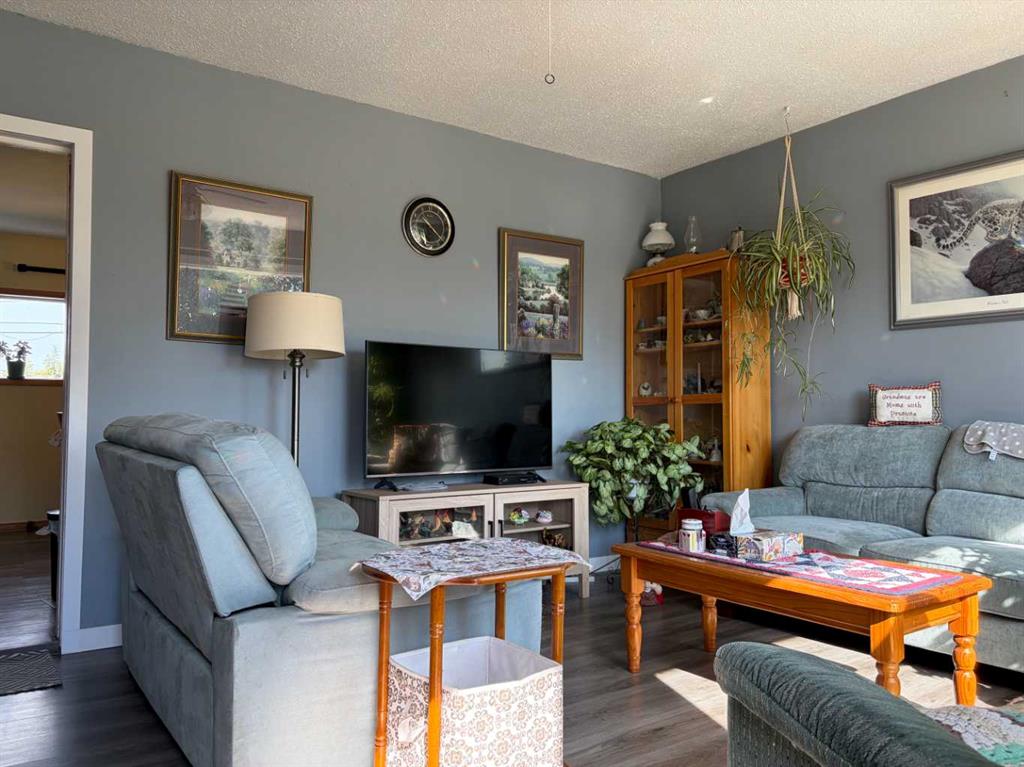
| Living Room | 13`0" x 13`6" | Main |
| Kitchen With Eating Area | 14`6" x 13`0" | Main |
| Bedroom | 9`6" x 9`6" | Main |
| Bedroom | 9`6" x 10`0" | Main |
| 3pc Bathroom | 7`0" x 4`0" | Main |
| Bedroom | 12`0" x 12`0" | Upper |
| Bedroom | 11`0" x 10`0" | Upper |