https://zimg.paragon.ice.com/ParagonImages/Property/PM/RAE/225421296/1/0/0/26853d4b117e20a5b24d927eb444abb7/1/db0f3a21bd3b77f14a07752c85f42f0c/225421296-81c107a9-3a96-4959-bfd3-09740bf6df29.JPG https://zimg.paragon.ice.com/ParagonImages/Property/PM/RAE/225421296/2/0/0/678fbc2a84b62aef88cde6cd1e6d1130/1/db0f3a21bd3b77f14a07752c85f42f0c/225421296-38e1a616-986f-4f0a-a544-e76751f33897.JPG https://zimg.paragon.ice.com/ParagonImages/Property/PM/RAE/225421296/3/0/0/6bb4cbd1d02cc757fe18990dc02c28a0/1/db0f3a21bd3b77f14a07752c85f42f0c/225421296-0606b818-9a11-44a6-b6bf-9a63ff8acc25.JPG https://zimg.paragon.ice.com/ParagonImages/Property/PM/RAE/225421296/4/0/0/1a8396b5f0452488821a9268f10e7d0e/1/db0f3a21bd3b77f14a07752c85f42f0c/225421296-b090eec6-4191-4799-8564-b3c74e890a35.JPG https://zimg.paragon.ice.com/ParagonImages/Property/PM/RAE/225421296/5/0/0/11de79bd0e1ae345fcb89cdeba58c663/1/db0f3a21bd3b77f14a07752c85f42f0c/225421296-75be39b5-3586-4c32-b35c-5712ff4a801e.JPG https://zimg.paragon.ice.com/ParagonImages/Property/PM/RAE/225421296/6/0/0/e51b054158f3542621d0fac3fd4d70e4/1/db0f3a21bd3b77f14a07752c85f42f0c/225421296-1d077977-73b1-480f-bf02-384de5b06ae4.JPG https://zimg.paragon.ice.com/ParagonImages/Property/PM/RAE/225421296/7/0/0/52e98667b8e3e2004f12ecf0cbdcb8ed/1/db0f3a21bd3b77f14a07752c85f42f0c/225421296-87b7f86e-8fb8-4bc5-afb8-282a04237d74.JPG https://zimg.paragon.ice.com/ParagonImages/Property/PM/RAE/225421296/8/0/0/ae070023be56135ed6095252a1ff35e1/1/db0f3a21bd3b77f14a07752c85f42f0c/225421296-3772de72-ddb3-4dde-b9b6-518acafd0eea.JPG https://zimg.paragon.ice.com/ParagonImages/Property/PM/RAE/225421296/9/0/0/5dcb650f1a88d94c4a8a0c98fc1f994f/1/db0f3a21bd3b77f14a07752c85f42f0c/225421296-fc7328fc-eb03-475a-9c0c-8e71f75abb78.JPG https://zimg.paragon.ice.com/ParagonImages/Property/PM/RAE/225421296/10/0/0/ad03d99b6c854cd7ffaf81b266304bc5/1/db0f3a21bd3b77f14a07752c85f42f0c/225421296-9abc6833-7c19-433e-a938-6c5131425ace.JPG https://zimg.paragon.ice.com/ParagonImages/Property/PM/RAE/225421296/11/0/0/4f788715d8248199d8e7784e90ef3893/1/db0f3a21bd3b77f14a07752c85f42f0c/225421296-35977d5d-7050-435a-96b8-76538cdbe324.JPG https://zimg.paragon.ice.com/ParagonImages/Property/PM/RAE/225421296/12/0/0/ee9e95fd5da56d14c5743ce5e155d773/1/db0f3a21bd3b77f14a07752c85f42f0c/225421296-51ed2ad5-797b-43b8-a65c-6f9dc5a2c0d2.JPG https://zimg.paragon.ice.com/ParagonImages/Property/PM/RAE/225421296/13/0/0/586ced0ffc431944696833165e1a7d19/1/db0f3a21bd3b77f14a07752c85f42f0c/225421296-2d06804c-8f84-4b67-8856-edc586c59a85.JPG https://zimg.paragon.ice.com/ParagonImages/Property/PM/RAE/225421296/14/0/0/96152a001fe5856a82fc1200aab93715/1/db0f3a21bd3b77f14a07752c85f42f0c/225421296-ab66dcaf-522a-40b8-bee3-b4b789a31dbf.JPG https://zimg.paragon.ice.com/ParagonImages/Property/PM/RAE/225421296/15/0/0/1071495f23ad0cfe4bf5874217bccbf4/1/db0f3a21bd3b77f14a07752c85f42f0c/225421296-f071d457-8596-45a1-a879-db77a0505243.JPG https://zimg.paragon.ice.com/ParagonImages/Property/PM/RAE/225421296/16/0/0/4a7a777200e79a77f55ff1e411edfd86/1/db0f3a21bd3b77f14a07752c85f42f0c/225421296-edf47bf0-be52-441f-af7d-ab83ea9e648d.JPG https://zimg.paragon.ice.com/ParagonImages/Property/PM/RAE/225421296/17/0/0/9b6d500db8bda7d48bc5ed232aaeef5b/1/db0f3a21bd3b77f14a07752c85f42f0c/225421296-9acfc53c-ee7b-4eea-b61d-ad504b7da684.JPG https://zimg.paragon.ice.com/ParagonImages/Property/PM/RAE/225421296/18/0/0/b57a4663c0b5d9a34a4077b93abd266e/1/db0f3a21bd3b77f14a07752c85f42f0c/225421296-97c681d6-c6dd-49b4-8115-070488675f26.JPG https://zimg.paragon.ice.com/ParagonImages/Property/PM/RAE/225421296/19/0/0/2ed82a8e521df491f5ff481a42bc9239/1/db0f3a21bd3b77f14a07752c85f42f0c/225421296-11d40eef-d856-4494-8a3b-2292ff355d74.JPG https://zimg.paragon.ice.com/ParagonImages/Property/PM/RAE/225421296/20/0/0/850bce5232e97a5f6463e6d324bed032/1/db0f3a21bd3b77f14a07752c85f42f0c/225421296-78abc2e4-9a50-4906-a314-723a0c354a81.JPG https://zimg.paragon.ice.com/ParagonImages/Property/PM/RAE/225421296/21/0/0/fba2d1cbcb5112c85db5b25b62c7408e/1/db0f3a21bd3b77f14a07752c85f42f0c/225421296-5c339070-08b7-4137-95d1-b15f1c7caee9.JPG https://zimg.paragon.ice.com/ParagonImages/Property/PM/RAE/225421296/22/0/0/d9bef9a288efb31673f264a6fd9e4c0b/1/db0f3a21bd3b77f14a07752c85f42f0c/225421296-25f41604-7def-48b4-9750-3bf780bd2d07.JPG https://zimg.paragon.ice.com/ParagonImages/Property/PM/RAE/225421296/23/0/0/85800dd7b9f543b730cd078c8291afa9/1/db0f3a21bd3b77f14a07752c85f42f0c/225421296-b50602b7-4d8d-40d5-b474-455942997fea.JPG https://zimg.paragon.ice.com/ParagonImages/Property/PM/RAE/225421296/24/0/0/fdec9daee65b870bc9c5be3ea6c2be8e/1/db0f3a21bd3b77f14a07752c85f42f0c/225421296-fafc9b7e-e919-42bb-926f-8f50aa3a98ad.JPG https://zimg.paragon.ice.com/ParagonImages/Property/PM/RAE/225421296/25/0/0/c52439b5c9ffeda13070efd646f7b107/1/db0f3a21bd3b77f14a07752c85f42f0c/225421296-56d16b38-8afc-425c-84ed-06906320f274.JPG https://zimg.paragon.ice.com/ParagonImages/Property/PM/RAE/225421296/26/0/0/b8a43114897b4685ca6da6a60cfdb0ad/1/db0f3a21bd3b77f14a07752c85f42f0c/225421296-159273f4-b8b7-42bc-a050-a1dcb1555dc3.JPG https://zimg.paragon.ice.com/ParagonImages/Property/PM/RAE/225421296/27/0/0/ec2cb0793797738f567a55716538d0a1/1/db0f3a21bd3b77f14a07752c85f42f0c/225421296-b953637a-7f73-485d-b13a-16537c9180f1.JPG https://zimg.paragon.ice.com/ParagonImages/Property/PM/RAE/225421296/28/0/0/60b596e16acf292547a16118225663f5/1/db0f3a21bd3b77f14a07752c85f42f0c/225421296-495b150b-a554-4d2e-88a5-ff211f3d4c75.JPG https://zimg.paragon.ice.com/ParagonImages/Property/PM/RAE/225421296/29/0/0/160c35e62ff21e070dbd8a46b0a1fc32/1/db0f3a21bd3b77f14a07752c85f42f0c/225421296-c91d3cb8-054f-4666-af8a-709a826b851e.JPG https://zimg.paragon.ice.com/ParagonImages/Property/PM/RAE/225421296/30/0/0/f3275a75b2a593a279b70a4f14d3907b/1/db0f3a21bd3b77f14a07752c85f42f0c/225421296-f64f93b3-f196-4ee2-bbdd-f656e0ceef0c.JPG

4608 17 AV SW

Edmonton T6X 1X2

MLS® Number:  E4508476

Back to Meltwater   

  • Home \
  • Meltwater \
  • 4608 17 AV SW

$ 779,000

4

BEDROOMS

3 + 0

BATHROOMS

2,416

SQUARE FEET

2026

YEAR BUILT

https://zimg.paragon.ice.com/ParagonImages/Property/PM/RAE/225421296/1/0/0/26853d4b117e20a5b24d927eb444abb7/1/db0f3a21bd3b77f14a07752c85f42f0c/225421296-81c107a9-3a96-4959-bfd3-09740bf6df29.JPG





MLS® Number
E4508476
PROPERTY TYPE
Detached Single Family
LISTING DATE
September-12-2026

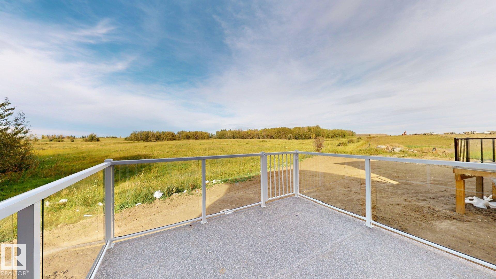
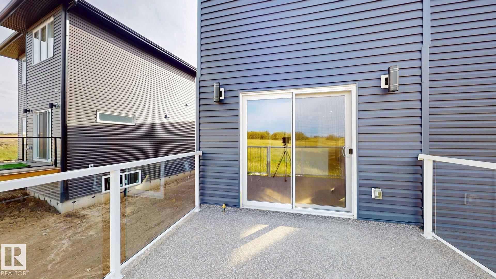
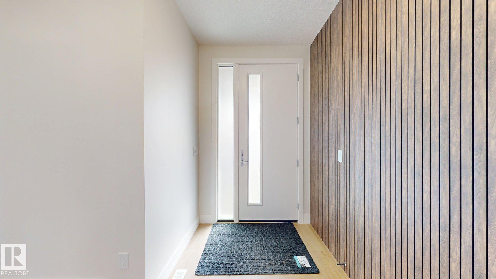
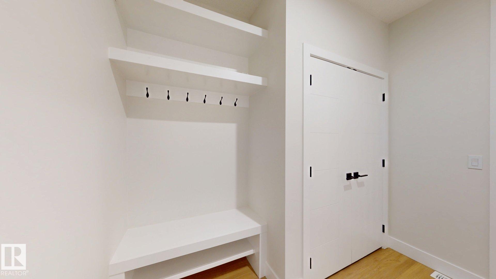
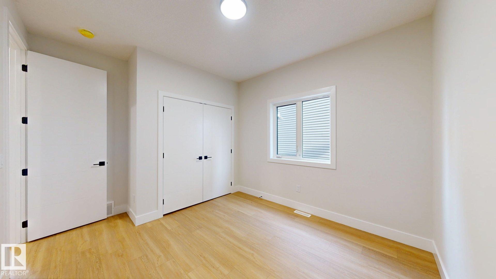
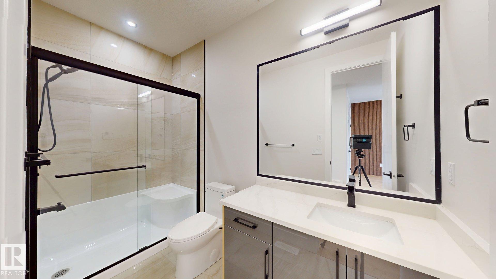
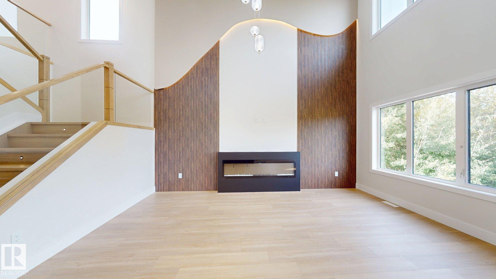
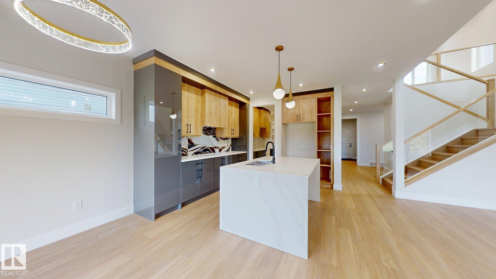
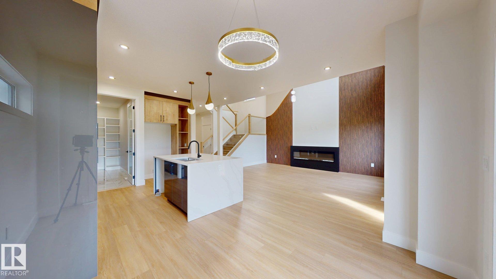
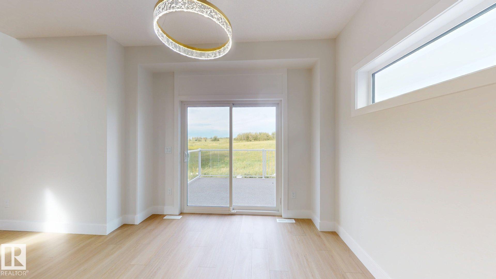
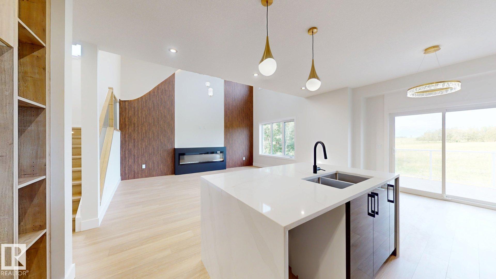
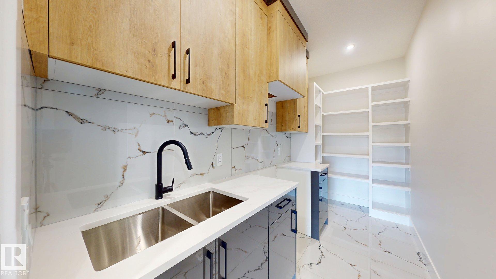
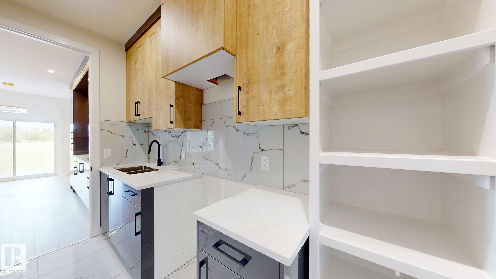
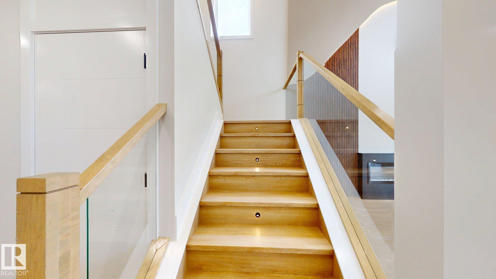
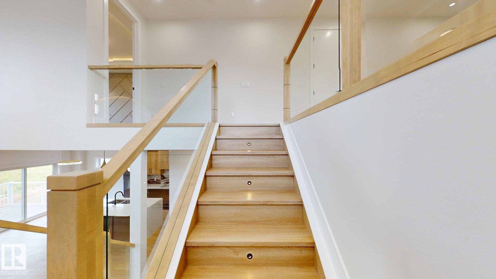
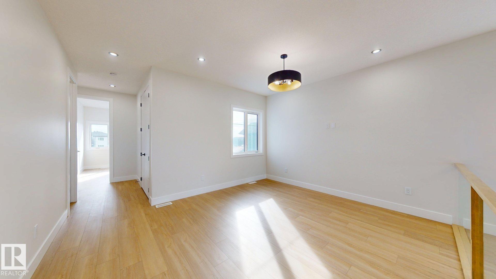
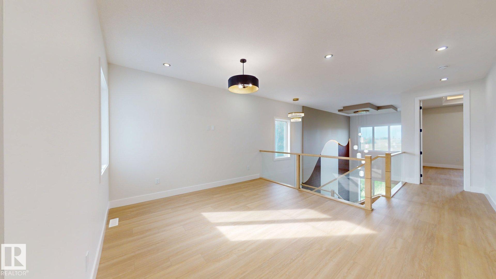
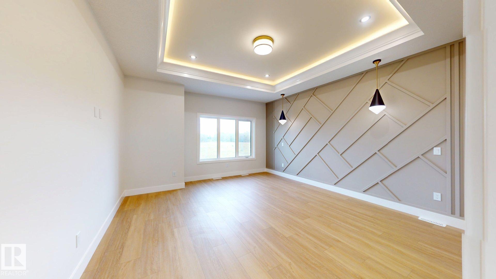
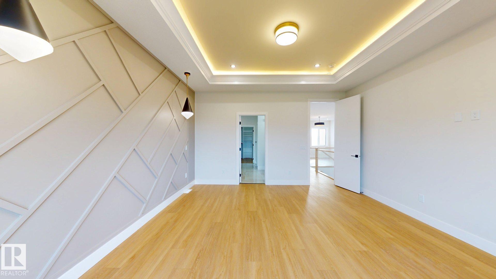
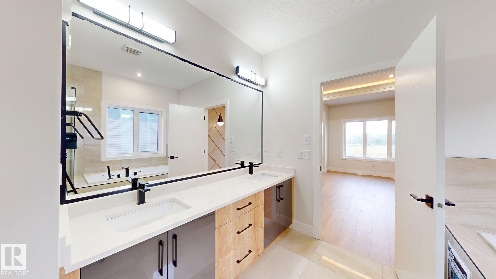
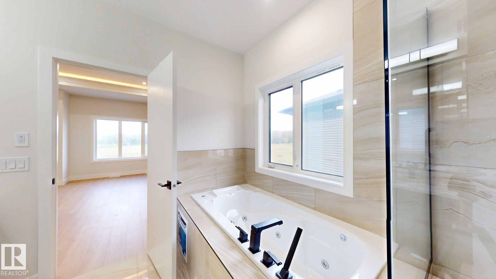
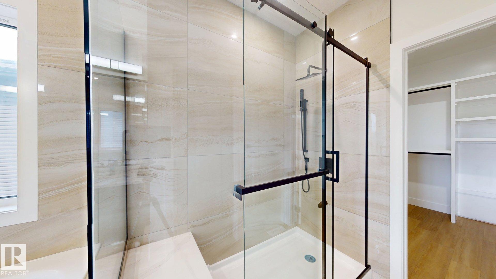
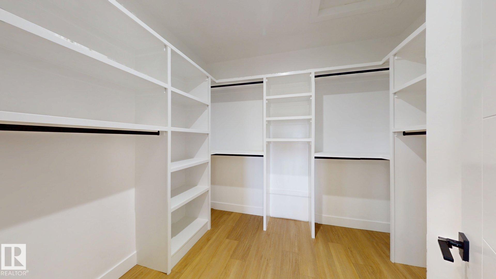
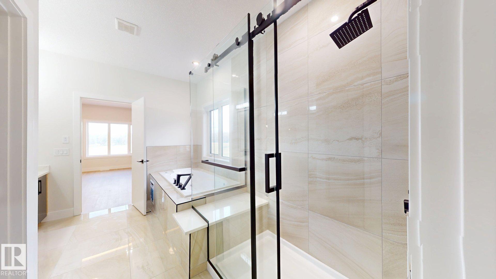
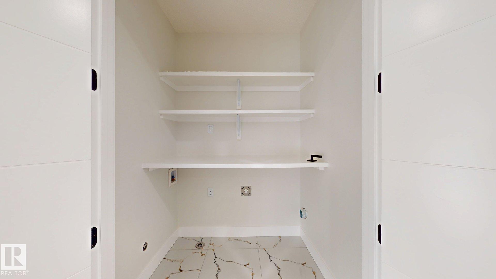
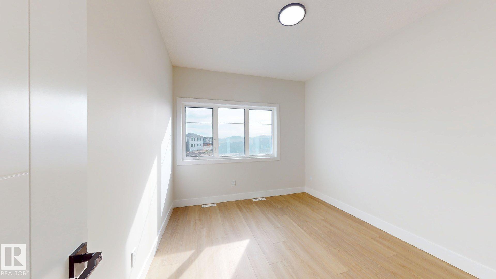
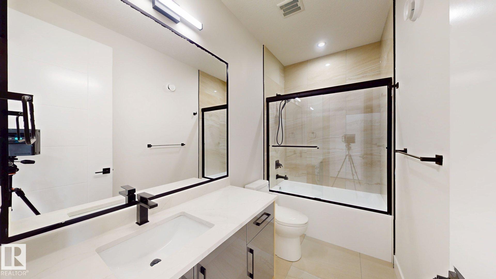
Welcome to your future dream home in the vibrant and growing community of Meltwater! This beautifully designed two-storey home offers the perfect blend of modern style, comfort, and functionality for today's family. Step inside to discover a bright and spacious open concept main floor featuring soaring 9-foot ceilings, large windows, and an inviting layout ideal for both everyday living and entertaining. The modern kitchen is complemented by a separate spice kitchen, providing additional space for meal preparation while keeping the main kitchen organized and clutter-free. A main-floor bedroom and full bathroom, making it an excellent choice for multi-generational living, accommodating elderly family members, overnight guests, or a private home office setup. Upstairs, you'll find a bonus room and generously sized 3 bedrooms, including a luxurious primary retreat designed for comfort and relaxation. Separate entrance to basement offers option of a future legal basement suite.

COMMUNITY  Meltwater
PROPERTY TYPE  Detached Single Family
BUILDING TYPE  Detached Single Family
STYLE  2 Storey
YEAR BUILT 2026
SQUARE FOOTAGE  2,416
BEDROOMS  4
BATHROOMS  3.00
BASEMENT  Full, Unfinished
AMENITIES  Ceiling 9 ft., Secured Parking, See Remarks
APPLIANCES  See Remarks, Builder Appliance Credit
COOLING 
FIREPLACE 
FLOORING  Carpet, Non-Ceramic Tile, Vinyl Plank
HEATING  Forced Air-1, Natural Gas
LAUNDRY  ensuite bathroom
LOT FEATURES  Flat Site, Schools, Shopping Nearby, See Remarks
PARKING  Double Garage Attached
RESTRICTIONS  None Known
ROOF  Asphalt Shingles
TITLE  Fee Simple
BROKER  REALTORS® Association of Edmonton


ROOMS DIMENSIONS (m) LEVEL