https://zimg.paragon.ice.com/ParagonImages/Property/PM/RAE/225411243/1/0/0/b7eb3ccde7621ffd4373fea13c85c0c1/1/3b45d959d3d07e8a57c749a4031cbb91/225411243-ea5c726d-fab7-4550-81b6-5b4f05f8e5b1.JPG https://zimg.paragon.ice.com/ParagonImages/Property/PM/RAE/225411243/2/0/0/3a4052f3936467e77d415491affa5969/1/3b45d959d3d07e8a57c749a4031cbb91/225411243-df379070-c278-4017-85ad-d5748860c7d8.JPG https://zimg.paragon.ice.com/ParagonImages/Property/PM/RAE/225411243/3/0/0/b756df8c61dcb58f4b9dea930466d97b/1/3b45d959d3d07e8a57c749a4031cbb91/225411243-b053e40e-f168-4685-be79-c493c90254ad.JPG https://zimg.paragon.ice.com/ParagonImages/Property/PM/RAE/225411243/4/0/0/7d03f3e4dba1176b17ccefc47bc9c47b/1/3b45d959d3d07e8a57c749a4031cbb91/225411243-da6b029f-3ff9-4994-aebe-e647a57f036a.JPG https://zimg.paragon.ice.com/ParagonImages/Property/PM/RAE/225411243/5/0/0/2368f4bc0e960e60f0183e9228838873/1/3b45d959d3d07e8a57c749a4031cbb91/225411243-e2a1a1e3-db72-47c2-94d2-c993c9f67ba5.JPG https://zimg.paragon.ice.com/ParagonImages/Property/PM/RAE/225411243/6/0/0/8b7aa1b04969bdab9c927c5cbf80a551/1/3b45d959d3d07e8a57c749a4031cbb91/225411243-902252f1-0cdd-4dbd-a488-71c201a6411a.JPG https://zimg.paragon.ice.com/ParagonImages/Property/PM/RAE/225411243/7/0/0/344085b8242d757f7615350ad1f3f289/1/3b45d959d3d07e8a57c749a4031cbb91/225411243-e3863d88-cbb9-4db9-9467-288f4b20e1e7.JPG https://zimg.paragon.ice.com/ParagonImages/Property/PM/RAE/225411243/8/0/0/869f4eca06f06898aaaf01183ba22037/1/3b45d959d3d07e8a57c749a4031cbb91/225411243-b35610ea-1964-482e-b1dd-58ff3ba62d8c.JPG https://zimg.paragon.ice.com/ParagonImages/Property/PM/RAE/225411243/9/0/0/1432b202b7074db5e31087461e6b246f/1/3b45d959d3d07e8a57c749a4031cbb91/225411243-1dcf695c-942f-4cd5-8ae4-b564bbead3d3.JPG https://zimg.paragon.ice.com/ParagonImages/Property/PM/RAE/225411243/10/0/0/fe2fc24cd73d84e63bbbadd0bbaf4e02/1/3b45d959d3d07e8a57c749a4031cbb91/225411243-f27f5ebd-32de-4276-adb5-a9aaee42c186.JPG https://zimg.paragon.ice.com/ParagonImages/Property/PM/RAE/225411243/11/0/0/e2c1350ff63eb0b4a5b12ef434832740/1/3b45d959d3d07e8a57c749a4031cbb91/225411243-eb803afe-2b98-49da-a8ce-95844ac6d22d.JPG https://zimg.paragon.ice.com/ParagonImages/Property/PM/RAE/225411243/12/0/0/ba5ed2ae6717bab40373421b09aac8b1/1/3b45d959d3d07e8a57c749a4031cbb91/225411243-b3651443-e68e-44b9-a0fa-cbf03bd52d49.JPG https://zimg.paragon.ice.com/ParagonImages/Property/PM/RAE/225411243/13/0/0/8299067725efaca04dabc8b650f16a3a/1/3b45d959d3d07e8a57c749a4031cbb91/225411243-cd6984c7-d12d-4aa0-96f5-5c4e5a9b7393.JPG https://zimg.paragon.ice.com/ParagonImages/Property/PM/RAE/225411243/14/0/0/72ba9e15943e641bb879dddca72d91d5/1/3b45d959d3d07e8a57c749a4031cbb91/225411243-af0fdbd5-b20c-440c-ad8b-2e79d0147599.JPG https://zimg.paragon.ice.com/ParagonImages/Property/PM/RAE/225411243/15/0/0/5fb081ac5f2608dfce0e84e84ca49553/1/3b45d959d3d07e8a57c749a4031cbb91/225411243-1fcc1530-69bb-4d21-820c-8b91335fb237.JPG https://zimg.paragon.ice.com/ParagonImages/Property/PM/RAE/225411243/16/0/0/e8f0b65c264d7c5c681c98141c8f8bc1/1/3b45d959d3d07e8a57c749a4031cbb91/225411243-b9627f78-7ce8-4fb4-b147-b7c8c06fe562.JPG https://zimg.paragon.ice.com/ParagonImages/Property/PM/RAE/225411243/17/0/0/e44ee1865b355a038eb6825dc3dbcf9a/1/3b45d959d3d07e8a57c749a4031cbb91/225411243-8a2b9a83-2c8a-4beb-961f-923fd9ef639d.JPG https://zimg.paragon.ice.com/ParagonImages/Property/PM/RAE/225411243/18/0/0/b59578687d1fda76a4b44f028b3f086c/1/3b45d959d3d07e8a57c749a4031cbb91/225411243-6ebcb2ad-e6db-49c3-95bf-0b268087519c.JPG https://zimg.paragon.ice.com/ParagonImages/Property/PM/RAE/225411243/19/0/0/0517c8a8dbd9a403c18564c1e8d7e021/1/3b45d959d3d07e8a57c749a4031cbb91/225411243-6d9a7b8e-1d3a-429e-99a7-b75e923606fe.JPG https://zimg.paragon.ice.com/ParagonImages/Property/PM/RAE/225411243/20/0/0/a697c3abb16412525809a082b5d74327/1/3b45d959d3d07e8a57c749a4031cbb91/225411243-ec8e3929-0d1e-44c1-a829-1c48577206b4.JPG https://zimg.paragon.ice.com/ParagonImages/Property/PM/RAE/225411243/21/0/0/81689324d08bf80d5ad29c6cf0a968cc/1/3b45d959d3d07e8a57c749a4031cbb91/225411243-245a848f-e064-47e1-a889-f0f64b7476ce.JPG https://zimg.paragon.ice.com/ParagonImages/Property/PM/RAE/225411243/22/0/0/9515115bba5b8b5307dc2eebff1bea11/1/3b45d959d3d07e8a57c749a4031cbb91/225411243-a9e0bb0b-6f20-481f-b2fa-cf11d055fd59.JPG https://zimg.paragon.ice.com/ParagonImages/Property/PM/RAE/225411243/23/0/0/55dc51d18911e418731a0321d70d403d/1/3b45d959d3d07e8a57c749a4031cbb91/225411243-cf33eb5b-9067-4ec1-8580-6e07bad060d4.JPG https://zimg.paragon.ice.com/ParagonImages/Property/PM/RAE/225411243/24/0/0/56a83eb1e6fe69ca4eee1caedd73faca/1/3b45d959d3d07e8a57c749a4031cbb91/225411243-afede1f7-2f38-4184-9594-2c63568d2793.JPG https://zimg.paragon.ice.com/ParagonImages/Property/PM/RAE/225411243/25/0/0/0f7d9734c398b6b55ccf7bdc0283448a/1/3b45d959d3d07e8a57c749a4031cbb91/225411243-73b16071-c835-4892-9e7e-b052e6ada465.JPG

4603 36 AV NW NW

Edmonton T6L 3S2

MLS® Number:  E4498423

Back to Minchau   

  • Home \
  • Minchau \
  • 4603 36 AV NW NW

$ 369,000

4

BEDROOMS

2 + 0

BATHROOMS

926

SQUARE FEET

1980

YEAR BUILT

https://zimg.paragon.ice.com/ParagonImages/Property/PM/RAE/225411243/1/0/0/b7eb3ccde7621ffd4373fea13c85c0c1/1/3b45d959d3d07e8a57c749a4031cbb91/225411243-ea5c726d-fab7-4550-81b6-5b4f05f8e5b1.JPG





MLS® Number
E4498423
PROPERTY TYPE
Duplex
LISTING DATE
July-11-2026

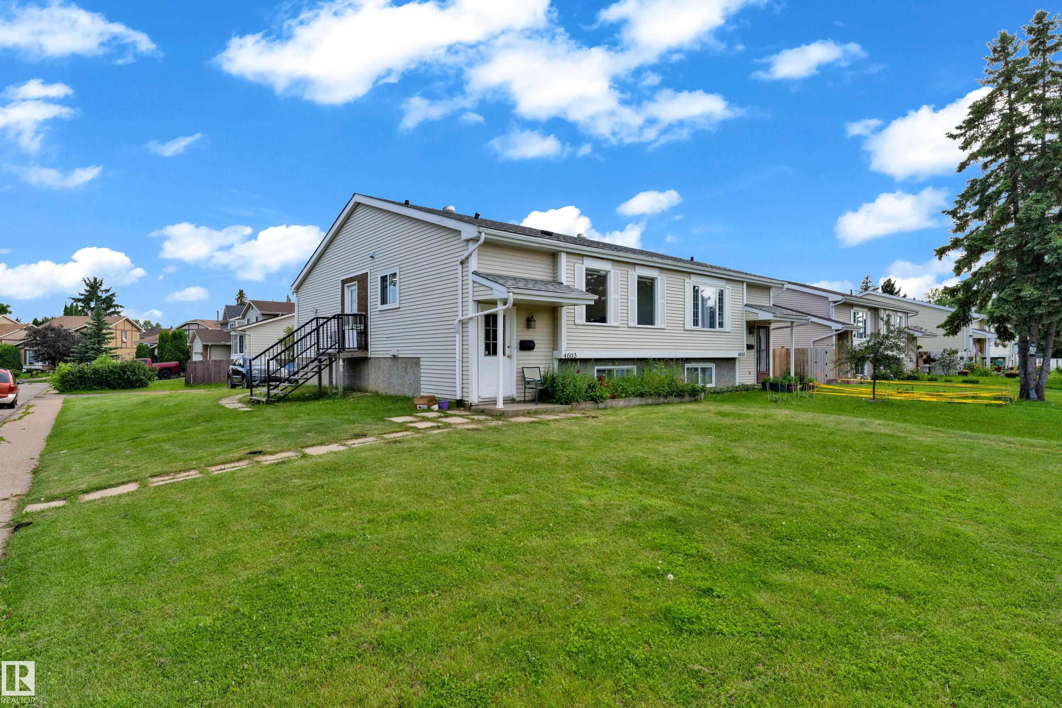
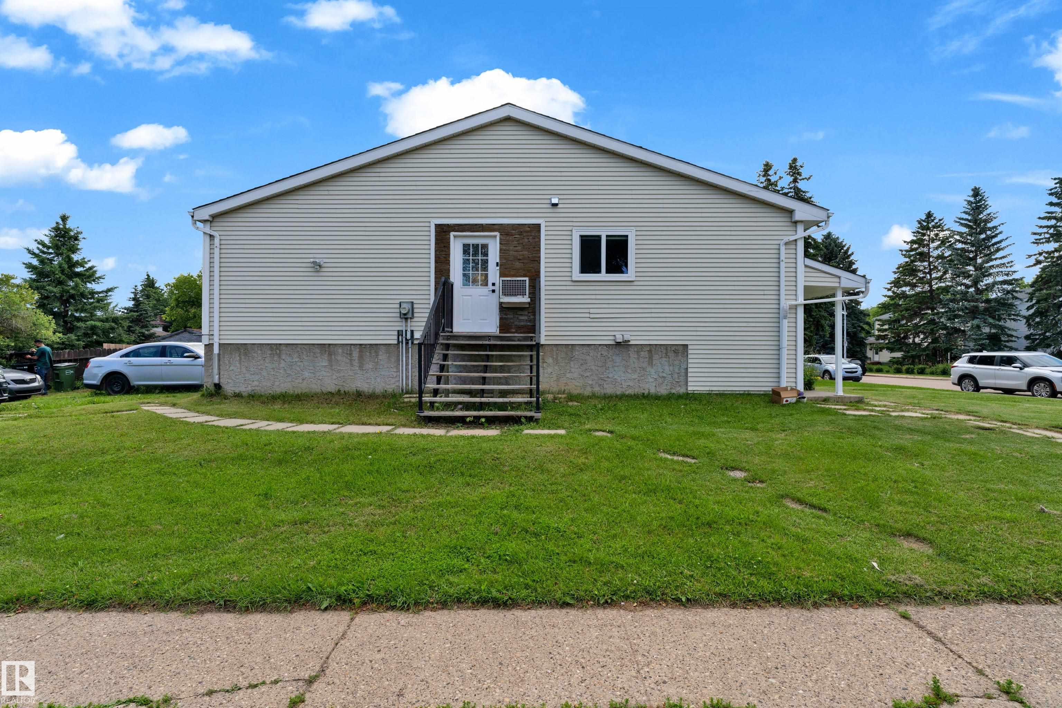
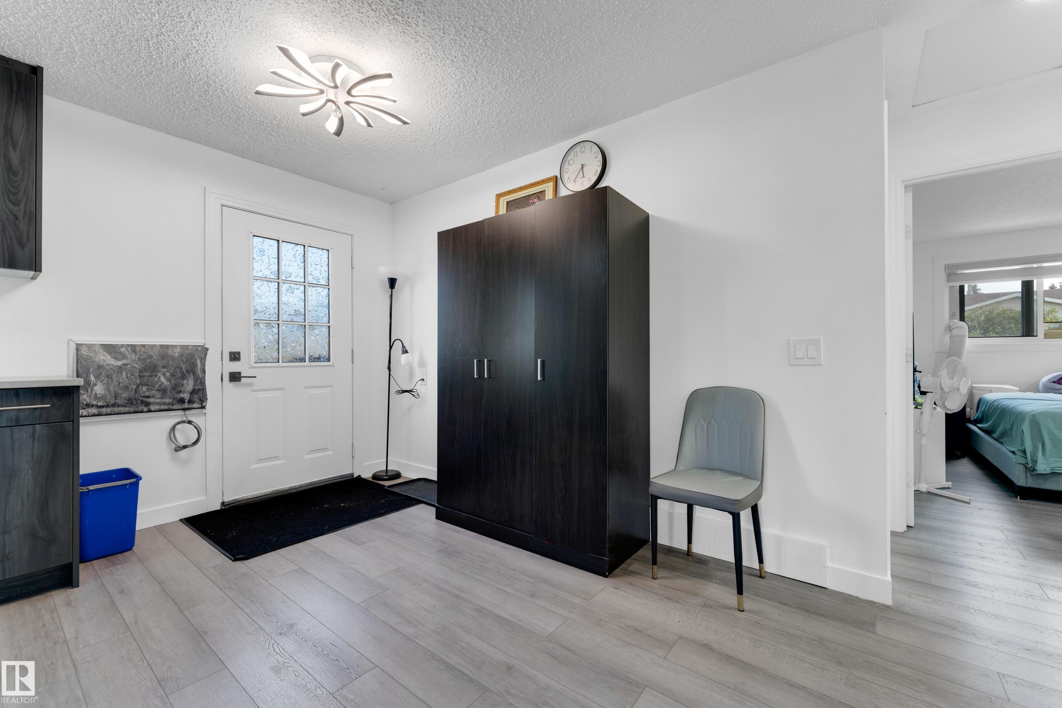
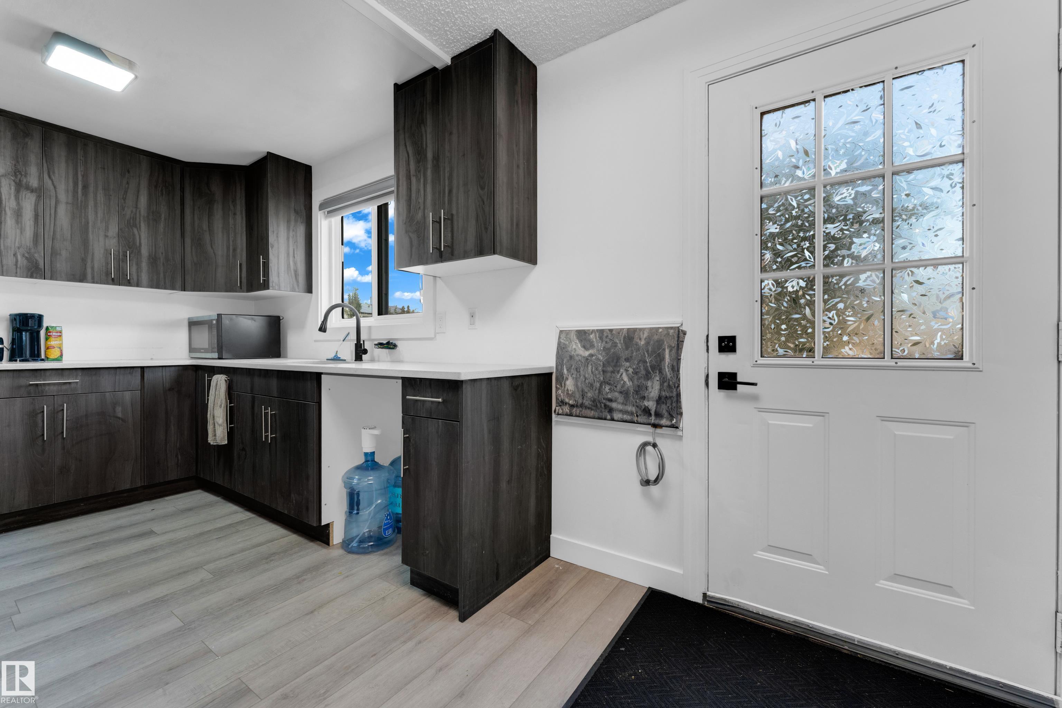
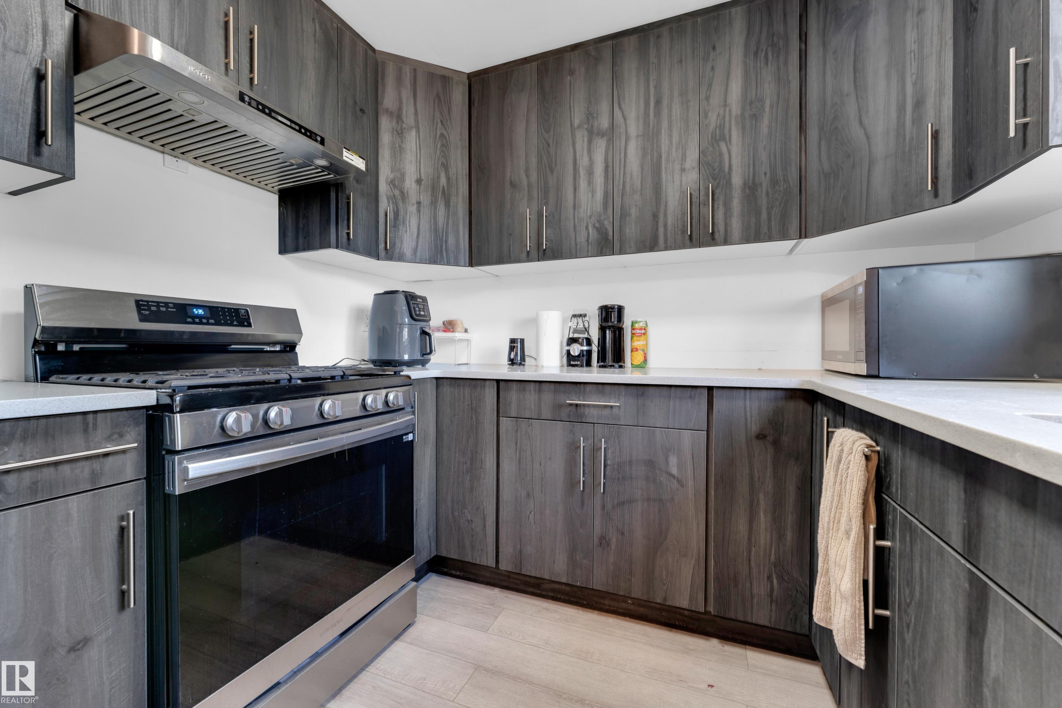
Upgraded corner lot bi-level duplex in Minchau featuring 4 bedrooms, 2 full bathrooms, and a bright open-concept layout. The main floor offers a newer kitchen , stainless steel appliances, spacious dining area with garden door, laminate flooring, and updated lighting. The fully finished basement includes a second kitchen, large family room, 2 bedrooms, a 4-piece bathroom, and a generous laundry/storage room. Enjoy the south-facing backyard with paved back lane and potential for a future garage or backyard suite, subject to municipal approval. Conveniently located within walking distance to schools, parks, public transit, shopping, and other amenities.

COMMUNITY  Minchau
PROPERTY TYPE  Duplex
BUILDING TYPE  Half Duplex
STYLE  Bi-Level
YEAR BUILT 1980
SQUARE FOOTAGE  926
BEDROOMS  4
BATHROOMS  2.00
BASEMENT  Full, Finished
AMENITIES  See Remarks
APPLIANCES  Dryer, Hood Fan, Washer, Refrigerators-Two, Stoves-Two
COOLING 
FIREPLACE 
FLOORING  Vinyl Plank
HEATING  Forced Air-1, Natural Gas
LAUNDRY 
LOT FEATURES  Back Lane, Corner Lot
PARKING  Rear Drive Access
RESTRICTIONS  None Known
ROOF  Asphalt Shingles
TITLE  Fee Simple
BROKER  REALTORS® Association of Edmonton


ROOMS DIMENSIONS (m) LEVEL