https://zimg.paragon.ice.com/ParagonImages/Property/PM/RAE/225385683/1/0/0/e9be34dee1a6968a1ea52f03b49a6ed5/1/0cbddc93894885d83725fb2736136cfe/225385683-9033E940-63CD-4FE1-BBD2-A8144C91EA5D.JPG https://zimg.paragon.ice.com/ParagonImages/Property/PM/RAE/225385683/2/0/0/24fd417fee51ae57002db8d135807aa8/1/0cbddc93894885d83725fb2736136cfe/225385683-066F81C5-A680-466A-8C30-B3C5C9608EE6.JPG https://zimg.paragon.ice.com/ParagonImages/Property/PM/RAE/225385683/3/0/0/49a6c28295b24bbbd2f70a450d4e74a1/1/0cbddc93894885d83725fb2736136cfe/225385683-020acde8-c009-4bfe-99ba-4e346b56d3d0.JPG https://zimg.paragon.ice.com/ParagonImages/Property/PM/RAE/225385683/4/0/0/974d8e72d3fca4505634a6c16b50d57d/1/0cbddc93894885d83725fb2736136cfe/225385683-05745ed5-6198-4d77-a00c-1178b24fd7b2.JPG https://zimg.paragon.ice.com/ParagonImages/Property/PM/RAE/225385683/5/0/0/45e7c5f1a455dec1e994b5556c99bcc4/1/0cbddc93894885d83725fb2736136cfe/225385683-864CF982-97A0-4C0B-BD03-02FD44DD063B.JPG https://zimg.paragon.ice.com/ParagonImages/Property/PM/RAE/225385683/6/0/0/3305aa02e2330698e19f135305c07b62/1/0cbddc93894885d83725fb2736136cfe/225385683-6cbdf2a1-c3d2-42fe-90b5-423fe78a35f9.JPG https://zimg.paragon.ice.com/ParagonImages/Property/PM/RAE/225385683/7/0/0/6b4abc7bc56c9746b646d3baf047086f/1/0cbddc93894885d83725fb2736136cfe/225385683-c89df791-2171-4d12-a778-4f3e5d5abce1.JPG https://zimg.paragon.ice.com/ParagonImages/Property/PM/RAE/225385683/8/0/0/d0a8f7ed3374a51305c725450f799bce/1/0cbddc93894885d83725fb2736136cfe/225385683-66962AEB-8C61-4CFC-BF7C-000775D6B515.JPG https://zimg.paragon.ice.com/ParagonImages/Property/PM/RAE/225385683/9/0/0/96b7f5ac41c403841ea4eedbf83af4ae/1/0cbddc93894885d83725fb2736136cfe/225385683-053F41E3-EBA0-4AFC-A588-14920254ABDC.JPG https://zimg.paragon.ice.com/ParagonImages/Property/PM/RAE/225385683/10/0/0/0a362fca6d31ec22778df1e064502c0f/1/0cbddc93894885d83725fb2736136cfe/225385683-60A0AD96-4F59-49C1-B543-EC4EE00E899F.JPG https://zimg.paragon.ice.com/ParagonImages/Property/PM/RAE/225385683/11/0/0/cf2e759528769f9e1dbbfd7ca8b56fe0/1/0cbddc93894885d83725fb2736136cfe/225385683-509C3B43-2B3B-4C3B-A0B7-926DF0AB346F.JPG https://zimg.paragon.ice.com/ParagonImages/Property/PM/RAE/225385683/12/0/0/8efb8a9c1b6239a05dfb0c7b572a263f/1/0cbddc93894885d83725fb2736136cfe/225385683-31B91BC4-6674-4435-9AFD-DB82BC0FB71B.JPG https://zimg.paragon.ice.com/ParagonImages/Property/PM/RAE/225385683/13/0/0/3f520fcd8aa0b8d1a7f7899f81c10932/1/0cbddc93894885d83725fb2736136cfe/225385683-95D71ACA-06DA-45B0-8B97-0A5C8BC9E6C0.JPG https://zimg.paragon.ice.com/ParagonImages/Property/PM/RAE/225385683/14/0/0/cb472e1bf374ab2b5e199a4d2ae67cd9/1/0cbddc93894885d83725fb2736136cfe/225385683-B66018EA-5867-40B9-A0CF-B720041C7D92.JPG https://zimg.paragon.ice.com/ParagonImages/Property/PM/RAE/225385683/15/0/0/230aaead170c5b28f557e86976f9c389/1/0cbddc93894885d83725fb2736136cfe/225385683-4F6B26DA-20E1-48C4-B275-370AEA3C7CFB.JPG https://zimg.paragon.ice.com/ParagonImages/Property/PM/RAE/225385683/16/0/0/af6be22684e9ce1656e8eacc8230e43e/1/0cbddc93894885d83725fb2736136cfe/225385683-C4D4A3F3-27B5-4E84-8AD4-52D9450CB76B.JPG https://zimg.paragon.ice.com/ParagonImages/Property/PM/RAE/225385683/17/0/0/f4f830ee2f591bc3185d1a60ca7572a5/1/0cbddc93894885d83725fb2736136cfe/225385683-E900DC9B-EC4B-46C4-9A2C-EF256BBD7C08.JPG https://zimg.paragon.ice.com/ParagonImages/Property/PM/RAE/225385683/18/0/0/2e2178abe82889cab06966b1b87bbbbe/1/0cbddc93894885d83725fb2736136cfe/225385683-849794F8-65C1-4156-9E58-10317BEB1E39.JPG https://zimg.paragon.ice.com/ParagonImages/Property/PM/RAE/225385683/19/0/0/c4b98a75ec6b41df712e747e83fc044e/1/0cbddc93894885d83725fb2736136cfe/225385683-F7E31229-97E1-446E-B878-0B3CE2950DE6.JPG https://zimg.paragon.ice.com/ParagonImages/Property/PM/RAE/225385683/20/0/0/444a4926bdd2a5fe43ffa447b4b3c97e/1/0cbddc93894885d83725fb2736136cfe/225385683-6DE32213-ADC6-4ED1-B845-76BC5655C065.JPG https://zimg.paragon.ice.com/ParagonImages/Property/PM/RAE/225385683/21/0/0/0ab16e1a4597b6b4fd78d31c17b64690/1/0cbddc93894885d83725fb2736136cfe/225385683-488F0E67-A75A-40A0-A382-452D3F37AB3B.JPG https://zimg.paragon.ice.com/ParagonImages/Property/PM/RAE/225385683/22/0/0/fdb00654a5da51c079593aec3bfbbc74/1/0cbddc93894885d83725fb2736136cfe/225385683-6E25BC1E-FB2B-44A3-BD44-5929A361C9F9.JPG https://zimg.paragon.ice.com/ParagonImages/Property/PM/RAE/225385683/23/0/0/08c20dd6bd64ae32fb4e5e8305c47228/1/0cbddc93894885d83725fb2736136cfe/225385683-3AD70FD2-1966-4CB0-8156-3DB773F3052F.JPG https://zimg.paragon.ice.com/ParagonImages/Property/PM/RAE/225385683/24/0/0/4c801cd504abad99cabf4e448b8ca016/1/0cbddc93894885d83725fb2736136cfe/225385683-802D012A-CBB5-4336-B9D3-2CC21C502CA8.JPG https://zimg.paragon.ice.com/ParagonImages/Property/PM/RAE/225385683/25/0/0/67a3d9a17c67cd7a048047ca5dfba4d8/1/0cbddc93894885d83725fb2736136cfe/225385683-18FACF88-6EF9-4456-9076-C0EB7642B686.JPG https://zimg.paragon.ice.com/ParagonImages/Property/PM/RAE/225385683/26/0/0/48ce755282207f89136e082c3aa9bfe6/1/0cbddc93894885d83725fb2736136cfe/225385683-B062E2A8-107C-4D9A-942C-88D88B1400D9.JPG https://zimg.paragon.ice.com/ParagonImages/Property/PM/RAE/225385683/27/0/0/010e0476e6e23965c97f0794930fb92f/1/0cbddc93894885d83725fb2736136cfe/225385683-8A625455-ABDC-4522-8FA1-19A6425E1AB2.JPG https://zimg.paragon.ice.com/ParagonImages/Property/PM/RAE/225385683/28/0/0/05b3b533a9584d99cb6d8a4ef0f82f9b/1/0cbddc93894885d83725fb2736136cfe/225385683-B5D794B4-199E-42EC-8183-9DF8E17CA3D7.JPG https://zimg.paragon.ice.com/ParagonImages/Property/PM/RAE/225385683/29/0/0/0aaf772b49f111ab92439bc5b74630ad/1/0cbddc93894885d83725fb2736136cfe/225385683-9E336E00-EFC0-462F-A56F-EEFD19133338.JPG https://zimg.paragon.ice.com/ParagonImages/Property/PM/RAE/225385683/30/0/0/1b2ec2861115d4b2b797942a334254b2/1/0cbddc93894885d83725fb2736136cfe/225385683-80DCA17B-7109-4A5F-A623-ED39E44C8B11.JPG https://zimg.paragon.ice.com/ParagonImages/Property/PM/RAE/225385683/31/0/0/0942e43f8ee3dd8247e77eda2a3f33fb/1/0cbddc93894885d83725fb2736136cfe/225385683-D6649A5B-0361-4C4C-A162-5B0E80E3A84C.JPG https://zimg.paragon.ice.com/ParagonImages/Property/PM/RAE/225385683/32/0/0/a57e1172cbaaa5a2551aa5ccfa313c7f/1/0cbddc93894885d83725fb2736136cfe/225385683-90c7857b-2e37-41a2-82ca-5b9117803cfc.JPG https://zimg.paragon.ice.com/ParagonImages/Property/PM/RAE/225385683/33/0/0/1eac6e8dc9e73b798b978cfa694aef45/1/0cbddc93894885d83725fb2736136cfe/225385683-C7FD1CBE-9183-4852-AC6F-362F309DFF8F.JPG https://zimg.paragon.ice.com/ParagonImages/Property/PM/RAE/225385683/34/0/0/aa46e85f9e5ff8bb1c827da731ac4f99/1/0cbddc93894885d83725fb2736136cfe/225385683-4AE16617-20BD-46AB-B5B4-35AB8F96012C.JPG

#4603 10360 102 ST NW

Edmonton T5J 0K6

MLS® Number:  E4472863

Back to Downtown (Edmonton)   

  • Home \
  • Downtown (Edmonton) \
  • #4603 10360 102 ST NW

$ 994,005

1

BEDROOMS

2 + 1

BATHROOMS

1,666

SQUARE FEET

2019

YEAR BUILT

https://zimg.paragon.ice.com/ParagonImages/Property/PM/RAE/225385683/1/0/0/e9be34dee1a6968a1ea52f03b49a6ed5/1/0cbddc93894885d83725fb2736136cfe/225385683-9033E940-63CD-4FE1-BBD2-A8144C91EA5D.JPG





MLS® Number
E4472863
PROPERTY TYPE
Apartment
LISTING DATE
February-09-2026

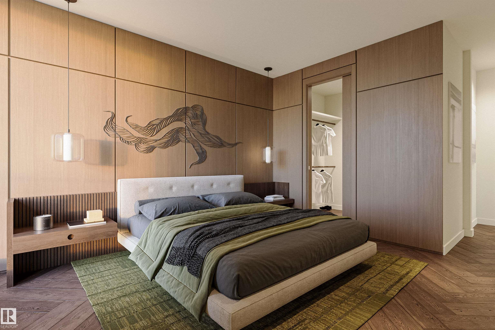
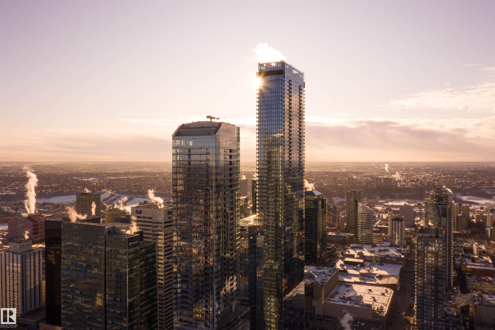
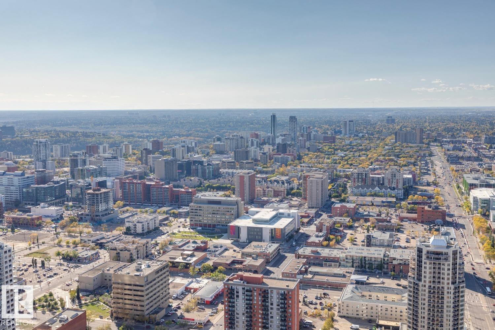
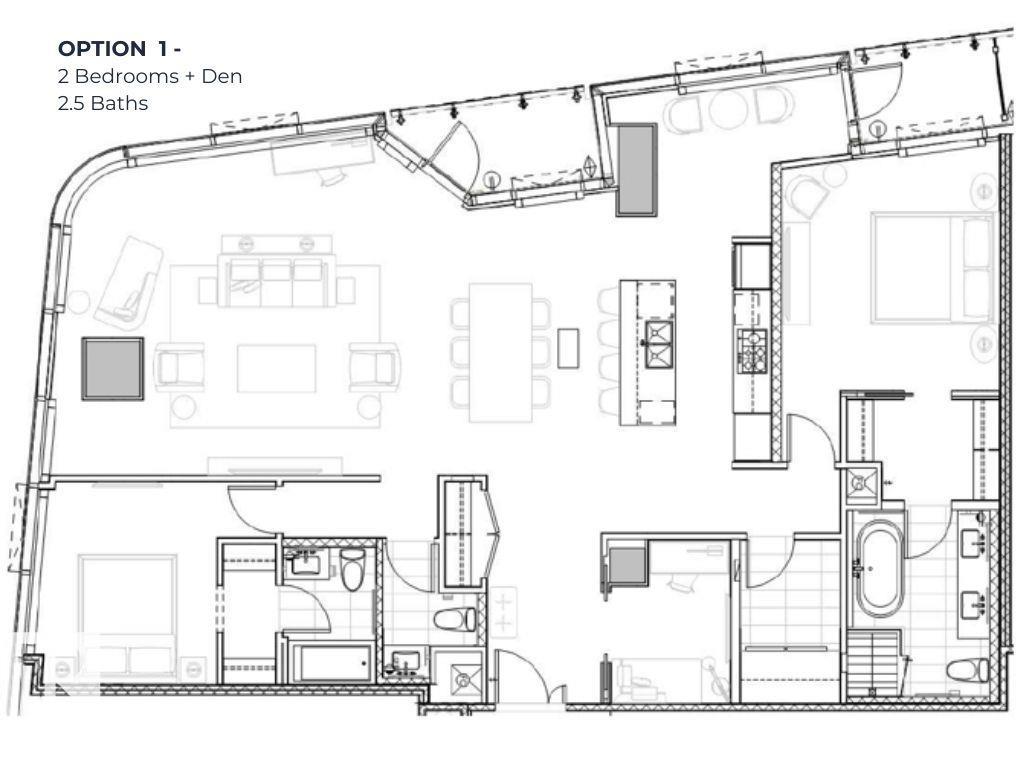
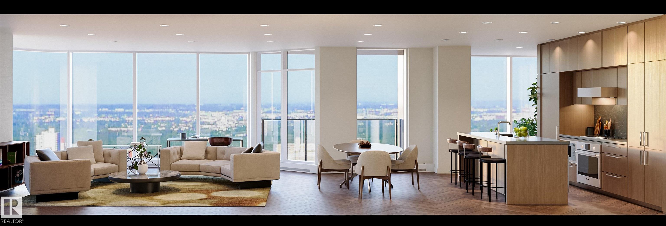
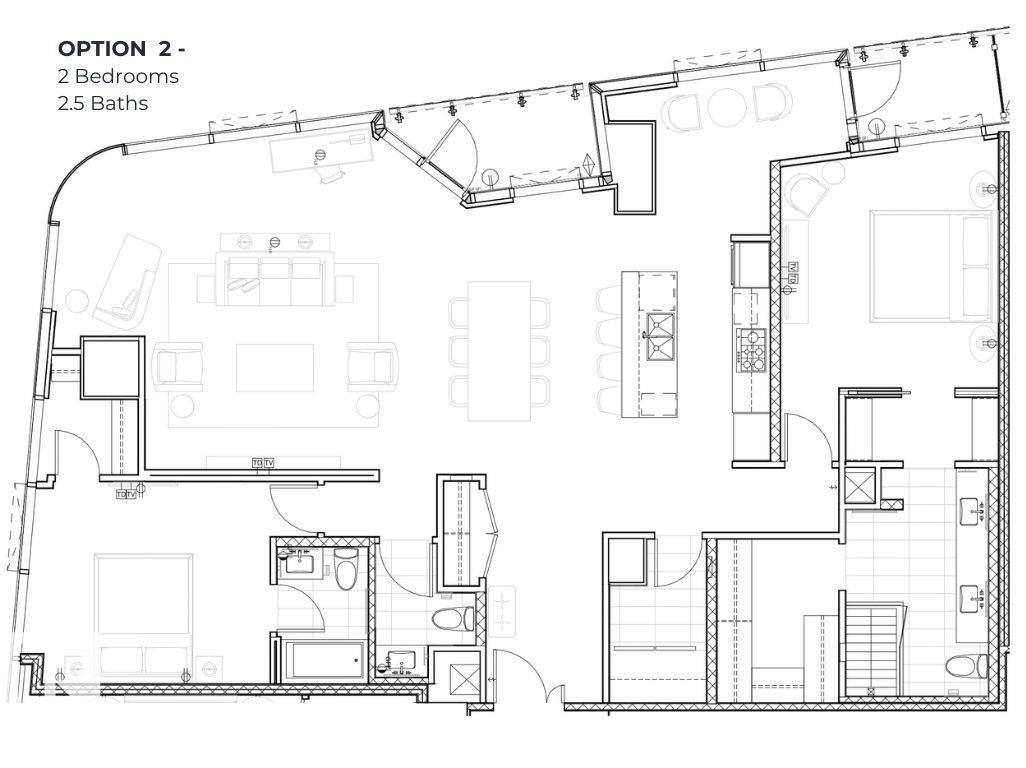

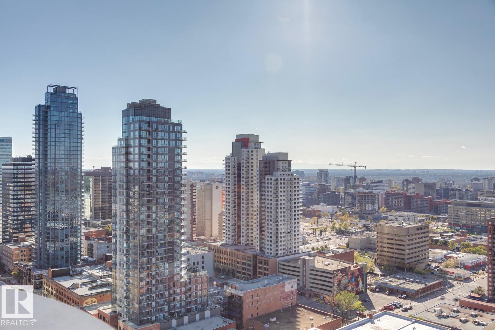
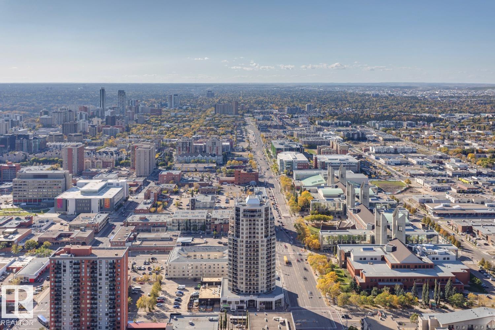
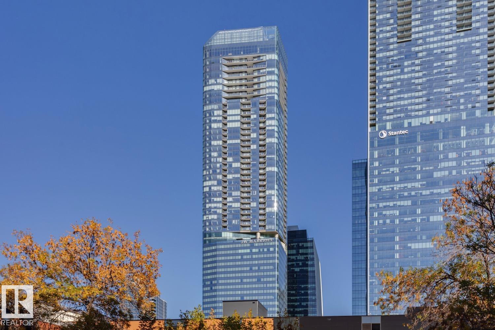
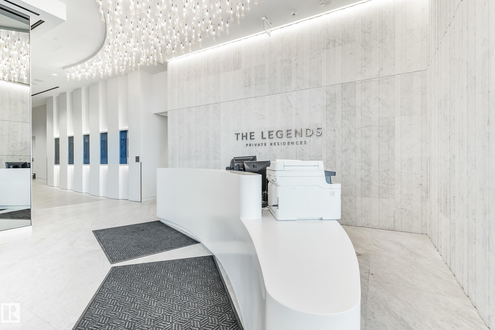


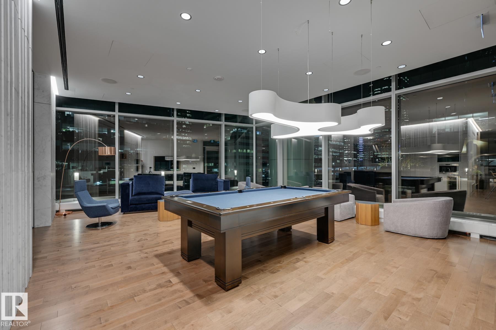
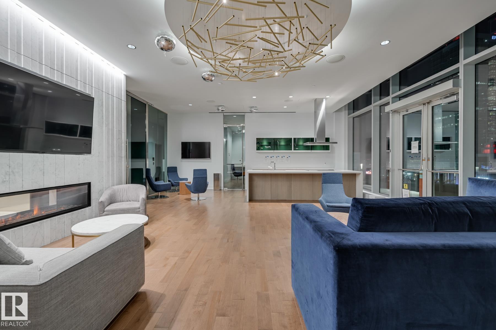

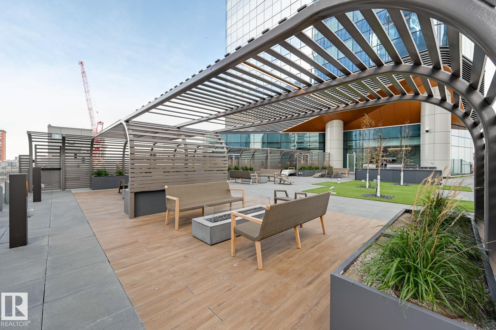
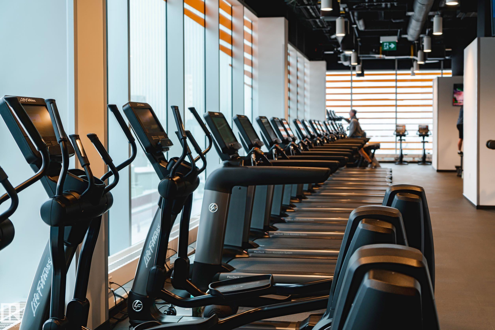
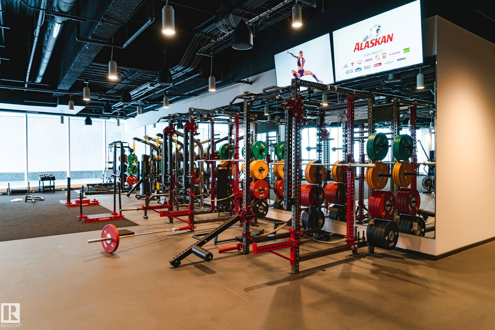
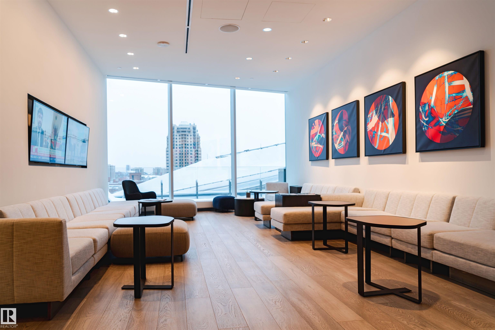
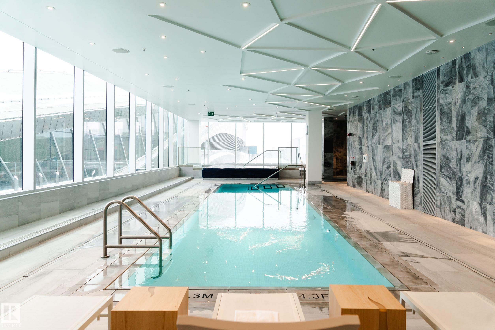
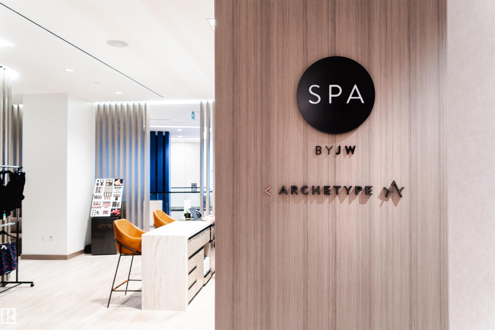
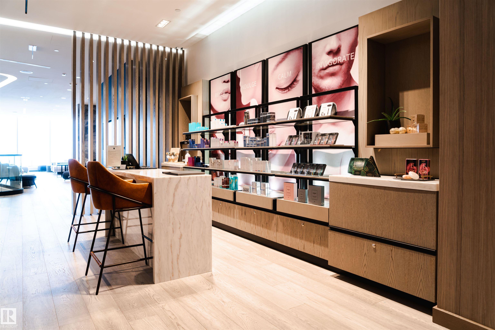

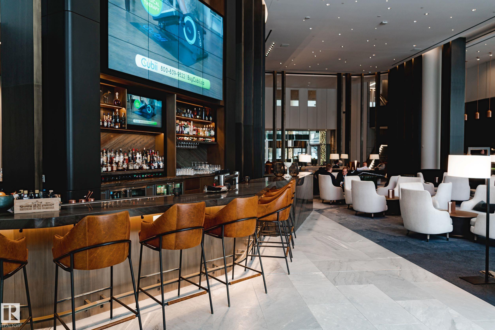

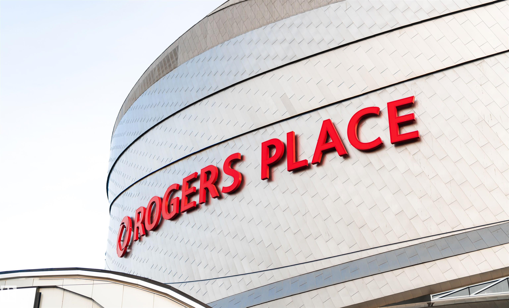
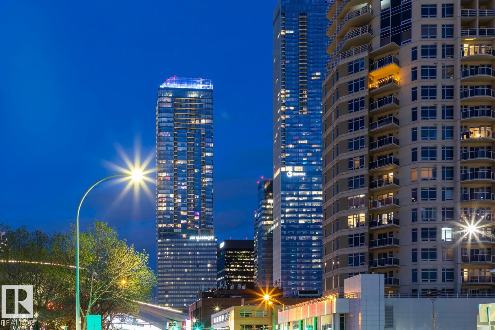
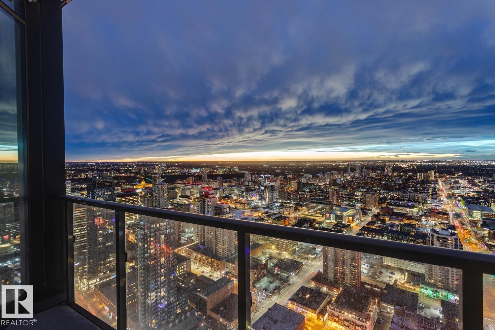
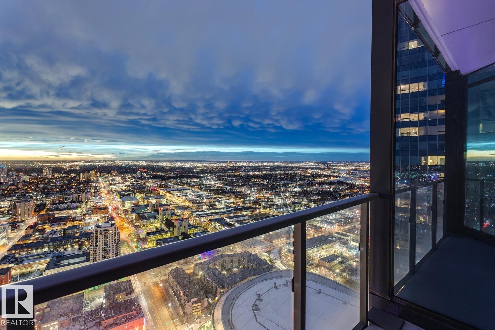
Opportunity at a South-West Corner, Custom Design at the Legends Private Residences! Pricing reflects an unfinished suite, with 2-side-by-side tited stalls. Choose from 5 x 2-Bedroom floorplan variations, with optional den, and a possibility of 2 full or 2.5 Bathrooms. ICE District's central location encourages a walk-indoors lifestyle with pedway access to Rogers Place, financial core, grocery retailer, major banks + more. Resident's enjoy an exclusive lounge with full kitchen, billiards area, access to large outdoor terrace with gas grills + seating, plus a convenient dog-run located on a secure floor. World-class JW Marriott shared facilities include a sensational spa with indoor pool + steam areas, ARCHETYPE Fitness Facility, 24/7 concierge + security, valet and numerous dining options at your doorstep.

COMMUNITY  Downtown (Edmonton)
PROPERTY TYPE  Apartment
BUILDING TYPE  Apartment High Rise
STYLE  Single Level Apartment
YEAR BUILT 2019
SQUARE FOOTAGE  1,666
BEDROOMS  1
BATHROOMS  2.50
BASEMENT  None, No Basement
AMENITIES  Air Conditioner, Ceiling 9 ft., Exercise Room, Parking-Visitor, Recreation Room/Centre, Sauna; Swirlpool; Steam, Concierge Service
APPLIANCES  None
COOLING 
FIREPLACE 
FLOORING  See Remarks
HEATING  Fan Coil, Natural Gas
LAUNDRY  ensuite bathroom

LOT FEATURES  River View, Shopping Nearby, View City, View Downtown
PARKING  Parkade
RESTRICTIONS  None Known
ROOF  EPDM Membrane
TITLE  Fee Simple
BROKER  REALTORS® Association of Edmonton


ROOMS DIMENSIONS (m) LEVEL