https://zimg.paragon.ice.com/ParagonImages/Property/PM/RAE/225406366/1/0/0/7c3419b034ebbaf80abae63e7e90a04d/1/488b39ec9aa50bbe9b161c5c451b4a0e/225406366-7011ce1e-ee93-4d2d-bf28-f23acfce0969.JPG https://zimg.paragon.ice.com/ParagonImages/Property/PM/RAE/225406366/2/0/0/23720891103fbd50f417eb394e36f67a/1/488b39ec9aa50bbe9b161c5c451b4a0e/225406366-a3e05aba-6fde-4671-aee2-94db3df37507.JPG https://zimg.paragon.ice.com/ParagonImages/Property/PM/RAE/225406366/3/0/0/d45cd1f0950572e1f81160384c52b208/1/488b39ec9aa50bbe9b161c5c451b4a0e/225406366-213d9826-b170-4696-b45d-c7584f2d2004.JPG https://zimg.paragon.ice.com/ParagonImages/Property/PM/RAE/225406366/4/0/0/c9a0638fa2b956ea41f8d584ae75a432/1/488b39ec9aa50bbe9b161c5c451b4a0e/225406366-49c7267e-7139-4ac6-9856-176ac653b804.JPG https://zimg.paragon.ice.com/ParagonImages/Property/PM/RAE/225406366/5/0/0/0f6a3e4b67674a21391d55dc0dedd223/1/488b39ec9aa50bbe9b161c5c451b4a0e/225406366-a649e0f0-ba3e-4ab4-9266-8fdc25c22226.JPG https://zimg.paragon.ice.com/ParagonImages/Property/PM/RAE/225406366/6/0/0/790b34fcb1d1a7dd4b0d2a6b31b37796/1/488b39ec9aa50bbe9b161c5c451b4a0e/225406366-ea81a1cb-b096-4f31-8074-3808d93b8c60.JPG https://zimg.paragon.ice.com/ParagonImages/Property/PM/RAE/225406366/7/0/0/5c9411940d9d5a317a481270444f7f93/1/488b39ec9aa50bbe9b161c5c451b4a0e/225406366-2184c0da-d0f4-4ce3-b3e9-917f05d2ae14.JPG https://zimg.paragon.ice.com/ParagonImages/Property/PM/RAE/225406366/8/0/0/7e2a797c3b2234702f189ead45a98ee7/1/488b39ec9aa50bbe9b161c5c451b4a0e/225406366-f1e7102f-e09b-4373-9083-57ee13ed5eca.JPG https://zimg.paragon.ice.com/ParagonImages/Property/PM/RAE/225406366/9/0/0/267210c09de4ddcc91c280bca60db752/1/488b39ec9aa50bbe9b161c5c451b4a0e/225406366-8df0803f-1b7d-48ce-9f73-a45e8ed77e36.JPG https://zimg.paragon.ice.com/ParagonImages/Property/PM/RAE/225406366/10/0/0/51d605e5cc93c1731d92a47677433640/1/488b39ec9aa50bbe9b161c5c451b4a0e/225406366-6a8ef568-9574-45d1-99f7-2e8202c19e88.JPG https://zimg.paragon.ice.com/ParagonImages/Property/PM/RAE/225406366/11/0/0/13c3843cfee02a006873b6280660d4c6/1/488b39ec9aa50bbe9b161c5c451b4a0e/225406366-46cb3e7d-5bf1-4efc-8264-d7066c67528f.JPG https://zimg.paragon.ice.com/ParagonImages/Property/PM/RAE/225406366/12/0/0/48fae6f6892bb39005cc5989947b8e4e/1/488b39ec9aa50bbe9b161c5c451b4a0e/225406366-f4eeb4f7-019a-48cd-9478-03659843bf3c.JPG https://zimg.paragon.ice.com/ParagonImages/Property/PM/RAE/225406366/13/0/0/2735c3a45af207e48156ee3447f927cd/1/488b39ec9aa50bbe9b161c5c451b4a0e/225406366-a14f5ec3-d1d7-4a0b-8ec0-6bbae7087c3c.JPG https://zimg.paragon.ice.com/ParagonImages/Property/PM/RAE/225406366/14/0/0/6a1398bbe05bcd2792341be6d2e385f9/1/488b39ec9aa50bbe9b161c5c451b4a0e/225406366-054034ca-598f-4eac-98f4-5354eccf6cf2.JPG https://zimg.paragon.ice.com/ParagonImages/Property/PM/RAE/225406366/15/0/0/baeecf6c06d4ed02a7c693053e1313d6/1/488b39ec9aa50bbe9b161c5c451b4a0e/225406366-8fc81c5b-c66c-478f-a0e7-6481325944c8.JPG https://zimg.paragon.ice.com/ParagonImages/Property/PM/RAE/225406366/16/0/0/ef9ed7a8c592db1c5a31f346591a5252/1/488b39ec9aa50bbe9b161c5c451b4a0e/225406366-6f647d43-e33f-4ba4-9a7b-18e7e272159e.JPG https://zimg.paragon.ice.com/ParagonImages/Property/PM/RAE/225406366/17/0/0/264b05e2f135eb41dbaf19cb20882223/1/488b39ec9aa50bbe9b161c5c451b4a0e/225406366-c20b8352-baea-4575-95be-e88bb6182838.JPG https://zimg.paragon.ice.com/ParagonImages/Property/PM/RAE/225406366/18/0/0/2aea75850286aca769fae892f3386a86/1/488b39ec9aa50bbe9b161c5c451b4a0e/225406366-26125194-9b75-4bc7-aaa1-d575817df9a4.JPG https://zimg.paragon.ice.com/ParagonImages/Property/PM/RAE/225406366/19/0/0/3023e0bb43ce66281a0c1ebff72f511d/1/488b39ec9aa50bbe9b161c5c451b4a0e/225406366-bb365348-987f-4eae-b1f7-ef3baa901afe.JPG https://zimg.paragon.ice.com/ParagonImages/Property/PM/RAE/225406366/20/0/0/efa1c49b826d432c1c2d9d03b2d6d4e8/1/488b39ec9aa50bbe9b161c5c451b4a0e/225406366-79bdfd45-276f-4e1c-8721-6f9eec2a9683.JPG https://zimg.paragon.ice.com/ParagonImages/Property/PM/RAE/225406366/21/0/0/318a1dd6d7b1448b73756ec83dabfccf/1/488b39ec9aa50bbe9b161c5c451b4a0e/225406366-5f90df05-7b20-4ab5-9cdf-fb35db7bcd26.JPG https://zimg.paragon.ice.com/ParagonImages/Property/PM/RAE/225406366/22/0/0/7a0843cc2fa29c8c7e617083f22c17bc/1/488b39ec9aa50bbe9b161c5c451b4a0e/225406366-2f0fcc85-1407-41be-8191-040855de9a9b.JPG https://zimg.paragon.ice.com/ParagonImages/Property/PM/RAE/225406366/23/0/0/bcadc6dd28358982e4b34779c24e7e4a/1/488b39ec9aa50bbe9b161c5c451b4a0e/225406366-76bd53e9-d912-4dc2-af75-da709a116709.JPG https://zimg.paragon.ice.com/ParagonImages/Property/PM/RAE/225406366/24/0/0/e1fc958eaf9c8097a974707a9d90226e/1/488b39ec9aa50bbe9b161c5c451b4a0e/225406366-185ce7e6-8ae2-48f6-a1cc-7e9f3560eec0.JPG https://zimg.paragon.ice.com/ParagonImages/Property/PM/RAE/225406366/25/0/0/c53271517dff772f317509aa48fe1c47/1/488b39ec9aa50bbe9b161c5c451b4a0e/225406366-5966f20d-9ccb-4314-9893-b63653d58983.JPG https://zimg.paragon.ice.com/ParagonImages/Property/PM/RAE/225406366/26/0/0/b63c02707516a3f80b2e08894d76bb13/1/488b39ec9aa50bbe9b161c5c451b4a0e/225406366-c9bfeb1d-cf5f-4a8d-bc0d-bdd2848bc492.JPG https://zimg.paragon.ice.com/ParagonImages/Property/PM/RAE/225406366/27/0/0/ca7c074a103a24e3a32475f14e1b4733/1/488b39ec9aa50bbe9b161c5c451b4a0e/225406366-9a5519ce-b68d-4fee-97fc-28f4db6bafb7.JPG https://zimg.paragon.ice.com/ParagonImages/Property/PM/RAE/225406366/28/0/0/b4024fa0558aebd0e1fe1f99b33ed1e5/1/488b39ec9aa50bbe9b161c5c451b4a0e/225406366-fba9b77f-b086-4115-ad1c-91785e369610.JPG https://zimg.paragon.ice.com/ParagonImages/Property/PM/RAE/225406366/29/0/0/5c2b7a76049fcef11607e229b5f0105e/1/488b39ec9aa50bbe9b161c5c451b4a0e/225406366-5bc466ae-4dd5-454b-9ca8-95f2c2c1bc85.JPG https://zimg.paragon.ice.com/ParagonImages/Property/PM/RAE/225406366/30/0/0/e7798173bf6bda165f72fc47b87a267f/1/488b39ec9aa50bbe9b161c5c451b4a0e/225406366-ac1f0245-6e63-4f78-b5b6-a9904bedfa8f.JPG

460 33 ST SW

Edmonton T6X 1A7

MLS® Number:  E4493546

Back to Alces   

  • Home \
  • Alces \
  • 460 33 ST SW
  • Alces \
  • 460 33 ST SW

$ 685,000

3

BEDROOMS

3 + 0

BATHROOMS

2,514

SQUARE FEET

2024

YEAR BUILT

https://zimg.paragon.ice.com/ParagonImages/Property/PM/RAE/225406366/1/0/0/7c3419b034ebbaf80abae63e7e90a04d/1/488b39ec9aa50bbe9b161c5c451b4a0e/225406366-7011ce1e-ee93-4d2d-bf28-f23acfce0969.JPG





MLS® Number
E4493546
PROPERTY TYPE
Detached Single Family
LISTING DATE
June-12-2026

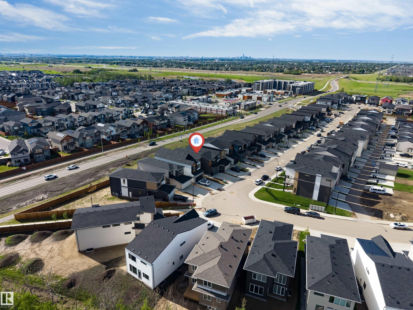
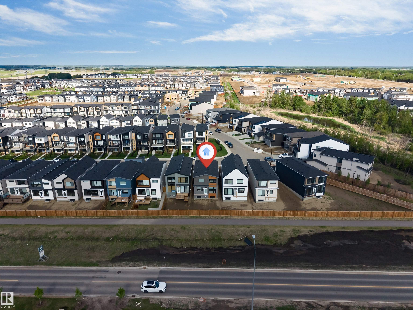
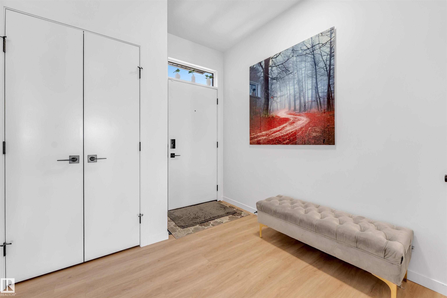
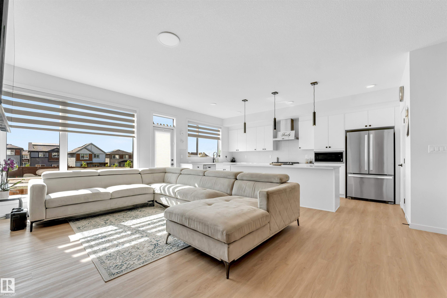
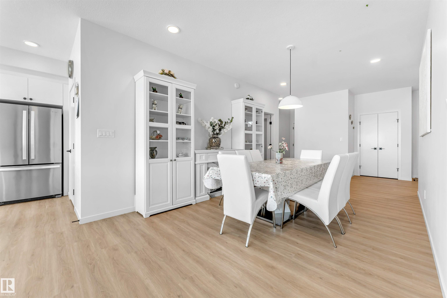
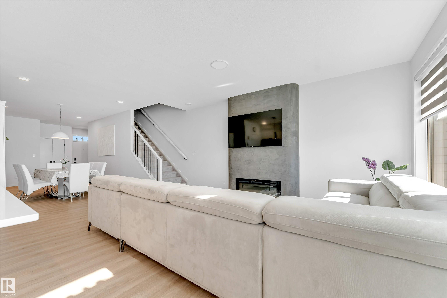
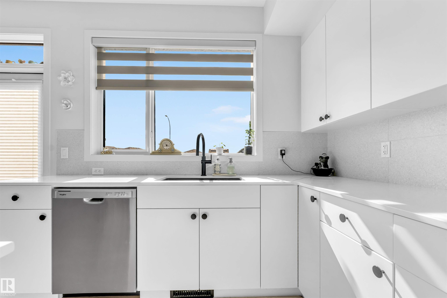
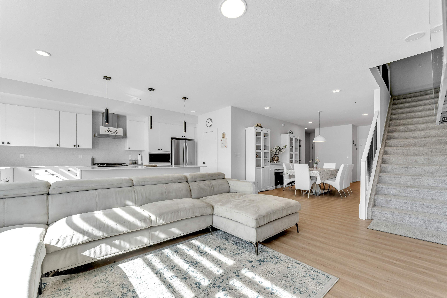
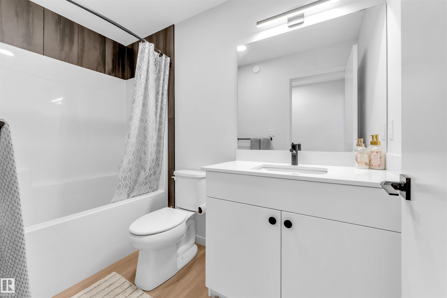
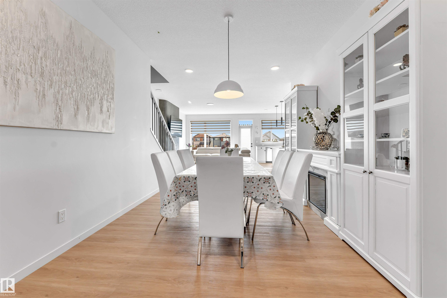
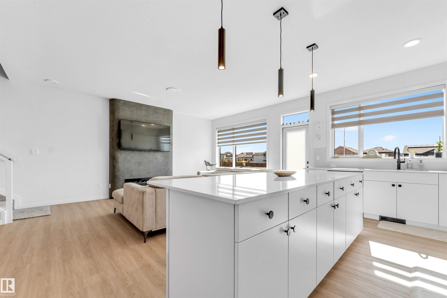
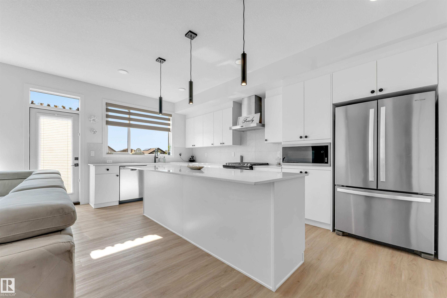
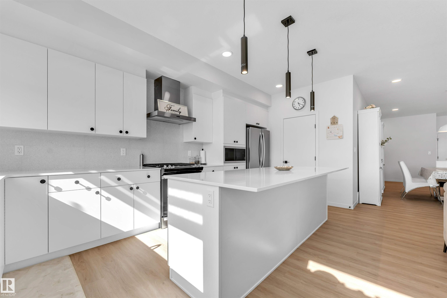
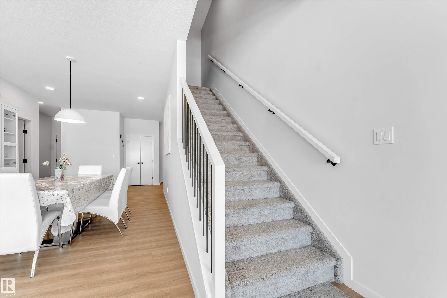
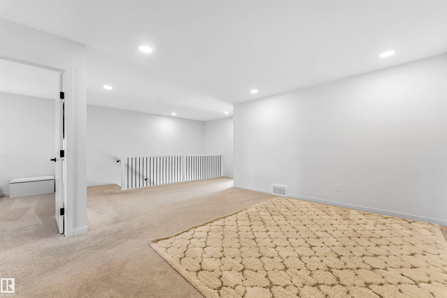
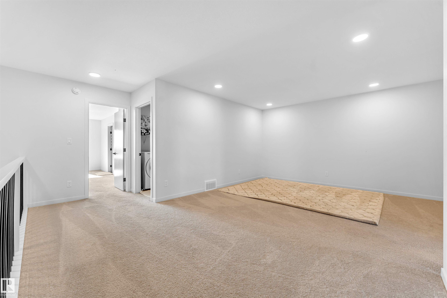
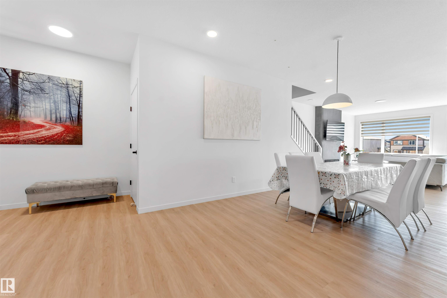
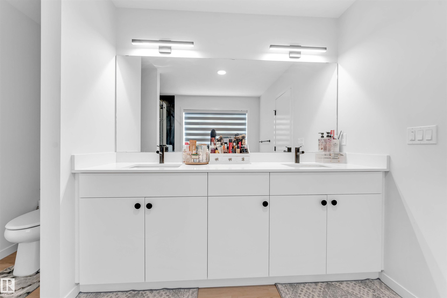
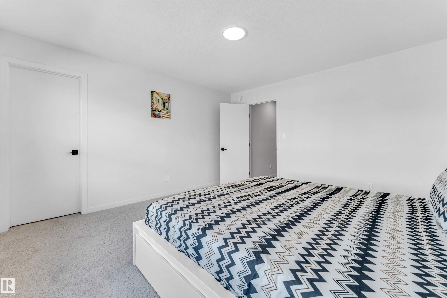
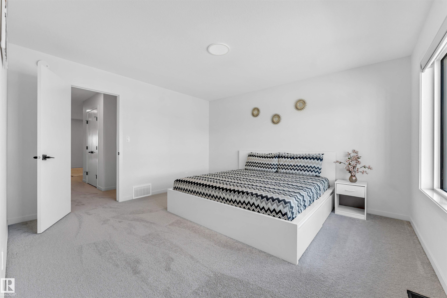
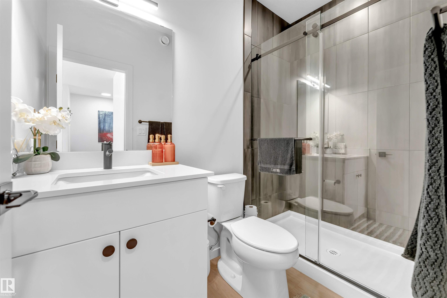
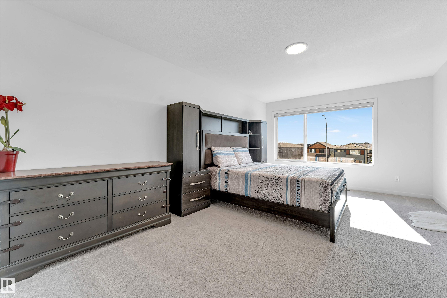
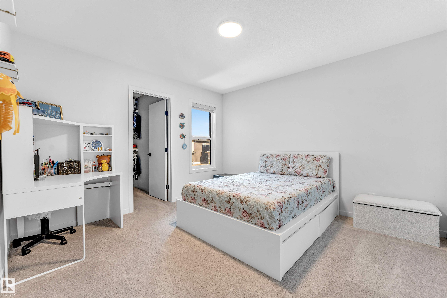
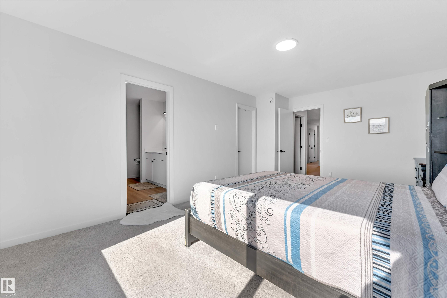
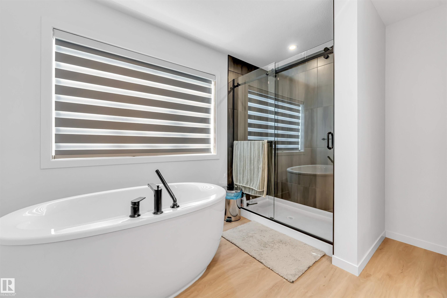
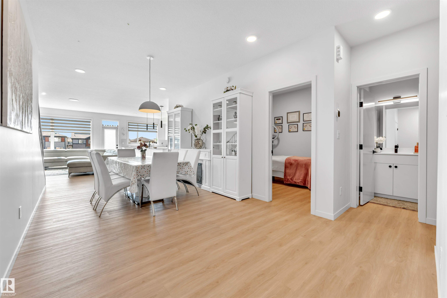
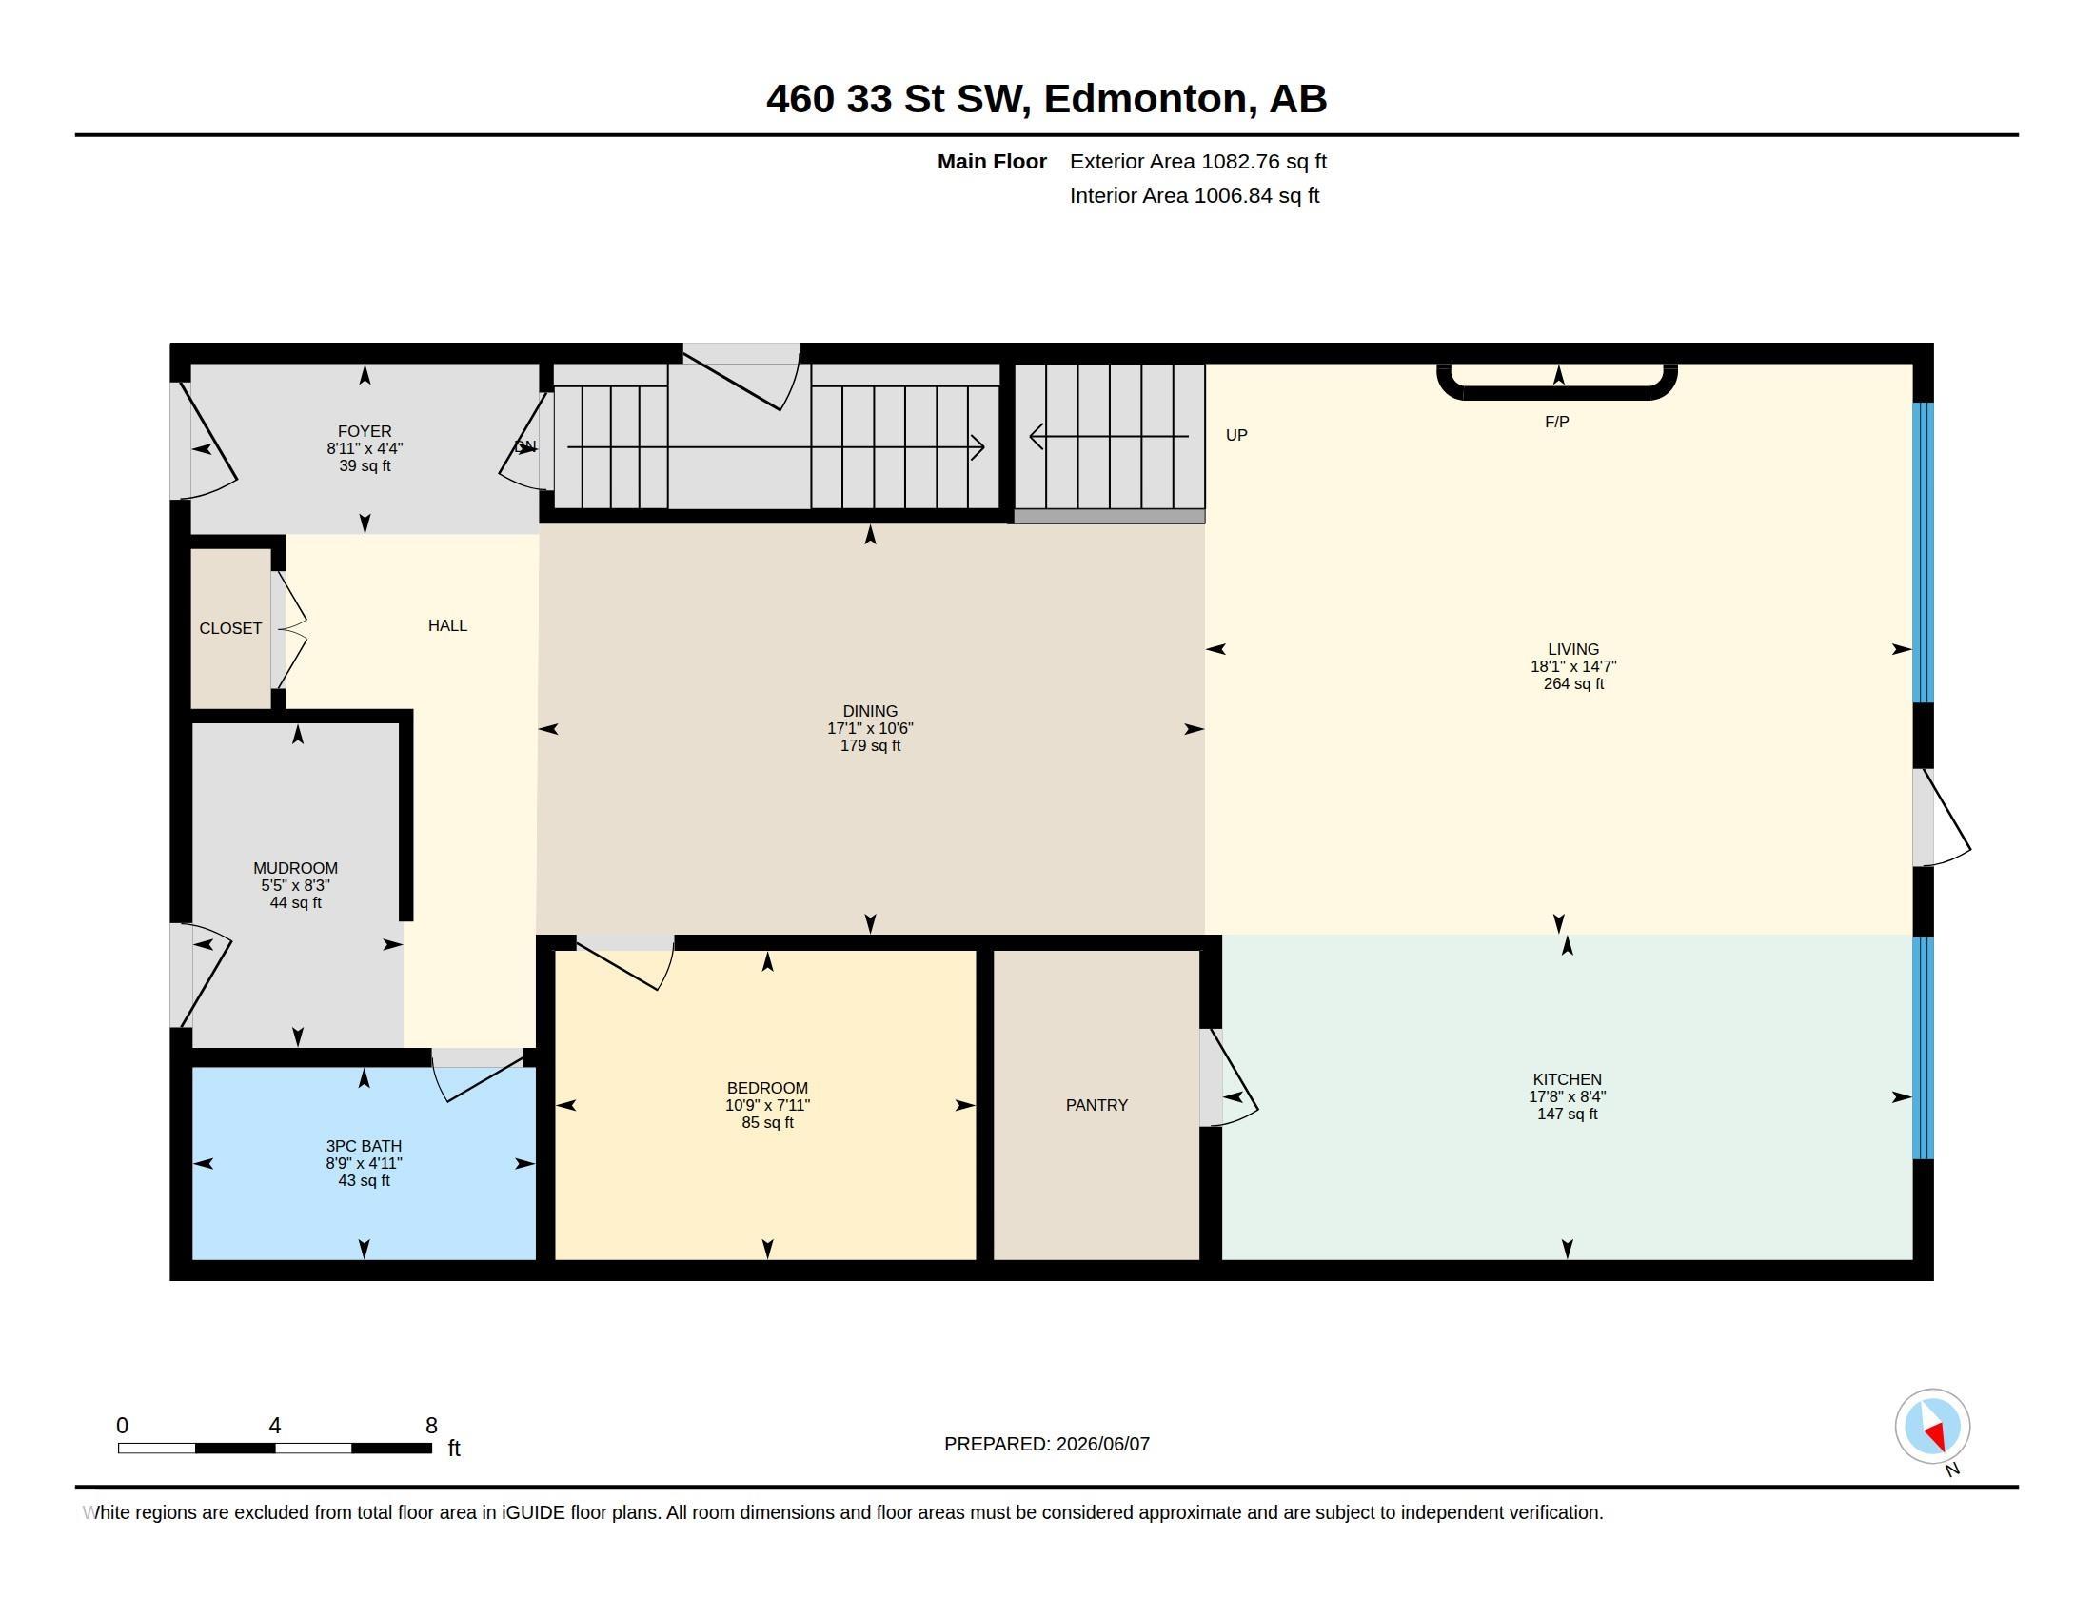
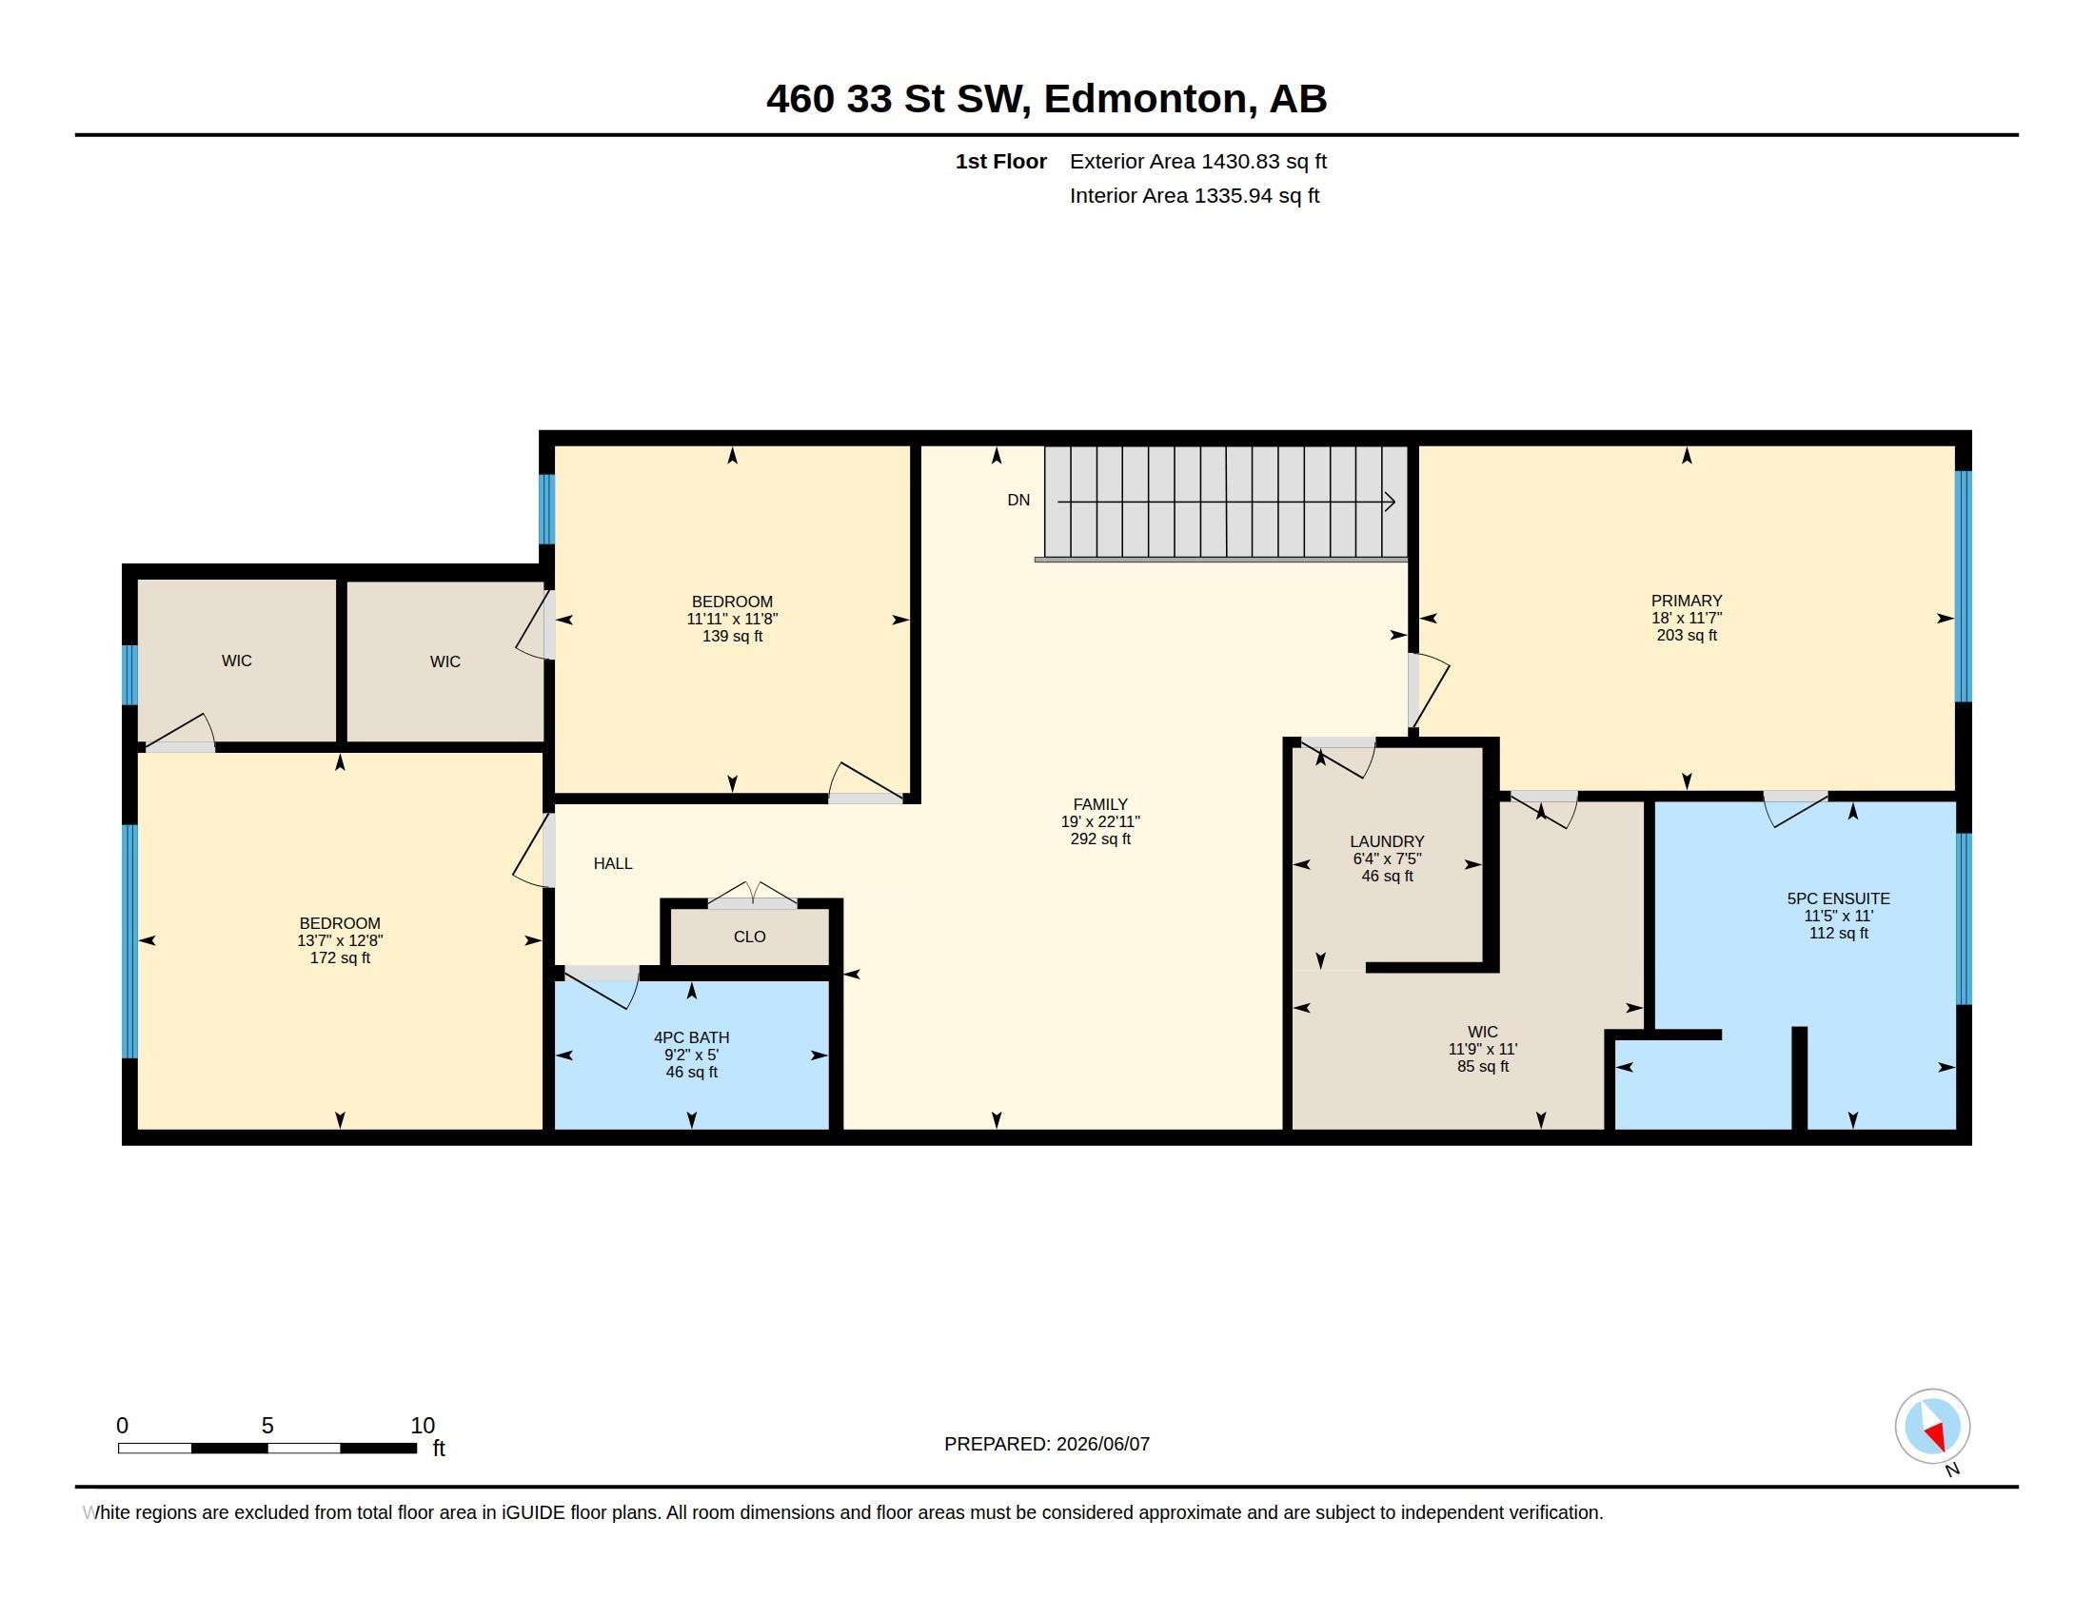
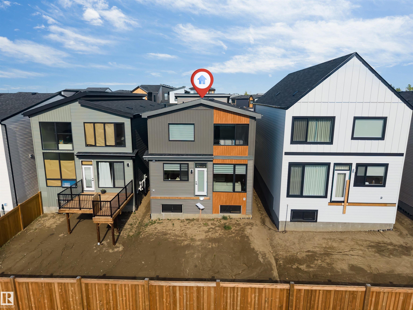
Quick Possession Available! From the moment you step inside, you'll appreciate the bright, open-concept main floor, highlighted by a large living room & plenty of natural light. The kitchen is perfect for entertaining, featuring a breakfast bar, ceiling-height cabinetry, SS appliances, granite countertops, & a pantry & The dining area. Main FLoor with BEDROOM AND FULL BATHl. Upstairs, you'll find 3 SPACIOUS BEDROOMS, HUGE BONUS ROOM & 2 ANOTHER FULL BATH. (Beautiful Master Bedroom with Beautiful Ensuite). The basement is unfinished with SEPARATE ENTRANCE. Seller will provide LANDSCAPPING for this property.

COMMUNITY  Alces
PROPERTY TYPE  Detached Single Family
BUILDING TYPE  Detached Single Family
STYLE  2 Storey
YEAR BUILT 2024
SQUARE FOOTAGE  2,514
BEDROOMS  3
BATHROOMS  3.00
BASEMENT  Full, Unfinished
AMENITIES  Detectors Smoke
APPLIANCES  Dishwasher - Energy Star, Dryer, Oven-Microwave, Refrigerator, Stove-Electric, Washer
COOLING 
FIREPLACE 
FLOORING  Vinyl Plank
HEATING  Forced Air-1, Natural Gas
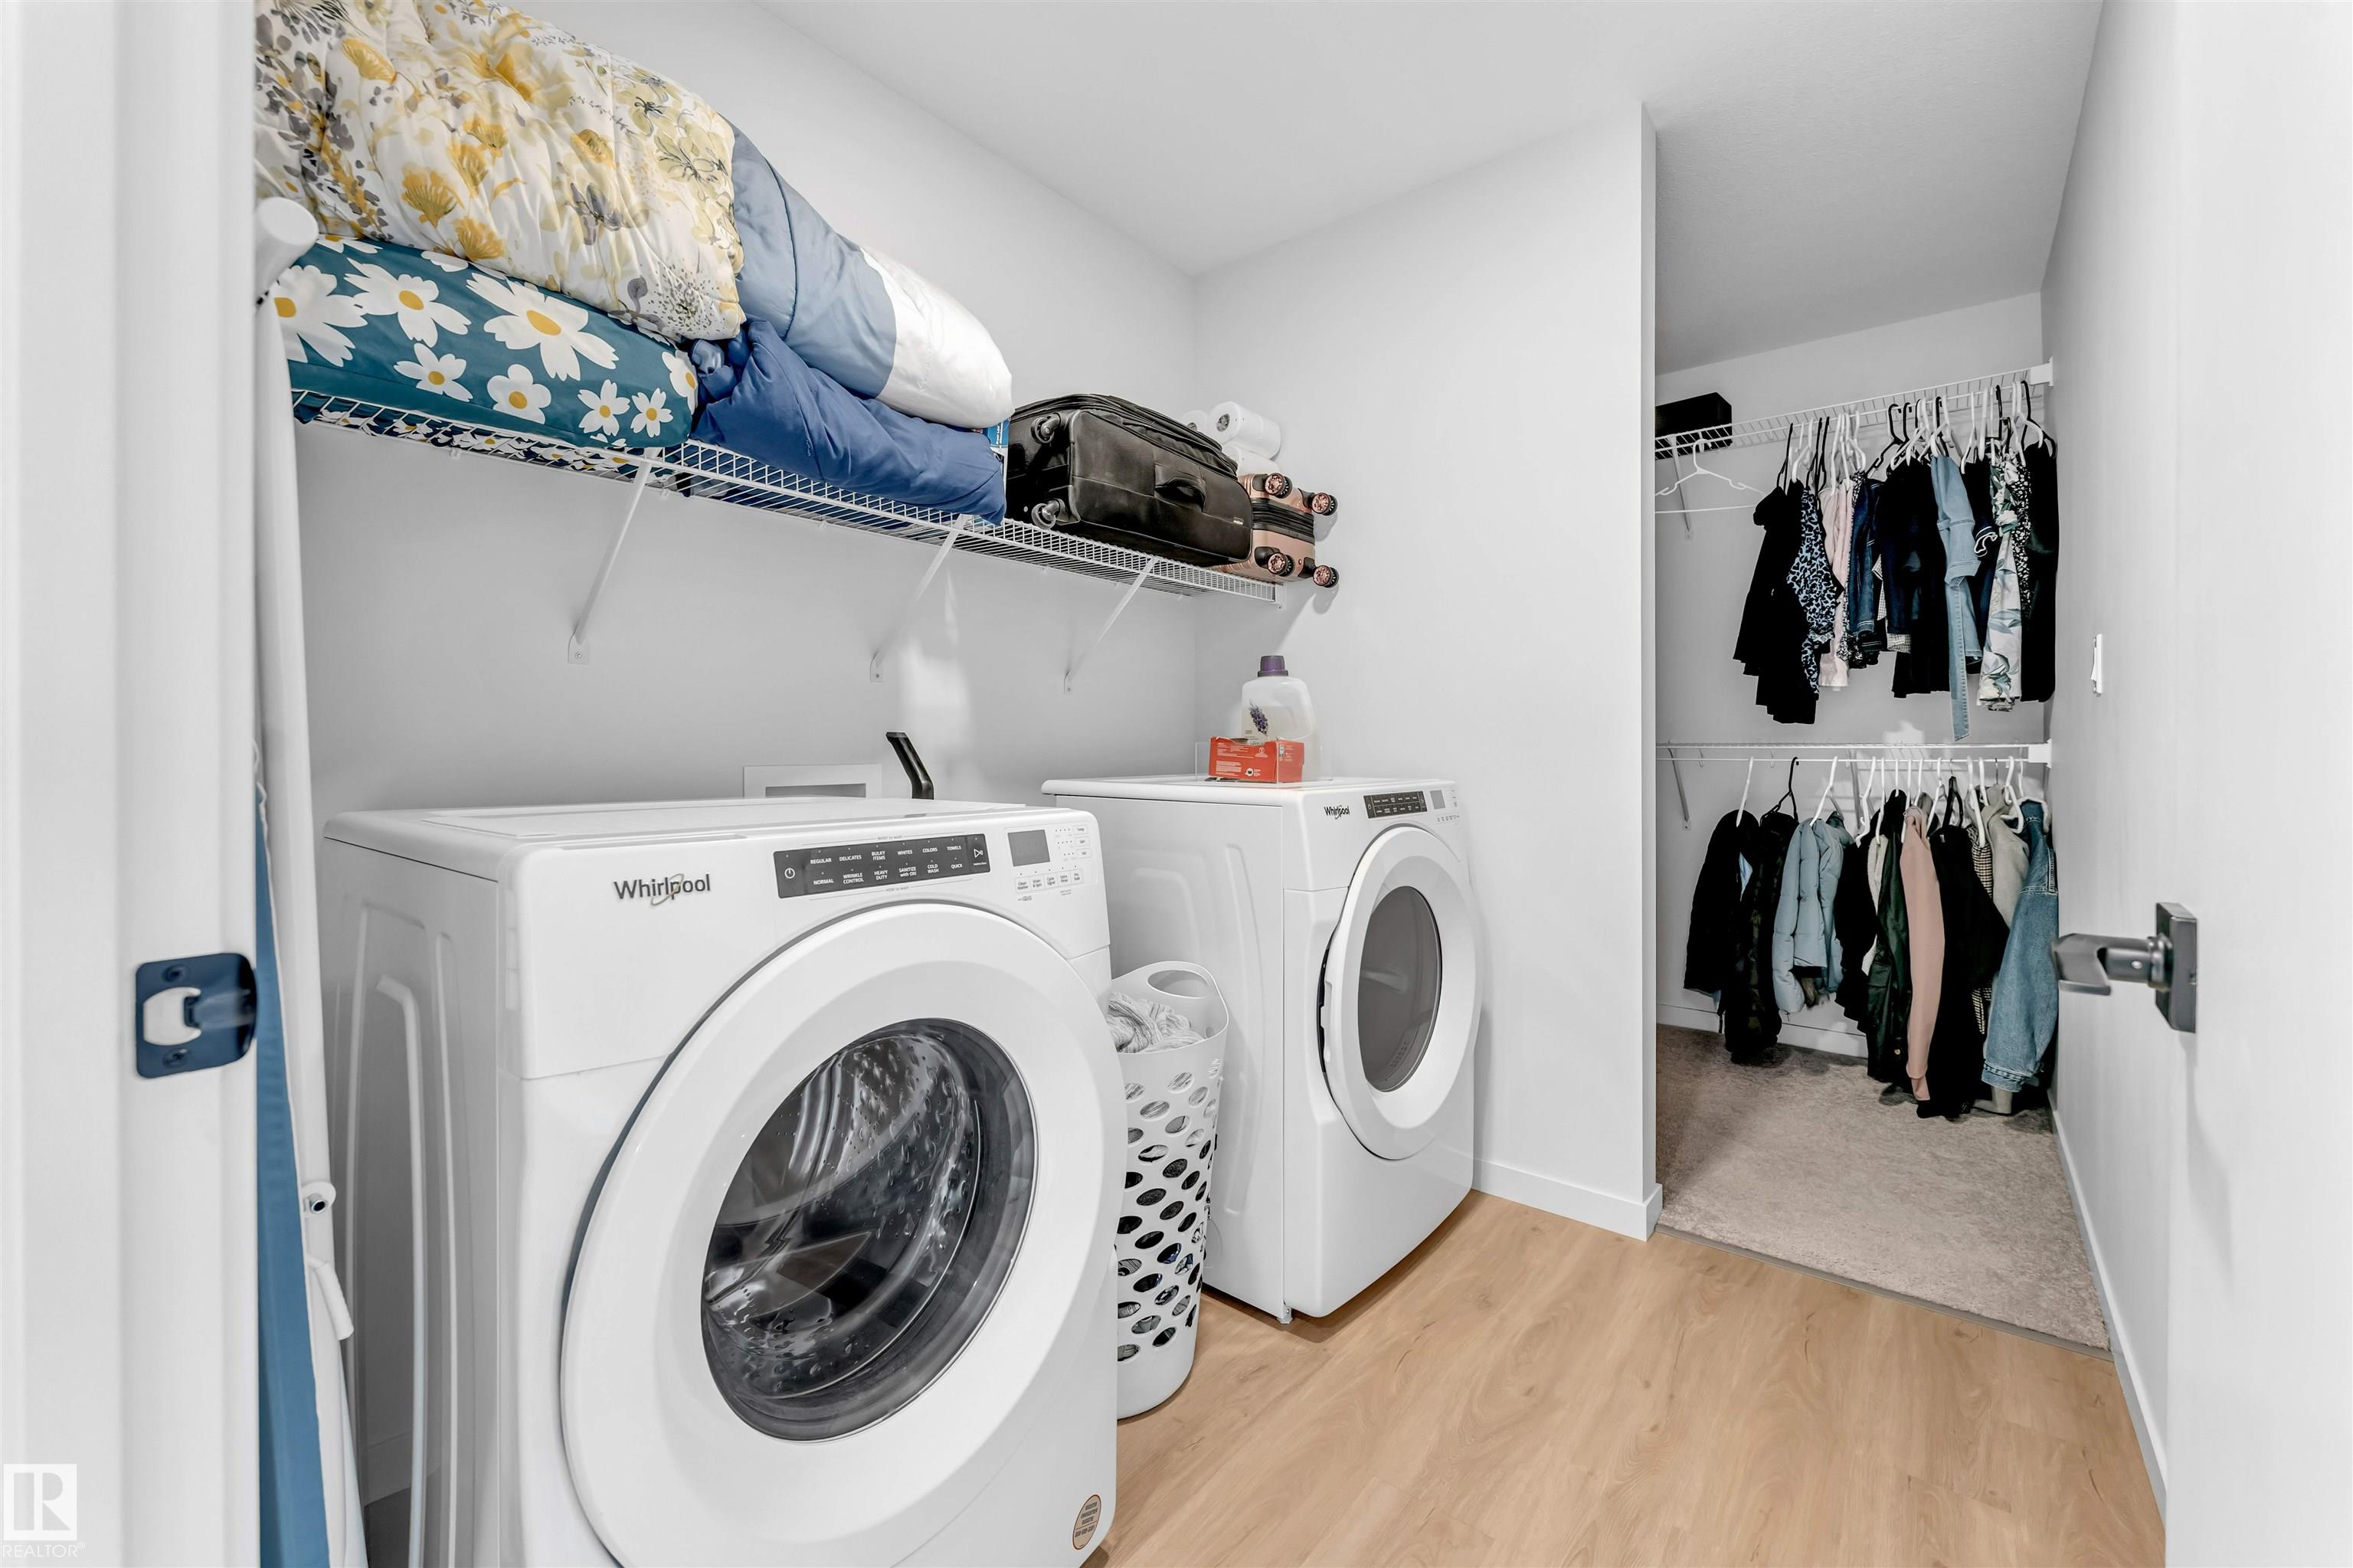
LAUNDRY  ensuite bathroom
LOT FEATURES  Shopping Nearby
PARKING  Double Garage Attached
RESTRICTIONS  None Known
ROOF  Asphalt Shingles
TITLE  Fee Simple
BROKER  REALTORS® Association of Edmonton


ROOMS DIMENSIONS (m) LEVEL