https://zimg.paragon.ice.com/ParagonImages/Property/PM/RAE/225393993/1/0/0/9184346320377363b6e94fa27a181f30/1/a548e7da8434f073fab956b11f2d6bc6/225393993-4c259358-d207-440e-b19f-712878f6ed07.JPG https://zimg.paragon.ice.com/ParagonImages/Property/PM/RAE/225393993/2/0/0/f9cea0f1e0b61fb9a10662ef917aab3e/1/a548e7da8434f073fab956b11f2d6bc6/225393993-67f4d6e0-bc30-4119-9930-d8dea358e798.JPG https://zimg.paragon.ice.com/ParagonImages/Property/PM/RAE/225393993/3/0/0/d93ad7a834aee2fbfae3c1b6f34f6711/1/a548e7da8434f073fab956b11f2d6bc6/225393993-7eb936d8-4480-4f59-b555-59335ac84ffc.JPG https://zimg.paragon.ice.com/ParagonImages/Property/PM/RAE/225393993/4/0/0/166530f011a97e43236a285f82443ee3/1/a548e7da8434f073fab956b11f2d6bc6/225393993-b12b0285-9b0d-4d40-b6e1-f2a181860eef.JPG https://zimg.paragon.ice.com/ParagonImages/Property/PM/RAE/225393993/5/0/0/5d9a735ec0543273abe9d73ec8170cc7/1/a548e7da8434f073fab956b11f2d6bc6/225393993-58c43d38-58ab-4f6f-bbc3-5cbed52c21b6.JPG https://zimg.paragon.ice.com/ParagonImages/Property/PM/RAE/225393993/6/0/0/3431eaa82304ed6f9c25cc95f31dd6c1/1/a548e7da8434f073fab956b11f2d6bc6/225393993-06ce5b61-99d5-4f34-b121-9fbe26d174db.JPG https://zimg.paragon.ice.com/ParagonImages/Property/PM/RAE/225393993/7/0/0/8644fe20c362a2a121d571c414a41d4c/1/a548e7da8434f073fab956b11f2d6bc6/225393993-32b738bf-4070-4a85-a20b-b4e28b124c42.JPG https://zimg.paragon.ice.com/ParagonImages/Property/PM/RAE/225393993/8/0/0/51280592b773f620647fd05b7e03e8b6/1/a548e7da8434f073fab956b11f2d6bc6/225393993-b78f1073-656d-4ca0-9a46-7452cef67eef.JPG https://zimg.paragon.ice.com/ParagonImages/Property/PM/RAE/225393993/9/0/0/eccd64a09fef164f9d3e221075147456/1/a548e7da8434f073fab956b11f2d6bc6/225393993-e04f581e-6633-4dde-844c-cacc61ef6e81.JPG https://zimg.paragon.ice.com/ParagonImages/Property/PM/RAE/225393993/10/0/0/b70b708808cc94bf47138b9b9f5ab0e2/1/a548e7da8434f073fab956b11f2d6bc6/225393993-0e19db6d-9f3a-44f3-ae81-cb01ddafc6d5.JPG https://zimg.paragon.ice.com/ParagonImages/Property/PM/RAE/225393993/11/0/0/588290916ed2c8dcb89a774cce75a7d3/1/a548e7da8434f073fab956b11f2d6bc6/225393993-816e4cfe-d9a8-44f4-b698-8f52e0c9b68d.JPG https://zimg.paragon.ice.com/ParagonImages/Property/PM/RAE/225393993/12/0/0/e45ff2194567023d5dee63739ebbffc5/1/a548e7da8434f073fab956b11f2d6bc6/225393993-b0b9f6ac-3d2f-44da-8b51-2c2500101bee.JPG https://zimg.paragon.ice.com/ParagonImages/Property/PM/RAE/225393993/13/0/0/8152c02e88b4d51d5bf599e704f76087/1/a548e7da8434f073fab956b11f2d6bc6/225393993-713682bf-44a0-48be-9a0a-f448ca27a337.JPG https://zimg.paragon.ice.com/ParagonImages/Property/PM/RAE/225393993/14/0/0/c0a9159be685013a4f60c2660862e5f2/1/a548e7da8434f073fab956b11f2d6bc6/225393993-38804e22-52cd-46a0-9243-405664142df4.JPG https://zimg.paragon.ice.com/ParagonImages/Property/PM/RAE/225393993/15/0/0/eb401250e0b9ebfa86e34d22dde17b64/1/a548e7da8434f073fab956b11f2d6bc6/225393993-3af1c2c3-1032-423f-a7bd-32e18a5ea850.JPG https://zimg.paragon.ice.com/ParagonImages/Property/PM/RAE/225393993/16/0/0/7c33d8d0a7665a62c0b34abffa4eb796/1/a548e7da8434f073fab956b11f2d6bc6/225393993-3cbb6617-771b-4ada-81af-64c9d201f932.JPG https://zimg.paragon.ice.com/ParagonImages/Property/PM/RAE/225393993/17/0/0/079db6f6d30b86dc94ffde789d944f5e/1/a548e7da8434f073fab956b11f2d6bc6/225393993-07336353-3682-42e9-a82d-2f7c0b41003e.JPG https://zimg.paragon.ice.com/ParagonImages/Property/PM/RAE/225393993/18/0/0/343bcac50bc5fb2f11dd4ed5454c27a7/1/a548e7da8434f073fab956b11f2d6bc6/225393993-867a4ec4-5754-4c82-aae1-ab0b1e36c579.JPG https://zimg.paragon.ice.com/ParagonImages/Property/PM/RAE/225393993/19/0/0/f8bb329668fd5dc721a93a3eb2d457a2/1/a548e7da8434f073fab956b11f2d6bc6/225393993-b72ec6c0-c7c8-4471-be47-08324c0a89d2.JPG https://zimg.paragon.ice.com/ParagonImages/Property/PM/RAE/225393993/20/0/0/a3a9afd320f941376a371a34e61102b8/1/a548e7da8434f073fab956b11f2d6bc6/225393993-ee3b8f97-d7a2-463f-ba8d-97ea512bb397.JPG https://zimg.paragon.ice.com/ParagonImages/Property/PM/RAE/225393993/21/0/0/34c6a2c82a7cd95d0170f8202bde7931/1/a548e7da8434f073fab956b11f2d6bc6/225393993-fd663776-cf9e-433e-bebe-e8e4d85cb453.JPG https://zimg.paragon.ice.com/ParagonImages/Property/PM/RAE/225393993/22/0/0/1bc5f33d2e17f1ea7035fc2a71346349/1/a548e7da8434f073fab956b11f2d6bc6/225393993-36cab58f-b427-4cae-86ab-b2408c64a13a.JPG https://zimg.paragon.ice.com/ParagonImages/Property/PM/RAE/225393993/23/0/0/8261fe4d9da976259a7a6e72e14836a4/1/a548e7da8434f073fab956b11f2d6bc6/225393993-42691c8a-bc24-4515-9951-46ca914709e5.JPG https://zimg.paragon.ice.com/ParagonImages/Property/PM/RAE/225393993/24/0/0/ccb90349630025b5a0d97717d76c1d90/1/a548e7da8434f073fab956b11f2d6bc6/225393993-f9170020-5fe7-4dba-819e-90b2afc5237f.JPG

46 Round Road NW

Edmonton T6P 1B3

MLS® Number:  E4481173

Back to Maple Ridge (Edmonton)   

  • Home \
  • Maple Ridge (Edmonton) \
  • 46 Round Road NW

$ 113,500

2

BEDROOMS

1 + 0

BATHROOMS

1,184

SQUARE FEET

1976

YEAR BUILT

https://zimg.paragon.ice.com/ParagonImages/Property/PM/RAE/225393993/1/0/0/9184346320377363b6e94fa27a181f30/1/a548e7da8434f073fab956b11f2d6bc6/225393993-4c259358-d207-440e-b19f-712878f6ed07.JPG





MLS® Number
E4481173
PROPERTY TYPE
Single Family Residence
LISTING DATE
April-08-2026

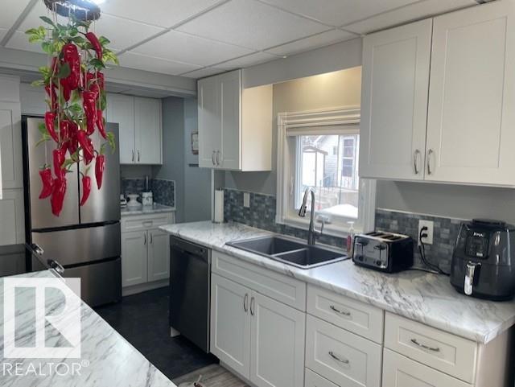
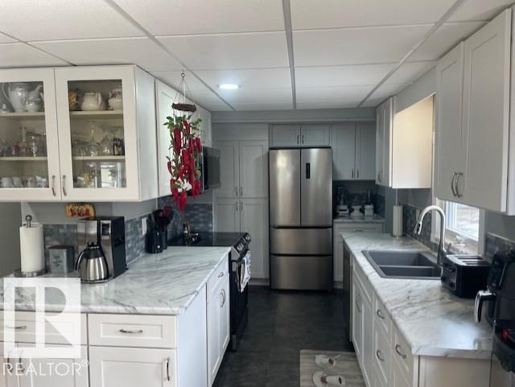

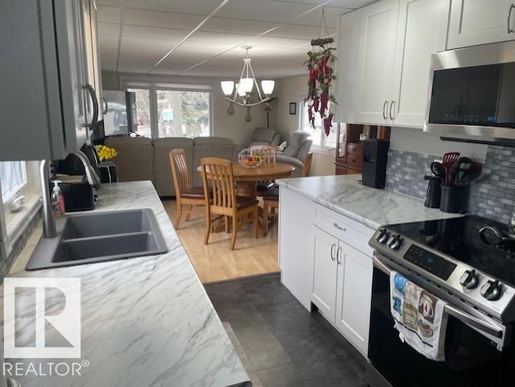
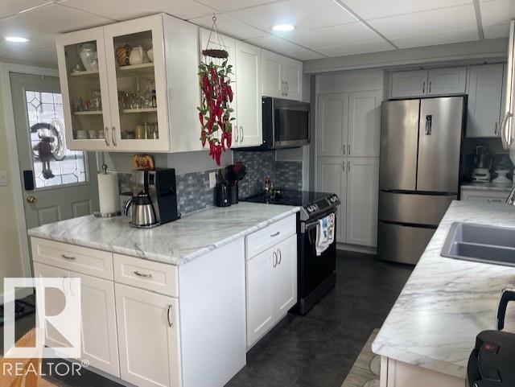
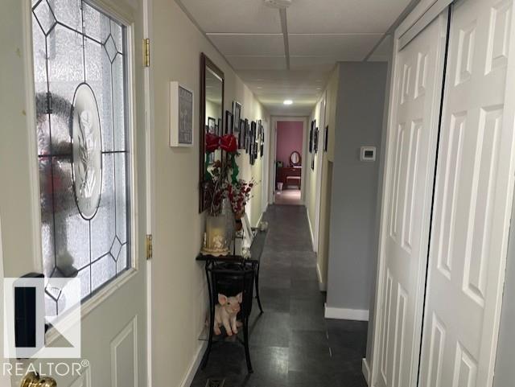
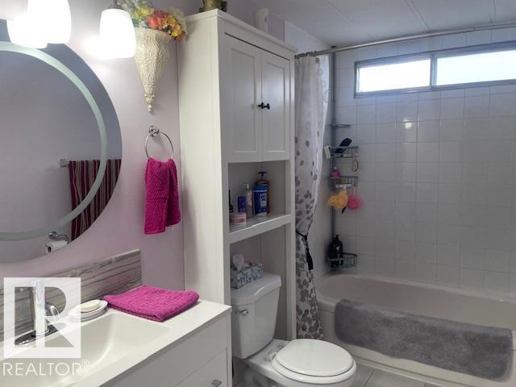
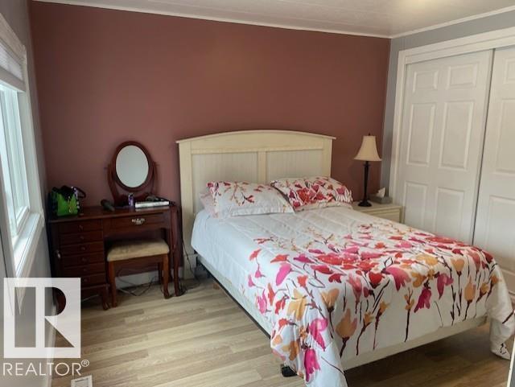
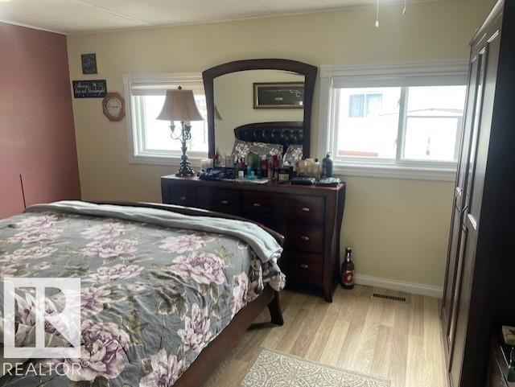
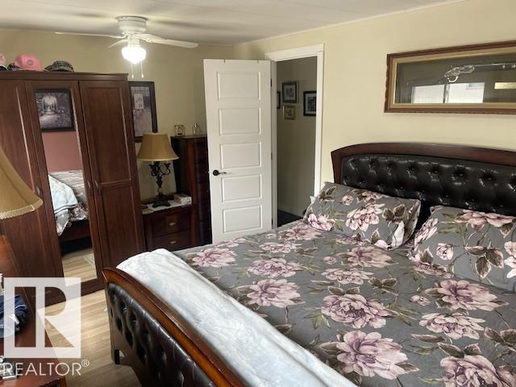
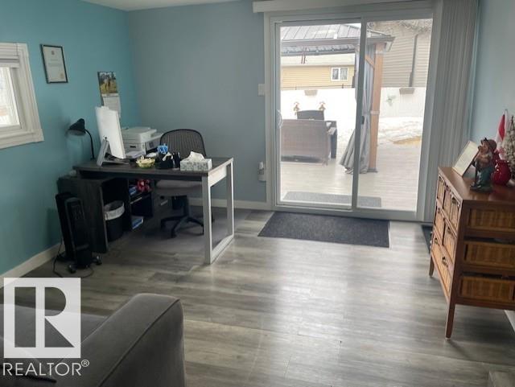
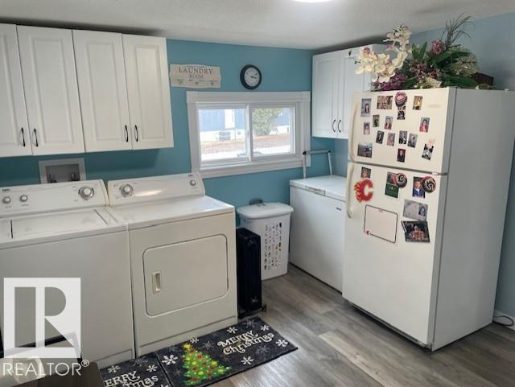
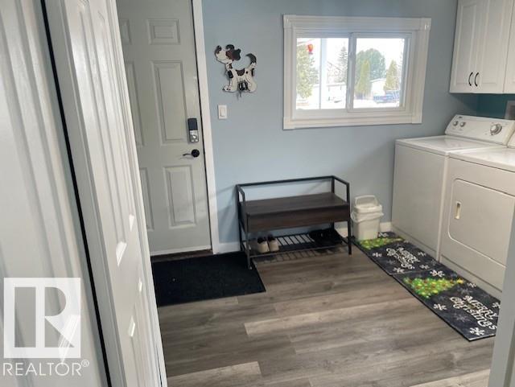
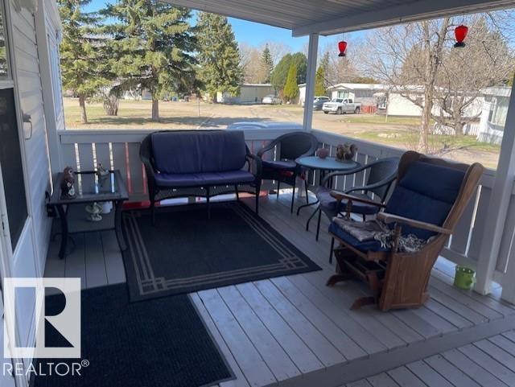
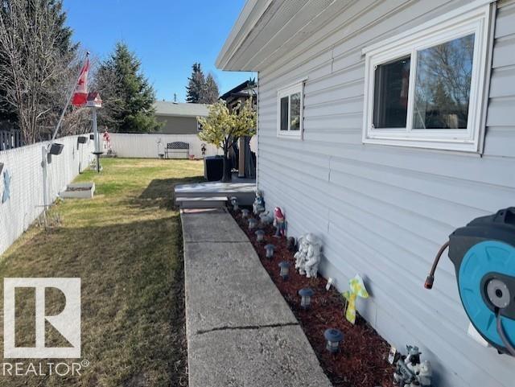
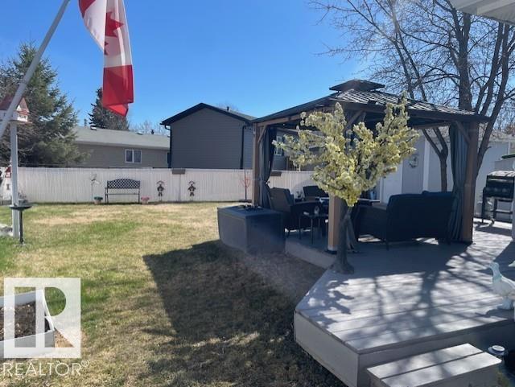
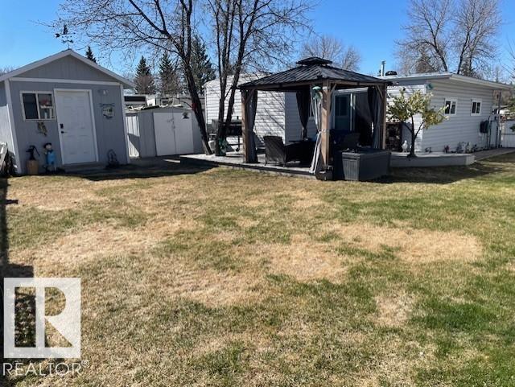
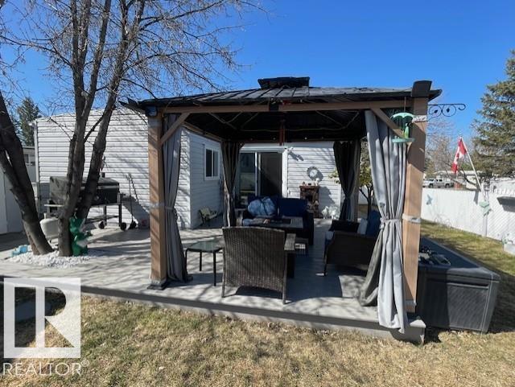
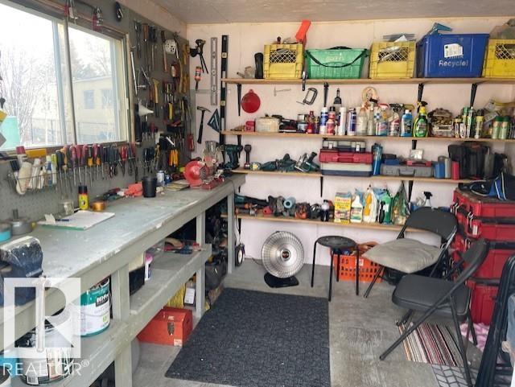
Bright open layout & extensively renovated home. Lg covered front deck w/entrance to porch w/closet. Kitchen reno incl. cabinets w/soft close doors/drawers, counters w/backsplash, sink/tap, pot lights, pantry & SS appliances(2023). Decorative drop ceiling, laminate & new vinyl throughout. Bthrm w/new vanity, backsplash & toilet. Lg primary w/closet w/built-in storage. Lg 2nd bdrm w/armoire, tv & mount that will stay. 2nd fridge, freezer & washer/dryer incl. Addition has large room being used as office w/access through sliding door to lg. deck w/hardtop gazebo & patio set w/propane table that stays. Gas line run for BBQ. Vinyl siding, newer rolled roofing, steel doors, insulated skirting, eavestroughs(2022), vinyl windows(2023), furnace(2022), industrial heat tape(2023), new interior doors, newer lighting & more. Large yard fully fenced w/chainlink/privacy slats & landscaped w/flowerbeds & perennials. 2 lg sheds ( 1 of which was built w/power) incl. Don’t wait to view this lovely home!

COMMUNITY  Maple Ridge (Edmonton)
PROPERTY TYPE  Single Family Residence
BUILDING TYPE  Detached Single Family
STYLE  Bungalow
YEAR BUILT 1976
SQUARE FOOTAGE  1,184
BEDROOMS  2
BATHROOMS  1.00
BASEMENT 
AMENITIES  See Remarks
APPLIANCES  Dishwasher-Built-In, Dryer, Microwave Hood Fan, Stove-Electric, Washer, Window Coverings, Refrigerators-Two, TV Wall Mount
COOLING 
FIREPLACE 
FLOORING 
HEATING  Forced Air-1, Natural Gas
LAUNDRY 
LOT FEATURES 
PARKING  Parking Pad Cement/Paved
RESTRICTIONS  Pets Subject to Board App
ROOF 
TITLE 
BROKER  REALTORS® Association of Edmonton


ROOMS DIMENSIONS (m) LEVEL