https://zimg.paragon.ice.com/ParagonImages/Property/PM/RAE/225418304/1/0/0/64912b6f06d5e851b9e7bfa7a4870f39/1/a7c06570151d521510b8cc0c835b900d/225418304-18cbfefb-9791-494a-bb09-20ec12d9e565.JPG https://zimg.paragon.ice.com/ParagonImages/Property/PM/RAE/225418304/2/0/0/3c7360ae4f204ce20333bbdad46c7e3e/1/a7c06570151d521510b8cc0c835b900d/225418304-2cf6615c-2a4a-471c-aa3e-951a98abd8d2.JPG https://zimg.paragon.ice.com/ParagonImages/Property/PM/RAE/225418304/3/0/0/00562f16769051ce6779ffaed5750650/1/a7c06570151d521510b8cc0c835b900d/225418304-12c8756e-86b4-4b95-96eb-26e7db3e0a22.JPG https://zimg.paragon.ice.com/ParagonImages/Property/PM/RAE/225418304/4/0/0/b712ad1d5071f9197b5c426d2b427edc/1/a7c06570151d521510b8cc0c835b900d/225418304-37781dfc-231b-4dc9-9dda-68f817ba693f.JPG https://zimg.paragon.ice.com/ParagonImages/Property/PM/RAE/225418304/5/0/0/86de3520ec2b5d2b7582314fe27ec1be/1/a7c06570151d521510b8cc0c835b900d/225418304-cfd2b479-ca11-4cfd-a963-673795bab0b2.JPG https://zimg.paragon.ice.com/ParagonImages/Property/PM/RAE/225418304/6/0/0/e5adde07e96fca61c068abbe10316e41/1/a7c06570151d521510b8cc0c835b900d/225418304-c404202b-b3c7-44e3-a53b-810bd0ab2aa8.JPG https://zimg.paragon.ice.com/ParagonImages/Property/PM/RAE/225418304/7/0/0/86a7554cb58406ac1bc4e8a165e2d078/1/a7c06570151d521510b8cc0c835b900d/225418304-4c6a450b-4fad-4a32-ab30-1dd400a27fe3.JPG https://zimg.paragon.ice.com/ParagonImages/Property/PM/RAE/225418304/8/0/0/dc865368b16d4c9dd60f4a734b2e4776/1/a7c06570151d521510b8cc0c835b900d/225418304-fdde6ce1-50e1-44d6-a0b8-47bb5e27528c.JPG https://zimg.paragon.ice.com/ParagonImages/Property/PM/RAE/225418304/9/0/0/eac97282ca591f6359a5bb195efe43ef/1/a7c06570151d521510b8cc0c835b900d/225418304-f9388405-6ed2-4286-ad0d-0f9350632f1e.JPG https://zimg.paragon.ice.com/ParagonImages/Property/PM/RAE/225418304/10/0/0/0abc30b32690cfc7b418ccdbab2183ca/1/a7c06570151d521510b8cc0c835b900d/225418304-a6623b29-1b7d-4cae-aa7f-b2df62dd1ad9.JPG https://zimg.paragon.ice.com/ParagonImages/Property/PM/RAE/225418304/11/0/0/1f4fdd859f754b0a73e05b119891fe96/1/a7c06570151d521510b8cc0c835b900d/225418304-1328c996-a99d-4ead-895f-50369951ec7b.JPG https://zimg.paragon.ice.com/ParagonImages/Property/PM/RAE/225418304/12/0/0/5558de1666e1bacf5e4a3c25fc6fafc2/1/a7c06570151d521510b8cc0c835b900d/225418304-43f11df7-dd2b-41f7-b220-fb3837b855d0.JPG https://zimg.paragon.ice.com/ParagonImages/Property/PM/RAE/225418304/13/0/0/7f79b1645f24c1df414b251d10e3ebe4/1/a7c06570151d521510b8cc0c835b900d/225418304-2f3eefce-f521-4636-a818-a423c71fe21d.JPG https://zimg.paragon.ice.com/ParagonImages/Property/PM/RAE/225418304/14/0/0/67ab4096cf791633df504e4881b769a0/1/a7c06570151d521510b8cc0c835b900d/225418304-55e92e40-b1d7-468f-8961-d9a1267c3787.JPG https://zimg.paragon.ice.com/ParagonImages/Property/PM/RAE/225418304/15/0/0/d004f49566f5eefd52a5d27abb372c06/1/a7c06570151d521510b8cc0c835b900d/225418304-92992d46-3591-4310-93d1-450a35b8c5f8.JPG https://zimg.paragon.ice.com/ParagonImages/Property/PM/RAE/225418304/16/0/0/53a7ac4f70981c3480e65212f5186187/1/a7c06570151d521510b8cc0c835b900d/225418304-236c7386-3865-4ad8-999a-3559a51cc81f.JPG https://zimg.paragon.ice.com/ParagonImages/Property/PM/RAE/225418304/17/0/0/e7a6bb4595a630f0c339dd3d9779f082/1/a7c06570151d521510b8cc0c835b900d/225418304-8e90f8f0-d8ad-46be-9d8a-2c04a41ba2a9.JPG https://zimg.paragon.ice.com/ParagonImages/Property/PM/RAE/225418304/18/0/0/f9a0813b5400dda8335c3b2423a5db12/1/a7c06570151d521510b8cc0c835b900d/225418304-a247629c-fa44-4aaf-b90e-1f5ac7a6f6b9.JPG https://zimg.paragon.ice.com/ParagonImages/Property/PM/RAE/225418304/19/0/0/03f7d0ab60426421e15c9e2b1099fbe1/1/a7c06570151d521510b8cc0c835b900d/225418304-6a0fd839-96f8-4a0a-94f8-e8beffccd7f5.JPG https://zimg.paragon.ice.com/ParagonImages/Property/PM/RAE/225418304/20/0/0/17a040f9f99585b1644cbed14ee89c9c/1/a7c06570151d521510b8cc0c835b900d/225418304-0e0f258e-f3a0-4861-b1f0-a921feea837a.JPG https://zimg.paragon.ice.com/ParagonImages/Property/PM/RAE/225418304/21/0/0/d5cd9a56b793087187b6e470827aec1a/1/a7c06570151d521510b8cc0c835b900d/225418304-ffd63c37-b108-4796-a00d-fd444168a84c.JPG https://zimg.paragon.ice.com/ParagonImages/Property/PM/RAE/225418304/22/0/0/72489451cf70a8def6af283d4f856560/1/a7c06570151d521510b8cc0c835b900d/225418304-7a5b7637-58c1-4bfe-8879-ef1b3342c2ea.JPG https://zimg.paragon.ice.com/ParagonImages/Property/PM/RAE/225418304/23/0/0/2a13418ede9a1c07f39f9901fc2372b8/1/a7c06570151d521510b8cc0c835b900d/225418304-90e1de66-a2d3-41b7-a6ac-a2b636ff11c6.JPG https://zimg.paragon.ice.com/ParagonImages/Property/PM/RAE/225418304/24/0/0/e7eaa783bd6dd3078890feb24f25348a/1/a7c06570151d521510b8cc0c835b900d/225418304-33d29d5a-d977-43f4-9e93-158e2fe00479.JPG https://zimg.paragon.ice.com/ParagonImages/Property/PM/RAE/225418304/25/0/0/e03cb3e0da49a66e1f0372ee71e39232/1/a7c06570151d521510b8cc0c835b900d/225418304-edb4753c-7205-4b8b-a841-270920f224b0.JPG https://zimg.paragon.ice.com/ParagonImages/Property/PM/RAE/225418304/26/0/0/cb907b89b1783f70aace433f28f1adf4/1/a7c06570151d521510b8cc0c835b900d/225418304-6f4e41ca-a0e0-493c-b046-cd2de6a2e831.JPG https://zimg.paragon.ice.com/ParagonImages/Property/PM/RAE/225418304/27/0/0/b5cc29a3c8b8a209b97098d78a6c7cf0/1/a7c06570151d521510b8cc0c835b900d/225418304-cde87a40-6b1b-43bf-a3e4-f1b9f0553edf.JPG https://zimg.paragon.ice.com/ParagonImages/Property/PM/RAE/225418304/28/0/0/96d4884a7f84de8e4d4357b1ba592945/1/a7c06570151d521510b8cc0c835b900d/225418304-616a11f6-f11e-4b81-8419-955d5dccaa79.JPG https://zimg.paragon.ice.com/ParagonImages/Property/PM/RAE/225418304/29/0/0/4a3a6a56d29166f4f7c240d158d6c127/1/a7c06570151d521510b8cc0c835b900d/225418304-d4704ee5-5df0-4ccf-ad7c-4378201e07f3.JPG https://zimg.paragon.ice.com/ParagonImages/Property/PM/RAE/225418304/30/0/0/ded58dab1eaa0e8d4f93132535a63aab/1/a7c06570151d521510b8cc0c835b900d/225418304-029eec24-d721-48d8-bc74-c3ce905bf3f8.JPG https://zimg.paragon.ice.com/ParagonImages/Property/PM/RAE/225418304/31/0/0/fa7c43513b3877e79f757e3fca5a170c/1/a7c06570151d521510b8cc0c835b900d/225418304-268af296-5fd7-4d37-ac51-889129ad545d.JPG https://zimg.paragon.ice.com/ParagonImages/Property/PM/RAE/225418304/32/0/0/a0f72510aaf7f101ace97b57f8e35336/1/a7c06570151d521510b8cc0c835b900d/225418304-51ea3d05-2a73-48b7-b356-ce493ffe8ace.JPG https://zimg.paragon.ice.com/ParagonImages/Property/PM/RAE/225418304/33/0/0/cb7305d61fffcfd2f1dfcbdad58ea212/1/a7c06570151d521510b8cc0c835b900d/225418304-f3bc274f-8663-43eb-b40a-32f06d78c359.JPG https://zimg.paragon.ice.com/ParagonImages/Property/PM/RAE/225418304/34/0/0/ff5db311b6c2638e094ed8aeb7cacd13/1/a7c06570151d521510b8cc0c835b900d/225418304-5927eb5b-838d-4b4e-a9d1-4550ac90b726.JPG https://zimg.paragon.ice.com/ParagonImages/Property/PM/RAE/225418304/35/0/0/5697e01910c0bfdc1dee26e4cb924b19/1/a7c06570151d521510b8cc0c835b900d/225418304-56a1d2d5-2189-4068-907f-87436736e8d9.JPG https://zimg.paragon.ice.com/ParagonImages/Property/PM/RAE/225418304/36/0/0/7cb8ceed108054aaa57605afce6415cd/1/a7c06570151d521510b8cc0c835b900d/225418304-d53e52ee-b4b8-4283-82fe-7f415eb20d22.JPG https://zimg.paragon.ice.com/ParagonImages/Property/PM/RAE/225418304/37/0/0/dec7bd934aaba35c77a0633187c9a3b6/1/a7c06570151d521510b8cc0c835b900d/225418304-cbab7f51-d993-4eb2-8207-dd35fc8d52f2.JPG https://zimg.paragon.ice.com/ParagonImages/Property/PM/RAE/225418304/38/0/0/31993744c1d589ced35b53cfc1e21aad/1/a7c06570151d521510b8cc0c835b900d/225418304-c16ba271-754f-4d36-98bb-955f14158689.JPG https://zimg.paragon.ice.com/ParagonImages/Property/PM/RAE/225418304/39/0/0/ee01ae22c7b8a699986b3399aab6a451/1/a7c06570151d521510b8cc0c835b900d/225418304-8f0bc2eb-4e28-4263-b1bb-b3b254e6eb41.JPG

#46 2803 14 AV NW

Edmonton T6T 2K4

MLS® Number:  E4505484

Back to Laurel   

  • Home \
  • Laurel \
  • #46 2803 14 AV NW

$ 349,900

3

BEDROOMS

2 + 1

BATHROOMS

1,421

SQUARE FEET

2018

YEAR BUILT

https://zimg.paragon.ice.com/ParagonImages/Property/PM/RAE/225418304/1/0/0/64912b6f06d5e851b9e7bfa7a4870f39/1/a7c06570151d521510b8cc0c835b900d/225418304-18cbfefb-9791-494a-bb09-20ec12d9e565.JPG





MLS® Number
E4505484
PROPERTY TYPE
Townhouse
LISTING DATE
August-25-2026

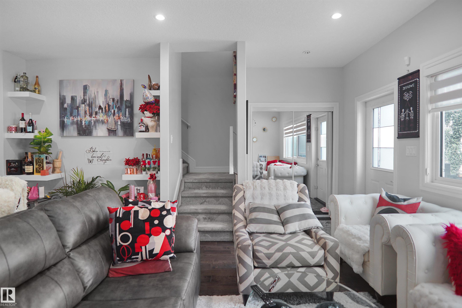
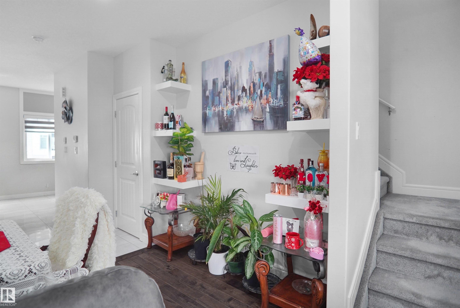
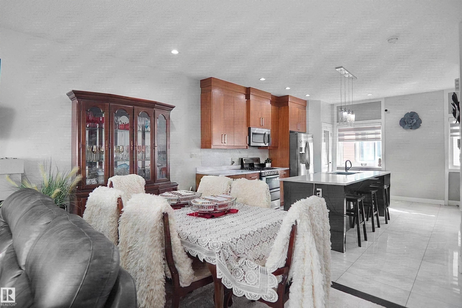
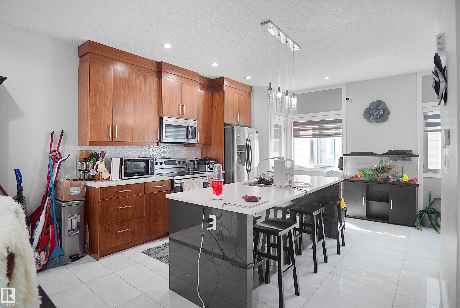
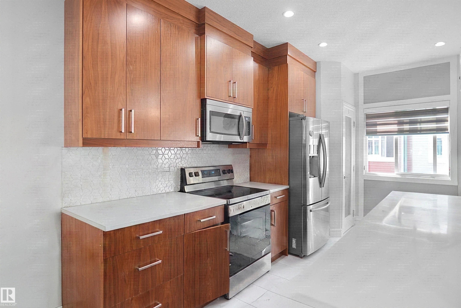
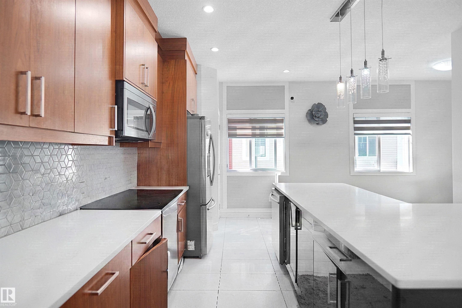
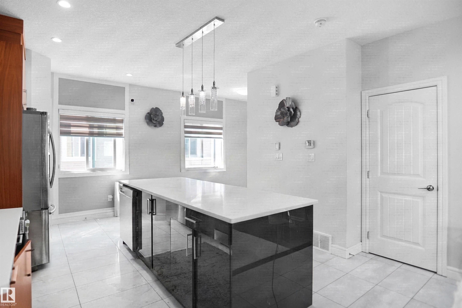
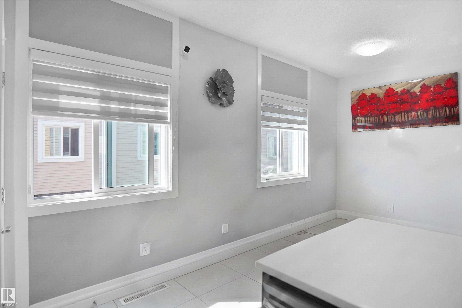
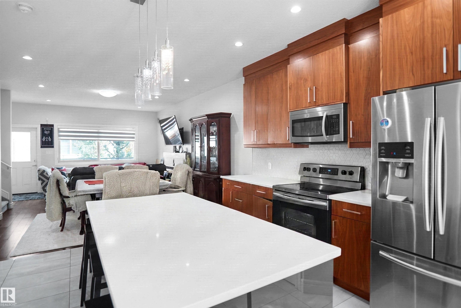
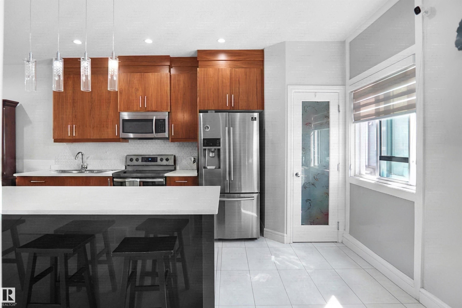
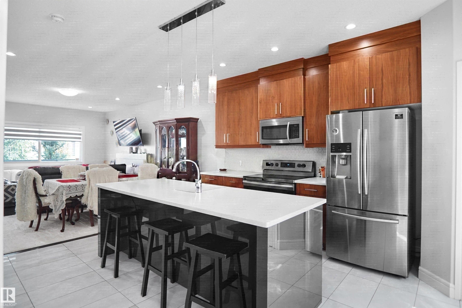
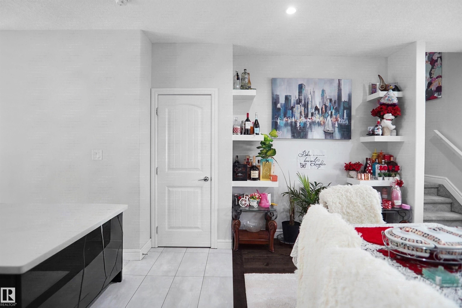
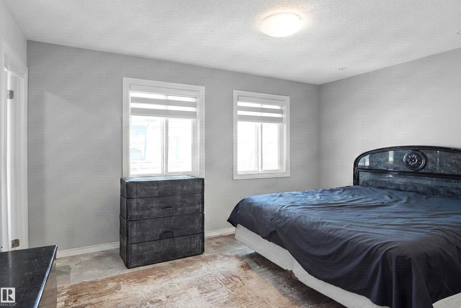
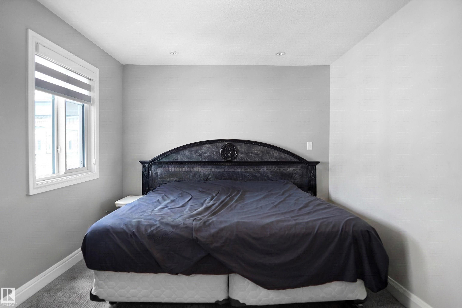
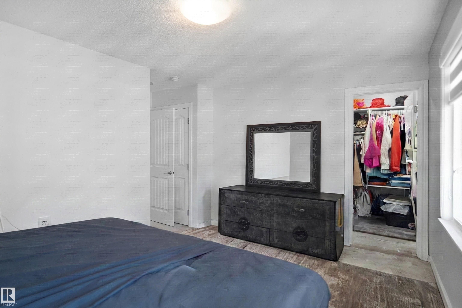
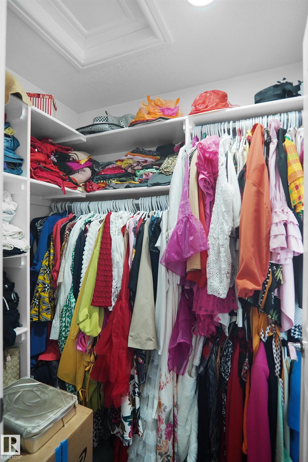
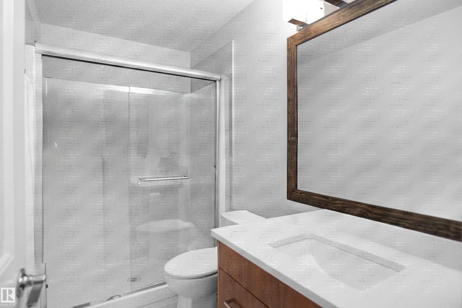
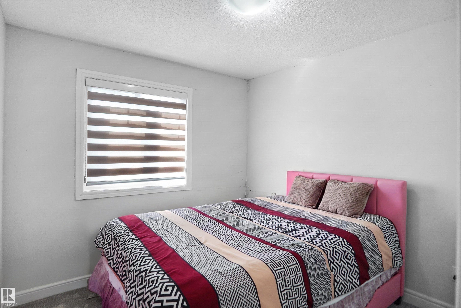
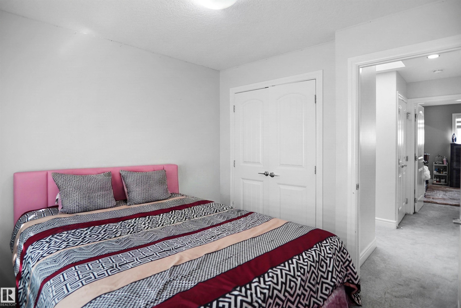
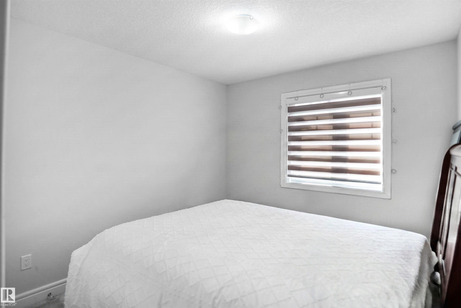
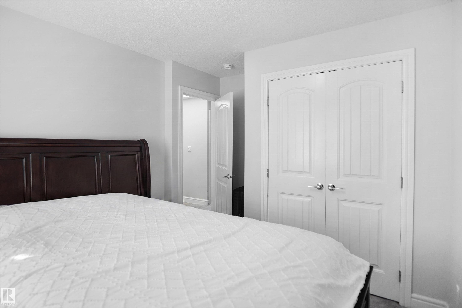
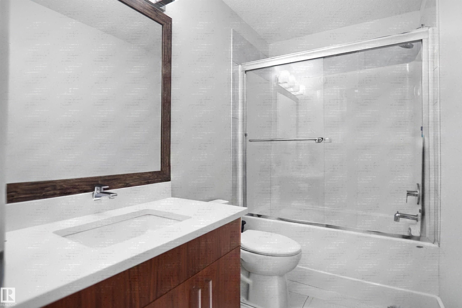
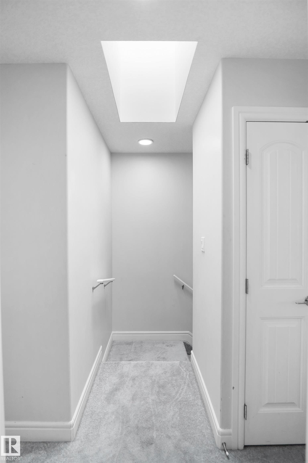
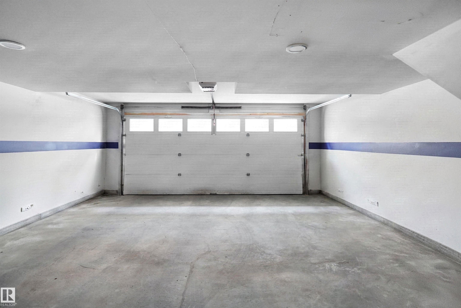
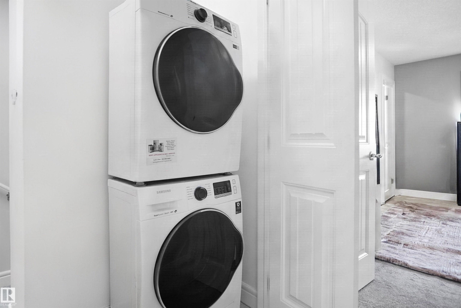
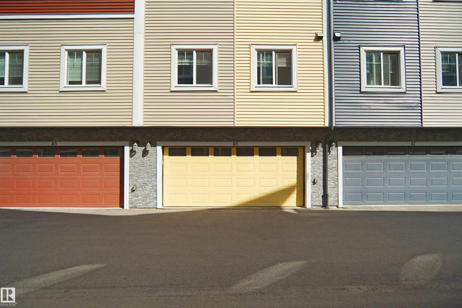
Welcome to this beautiful move-in ready townhome in the Laurel community of south east Edmonton. LOW CONDO FEE that covers Reserve fund contribution for your peace of mind so you don't have to worry about future exterior maintenance. This townhome still has a structural warranty providing another peace of mind. It has many upgrades like QUARTZ countertops, lot of pot lights, huge kitchen island, electric fireplace, skylight and Double attached garage etc. All the amenities like Rec Centre, parks, playground, schools and transportation are so near by. It has easy access to Anthony Henday, steps away from the walking trails, the bus stop is practically at your doorstep, 10 minutes drive to LRT station. The basement has plenty of storage room (plus the garage) so this 3 bedrooms, with 2.1 bathrooms, with the laundry up top for convenience, is so ready to move in.

COMMUNITY  Laurel
PROPERTY TYPE  Townhouse
BUILDING TYPE  Townhouse
STYLE  2 Storey
YEAR BUILT 2018
SQUARE FOOTAGE  1,421
BEDROOMS  3
BATHROOMS  2.50
BASEMENT  Full, Finished
AMENITIES  Carbon Monoxide Detectors, Ceiling 9 ft., Detectors Smoke, No Animal Home, No Smoking Home, Parking-Visitor, Vinyl Windows
APPLIANCES  Dishwasher-Built-In, Dryer, Microwave Hood Fan, Refrigerator, Stove-Electric, Washer, All Window Coverings
COOLING 
FIREPLACE 
FLOORING  Vinyl Plank
HEATING  Forced Air-1, Natural Gas
LAUNDRY  ensuite bathroom
LOT FEATURES  Fully Fenced, Golf Nearby, Landscaped, Playground Nearby, Private Setting, Public Transportation, Schools, Shopping Nearby
PARKING  Double Garage Attached
RESTRICTIONS  Pets Subject to Board App, Utility Right Of Way
ROOF  Asphalt Shingles
TITLE  Fee Simple
BROKER  REALTORS® Association of Edmonton


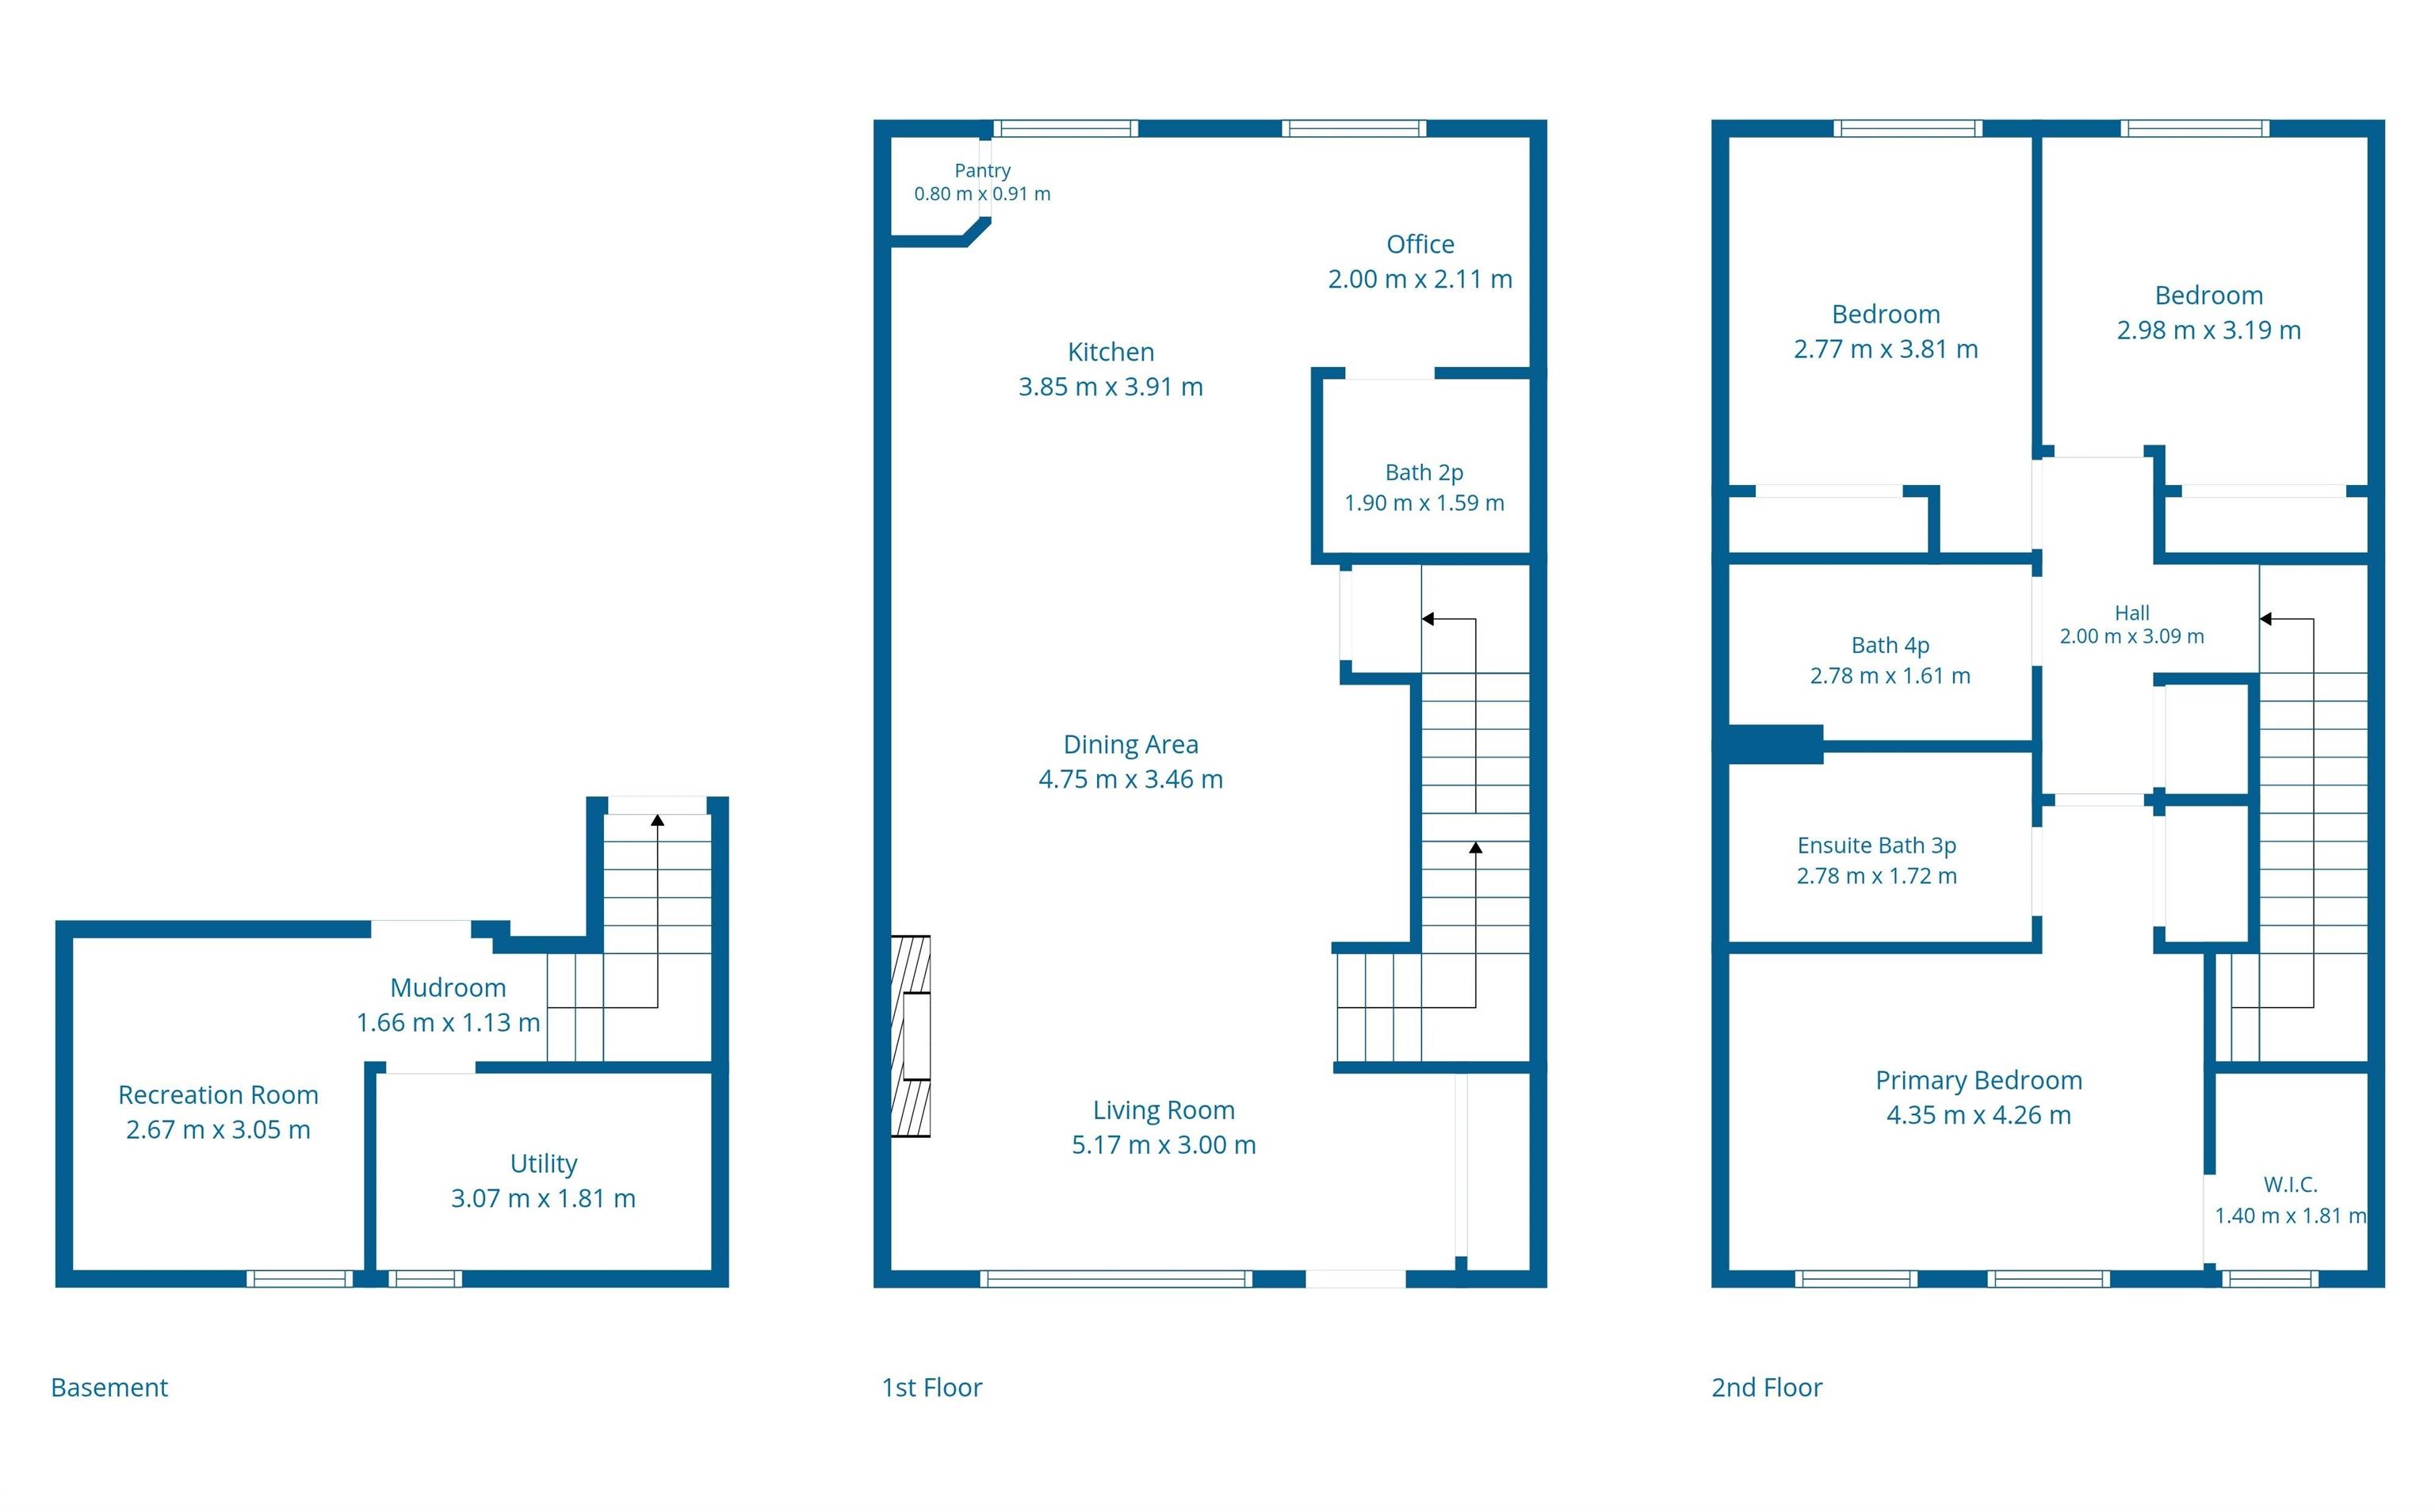
ROOMS DIMENSIONS (m) LEVEL