https://zimg.paragon.ice.com/ParagonImages/Property/PM/RAE/225408426/1/0/0/28c363915068bf0e4d8937ca5b29642b/1/60c2efaca8716ffb70670f34415b8ecf/225408426-bea2382a-f874-4157-95a9-abc963f51cb9.JPG https://zimg.paragon.ice.com/ParagonImages/Property/PM/RAE/225408426/3/0/0/1267e5467ecd6df8007dd3c4c4596a1c/1/60c2efaca8716ffb70670f34415b8ecf/225408426-2c703a36-00ad-4925-bd14-27ad4796e36d.JPG https://zimg.paragon.ice.com/ParagonImages/Property/PM/RAE/225408426/4/0/0/a5a469241e8cd06331988d4366a09fd4/1/60c2efaca8716ffb70670f34415b8ecf/225408426-3c0b5e4b-b35e-42ec-8f57-f6b39a06cb8a.JPG https://zimg.paragon.ice.com/ParagonImages/Property/PM/RAE/225408426/5/0/0/a2eca602f8ef61631e42a817ef462231/1/60c2efaca8716ffb70670f34415b8ecf/225408426-84c51e4f-f5df-4fcb-9a47-14858bccdef8.JPG https://zimg.paragon.ice.com/ParagonImages/Property/PM/RAE/225408426/6/0/0/4bef3a0e350bc9c541fa5a2898e56e4f/1/60c2efaca8716ffb70670f34415b8ecf/225408426-04c58329-05d0-49c6-b9ee-c644dcc0e44f.JPG https://zimg.paragon.ice.com/ParagonImages/Property/PM/RAE/225408426/7/0/0/ee5dd12aa7565b28b1d9cdbb7589a516/1/60c2efaca8716ffb70670f34415b8ecf/225408426-8526bb88-cd3b-4bae-ae26-da4cac88175c.JPG https://zimg.paragon.ice.com/ParagonImages/Property/PM/RAE/225408426/8/0/0/887fbd34f929610bf983b7dab1c2d735/1/60c2efaca8716ffb70670f34415b8ecf/225408426-3fc0be02-4883-432a-978b-c1c06180609a.JPG https://zimg.paragon.ice.com/ParagonImages/Property/PM/RAE/225408426/9/0/0/e39fef0857a3a54226a9602618d935e9/1/60c2efaca8716ffb70670f34415b8ecf/225408426-56a3354e-282b-41ea-900b-7f67089681e9.JPG https://zimg.paragon.ice.com/ParagonImages/Property/PM/RAE/225408426/10/0/0/22f85080bfead129f1e72597c9c21545/1/60c2efaca8716ffb70670f34415b8ecf/225408426-06b23d74-ff87-4501-a576-167525cdfe1c.JPG https://zimg.paragon.ice.com/ParagonImages/Property/PM/RAE/225408426/11/0/0/d750acbee6f023e40255d84e64208481/1/60c2efaca8716ffb70670f34415b8ecf/225408426-0902d741-9a50-44eb-8f6a-ec76edaac7c2.JPG https://zimg.paragon.ice.com/ParagonImages/Property/PM/RAE/225408426/12/0/0/61cc5fd5f1caa9260013a674ff8ac4c0/1/60c2efaca8716ffb70670f34415b8ecf/225408426-79eb04a8-6bcc-40dd-9f7a-99bca9bda883.JPG https://zimg.paragon.ice.com/ParagonImages/Property/PM/RAE/225408426/13/0/0/7be6f6af62a89119b6691f19dd06acab/1/60c2efaca8716ffb70670f34415b8ecf/225408426-1e5dba07-2df0-4dd6-8bf8-dabb2a60ed8a.JPG https://zimg.paragon.ice.com/ParagonImages/Property/PM/RAE/225408426/14/0/0/04e1d97df322cec8b45c04694509b036/1/60c2efaca8716ffb70670f34415b8ecf/225408426-47e80874-d0bb-414f-bb10-543141d74f8f.JPG https://zimg.paragon.ice.com/ParagonImages/Property/PM/RAE/225408426/15/0/0/1fc450805e5d438be341db84359fcc6a/1/60c2efaca8716ffb70670f34415b8ecf/225408426-a7bdfbe8-fb98-4a3b-bc97-6554efc6be64.JPG https://zimg.paragon.ice.com/ParagonImages/Property/PM/RAE/225408426/16/0/0/79b6907b2db11c5cae17fb77bd90f612/1/60c2efaca8716ffb70670f34415b8ecf/225408426-df9ea0cd-717e-45b4-832d-8d97bcc49299.JPG https://zimg.paragon.ice.com/ParagonImages/Property/PM/RAE/225408426/17/0/0/5b49d0dd9f73bc401b5a9672cd3d258e/1/60c2efaca8716ffb70670f34415b8ecf/225408426-bbe5f4bc-2d8c-47b3-8af6-38391b12f9f0.JPG https://zimg.paragon.ice.com/ParagonImages/Property/PM/RAE/225408426/18/0/0/69f9a0a3020d73783792e242f8b708e2/1/60c2efaca8716ffb70670f34415b8ecf/225408426-526f6c3d-1a1b-4d02-9eb7-2d8aa8824f4c.JPG https://zimg.paragon.ice.com/ParagonImages/Property/PM/RAE/225408426/19/0/0/9eef1026a3214cce86905fe0e822410e/1/60c2efaca8716ffb70670f34415b8ecf/225408426-73c4eb4a-869e-4780-8bf6-0e2205c4eed6.JPG https://zimg.paragon.ice.com/ParagonImages/Property/PM/RAE/225408426/20/0/0/e29d04d60ffaed5cb46c0b406edda10d/1/60c2efaca8716ffb70670f34415b8ecf/225408426-cb9693a9-1fd7-4931-b1fa-ff633d31af2e.JPG https://zimg.paragon.ice.com/ParagonImages/Property/PM/RAE/225408426/21/0/0/bf45015e891877f5d80b29a02787c993/1/60c2efaca8716ffb70670f34415b8ecf/225408426-df07c22c-34a4-4d71-90b5-cb1449f16467.JPG https://zimg.paragon.ice.com/ParagonImages/Property/PM/RAE/225408426/22/0/0/c943faf082c8ce31c7e280a21a0eea9a/1/60c2efaca8716ffb70670f34415b8ecf/225408426-344d6954-4e83-4a62-903d-c23eeecead14.JPG https://zimg.paragon.ice.com/ParagonImages/Property/PM/RAE/225408426/23/0/0/adc65c587a3139606f67ec48c1b72a79/1/60c2efaca8716ffb70670f34415b8ecf/225408426-19810fc8-b426-4e94-8422-59b215cab986.JPG https://zimg.paragon.ice.com/ParagonImages/Property/PM/RAE/225408426/24/0/0/11c5623098f52b489cef43f10779a088/1/60c2efaca8716ffb70670f34415b8ecf/225408426-fc3b7e25-0785-4da0-9af3-e773eec85f35.JPG https://zimg.paragon.ice.com/ParagonImages/Property/PM/RAE/225408426/25/0/0/f50065620eccd435d208ac7b040211cd/1/60c2efaca8716ffb70670f34415b8ecf/225408426-4d8b31f1-0534-42ea-bbd3-be03197dcc50.JPG

#46 15151 43 ST NW

Edmonton T5Y 0L3

MLS® Number:  E4495606

Back to Miller   

  • Home \
  • Miller \
  • #46 15151 43 ST NW

$ 322,000

3

BEDROOMS

2 + 1

BATHROOMS

1,248

SQUARE FEET

2008

YEAR BUILT

https://zimg.paragon.ice.com/ParagonImages/Property/PM/RAE/225408426/1/0/0/28c363915068bf0e4d8937ca5b29642b/1/60c2efaca8716ffb70670f34415b8ecf/225408426-bea2382a-f874-4157-95a9-abc963f51cb9.JPG





MLS® Number
E4495606
PROPERTY TYPE
Duplex
LISTING DATE
June-25-2026

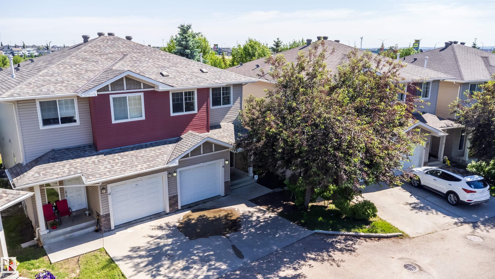
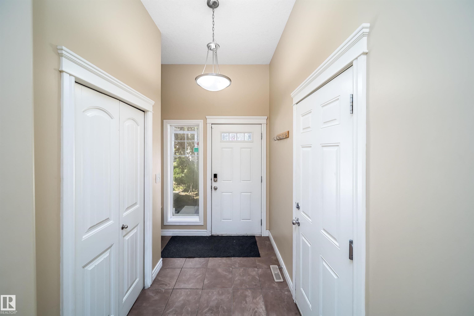
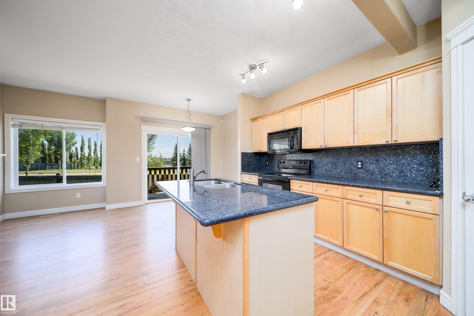
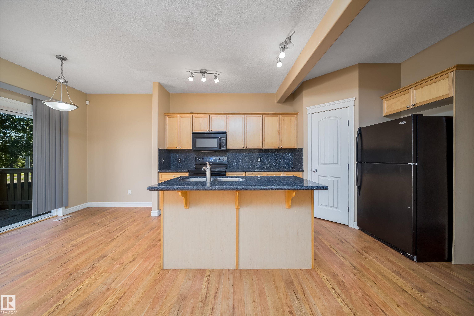
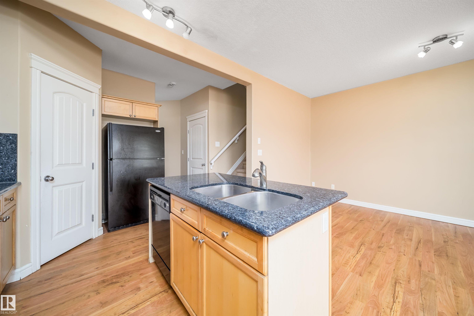
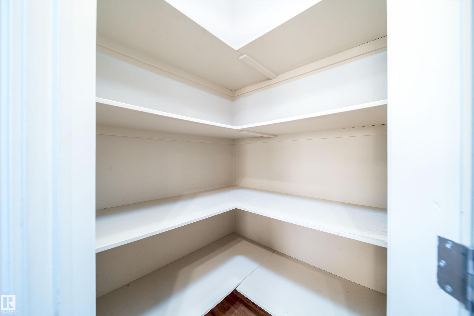
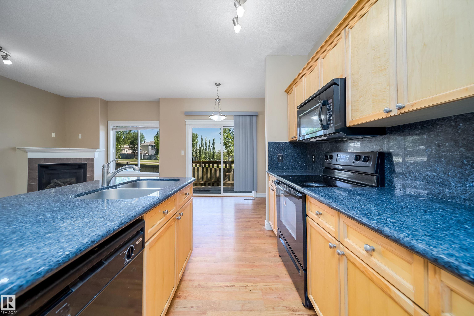
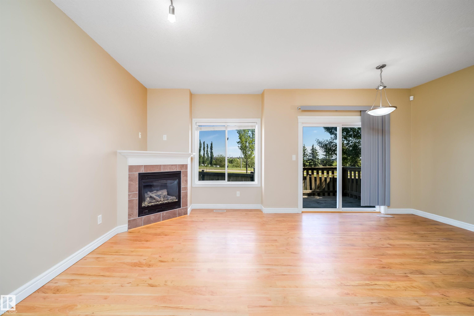
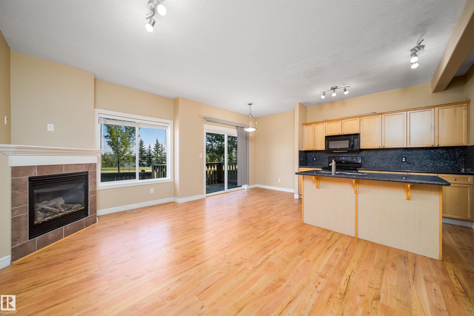
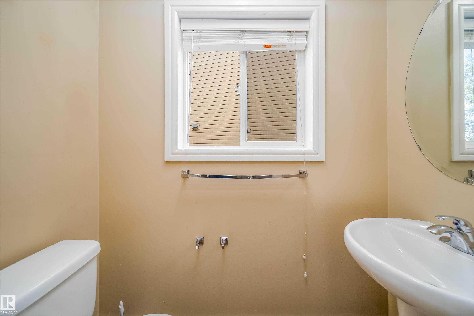
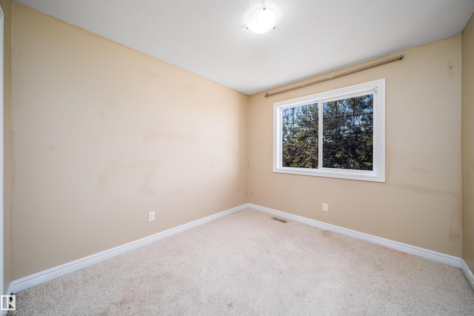
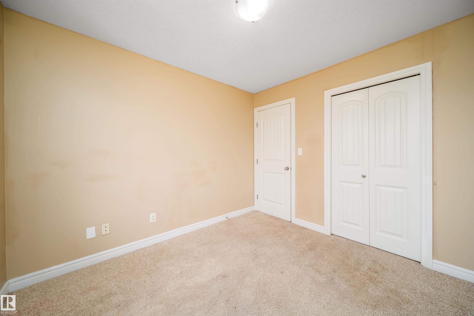
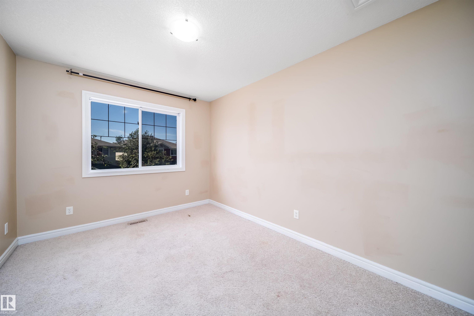
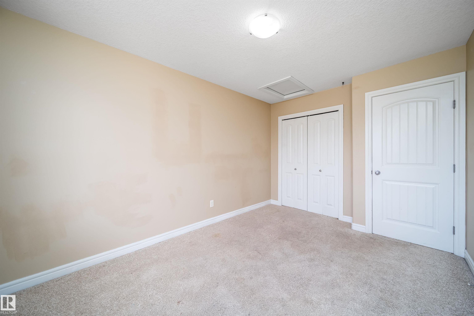
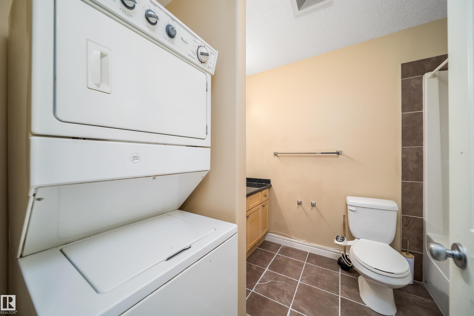
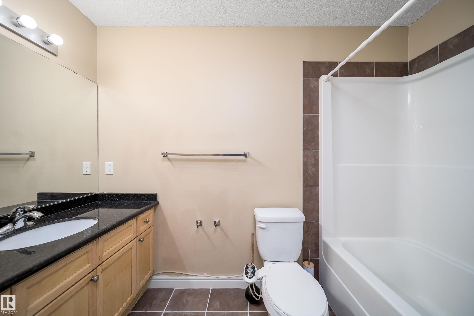
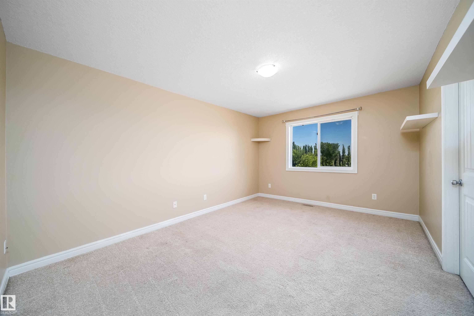
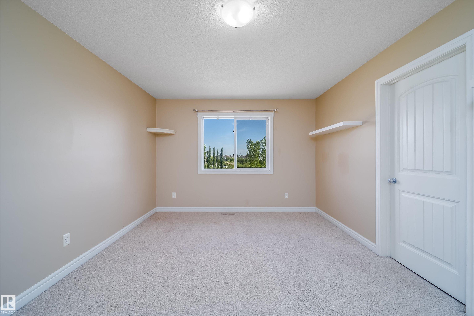
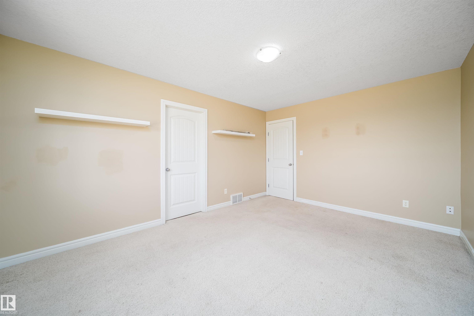
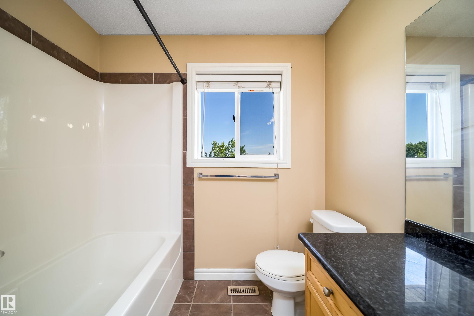
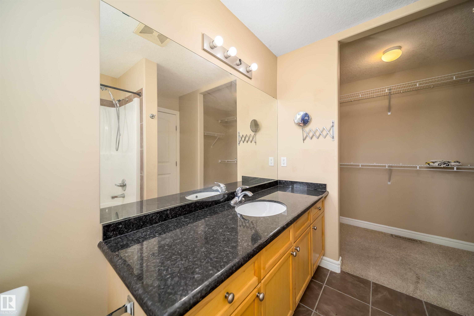
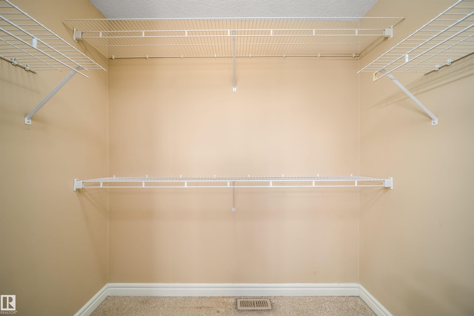
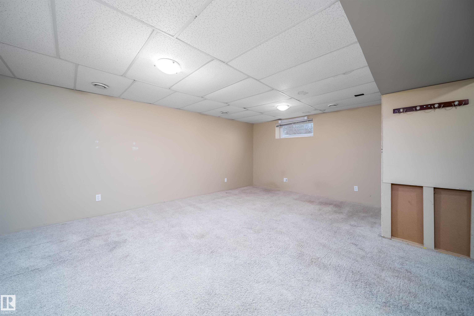
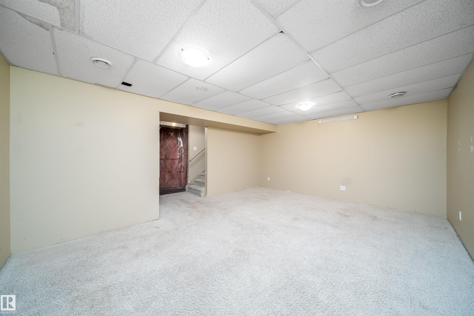
Pond views while sitting in your living room relaxing in front of your gas fireplace. WOW this 3 bedroom, 3bathroom 1240 sq ft half duplex is large ,open and relaxing. As you enter the spacious foyer you are greeted with an inviting and welcoming floor plan with 9 Foot main floor ceilings. The kitchen features Maple cabinets with granite counters and backsplash. Big island and corner pantry expand the features. Open kitchen to dining and living rooms with all three rooms have a beautiful view of the Pond. The upstairs feature laundry room. The bedrooms are a good size and serviced by a 4pc bathroom. The large Master has walk-in closet and 4pc ensuite bathroom and views of pond. The basement is finished. Oversized attached garage with door inside home is great for winter and storage. 1 inside parking and 1 driveway parking spot. Quick immediate possession available.

COMMUNITY  Miller
PROPERTY TYPE  Duplex
BUILDING TYPE  Half Duplex
STYLE  2 Storey
YEAR BUILT 2008
SQUARE FOOTAGE  1,248
BEDROOMS  3
BATHROOMS  2.50
BASEMENT  Full, Partially Finished
AMENITIES  Deck
APPLIANCES  Dishwasher-Built-In, Dryer, Garage Control, Garage Opener, Microwave Hood Fan, Refrigerator, Stove-Electric, Washer, Window Coverings
COOLING 
FIREPLACE 
FLOORING  Carpet, Ceramic Tile, Laminate Flooring
HEATING  Forced Air-1, Natural Gas
LAUNDRY  ensuite bathroom
LOT FEATURES  Landscaped, Park/Reserve, Public Transportation, Schools, Shopping Nearby, View Lake
PARKING  Front Drive Access, Insulated, Over Sized, Single Garage Attached
RESTRICTIONS  Phone Listing Broker
ROOF  Asphalt Shingles
TITLE  Fee Simple
BROKER  REALTORS® Association of Edmonton


ROOMS DIMENSIONS (m) LEVEL