https://zimg.paragon.ice.com/ParagonImages/Property/PM/RAE/225394015/1/0/0/756d21b124cd401472fe5ad409c02781/1/af5b43b03f1bb3dbe3b4163f8298b30d/225394015-4541472a-8d09-4fa9-8a85-37d6dce1c0dc.JPG https://zimg.paragon.ice.com/ParagonImages/Property/PM/RAE/225394015/2/0/0/2eee00b990cbddb28ae2ee44645bd646/1/af5b43b03f1bb3dbe3b4163f8298b30d/225394015-828c78b3-3f05-4549-94ea-8e9146d71b34.JPG https://zimg.paragon.ice.com/ParagonImages/Property/PM/RAE/225394015/3/0/0/e34d4b386613caa9d22e54600c7e4c15/1/af5b43b03f1bb3dbe3b4163f8298b30d/225394015-6d3a51c9-e106-4b2b-aebe-3f5213eac586.JPG https://zimg.paragon.ice.com/ParagonImages/Property/PM/RAE/225394015/4/0/0/f346fb2bfd4f204c2588e4cdf8f2c7d6/1/af5b43b03f1bb3dbe3b4163f8298b30d/225394015-1133b17c-e997-4b7a-8041-973cb3e08a62.JPG https://zimg.paragon.ice.com/ParagonImages/Property/PM/RAE/225394015/5/0/0/198deabcc71feaab7b6d59ec8a741ea5/1/af5b43b03f1bb3dbe3b4163f8298b30d/225394015-8aba5e12-3019-4fa6-939d-336ffbe06a00.JPG https://zimg.paragon.ice.com/ParagonImages/Property/PM/RAE/225394015/6/0/0/1ea17039c667c31c55858035ea35fa05/1/af5b43b03f1bb3dbe3b4163f8298b30d/225394015-b49d7c47-d5fd-4612-9974-5b8d2f71c164.JPG https://zimg.paragon.ice.com/ParagonImages/Property/PM/RAE/225394015/7/0/0/6ed3e7f2e81abde25b06b1f11a352909/1/af5b43b03f1bb3dbe3b4163f8298b30d/225394015-376feff1-1dfb-44e3-990c-e0e32d87c7bf.JPG https://zimg.paragon.ice.com/ParagonImages/Property/PM/RAE/225394015/8/0/0/2aaf6ac15059bd88a59a56794cf9eeb2/1/af5b43b03f1bb3dbe3b4163f8298b30d/225394015-0e36da08-c716-438a-b4b0-de138292852a.JPG https://zimg.paragon.ice.com/ParagonImages/Property/PM/RAE/225394015/9/0/0/2f50b0bde4933c6567bca1e38df24432/1/af5b43b03f1bb3dbe3b4163f8298b30d/225394015-73982594-2956-472a-a563-81ddf146adb4.JPG https://zimg.paragon.ice.com/ParagonImages/Property/PM/RAE/225394015/10/0/0/8bbca2d875125e73ab03e413b4a8e1e1/1/af5b43b03f1bb3dbe3b4163f8298b30d/225394015-26b297ef-34e8-4540-988c-fb39cdc131b2.JPG https://zimg.paragon.ice.com/ParagonImages/Property/PM/RAE/225394015/11/0/0/49636d7a3af01074c3e1f4cfba885c18/1/af5b43b03f1bb3dbe3b4163f8298b30d/225394015-2f6b15cd-85b8-4b85-a502-4a7e97be4717.JPG https://zimg.paragon.ice.com/ParagonImages/Property/PM/RAE/225394015/12/0/0/f018e552f155c35dc8069a4ffb482124/1/af5b43b03f1bb3dbe3b4163f8298b30d/225394015-8b5f1cd5-2804-4adf-b678-170a5794401b.JPG https://zimg.paragon.ice.com/ParagonImages/Property/PM/RAE/225394015/13/0/0/cbf707a8a854a903b422c0e21104b38c/1/af5b43b03f1bb3dbe3b4163f8298b30d/225394015-0700d3d8-1b9f-4d69-910f-f7e0a35beb15.JPG https://zimg.paragon.ice.com/ParagonImages/Property/PM/RAE/225394015/14/0/0/238f13f2306ff5d03e60e2470463e2bb/1/af5b43b03f1bb3dbe3b4163f8298b30d/225394015-1ab8127a-a95d-4efb-a7c4-517eba647ac1.JPG https://zimg.paragon.ice.com/ParagonImages/Property/PM/RAE/225394015/15/0/0/7dd3359868566ba9e445c618f32d06f4/1/af5b43b03f1bb3dbe3b4163f8298b30d/225394015-a4868afd-e0a2-4870-9325-5b896a53c951.JPG https://zimg.paragon.ice.com/ParagonImages/Property/PM/RAE/225394015/16/0/0/6f0583fb3ac78f26879b07b0b11e5a6a/1/af5b43b03f1bb3dbe3b4163f8298b30d/225394015-d2ce6e85-c3a0-431f-815d-01eed74cf978.JPG https://zimg.paragon.ice.com/ParagonImages/Property/PM/RAE/225394015/17/0/0/74dbb8af35ffd2b2a58e07aded33656f/1/af5b43b03f1bb3dbe3b4163f8298b30d/225394015-8901db38-4eff-4c22-86c9-0f20dc52d63a.JPG https://zimg.paragon.ice.com/ParagonImages/Property/PM/RAE/225394015/18/0/0/1e769e74abcc7e61533399be59f90160/1/af5b43b03f1bb3dbe3b4163f8298b30d/225394015-fe097a7f-b722-4f1f-9327-056fb7c06520.JPG https://zimg.paragon.ice.com/ParagonImages/Property/PM/RAE/225394015/19/0/0/4896dc50e311e50b84dea16aad7d5f60/1/af5b43b03f1bb3dbe3b4163f8298b30d/225394015-7f5210f5-9284-4b5b-8bc1-b11b589ed08c.JPG https://zimg.paragon.ice.com/ParagonImages/Property/PM/RAE/225394015/20/0/0/2e1188c4e88a78d833d965ccf18d424c/1/af5b43b03f1bb3dbe3b4163f8298b30d/225394015-b702c173-47d9-4e38-b20e-00cc1835e592.JPG https://zimg.paragon.ice.com/ParagonImages/Property/PM/RAE/225394015/21/0/0/308b6f3e49dd67590464f16b34540928/1/af5b43b03f1bb3dbe3b4163f8298b30d/225394015-30185420-7c8e-4b87-a68b-281576a34e67.JPG https://zimg.paragon.ice.com/ParagonImages/Property/PM/RAE/225394015/22/0/0/ca4aa07ec1642f6d74dc4fe0e4273be4/1/af5b43b03f1bb3dbe3b4163f8298b30d/225394015-68e7077c-3bbc-4479-b84f-9e4d5bd86b3e.JPG https://zimg.paragon.ice.com/ParagonImages/Property/PM/RAE/225394015/23/0/0/d5b42897d1943986c8d2d42c74940e7e/1/af5b43b03f1bb3dbe3b4163f8298b30d/225394015-7abfaf44-25d0-465b-85be-c2cd43638a65.JPG https://zimg.paragon.ice.com/ParagonImages/Property/PM/RAE/225394015/24/0/0/248206694679e71dc385981d44f26084/1/af5b43b03f1bb3dbe3b4163f8298b30d/225394015-3558a6a4-697b-4d48-83d3-bb821599ee7f.JPG https://zimg.paragon.ice.com/ParagonImages/Property/PM/RAE/225394015/25/0/0/37c3fdc2428f1a751c53ecbc4c735510/1/af5b43b03f1bb3dbe3b4163f8298b30d/225394015-4e5fa3e3-8de3-4444-9cd9-3d56c05d7b48.JPG https://zimg.paragon.ice.com/ParagonImages/Property/PM/RAE/225394015/26/0/0/e3d92a244fd9b1f922de15a5c961a605/1/af5b43b03f1bb3dbe3b4163f8298b30d/225394015-90a3d302-24ce-42e1-b9ec-25c32e8ee5f2.JPG https://zimg.paragon.ice.com/ParagonImages/Property/PM/RAE/225394015/27/0/0/b0e666fa4e232e86520e58bed1a9c02d/1/af5b43b03f1bb3dbe3b4163f8298b30d/225394015-8247aa28-c433-4cc8-9b10-ef0526efbb0b.JPG https://zimg.paragon.ice.com/ParagonImages/Property/PM/RAE/225394015/28/0/0/ed0556ecac909b1e1682a23e9246ca1d/1/af5b43b03f1bb3dbe3b4163f8298b30d/225394015-be3dafd2-d921-406c-af54-4e2029e23c03.JPG https://zimg.paragon.ice.com/ParagonImages/Property/PM/RAE/225394015/29/0/0/ca56989ce33c844cdcbe5ef7519af8a5/1/af5b43b03f1bb3dbe3b4163f8298b30d/225394015-688c0799-cc52-4843-9e32-e3187fb70d1b.JPG https://zimg.paragon.ice.com/ParagonImages/Property/PM/RAE/225394015/30/0/0/c821f51a8bc5f4b5fe2b294f1af81a85/1/af5b43b03f1bb3dbe3b4163f8298b30d/225394015-d8f8f998-6365-4836-a325-75285bf0c4e3.JPG https://zimg.paragon.ice.com/ParagonImages/Property/PM/RAE/225394015/31/0/0/f1dba9df8145966e595425882d62bff4/1/af5b43b03f1bb3dbe3b4163f8298b30d/225394015-50c98c50-a4dd-44be-bf64-5e5be98157e9.JPG

4568 CHEGWIN WD SW

Edmonton T6W 5X3

MLS® Number:  E4481195

Back to Chappelle Area   

  • Home \
  • Chappelle Area \
  • 4568 CHEGWIN WD SW

$ 579,600

3

BEDROOMS

3 + 0

BATHROOMS

2,024

SQUARE FEET

2026

YEAR BUILT

https://zimg.paragon.ice.com/ParagonImages/Property/PM/RAE/225394015/1/0/0/756d21b124cd401472fe5ad409c02781/1/af5b43b03f1bb3dbe3b4163f8298b30d/225394015-4541472a-8d09-4fa9-8a85-37d6dce1c0dc.JPG





MLS® Number
E4481195
PROPERTY TYPE
Detached Single Family
LISTING DATE
April-08-2026

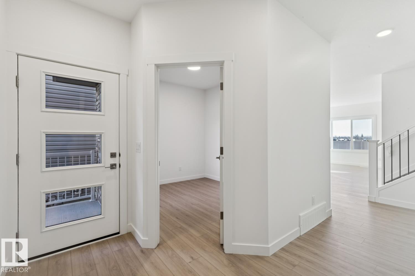
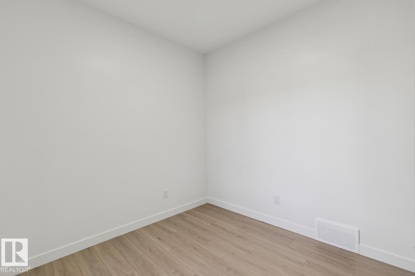
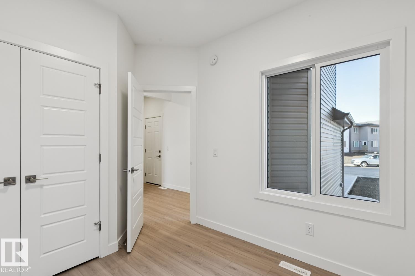
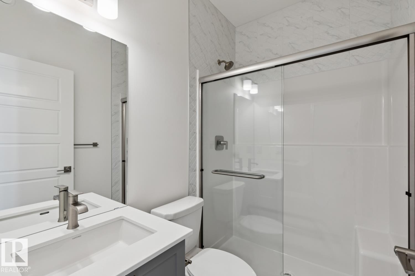
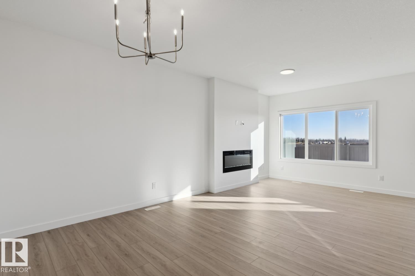
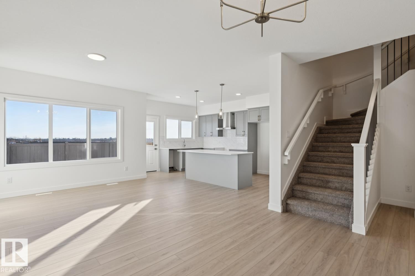
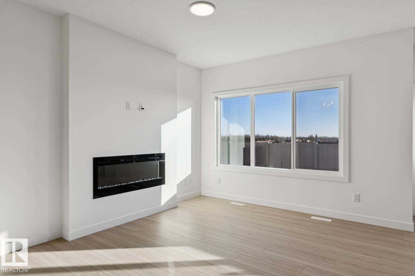
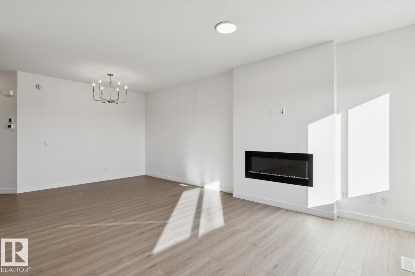
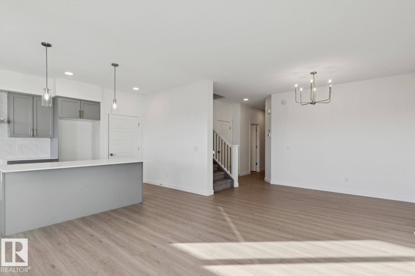

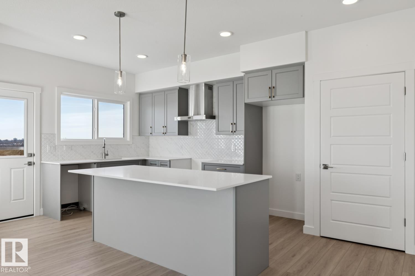
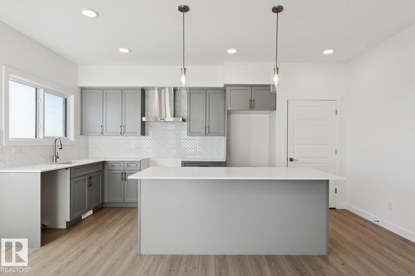
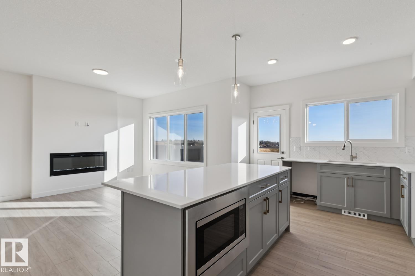
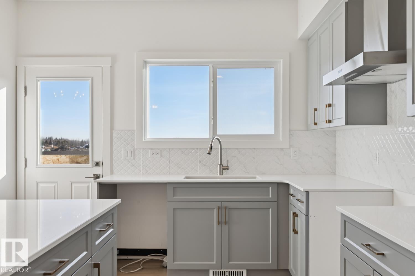
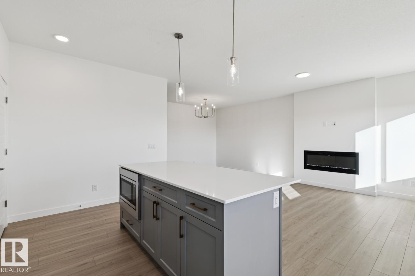
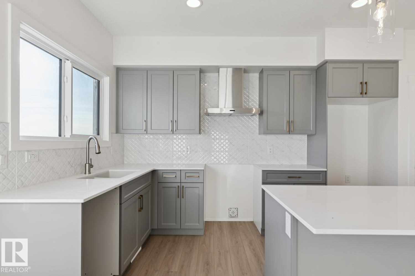
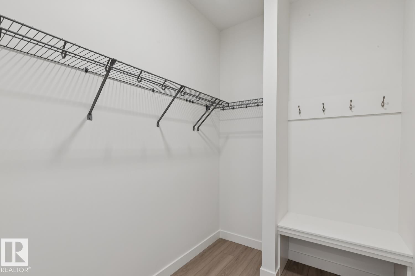
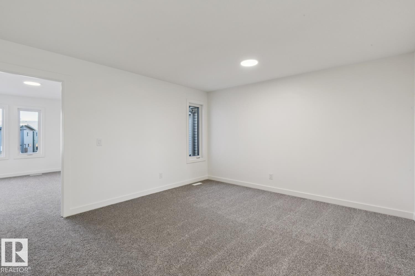
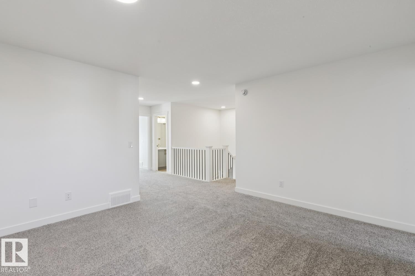
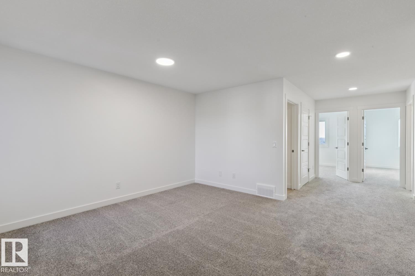
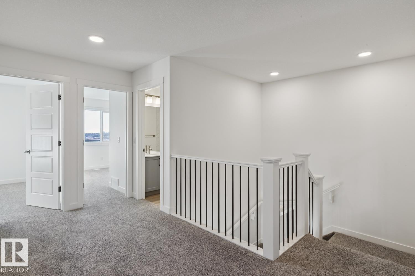
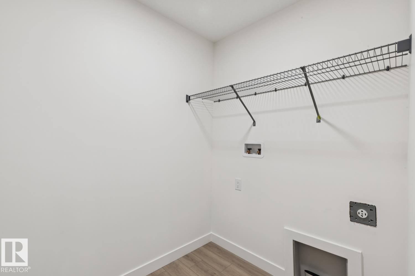
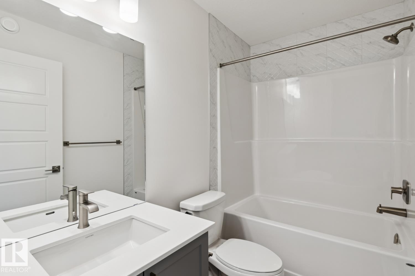
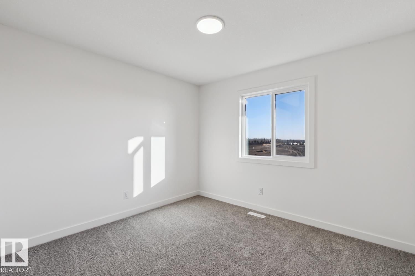
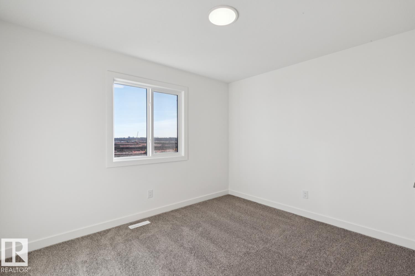
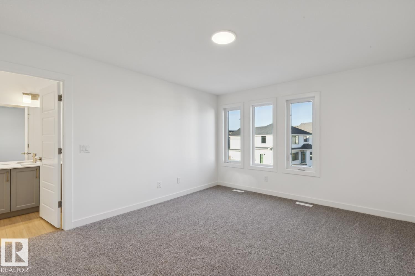
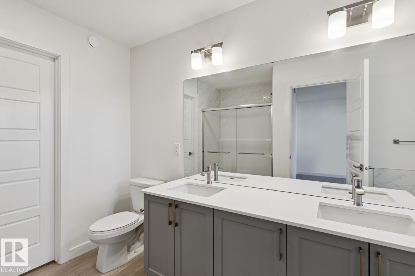
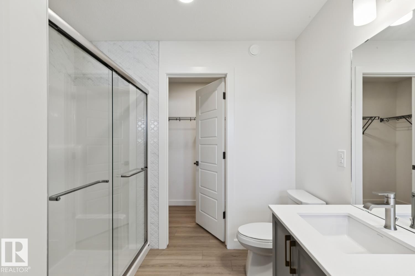
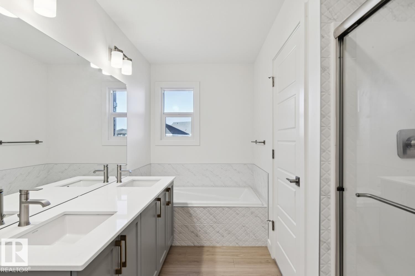
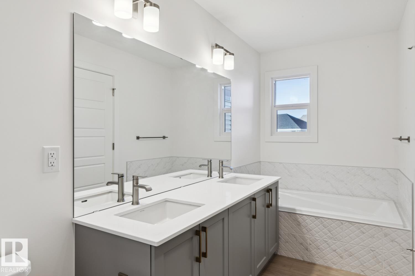
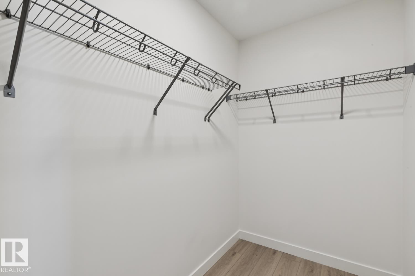
Built by Sterling Homes, this 4-bedroom home is designed for modern family living with a practical and stylish layout. It features a double attached garage with a floor drain, a separate side entrance, 9-ft ceilings, and LVP flooring throughout the main floor. The welcoming foyer leads to a full 3-piece bath with a stand-up shower and a main-floor bedroom—perfect for guests or a home office. The open-concept nook, great room, and kitchen create a bright, spacious feel. The kitchen includes quartz countertops, an island with an eating ledge, a Silgranit sink, a built-in microwave, a chimney-style hood fan, a full-height backsplash, soft-close cabinets, and a pantry. The great room offers an electric fireplace, large windows, and backyard access. Upstairs features a primary suite with a 5-piece ensuite and walk-in closet, plus a bonus room, laundry, a full bath, and two more bedrooms. Upgrades include black fixtures, railings, and basement rough-ins.

COMMUNITY  Chappelle Area
PROPERTY TYPE  Detached Single Family
BUILDING TYPE  Detached Single Family
STYLE  2 Storey
YEAR BUILT 2026
SQUARE FOOTAGE  2,024
BEDROOMS  3
BATHROOMS  3.00
BASEMENT  Full, Unfinished
AMENITIES  Ceiling 9 ft., Detectors Smoke, No Animal Home, No Smoking Home, 9 ft. Basement Ceiling
APPLIANCES  Garage Control, Garage Opener, Hood Fan, Oven-Microwave
COOLING 
FIREPLACE 
FLOORING  Carpet, Vinyl Plank
HEATING  Forced Air-1, Natural Gas
LAUNDRY  ensuite bathroom
LOT FEATURES  Public Transportation, Schools, Shopping Nearby
PARKING  Double Garage Attached
RESTRICTIONS  None Known
ROOF  Asphalt Shingles
TITLE  Fee Simple
BROKER  REALTORS® Association of Edmonton


ROOMS DIMENSIONS (m) LEVEL