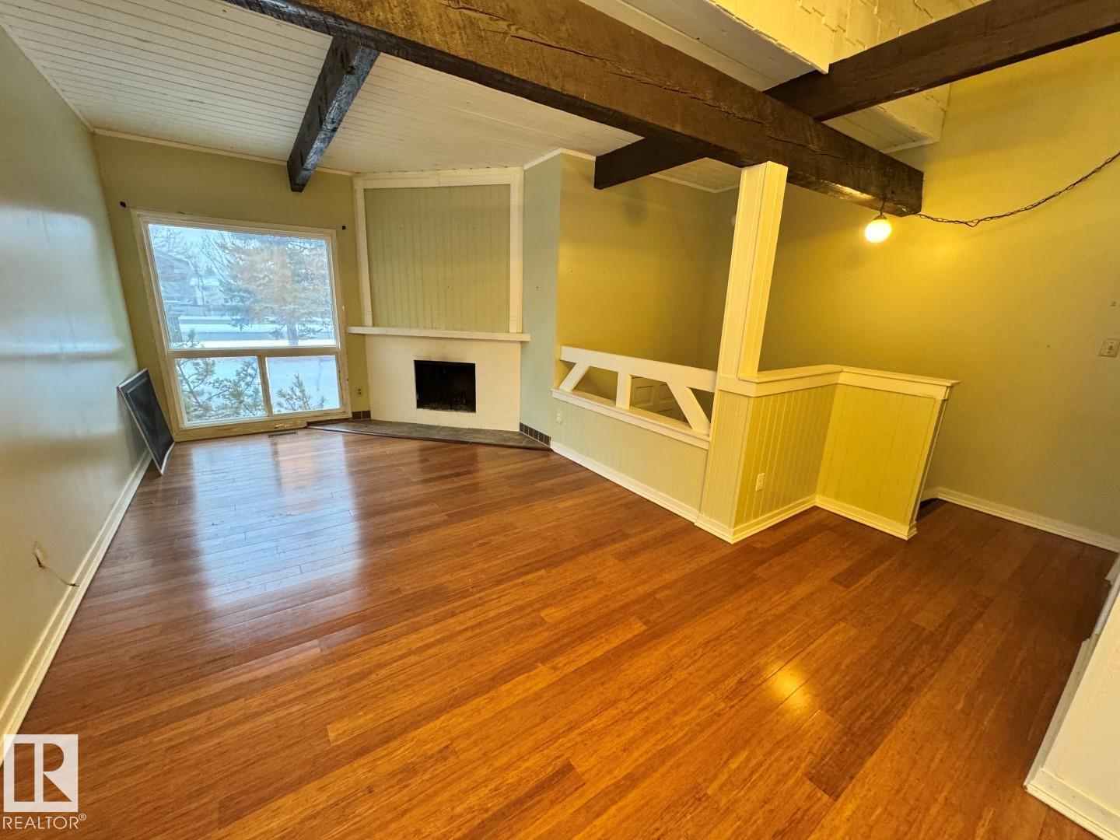
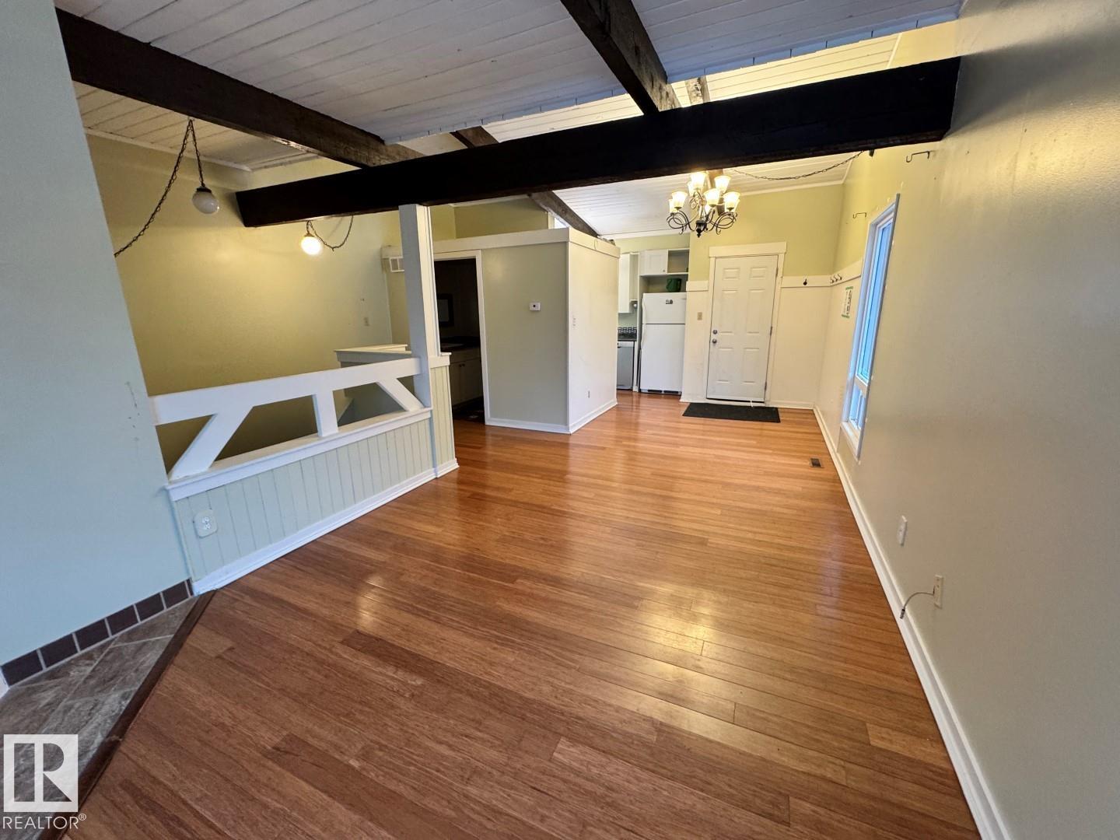
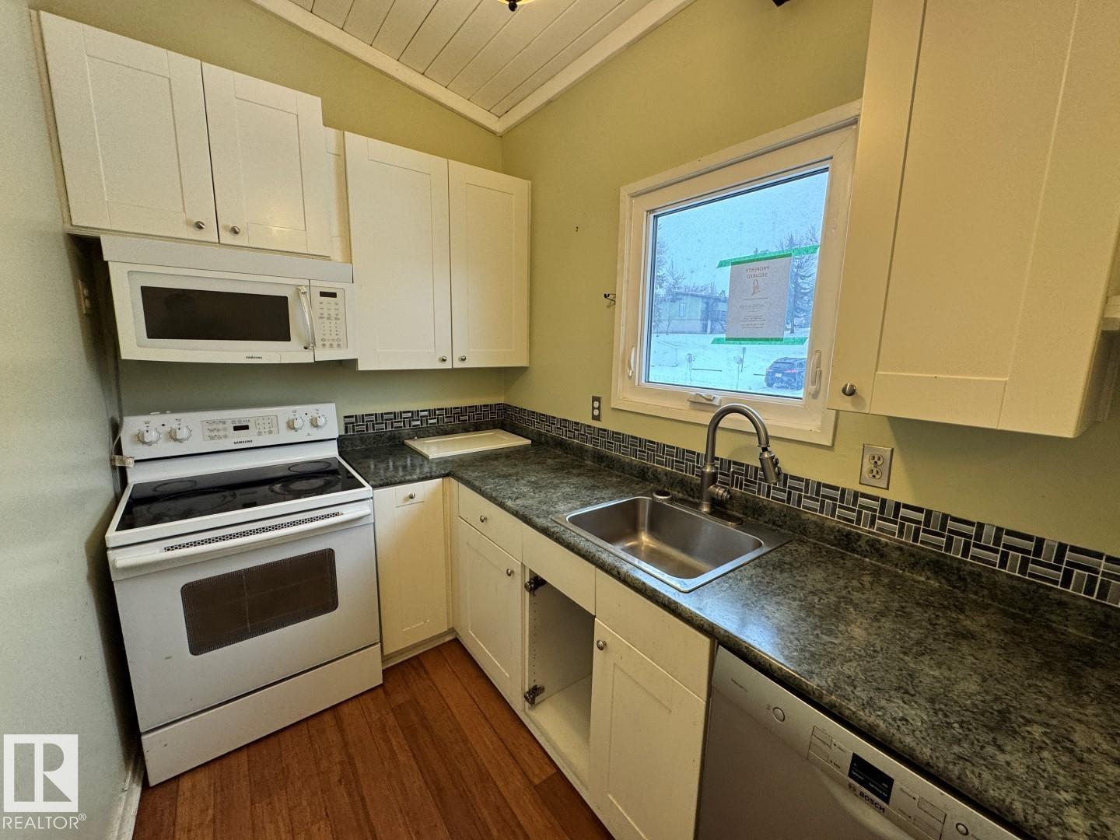
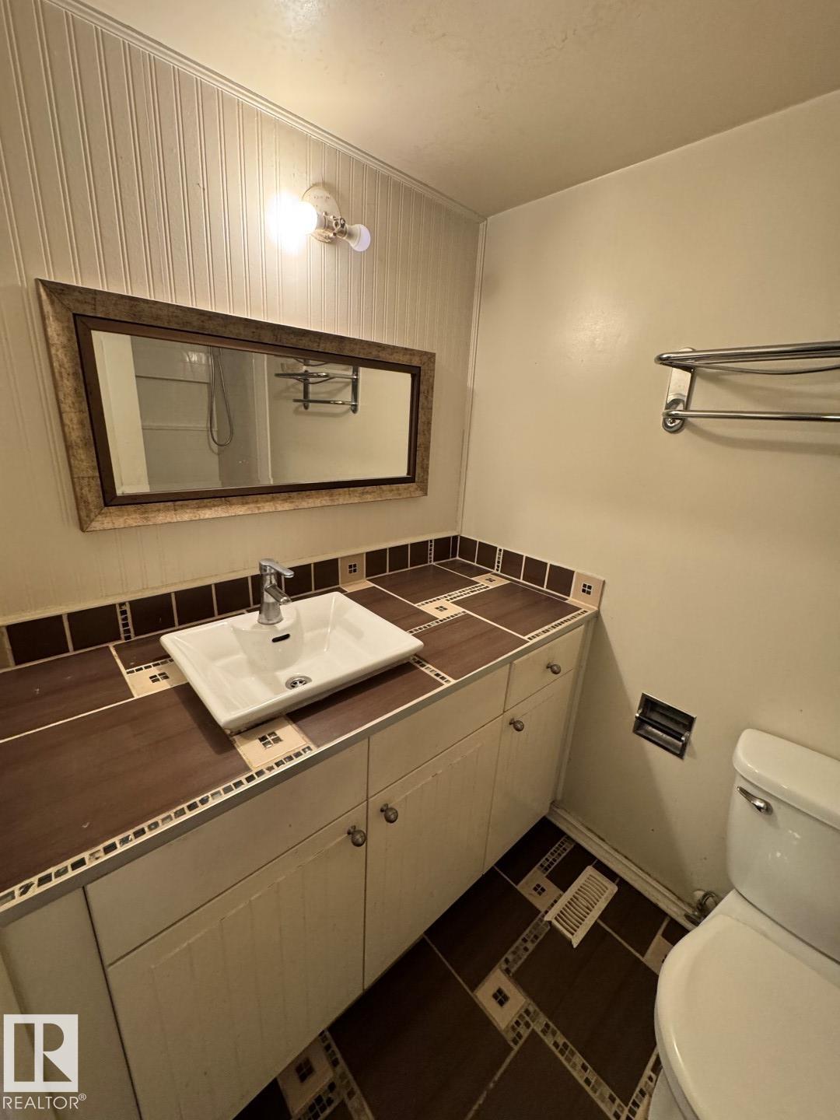
https://zimg.paragon.ice.com/ParagonImages/Property/PM/RAE/225380566/1/0/0/bb1c7330c94afd44cb2930feca048c68/1/0d97314aad149347121229ef0a75d874/225380566-04cd4eb3-40c6-48a3-80d6-65ff99462951.JPG https://zimg.paragon.ice.com/ParagonImages/Property/PM/RAE/225380566/2/0/0/b312bcdc985eeca3acde199c150d5115/1/0d97314aad149347121229ef0a75d874/225380566-d60abdc9-041f-4105-b4e3-eec980466123.JPG https://zimg.paragon.ice.com/ParagonImages/Property/PM/RAE/225380566/3/0/0/674e285f15f064f700edf320911d3bf6/1/0d97314aad149347121229ef0a75d874/225380566-0b9c601b-77c4-436e-9dd4-1cadf61de2b8.JPG https://zimg.paragon.ice.com/ParagonImages/Property/PM/RAE/225380566/4/0/0/6c23efb3c0ff302a0374502bb3cdfd37/1/0d97314aad149347121229ef0a75d874/225380566-deea9305-f9b0-42e8-88cd-b66d05ca93e4.JPG https://zimg.paragon.ice.com/ParagonImages/Property/PM/RAE/225380566/5/0/0/2371962bff475971ce8df9ee889d6762/1/0d97314aad149347121229ef0a75d874/225380566-2f5cafca-a763-4d45-bc9e-e610f23eee15.JPG https://zimg.paragon.ice.com/ParagonImages/Property/PM/RAE/225380566/6/0/0/28c42f7a6f5804ad93ae262c7353d358/1/0d97314aad149347121229ef0a75d874/225380566-1201d923-52a4-4889-bbf6-843020bf1e07.JPG https://zimg.paragon.ice.com/ParagonImages/Property/PM/RAE/225380566/7/0/0/60b9bf8f936e41770483958dc251c6ae/1/0d97314aad149347121229ef0a75d874/225380566-3e201ff5-9293-44f8-9184-4dc2d36fe574.JPG https://zimg.paragon.ice.com/ParagonImages/Property/PM/RAE/225380566/8/0/0/ddc3dc9c892f268542ee9d1f08b9ab6b/1/0d97314aad149347121229ef0a75d874/225380566-aee0378f-4de1-4d1d-a3b3-8217ac6e0733.JPG https://zimg.paragon.ice.com/ParagonImages/Property/PM/RAE/225380566/9/0/0/3d145fc34e9f82a83d2562e269bef604/1/0d97314aad149347121229ef0a75d874/225380566-d09bee67-f0f2-48ab-b795-07c946f9f46d.JPG https://zimg.paragon.ice.com/ParagonImages/Property/PM/RAE/225380566/10/0/0/d67827fd6e4ccb6fbe1b4e837d2b0468/1/0d97314aad149347121229ef0a75d874/225380566-9e4b4bb0-9979-4f90-8ac8-58617886f7f6.JPG https://zimg.paragon.ice.com/ParagonImages/Property/PM/RAE/225380566/11/0/0/98553eee99ea336d3366ef1b5e2bf969/1/0d97314aad149347121229ef0a75d874/225380566-5a88ef16-9a9e-4079-aa7d-29e30b558f08.JPG https://zimg.paragon.ice.com/ParagonImages/Property/PM/RAE/225380566/12/0/0/4234e6ae71c1c640835e8abc7119767c/1/0d97314aad149347121229ef0a75d874/225380566-d35a9849-c4da-4e5f-b6b3-9bb307cf6089.JPG https://zimg.paragon.ice.com/ParagonImages/Property/PM/RAE/225380566/13/0/0/7b1a700f6e75b74d030a6fbb4ffb12b8/1/0d97314aad149347121229ef0a75d874/225380566-6d1f5b74-2005-49f7-a8fb-2e52c959af3a.JPG

456 LEE RIDGE RD NW

Edmonton T6K 2K3

MLS® Number:  E4467746

Back to Lee Ridge   

  • Home \
  • Lee Ridge \
  • 456 LEE RIDGE RD NW

$ 114,900

1

BEDROOMS

1 + 1

BATHROOMS

503

SQUARE FEET

1975

YEAR BUILT

https://zimg.paragon.ice.com/ParagonImages/Property/PM/RAE/225380566/1/0/0/bb1c7330c94afd44cb2930feca048c68/1/0d97314aad149347121229ef0a75d874/225380566-04cd4eb3-40c6-48a3-80d6-65ff99462951.JPG





MLS® Number
E4467746
PROPERTY TYPE
Duplex
LISTING DATE
December-08-2025

*Please note* property is sold “as is where is at time of possession”. No warranties or representations.

COMMUNITY  Lee Ridge
PROPERTY TYPE  Duplex
BUILDING TYPE  Half Duplex
STYLE  Bi-Level
YEAR BUILT 1975
SQUARE FOOTAGE  503
BEDROOMS  1
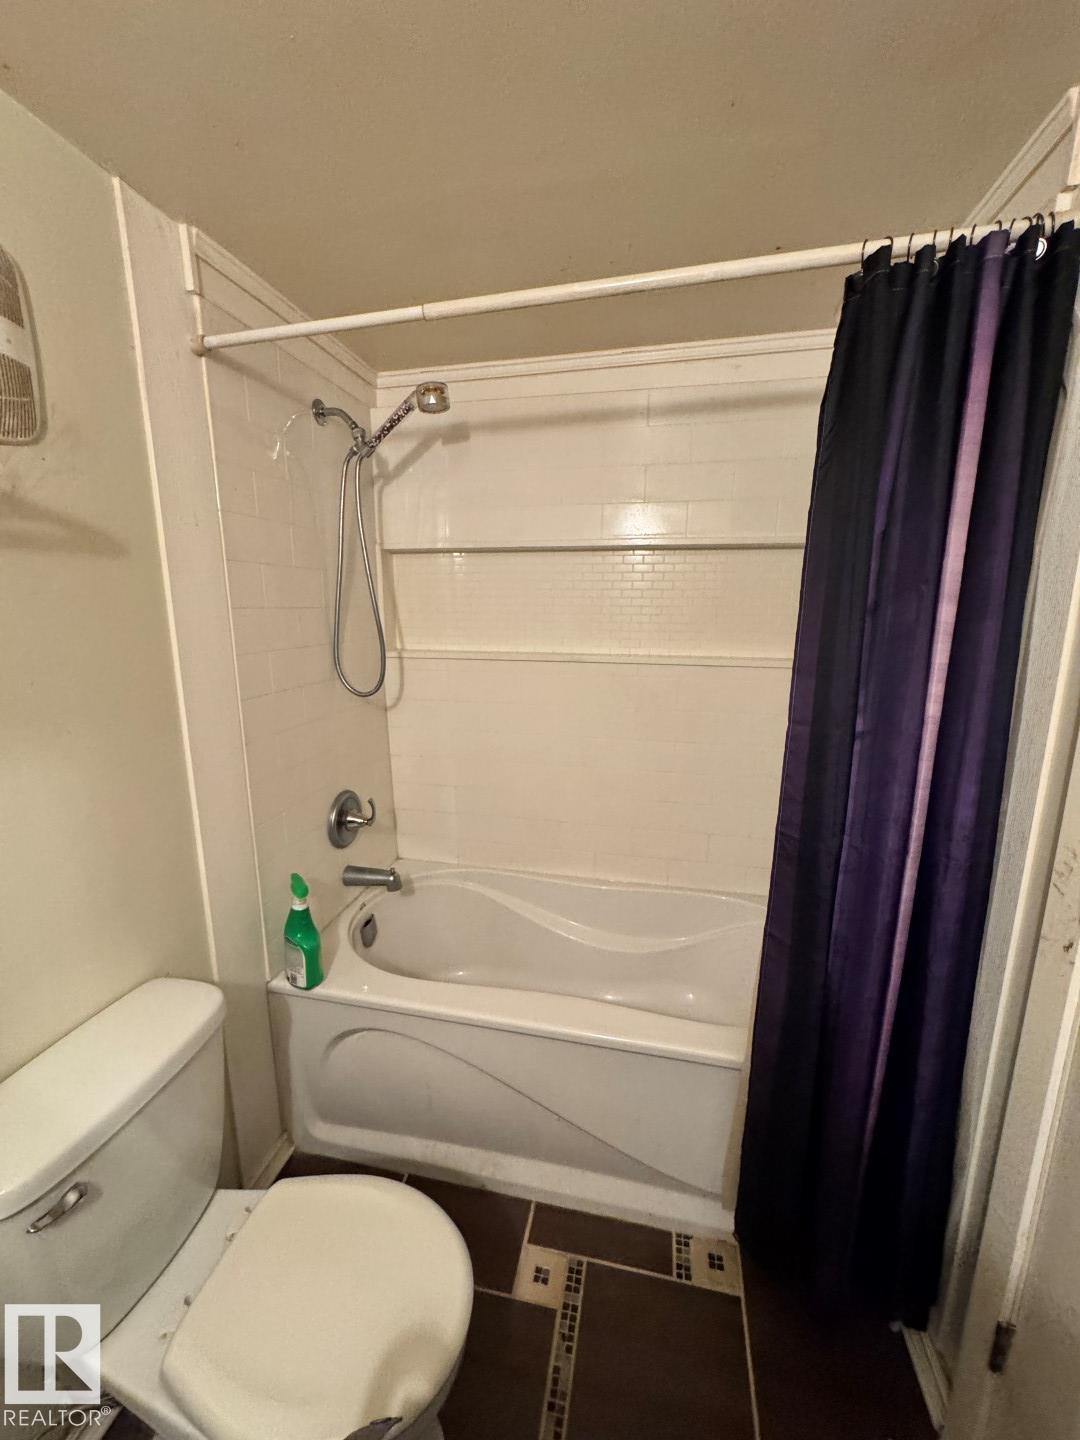
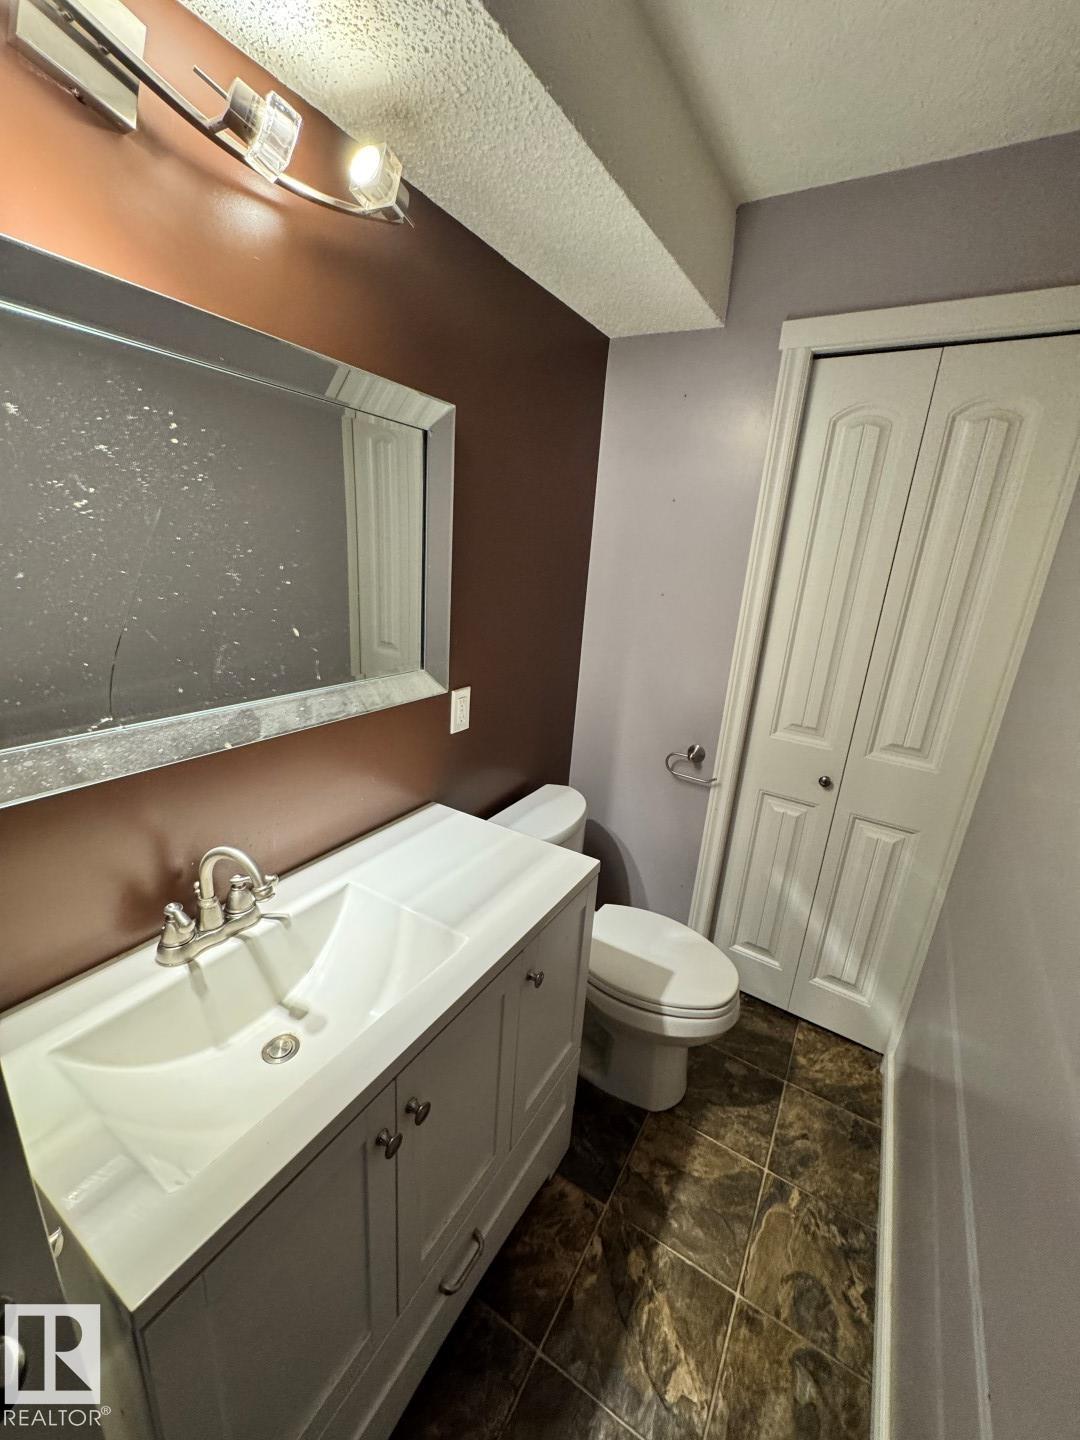
BATHROOMS  1.50
BASEMENT  Full, Finished
AMENITIES  See Remarks
APPLIANCES  See Remarks
COOLING 
FIREPLACE 
FLOORING  Carpet, Hardwood
HEATING  Forced Air-1, Natural Gas
LAUNDRY  ensuite bathroom
LOT FEATURES  See Remarks
PARKING  Stall
RESTRICTIONS  None Known
ROOF  Asphalt Shingles
TITLE  Fee Simple
BROKER  REALTORS® Association of Edmonton


ROOMS DIMENSIONS (m) LEVEL