


4554 Warbler LO NW
Edmonton T5S 0W8
MLS® Number: E4498308
$ 460,600
3
BEDROOMS
2 + 1
BATHROOMS
1,410
SQUARE FEET
2026
YEAR BUILT
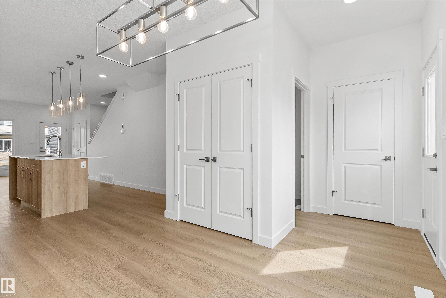
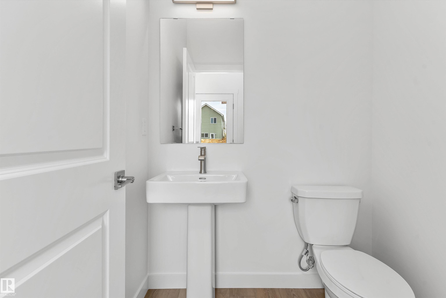
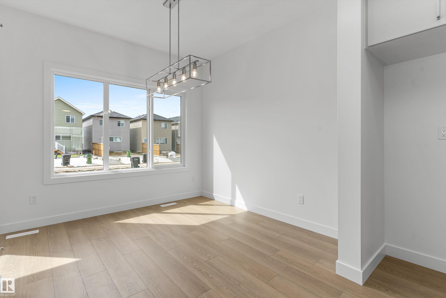
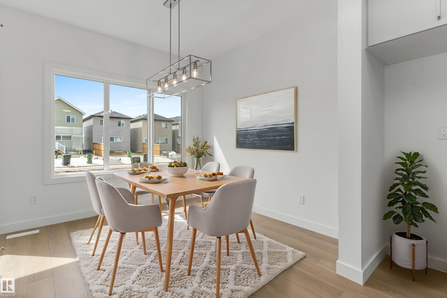
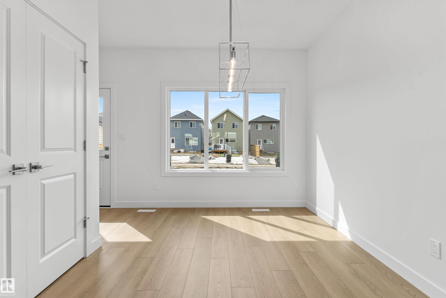
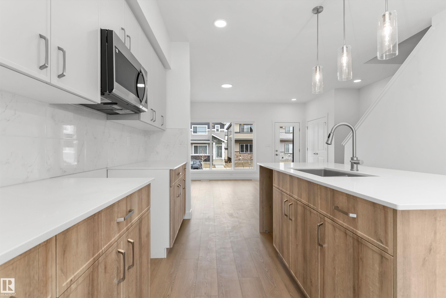
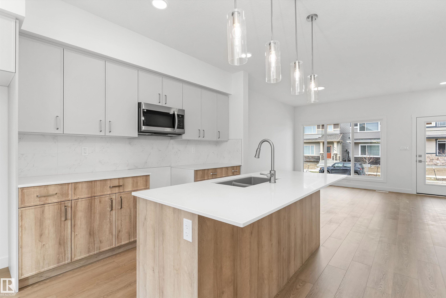
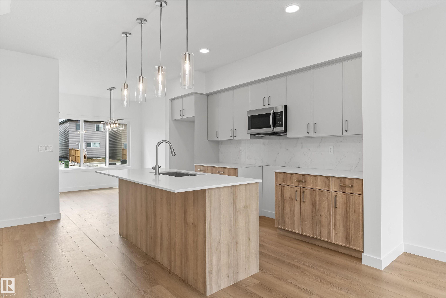
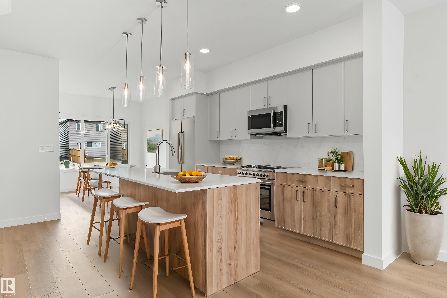
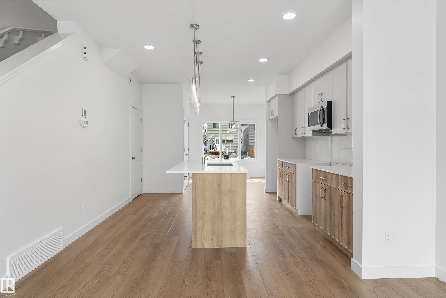
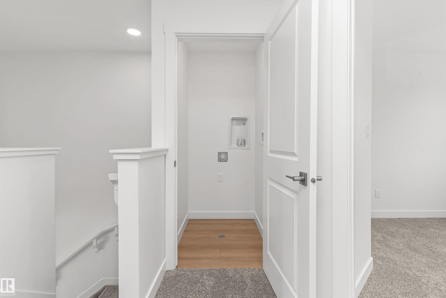
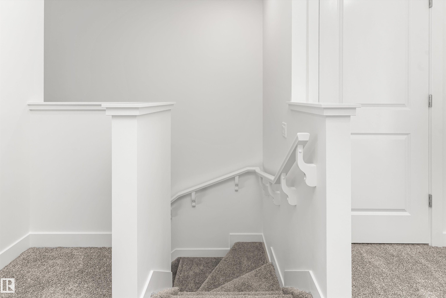
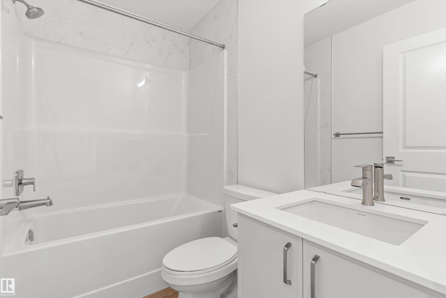
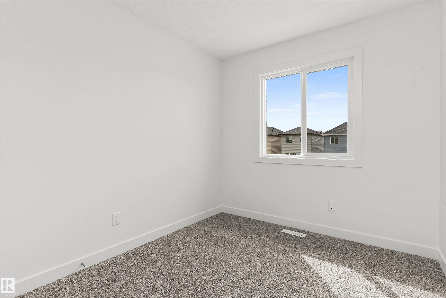
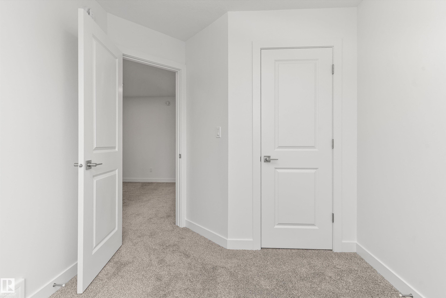
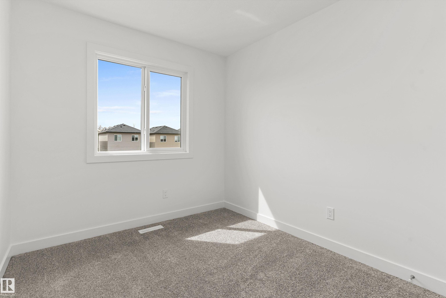
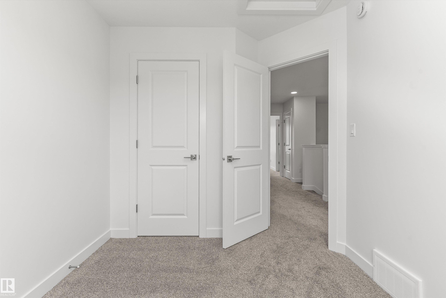
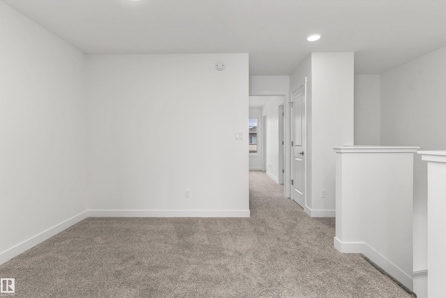
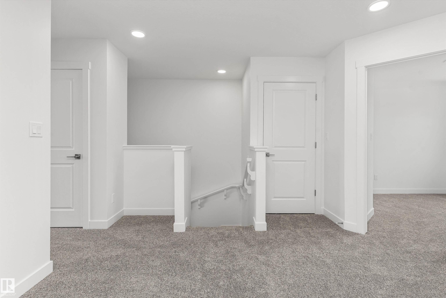
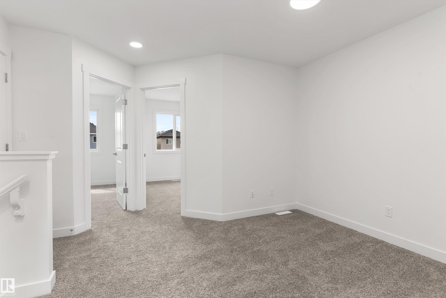
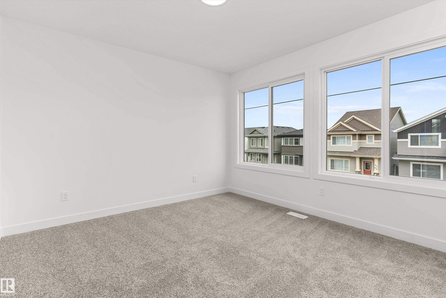
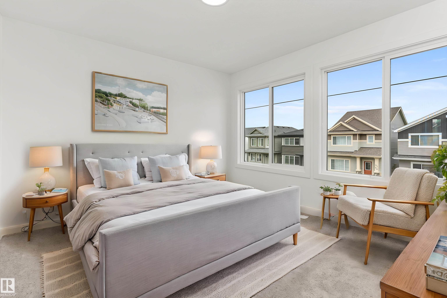
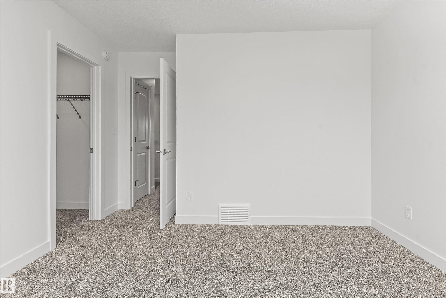
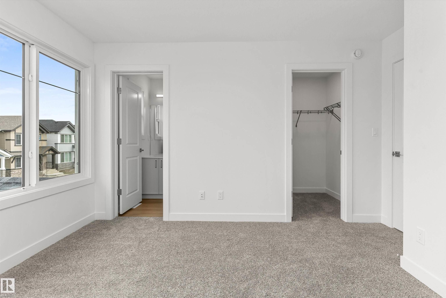
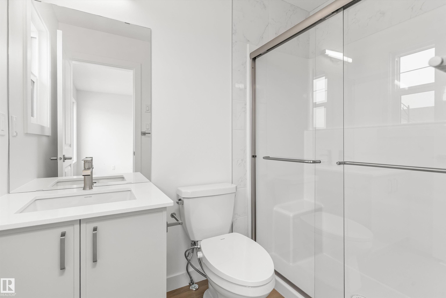
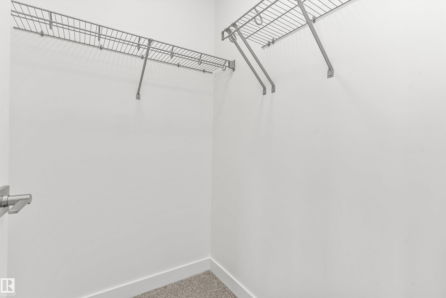
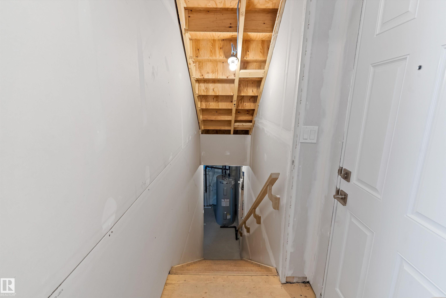
Stylish home blending comfort, elegance, and functionality. Features 9' ceilings on the main floor and basement, a separate side entry, basement rough-in plumbing, black plumbing and lighting fixtures, and LVP flooring throughout the main level. The foyer with coat closet opens to a bright great room with a cozy fireplace and large front window. The central kitchen offers quartz countertops, an island with flush eating ledge and pendant lighting, built-in microwave, Silgranit undermount sink, chimney-style hood fan, full-height backsplash, and profiled Thermofoil cabinets with soft-close doors and drawers, plus a spacious pantry. Rear dining overlooks the backyard, with nearby 2-piece bath and back entry to yard and parking pad; optional double detached garage available. Upstairs includes a loft, primary suite with walk-in closet and 3-piece ensuite, two additional bedrooms, full bath, and laundry.
| COMMUNITY | Kinglet Gardens |
| PROPERTY TYPE | Detached Single Family |
| BUILDING TYPE | Detached Single Family |
| STYLE | 2 Storey |
| YEAR BUILT | 2026 |
| SQUARE FOOTAGE | 1,410 |
| BEDROOMS | 3 |
| BATHROOMS | 2.50 |
| BASEMENT | Full, Unfinished |
| AMENITIES | Ceiling 9 ft., Detectors Smoke, No Animal Home, No Smoking Home, 9 ft. Basement Ceiling |
| APPLIANCES | Hood Fan, Oven-Microwave |
| COOLING | |
| FIREPLACE | |
| FLOORING | Carpet, Vinyl Plank |
| HEATING | Forced Air-1, Natural Gas |
| LAUNDRY | ensuite bathroom |
| LOT FEATURES | Public Transportation, Schools, Shopping Nearby |
| PARKING | Parking Pad Cement/Paved |
| RESTRICTIONS | None Known |
| ROOF | Asphalt Shingles |
| TITLE | Fee Simple |
| BROKER | REALTORS® Association of Edmonton |
| ROOMS | DIMENSIONS (m) | LEVEL |
|---|