https://zimg.paragon.ice.com/ParagonImages/Property/PM/RAE/225412322/1/0/0/5587cd8218f2a1a8fb91e12f27ccdc98/1/0ab083c0492b4bef92f4b85a8b01670a/225412322-92F6A71B-39F1-4A9C-952A-32BF7707285E.JPG https://zimg.paragon.ice.com/ParagonImages/Property/PM/RAE/225412322/2/0/0/c54b0de3a4e667895262e6a328c7e1d9/1/0ab083c0492b4bef92f4b85a8b01670a/225412322-2DC06EBD-31CD-46EA-A47F-2ED983458B57.JPG https://zimg.paragon.ice.com/ParagonImages/Property/PM/RAE/225412322/3/0/0/3a8abc75a823b823ed4b7b1519839acc/1/0ab083c0492b4bef92f4b85a8b01670a/225412322-566CD13E-23A6-49D6-906A-8656C7900C4B.JPG https://zimg.paragon.ice.com/ParagonImages/Property/PM/RAE/225412322/4/0/0/0bc77a1ec9957381804e61e0cbbb65f8/1/0ab083c0492b4bef92f4b85a8b01670a/225412322-D569C105-0847-4E79-994E-71CC36902344.JPG https://zimg.paragon.ice.com/ParagonImages/Property/PM/RAE/225412322/5/0/0/2c4e6fd584108c66104d5decd170dcbb/1/0ab083c0492b4bef92f4b85a8b01670a/225412322-F752E38F-9E76-4A56-8849-F2B3DD740C28.JPG https://zimg.paragon.ice.com/ParagonImages/Property/PM/RAE/225412322/6/0/0/81245974d4fcf306b9e4d49dd854aecf/1/0ab083c0492b4bef92f4b85a8b01670a/225412322-5EE78A51-2FF1-409B-AAD9-DD42E2C4E386.JPG https://zimg.paragon.ice.com/ParagonImages/Property/PM/RAE/225412322/7/0/0/91dc2300880a1ab8235f619aff3e058f/1/0ab083c0492b4bef92f4b85a8b01670a/225412322-1DD90C48-4FD0-4E14-B93C-343D2C586E01.JPG https://zimg.paragon.ice.com/ParagonImages/Property/PM/RAE/225412322/8/0/0/9a13962bea13ba9f7d7d5be8adc4b829/1/0ab083c0492b4bef92f4b85a8b01670a/225412322-86463096-17F6-4ABD-89F8-F9C2931706BB.JPG https://zimg.paragon.ice.com/ParagonImages/Property/PM/RAE/225412322/9/0/0/f4ecd95aa399889fcabc273aebb14f3b/1/0ab083c0492b4bef92f4b85a8b01670a/225412322-82744804-B532-48FC-94B2-79DE9A3DDF3C.JPG https://zimg.paragon.ice.com/ParagonImages/Property/PM/RAE/225412322/10/0/0/68b8af3cbdeede01302258beab2d9a1b/1/0ab083c0492b4bef92f4b85a8b01670a/225412322-B444019C-EA32-4AEE-A7FA-B709F3FBFB22.JPG https://zimg.paragon.ice.com/ParagonImages/Property/PM/RAE/225412322/11/0/0/eeb0b8b0131a8037af7b531f70b12d48/1/0ab083c0492b4bef92f4b85a8b01670a/225412322-CA3D1926-2667-4C62-BAB6-14FE4D7C9FE6.JPG https://zimg.paragon.ice.com/ParagonImages/Property/PM/RAE/225412322/12/0/0/67d23867eb2254fc0829e1de5e71b420/1/0ab083c0492b4bef92f4b85a8b01670a/225412322-500631AF-E45B-4C22-A46E-05F39649DD75.JPG https://zimg.paragon.ice.com/ParagonImages/Property/PM/RAE/225412322/13/0/0/5de4a12b8fdc88c73d2b6a5b2067ffcd/1/0ab083c0492b4bef92f4b85a8b01670a/225412322-941900DB-D4E6-400D-A504-2D9D4BE14305.JPG https://zimg.paragon.ice.com/ParagonImages/Property/PM/RAE/225412322/14/0/0/cec20c4112ee196cf26a54902bf6029b/1/0ab083c0492b4bef92f4b85a8b01670a/225412322-AC2CFB0C-1F0C-41B8-844F-C90F3F1E6E45.JPG https://zimg.paragon.ice.com/ParagonImages/Property/PM/RAE/225412322/15/0/0/8fdd32bb5514c57da127cf5f41308c3f/1/0ab083c0492b4bef92f4b85a8b01670a/225412322-5C0615D6-869C-4E1F-9237-2FCAD3EE8610.JPG https://zimg.paragon.ice.com/ParagonImages/Property/PM/RAE/225412322/16/0/0/c671d3969d766364a2d69af005f37c22/1/0ab083c0492b4bef92f4b85a8b01670a/225412322-732EE0E3-F29C-4BCC-AB8A-C25D2F3AAEA2.JPG https://zimg.paragon.ice.com/ParagonImages/Property/PM/RAE/225412322/17/0/0/4659b06f4ee3077ef2ac67cc7fe272e7/1/0ab083c0492b4bef92f4b85a8b01670a/225412322-593C2C3B-8392-4220-869C-E4FDE6A227D4.JPG https://zimg.paragon.ice.com/ParagonImages/Property/PM/RAE/225412322/18/0/0/51f0738ecd7fc9cdd1955f28b1299258/1/0ab083c0492b4bef92f4b85a8b01670a/225412322-7321F65B-9874-4925-8A32-D3D0CF8D7F48.JPG https://zimg.paragon.ice.com/ParagonImages/Property/PM/RAE/225412322/19/0/0/bbbf16796260b81fbc9391e82537a7d4/1/0ab083c0492b4bef92f4b85a8b01670a/225412322-A5F7F0EB-C44E-416F-833D-C6DA50ACCA2B.JPG https://zimg.paragon.ice.com/ParagonImages/Property/PM/RAE/225412322/20/0/0/7fcbdf98cedec9898f0985e027e2b62a/1/0ab083c0492b4bef92f4b85a8b01670a/225412322-1927AF81-77BB-4330-864B-25AF0E76740D.JPG https://zimg.paragon.ice.com/ParagonImages/Property/PM/RAE/225412322/21/0/0/d4b69cae058ea26cf3233a7035675ce7/1/0ab083c0492b4bef92f4b85a8b01670a/225412322-2AF6F2E0-2C27-4274-A63E-27F0150567E8.JPG https://zimg.paragon.ice.com/ParagonImages/Property/PM/RAE/225412322/22/0/0/ddab3f017cc6151ae15c95d5ff50cdac/1/0ab083c0492b4bef92f4b85a8b01670a/225412322-D4F24244-CD04-486F-B723-196AACA78F06.JPG https://zimg.paragon.ice.com/ParagonImages/Property/PM/RAE/225412322/23/0/0/03ba25aa554337d9208442859171a5fd/1/0ab083c0492b4bef92f4b85a8b01670a/225412322-3C2F7BE7-147B-492E-9196-B47D50EBB59C.JPG https://zimg.paragon.ice.com/ParagonImages/Property/PM/RAE/225412322/24/0/0/ead4111c8fee5bf5b7a06e69dabcce49/1/0ab083c0492b4bef92f4b85a8b01670a/225412322-D055009D-77CE-4A8D-91DA-BD8A74F8630D.JPG https://zimg.paragon.ice.com/ParagonImages/Property/PM/RAE/225412322/25/0/0/67fb10258141b414d82b17863afd46b4/1/0ab083c0492b4bef92f4b85a8b01670a/225412322-527BC94D-9C90-4B19-9D28-C712397D41C4.JPG https://zimg.paragon.ice.com/ParagonImages/Property/PM/RAE/225412322/26/0/0/91a1d71a1b7c23d2c150cae546e5a5a1/1/0ab083c0492b4bef92f4b85a8b01670a/225412322-350381BF-12C4-4E9B-AE9C-7E6B2F28D16D.JPG https://zimg.paragon.ice.com/ParagonImages/Property/PM/RAE/225412322/27/0/0/21d7b54e138359cb18a3ee2fa635fc3b/1/0ab083c0492b4bef92f4b85a8b01670a/225412322-8A4BB0C8-3757-400C-83F5-3D3A580A4A62.JPG https://zimg.paragon.ice.com/ParagonImages/Property/PM/RAE/225412322/28/0/0/4895592bf473ed300d683e02faf46d8f/1/0ab083c0492b4bef92f4b85a8b01670a/225412322-947D2F5B-3E13-46C5-A6B6-2A94830D7375.JPG https://zimg.paragon.ice.com/ParagonImages/Property/PM/RAE/225412322/29/0/0/c532ae27877daa9541b01f236c0a6b3e/1/0ab083c0492b4bef92f4b85a8b01670a/225412322-30E33A7D-6E16-4E0D-97C3-98C8360F01DE.JPG https://zimg.paragon.ice.com/ParagonImages/Property/PM/RAE/225412322/30/0/0/3870be8e15844aa032d15dcd88cd34f6/1/0ab083c0492b4bef92f4b85a8b01670a/225412322-3615DFA4-812A-4CCD-B658-2C4E3274BB73.JPG

4536 35A AV NW

Edmonton T5L 4T1

MLS® Number:  E4499502

Back to Minchau   

  • Home \
  • Minchau \
  • 4536 35A AV NW

$ 299,000

3

BEDROOMS

1 + 0

BATHROOMS

927

SQUARE FEET

1981

YEAR BUILT

https://zimg.paragon.ice.com/ParagonImages/Property/PM/RAE/225412322/1/0/0/5587cd8218f2a1a8fb91e12f27ccdc98/1/0ab083c0492b4bef92f4b85a8b01670a/225412322-92F6A71B-39F1-4A9C-952A-32BF7707285E.JPG





MLS® Number
E4499502
PROPERTY TYPE
Detached Single Family
LISTING DATE
July-17-2026

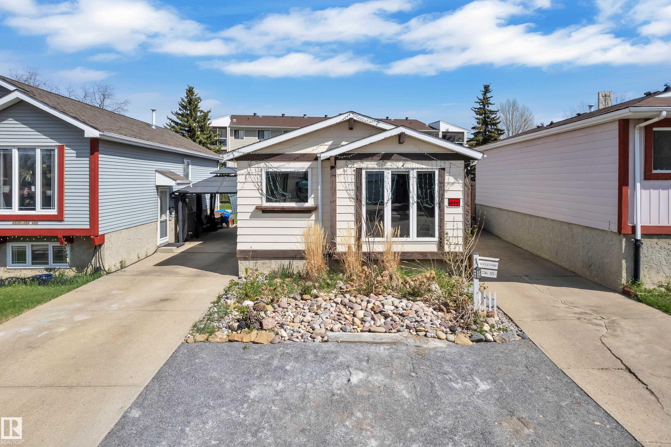
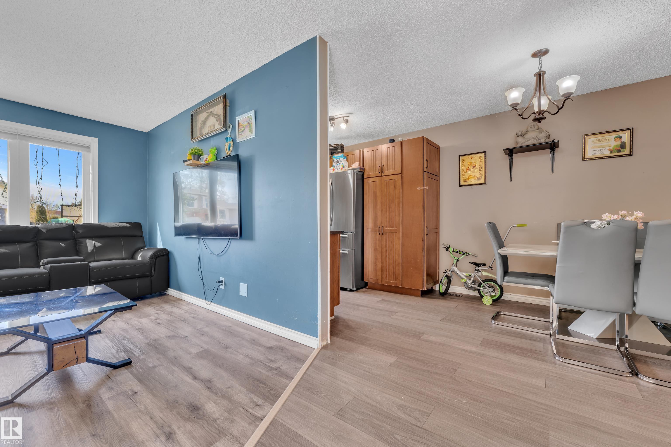
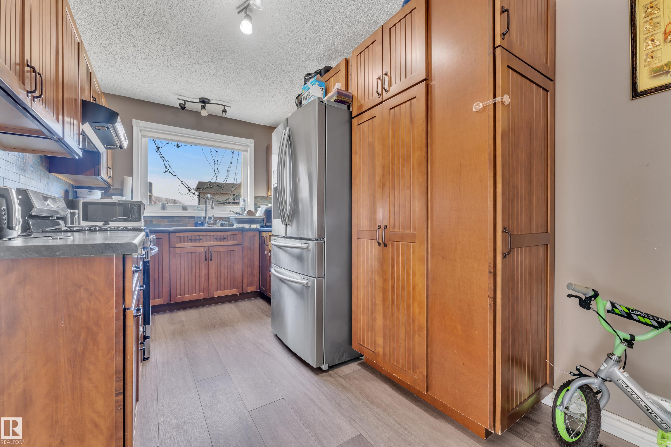
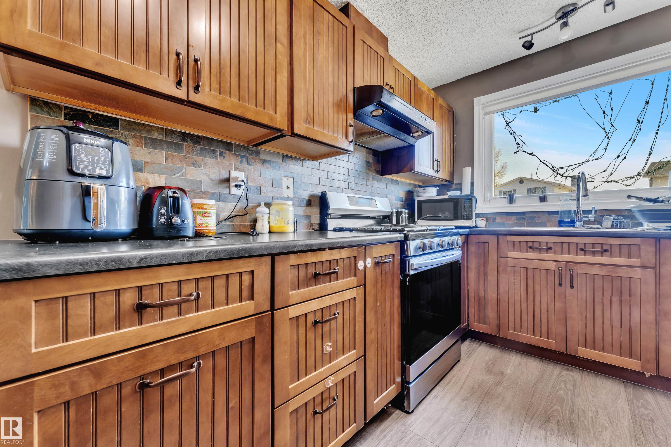
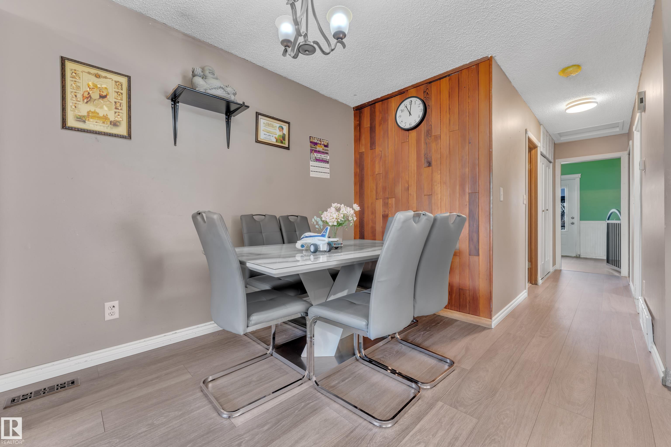
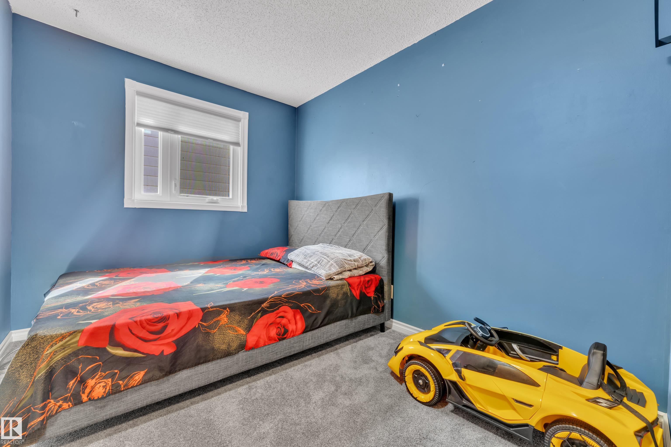
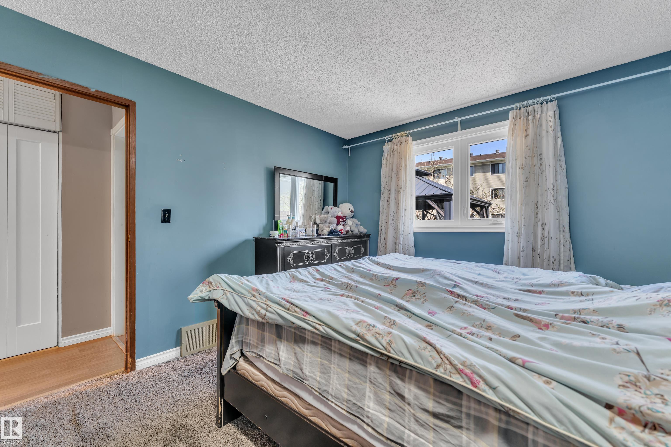
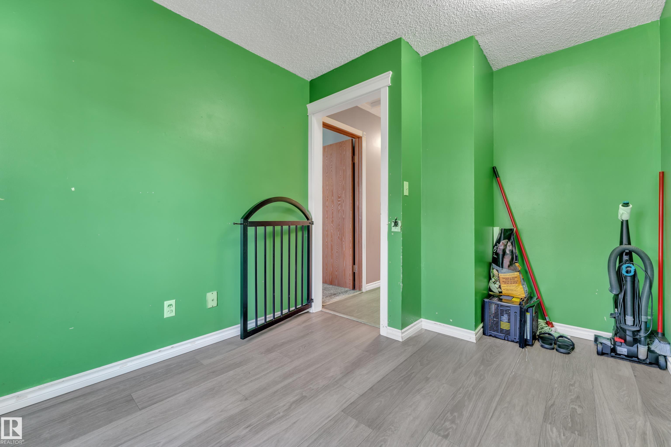
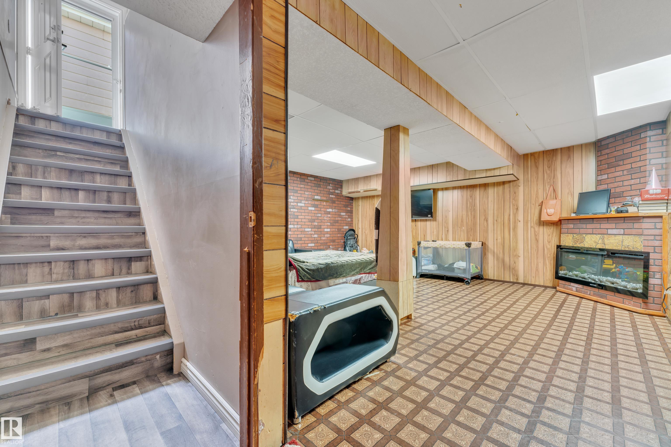
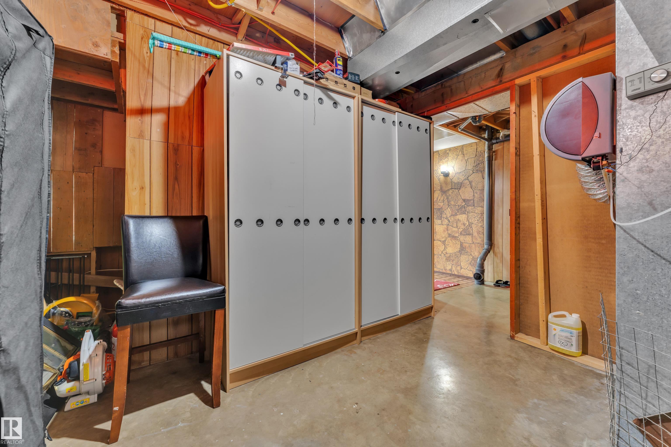
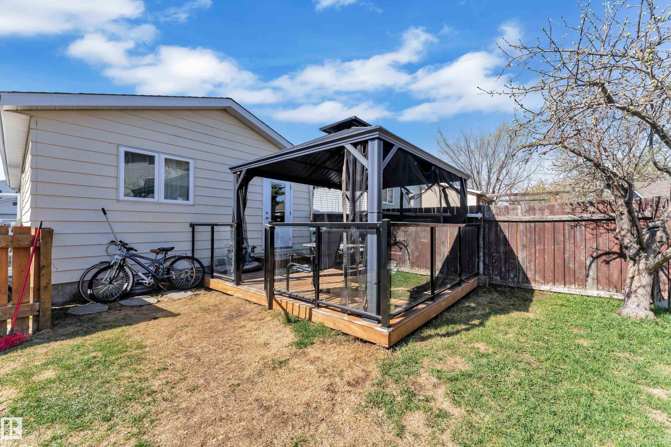
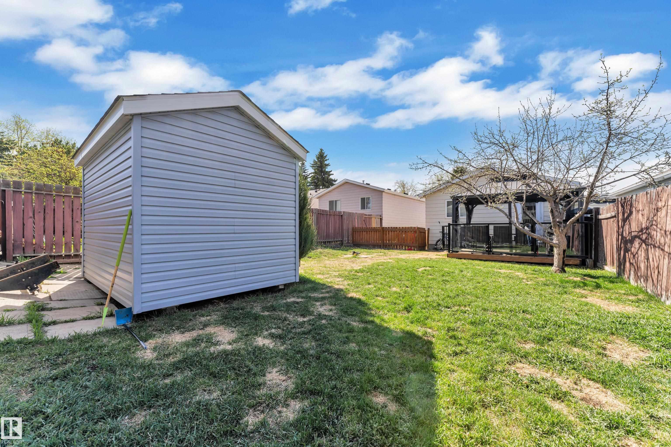
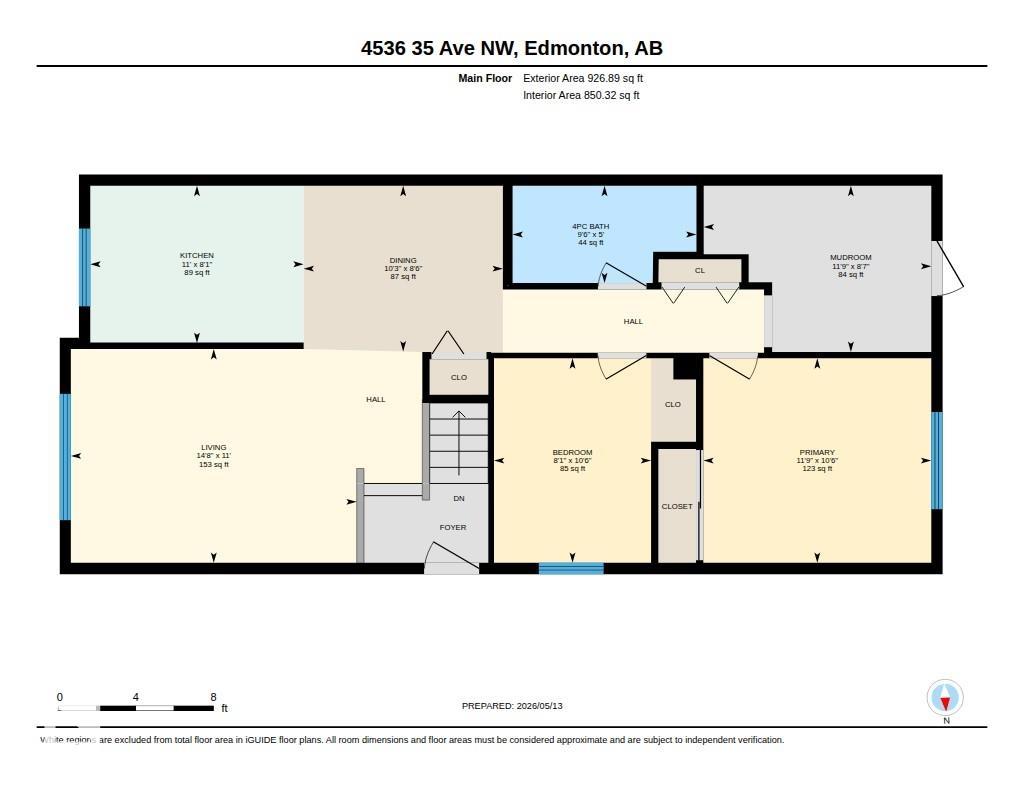
Welcome to this BEAUTIFULLY UPDATED and WELL-MAINTAINED home in the desirable community of Minchau! Featuring 3 BEDROOMS PLUS A DEN, this move-in-ready property showcases MODERN RENOVATIONS and PRIDE OF OWNERSHIP throughout. Step inside to discover BRIGHT CONTEMPORARY FINISHES, VINYL FLOORING, UPGRADED WINDOWS, and a STUNNING RENOVATED KITCHEN completed in 2016. The thoughtfully designed main floor is filled with NATURAL LIGHT and offers a warm, inviting atmosphere perfect for everyday living. Outside, enjoy your own PRIVATE BACKYARD RETREAT with a NEWER DECK, FULLY FENCED YARD, APPLE TREE, and plenty of space for gardening or entertaining. The FINISHED BASEMENT with SIDE ENTRANCE adds more functional living space with a REC ROOM, ADDITIONAL BEDROOM, LAUNDRY AREA, and EXTRA STORAGE. Complete with AMPLE PARKING and conveniently located steps from PARKS, SCHOOLS, SHOPPING, and PUBLIC TRANSIT, this is the perfect family home in a quiet neighbourhood. Shingles(2021), Windows(2021),Kitchen(2016)

COMMUNITY  Minchau
PROPERTY TYPE  Detached Single Family
BUILDING TYPE  Detached Single Family
STYLE  Bungalow
YEAR BUILT 1981
SQUARE FOOTAGE  927
BEDROOMS  3
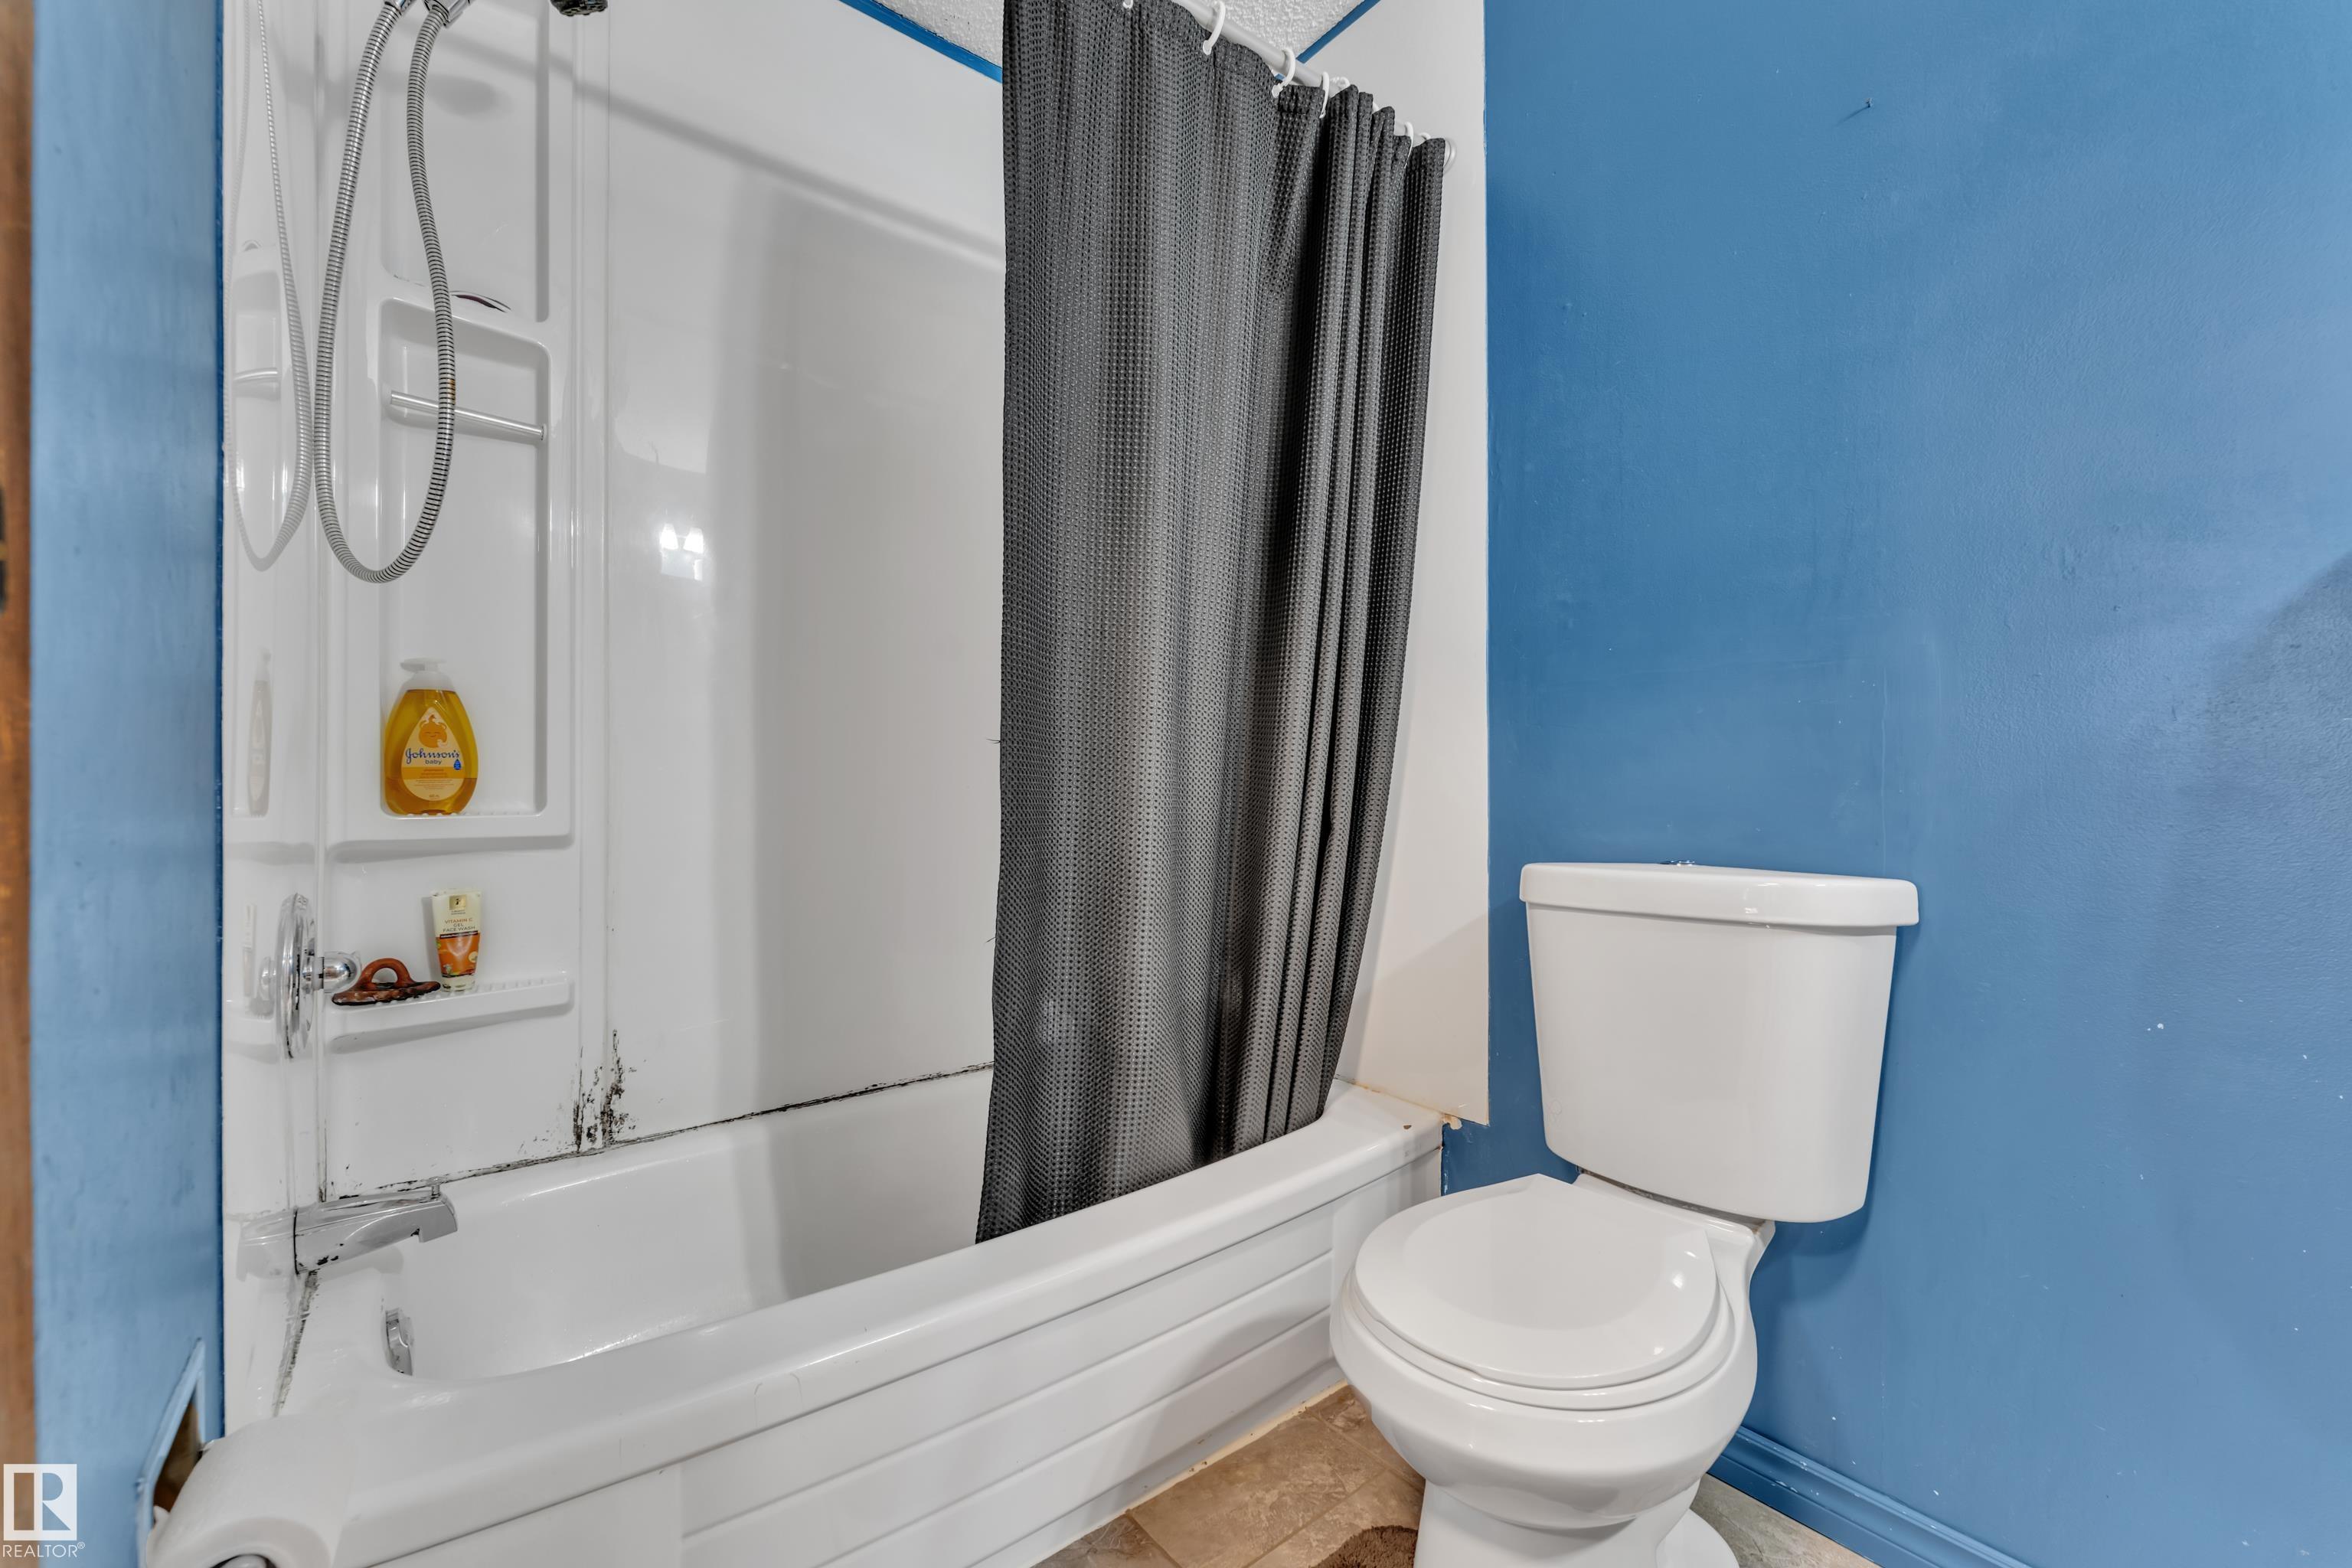
BATHROOMS  1.00
BASEMENT  Full, Finished
AMENITIES  Air Conditioner, Carbon Monoxide Detectors, Detectors Smoke, No Smoking Home
APPLIANCES  Dryer, Hood Fan, Refrigerator, Stove-Gas, Washer, Window Coverings
COOLING 
FIREPLACE 
FLOORING  Vinyl Plank
HEATING  Forced Air-1, Natural Gas
LAUNDRY 
LOT FEATURES  Fenced, Flat Site, Landscaped, Playground Nearby, Public Transportation, Schools, Shopping Nearby
PARKING  Parking Pad Cement/Paved
RESTRICTIONS  None Known
ROOF  Asphalt Shingles
TITLE  Fee Simple
BROKER  REALTORS® Association of Edmonton


ROOMS DIMENSIONS (m) LEVEL