453 Grassy Way
Red Earth Creek T0G 1X0
MLS® Number: A2215774
$ 289,900
3
BEDROOMS
1 + 0
BATHROOMS
1,744
SQUARE FEET
1979
YEAR BUILT
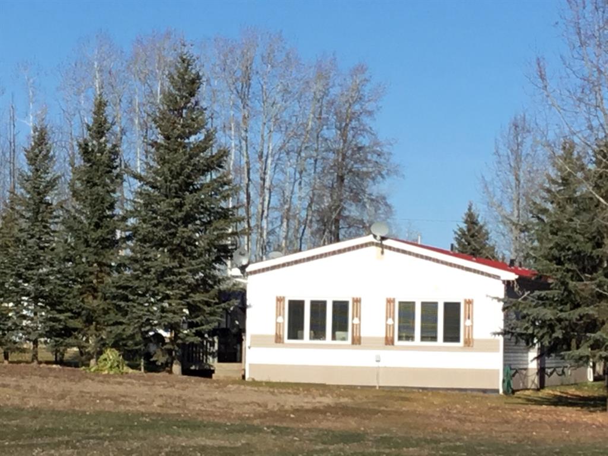
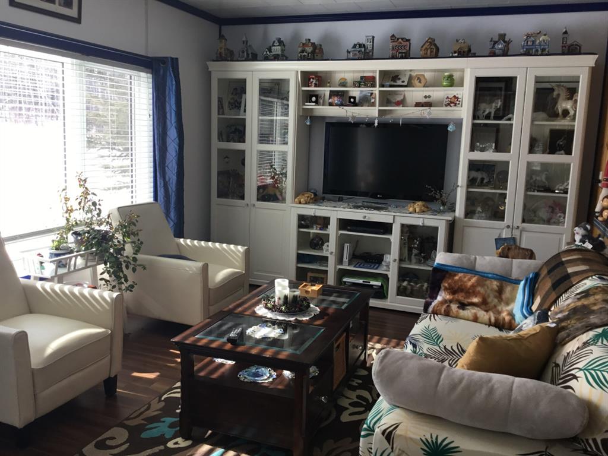
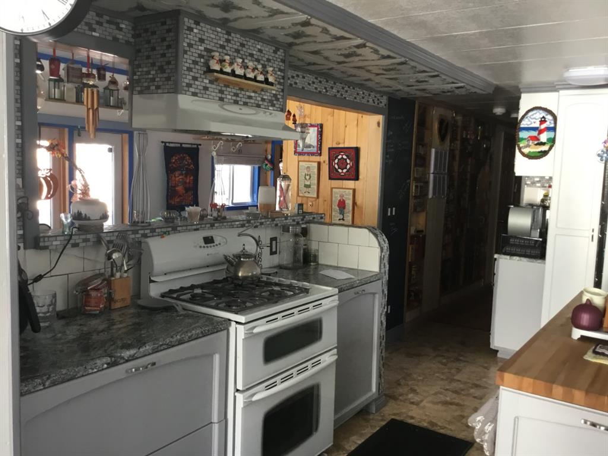
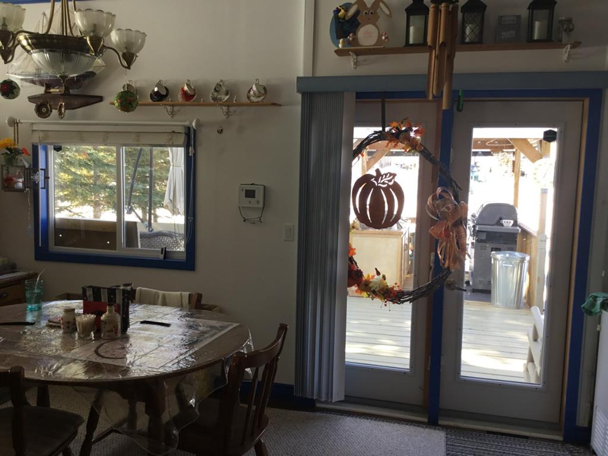
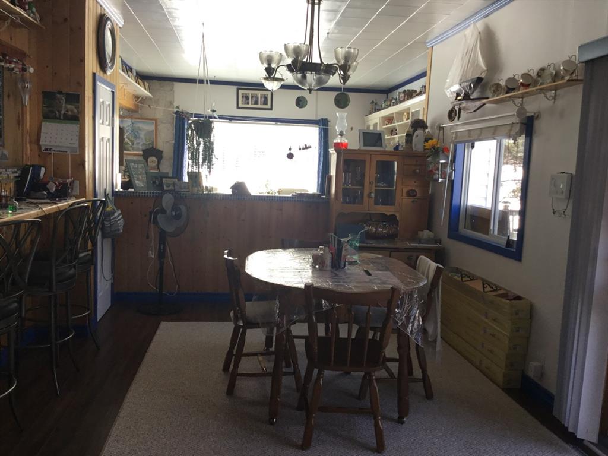
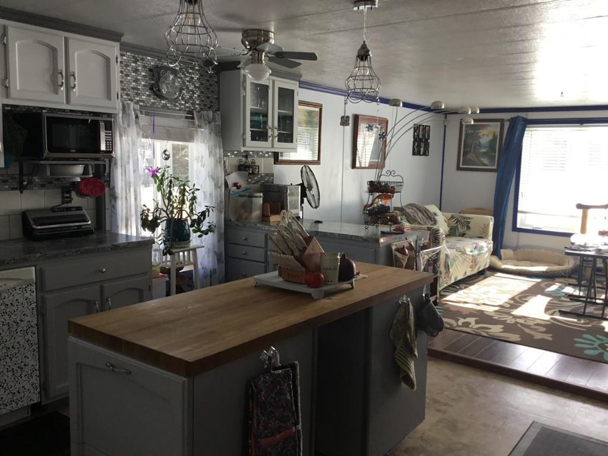
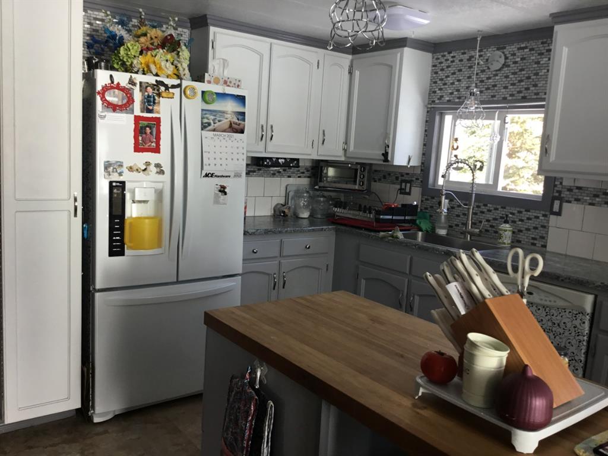
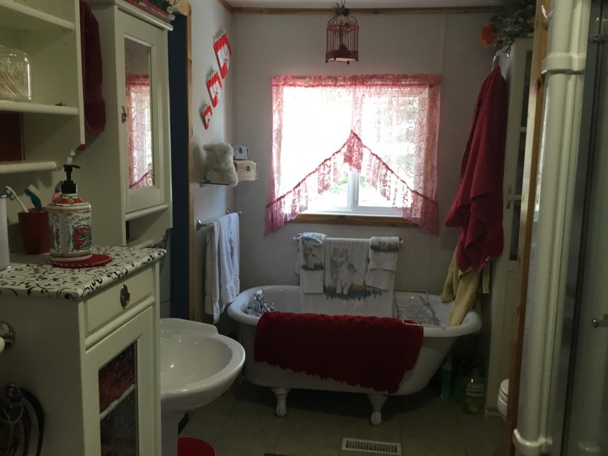
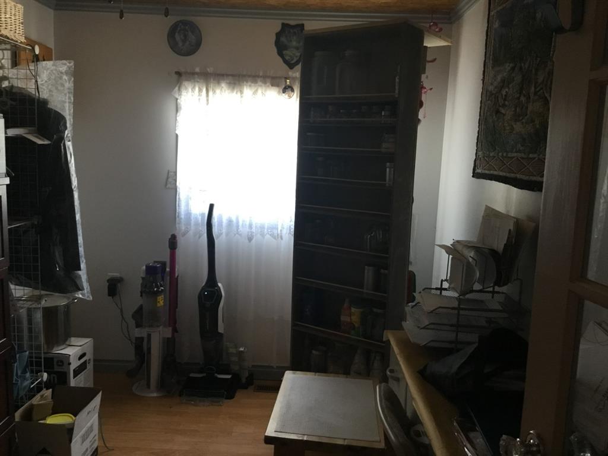
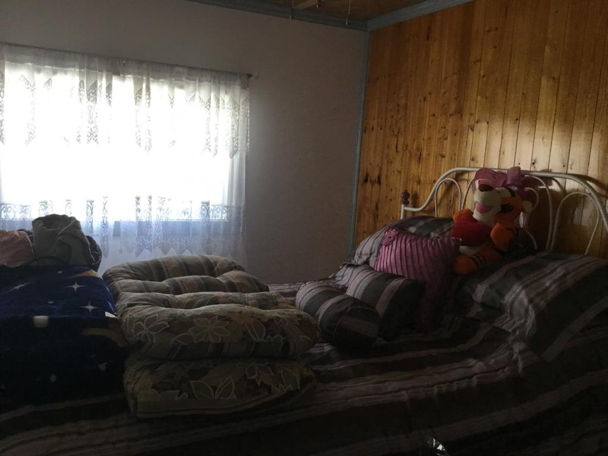
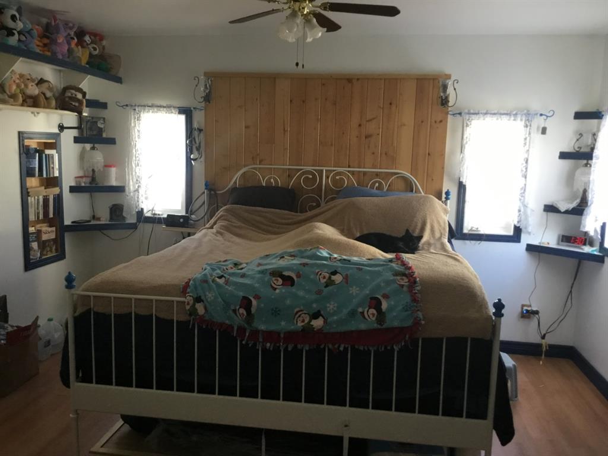
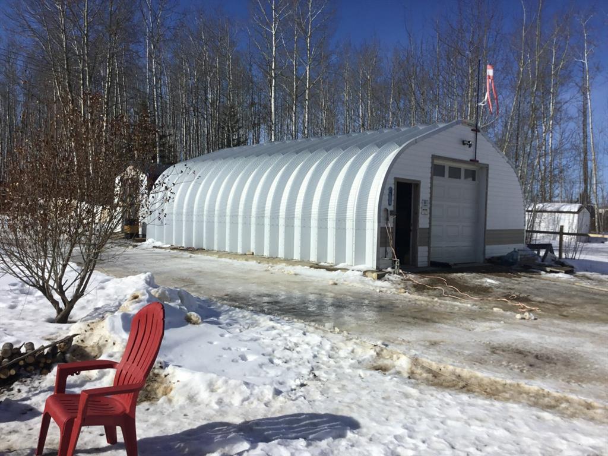
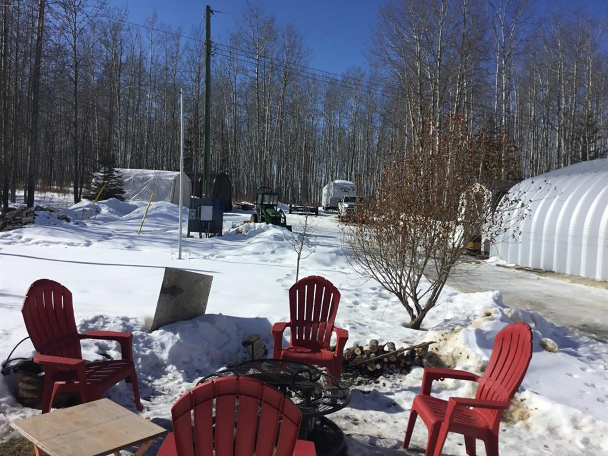
Spacious home, lots of room for a growing family! Don't let the age of this home keep you from viewing it.....lots of upgrades in recent years include a huge addition that almost doubled the sq. footage, mobile and addition are on pilings, metal roof, new insulation on walls and roof, newer windows, flooring, cabinets, counter tops, paint throughout, newly renovated bathroom with soaker claw foot tub, extra large shower and double sinks. The living room, kitchen and dining area with garden doors are all spacious... great space to entertain, the craft room is well lit with plenty of natural light. , Master bedroom is spacious with plenty of closet space. Outdoors features a nice deck with a covered barbeque area, fire pit area and flower beds with lots of perennials for easy maintenance. The quonset shop is insulated, heated , with built-in work benches and has a 9' X 9' overhead door. There is a green house and several storage sheds.
| COMMUNITY | |
| PROPERTY TYPE | Detached |
| BUILDING TYPE | Manufactured House |
| STYLE | Bungalow |
| YEAR BUILT | 1979 |
| SQUARE FOOTAGE | 1,744 |
| BEDROOMS | 3 |
| BATHROOMS | 1.00 |
| BASEMENT | None |
| AMENITIES | |
| APPLIANCES | Dryer, Gas Range, Gas Water Heater, Microwave, Refrigerator, Washer |
| COOLING | None |
| FIREPLACE | N/A |
| FLOORING | Laminate, Tile |
| HEATING | Forced Air, Natural Gas |
| LAUNDRY | Laundry Room |
| LOT FEATURES | Few Trees |
| PARKING | Double Garage Detached, Parking Pad |
| RESTRICTIONS | None Known |
| ROOF | Metal |
| TITLE | Fee Simple |
| BROKER | ROYAL LEPAGE PROGRESSIVE REALTY |
| ROOMS | DIMENSIONS (m) | LEVEL |
|---|---|---|
| Kitchen | 13`8" x 11`4" | Main |
| Dining Room | 20`3" x 11`6" | Main |
| Living Room | 27`0" x 14`7" | Main |
| Bedroom - Primary | 18`3" x 13`4" | Main |
| Bedroom | 10`2" x 8`6" | Main |
| Bedroom | 10`2" x 7`5" | Main |
| Den | 14`2" x 13`5" | Main |
| 4pc Bathroom | 10`2" x 6`7" | Main |
| Laundry | 10`3" x 7`2" | Main |