https://zimg.paragon.ice.com/ParagonImages/Property/PM/RAE/225387837/1/0/0/6e42d254c3001410fa47a1e19647dfcd/1/4c5e181fe684d9face3952fd3e127064/225387837-B68EF1FD-50F7-4032-B73D-9ACC46CED1A9.JPG https://zimg.paragon.ice.com/ParagonImages/Property/PM/RAE/225387837/2/0/0/58c802e3ae0212583c173e2f1abcb416/1/4c5e181fe684d9face3952fd3e127064/225387837-60E8B6F3-C0C5-44DB-8160-597D4C454330.JPG https://zimg.paragon.ice.com/ParagonImages/Property/PM/RAE/225387837/3/0/0/56137a7f3dd43f0689c565d6f55405c4/1/4c5e181fe684d9face3952fd3e127064/225387837-23252F23-95F7-4871-B018-979CE529A47B.JPG https://zimg.paragon.ice.com/ParagonImages/Property/PM/RAE/225387837/4/0/0/6477c0db7861d1cb3f3ed357c66e78b3/1/4c5e181fe684d9face3952fd3e127064/225387837-013850B6-A8BA-44B8-BCC0-DAFFD6900625.JPG https://zimg.paragon.ice.com/ParagonImages/Property/PM/RAE/225387837/5/0/0/4248ddd36ba7ce852b445b72e2f14490/1/4c5e181fe684d9face3952fd3e127064/225387837-8383BCE1-FB94-4FA4-A772-C7CAAE726A51.JPG https://zimg.paragon.ice.com/ParagonImages/Property/PM/RAE/225387837/6/0/0/9dec32719f9f355d97574fd8049606c5/1/4c5e181fe684d9face3952fd3e127064/225387837-09D84171-FF75-4093-BB78-E01D599E8AE2.JPG https://zimg.paragon.ice.com/ParagonImages/Property/PM/RAE/225387837/7/0/0/6b657763ba5225b999fbd26c5999fcf2/1/4c5e181fe684d9face3952fd3e127064/225387837-694B3991-6F9D-432E-A65B-B6D610B46F59.JPG https://zimg.paragon.ice.com/ParagonImages/Property/PM/RAE/225387837/8/0/0/8c9232331956175bbcf64792f980d57c/1/4c5e181fe684d9face3952fd3e127064/225387837-AC12D33E-DFFB-4A3D-A872-652B139CE1E6.JPG https://zimg.paragon.ice.com/ParagonImages/Property/PM/RAE/225387837/9/0/0/3ea74fc604b23e62e09da02ea563ab80/1/4c5e181fe684d9face3952fd3e127064/225387837-51788046-2C4C-4750-AA01-8F6C378ACA67.JPG https://zimg.paragon.ice.com/ParagonImages/Property/PM/RAE/225387837/10/0/0/23b008ecdba1c602e85e02e2ac4b3674/1/4c5e181fe684d9face3952fd3e127064/225387837-C48A064E-EDF0-4033-93F4-53FF71D30210.JPG https://zimg.paragon.ice.com/ParagonImages/Property/PM/RAE/225387837/11/0/0/c44fc05a4c8aeb09586c53f459aafdf3/1/4c5e181fe684d9face3952fd3e127064/225387837-50E4687C-1667-4DB2-BF47-DFA89539F68E.JPG https://zimg.paragon.ice.com/ParagonImages/Property/PM/RAE/225387837/12/0/0/dff23e008b5b38982ca77333040b3d25/1/4c5e181fe684d9face3952fd3e127064/225387837-59C28211-9B17-42E3-BCC5-4E1956EAEE45.JPG https://zimg.paragon.ice.com/ParagonImages/Property/PM/RAE/225387837/13/0/0/ba68f8b52e0aecbf54e581d15eda0d99/1/4c5e181fe684d9face3952fd3e127064/225387837-6EE1C7C8-9541-4814-983E-BBEEB106F2B4.JPG https://zimg.paragon.ice.com/ParagonImages/Property/PM/RAE/225387837/14/0/0/654648ff30eb9a1fed37abe945b84d03/1/4c5e181fe684d9face3952fd3e127064/225387837-F7EFC344-5377-4167-83BA-4A6921230DD0.JPG https://zimg.paragon.ice.com/ParagonImages/Property/PM/RAE/225387837/15/0/0/ff505536e6737bb1c1704959e3624e97/1/4c5e181fe684d9face3952fd3e127064/225387837-B98E7AB9-7346-4A72-BA84-7426C771E9E0.JPG https://zimg.paragon.ice.com/ParagonImages/Property/PM/RAE/225387837/16/0/0/d7740e78ea69444fa6bfd481c5878a79/1/4c5e181fe684d9face3952fd3e127064/225387837-92B9AA2C-5255-4B1C-B772-CF9A5821EC19.JPG https://zimg.paragon.ice.com/ParagonImages/Property/PM/RAE/225387837/17/0/0/f934bbfa7eb858845a69c53f4fd76f42/1/4c5e181fe684d9face3952fd3e127064/225387837-B0A21FD4-174D-4423-863E-72347ACF1393.JPG https://zimg.paragon.ice.com/ParagonImages/Property/PM/RAE/225387837/18/0/0/22f75d8716024bcf5e4783fa4b92dedf/1/4c5e181fe684d9face3952fd3e127064/225387837-919DE4AA-29C9-4545-BE23-9FBD6B6234A2.JPG https://zimg.paragon.ice.com/ParagonImages/Property/PM/RAE/225387837/19/0/0/a86ed88066a927b82b1dc54936c83318/1/4c5e181fe684d9face3952fd3e127064/225387837-90BBF67F-1A9F-4398-91DB-6E25F830E852.JPG https://zimg.paragon.ice.com/ParagonImages/Property/PM/RAE/225387837/20/0/0/0739881c3fc0a049b9f9cb0b2edcbcb4/1/4c5e181fe684d9face3952fd3e127064/225387837-9FB72E37-64AA-4B4E-8194-DFC97264A8D0.JPG https://zimg.paragon.ice.com/ParagonImages/Property/PM/RAE/225387837/21/0/0/06804d9108ef6141c5d252e7a67aa074/1/4c5e181fe684d9face3952fd3e127064/225387837-6C92151B-6CFD-4936-A10D-2019583481DC.JPG https://zimg.paragon.ice.com/ParagonImages/Property/PM/RAE/225387837/22/0/0/399ebd6778da27db9d8fac31238e2872/1/4c5e181fe684d9face3952fd3e127064/225387837-EB92F51D-4167-4DED-B6C4-76256F7FCE30.JPG https://zimg.paragon.ice.com/ParagonImages/Property/PM/RAE/225387837/23/0/0/7929219958553835dc6a3220ac355cf1/1/4c5e181fe684d9face3952fd3e127064/225387837-183353E9-48E4-46D3-8147-FA3FF9ABED8C.JPG https://zimg.paragon.ice.com/ParagonImages/Property/PM/RAE/225387837/24/0/0/6e4c7aa6fb6dd02deafcac3bc5c0fb57/1/4c5e181fe684d9face3952fd3e127064/225387837-0FB53EDF-2EC1-4ED8-8054-AD53D9E87917.JPG https://zimg.paragon.ice.com/ParagonImages/Property/PM/RAE/225387837/25/0/0/b5be791889abfb9f48a6904591ca2eca/1/4c5e181fe684d9face3952fd3e127064/225387837-B3F5DF0E-52DF-4E0A-B5E0-E3B1F289A4BC.JPG https://zimg.paragon.ice.com/ParagonImages/Property/PM/RAE/225387837/26/0/0/e3a478f0b40931edb5fecce27dbd1eef/1/4c5e181fe684d9face3952fd3e127064/225387837-A4F0AD36-4A68-41B6-BCDB-F44CD5E75B75.JPG https://zimg.paragon.ice.com/ParagonImages/Property/PM/RAE/225387837/27/0/0/a0511ce2a4789ab5ef385dc3e07ddd22/1/4c5e181fe684d9face3952fd3e127064/225387837-0C072091-26CC-4362-8534-B9BCCA168616.JPG https://zimg.paragon.ice.com/ParagonImages/Property/PM/RAE/225387837/28/0/0/6885afc1a16fc388258361208c4d5c09/1/4c5e181fe684d9face3952fd3e127064/225387837-017A7FCD-5B06-478B-B5DA-FCA1A3275980.JPG https://zimg.paragon.ice.com/ParagonImages/Property/PM/RAE/225387837/29/0/0/89af8f5ef0c8d568fd0f614a1fbdeab0/1/4c5e181fe684d9face3952fd3e127064/225387837-6D3CCA96-AAE9-4926-8048-5CBED249AC4B.JPG https://zimg.paragon.ice.com/ParagonImages/Property/PM/RAE/225387837/30/0/0/f55552836e3c711475296aad67dbda39/1/4c5e181fe684d9face3952fd3e127064/225387837-6C5D9946-5B1C-4885-8B88-54BA2B53FC17.JPG https://zimg.paragon.ice.com/ParagonImages/Property/PM/RAE/225387837/31/0/0/2630cea7acdacba250c72cb51be74d78/1/4c5e181fe684d9face3952fd3e127064/225387837-8286B6AE-99CE-4E9E-85D6-D333143C2747.JPG https://zimg.paragon.ice.com/ParagonImages/Property/PM/RAE/225387837/32/0/0/6086a9a084dff2e8f290814be0b498fe/1/4c5e181fe684d9face3952fd3e127064/225387837-38DFD7B9-8A4E-49E2-BA95-5709CB90CCB0.JPG https://zimg.paragon.ice.com/ParagonImages/Property/PM/RAE/225387837/33/0/0/fc64240251e29c47fe53f896cdd3d061/1/4c5e181fe684d9face3952fd3e127064/225387837-104FC079-8A64-40FA-8546-A3EA0E481613.JPG

#453 10403 122 ST NW

Edmonton T5N 4C1

MLS® Number:  E4475017

Back to Westmount   

  • Home \
  • Westmount \
  • #453 10403 122 ST NW

$ 168,900

1

BEDROOMS

1 + 0

BATHROOMS

632

SQUARE FEET

2003

YEAR BUILT

https://zimg.paragon.ice.com/ParagonImages/Property/PM/RAE/225387837/1/0/0/6e42d254c3001410fa47a1e19647dfcd/1/4c5e181fe684d9face3952fd3e127064/225387837-B68EF1FD-50F7-4032-B73D-9ACC46CED1A9.JPG





MLS® Number
E4475017
PROPERTY TYPE
Apartment
LISTING DATE
February-26-2026

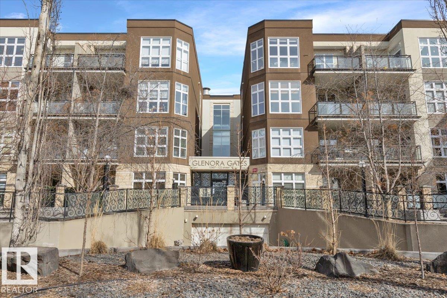

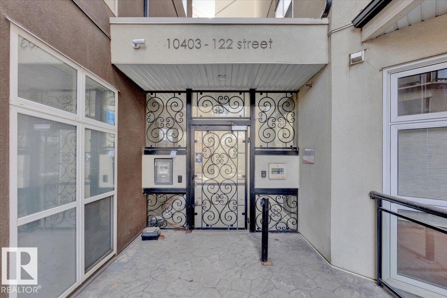
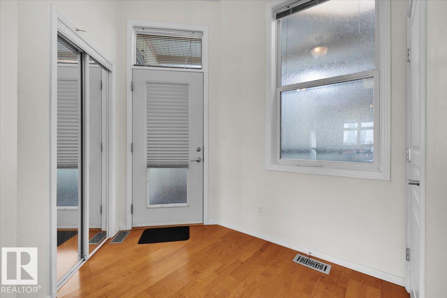
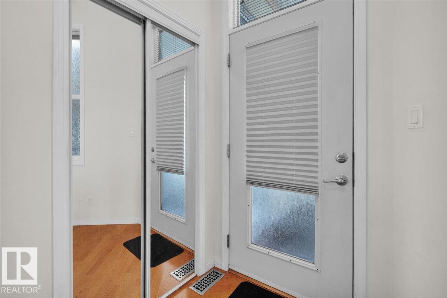
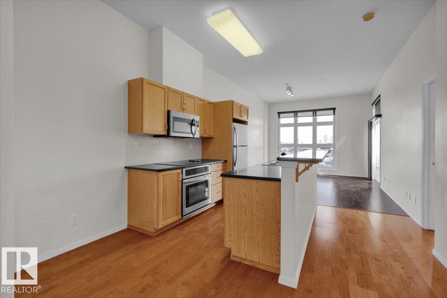
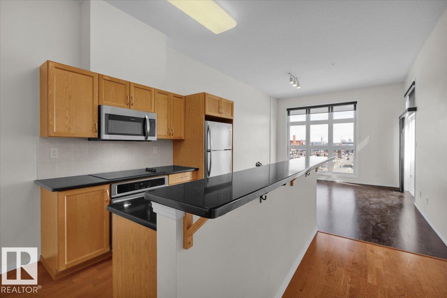

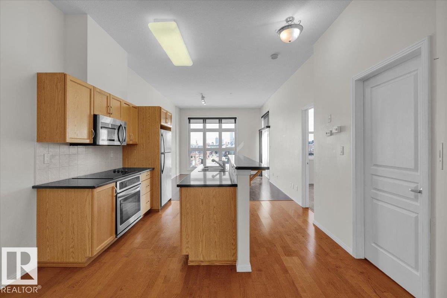
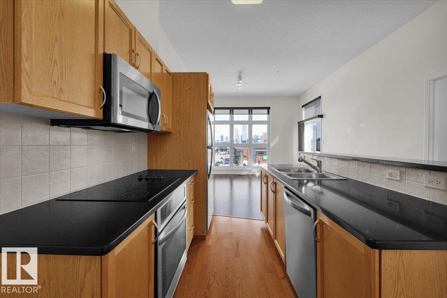
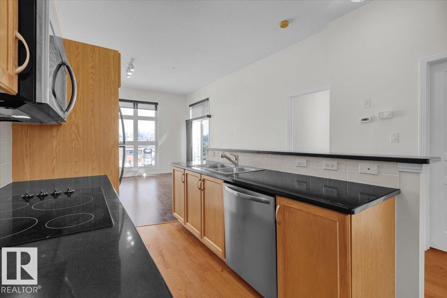
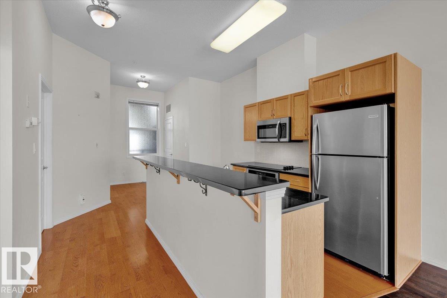
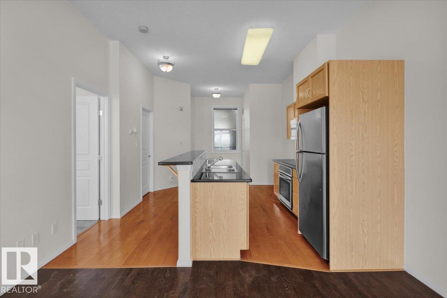
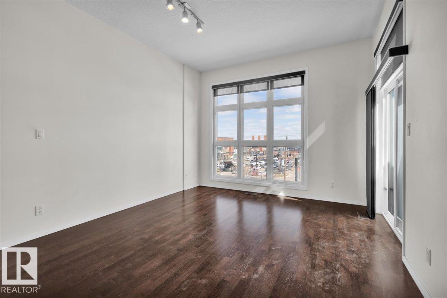
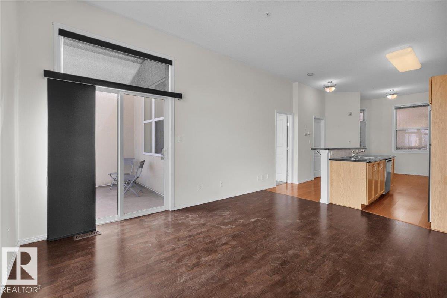
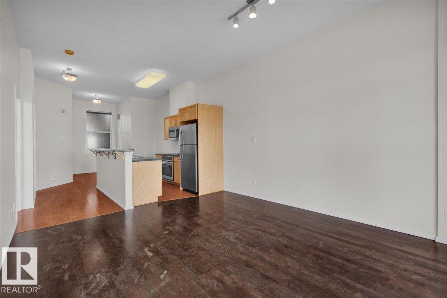
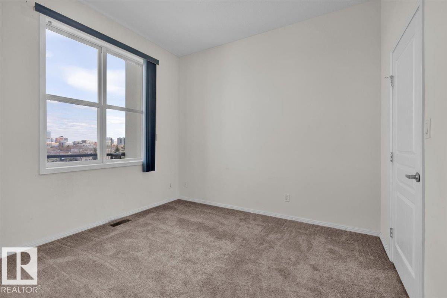
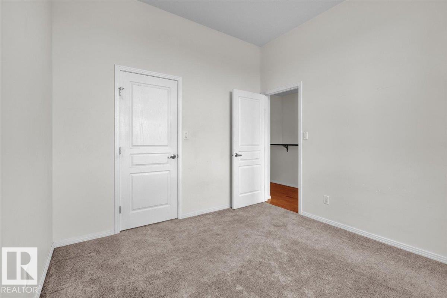
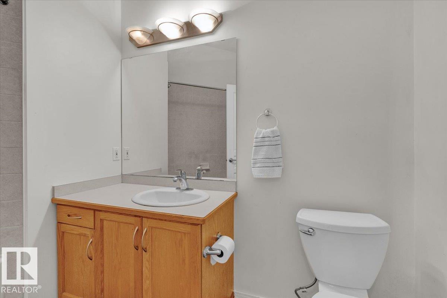
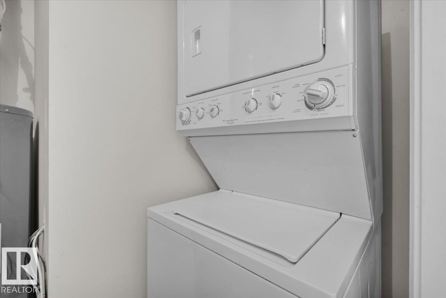
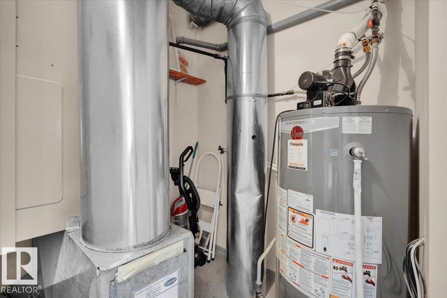
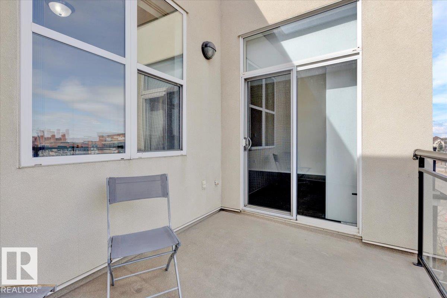

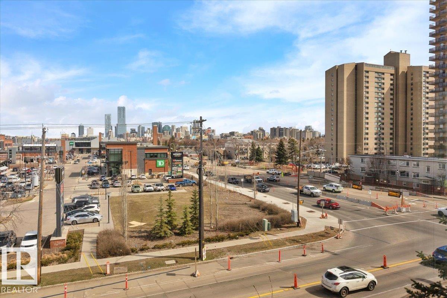
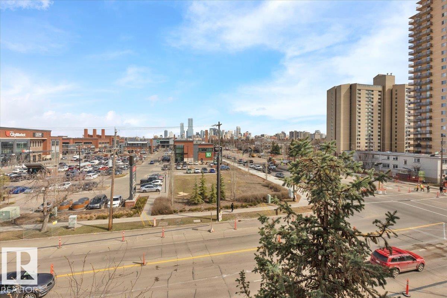
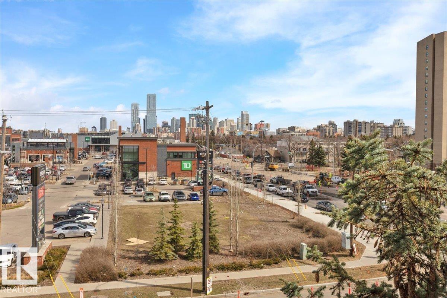
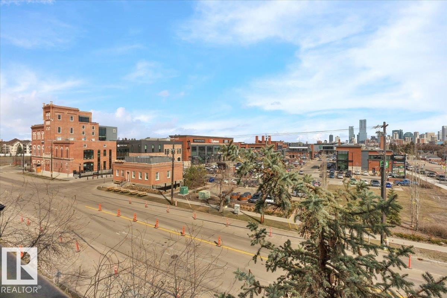
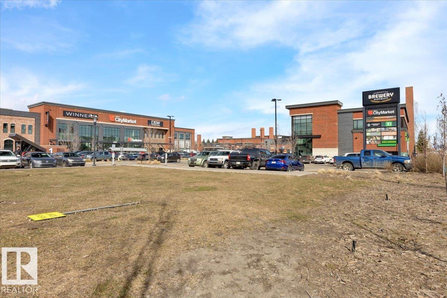
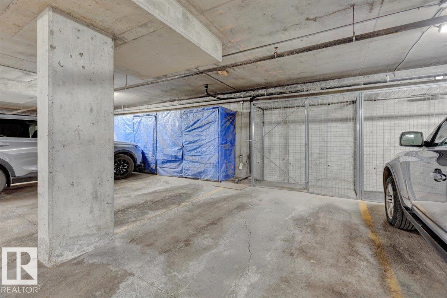
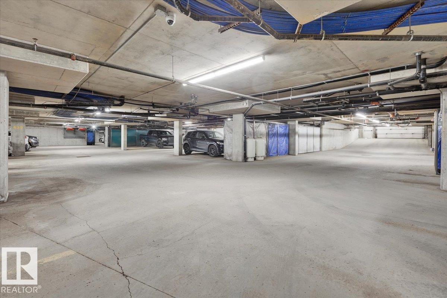
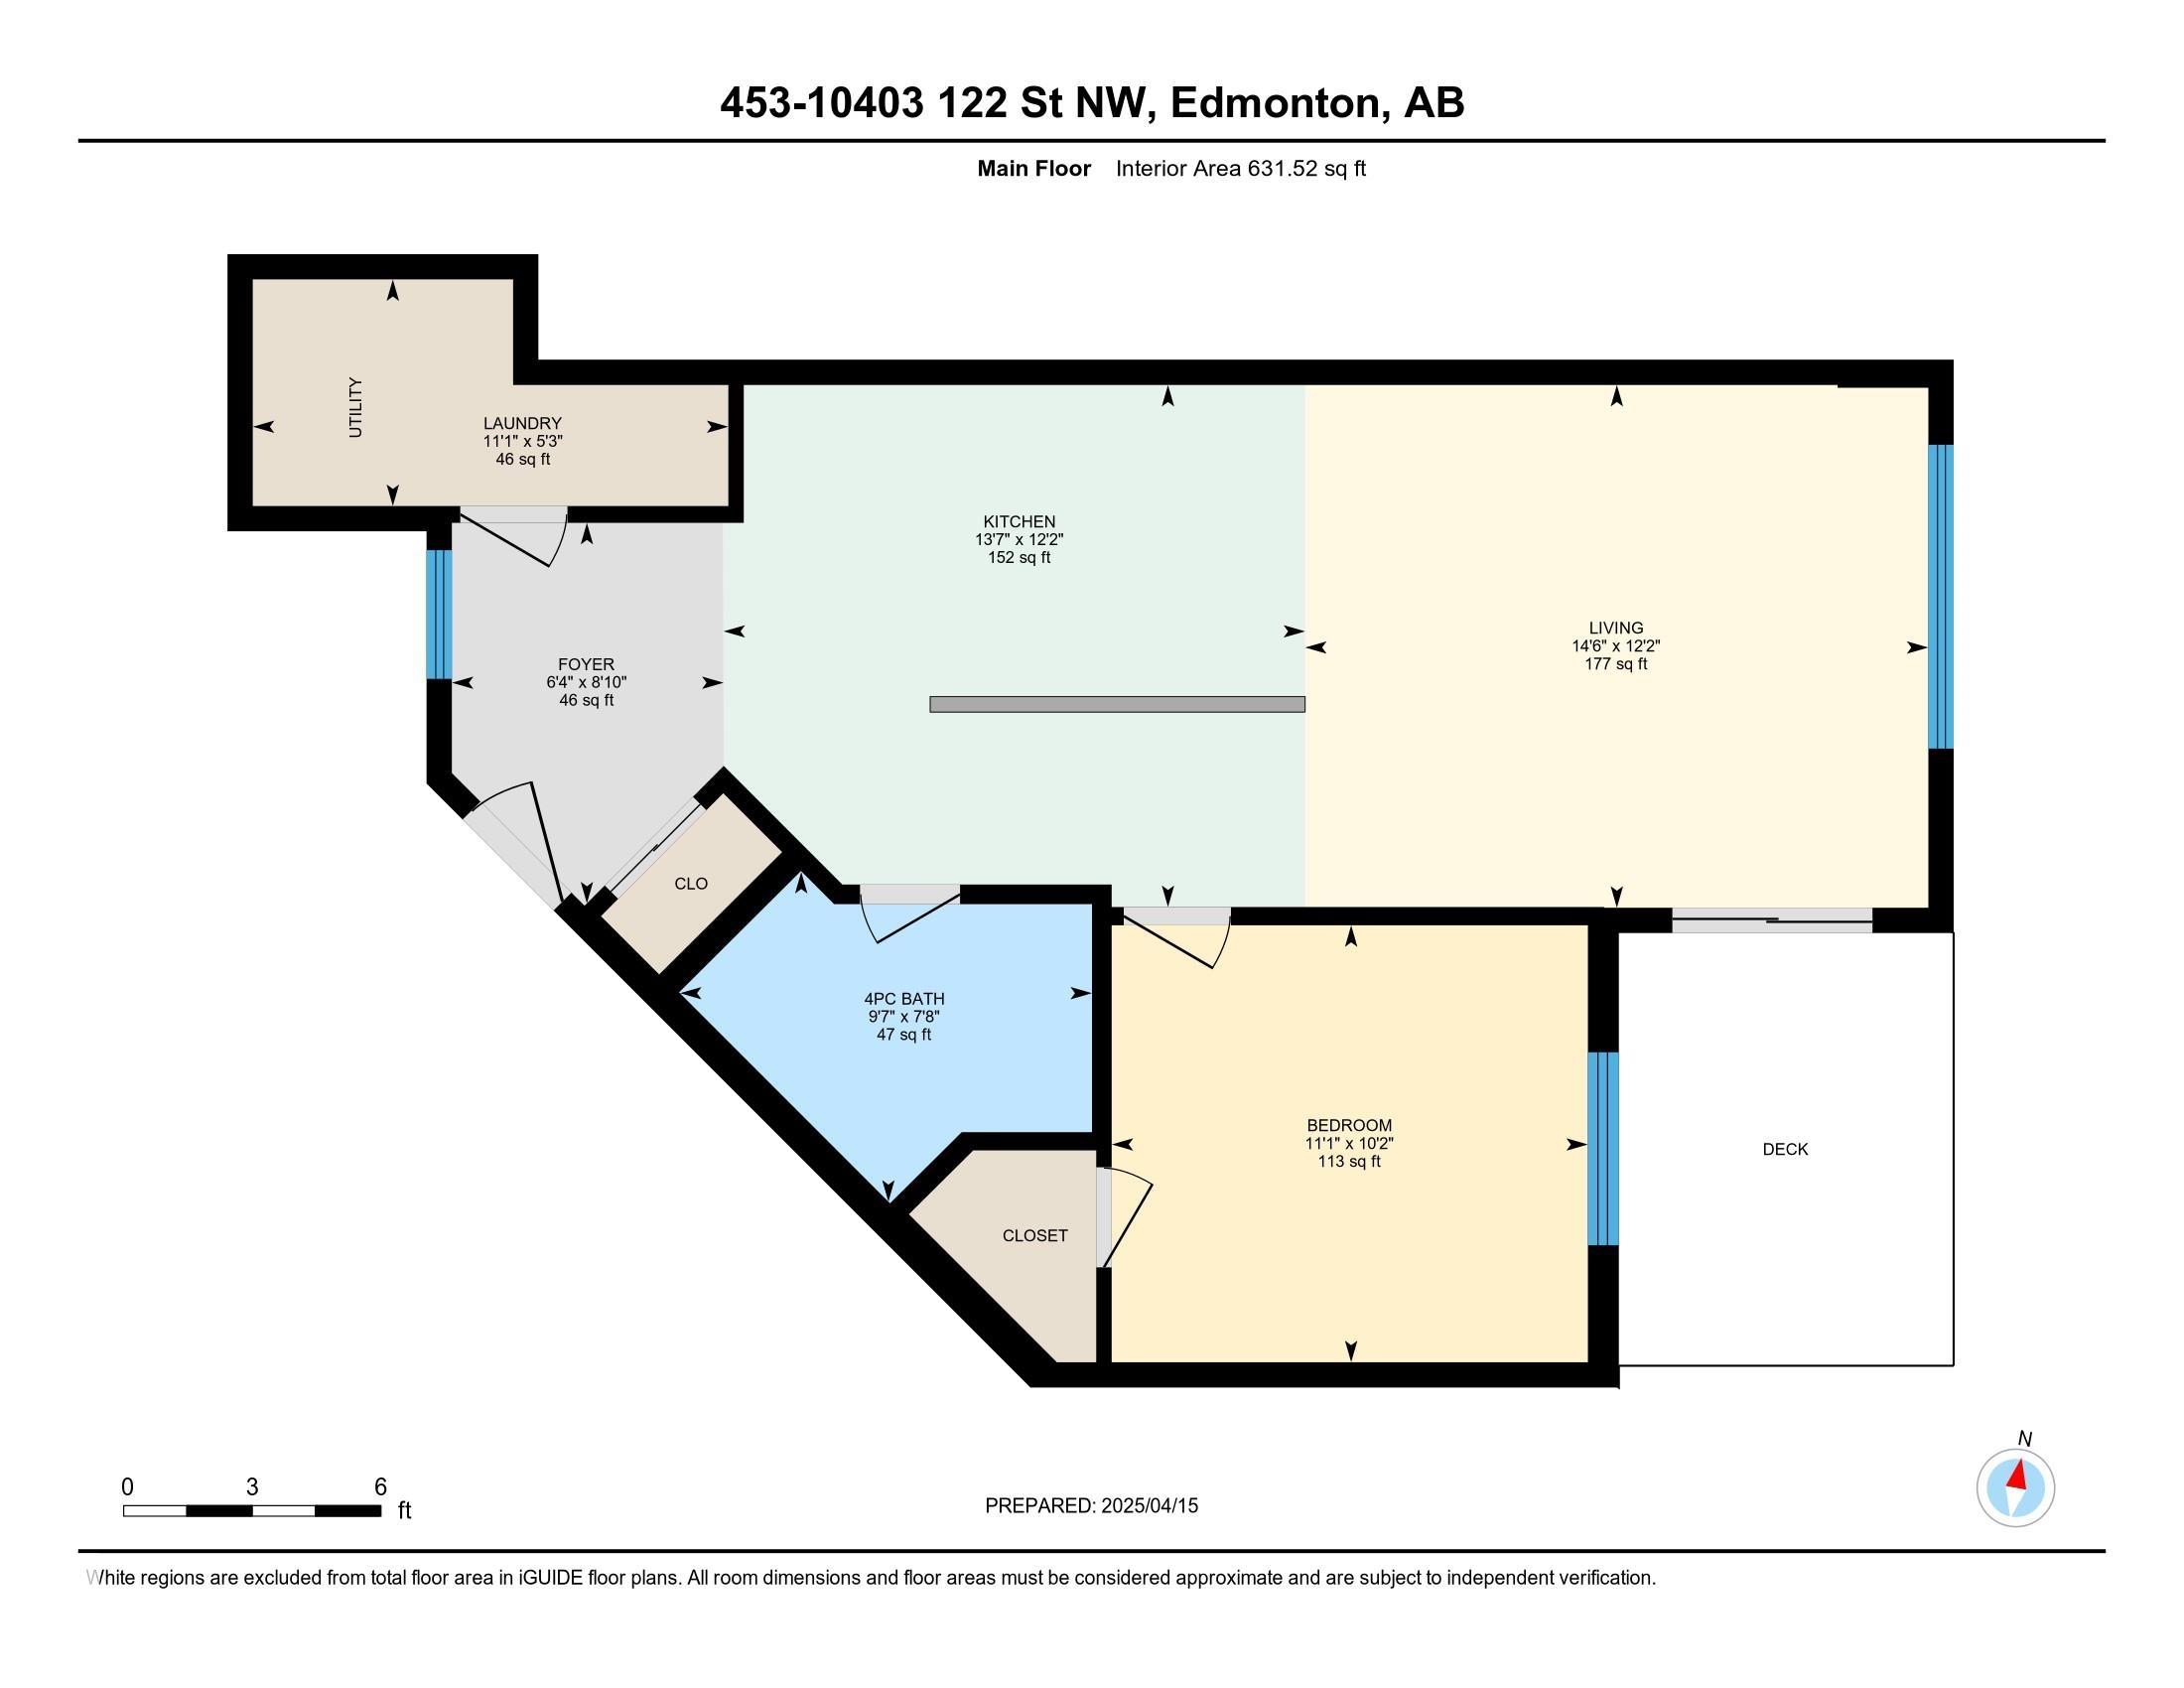
Top-floor condo at Glenora Gates with unobstructed downtown views in the heart of Edmonton — Low condo fees and Pet-friendly building, it's perfect for first-time buyers, students, or investors! This bright unit features soaring 10-foot ceilings with large East-facing windows, equipped with modern blinds, that fill the space with natural light. Unbeatable location just steps from 124th Street, Manchester Square, Brewery District, Roger's place, MacEwan, and more — Great access to local shops, restaurants, gyms...etc. The upcoming Valley West LRT station is less than a block away for quick access to anywhere in the city. Everything you need right at your doorstep! Multiple River Valley trails are just blocks away. Upgrades include a newer carpet in the Bedroom, engineered hardwood, quartz countertops in the kitchen with a breakfast bar, newer SS appliances, Central A/C for the HOT summer months, & HWT replaced in 2018. Comes with a secure Underground parking stall and private storage cage. Don't Miss Out!

COMMUNITY  Westmount
PROPERTY TYPE  Apartment
BUILDING TYPE  Lowrise Apartment
STYLE  Single Level Apartment
YEAR BUILT 2003
SQUARE FOOTAGE  632
BEDROOMS  1
BATHROOMS  1.00
BASEMENT  None, No Basement
AMENITIES  Air Conditioner, Ceiling 10 ft., Parking-Visitor, Patio, Sprinkler System-Fire, See Remarks
APPLIANCES  Air Conditioning-Central, Dishwasher-Built-In, Garage Control, Microwave Hood Fan, Oven-Built-In, Refrigerator, Stacked Washer/Dryer, Stove-Countertop Electric, Window Coverings
COOLING 
FIREPLACE 
FLOORING  Carpet, Ceramic Tile, Engineered Wood
HEATING  Forced Air-1, Natural Gas
LAUNDRY 
LOT FEATURES  Playground Nearby, Private Setting, Public Transportation, Schools, Shopping Nearby, View City, View Downtown, See Remarks
PARKING  Underground
RESTRICTIONS  Pets Subject to Board App
ROOF  Tar & Gravel
TITLE  Fee Simple
BROKER  REALTORS® Association of Edmonton


ROOMS DIMENSIONS (m) LEVEL