452051 RR 243
Rural Wetaskiwin No. 10, County of T9A 1X1
MLS® Number: A2307900
$ 469,900
3
BEDROOMS
1 + 1
BATHROOMS
1930
YEAR BUILT
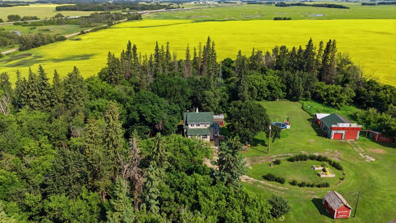
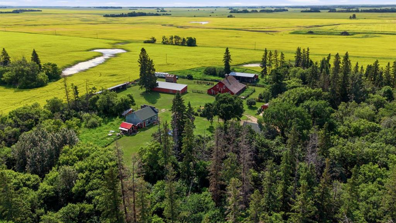
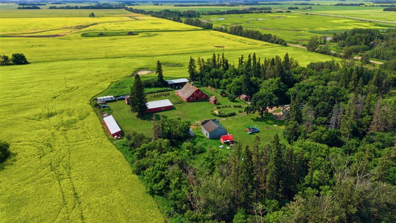
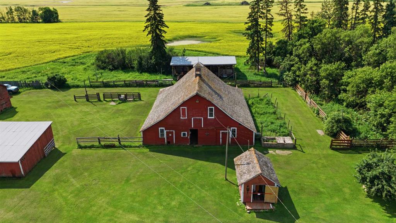
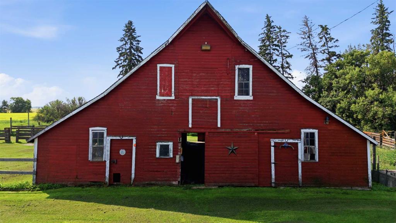
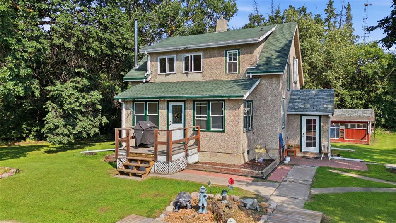
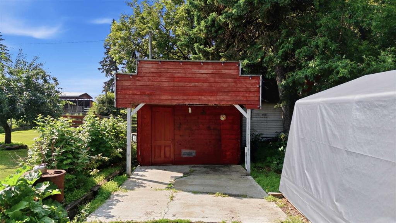
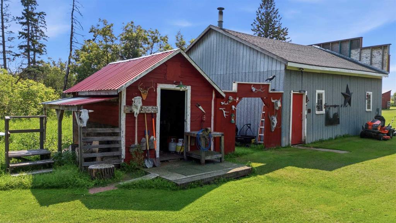
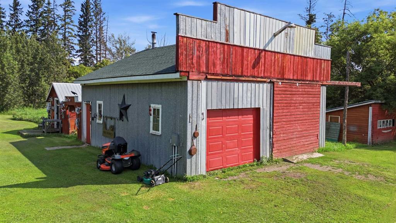
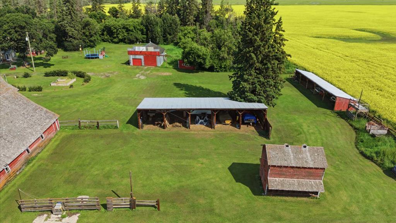
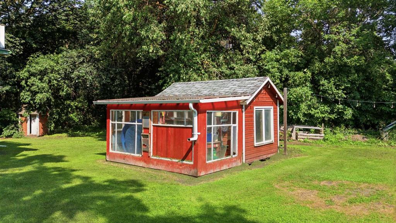
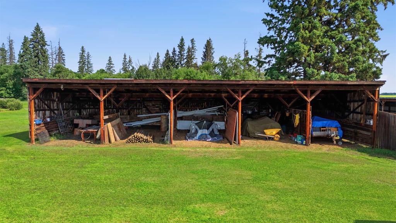
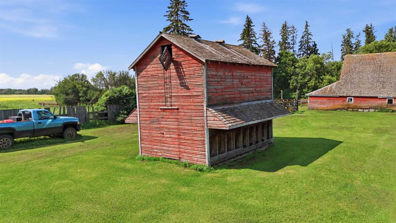
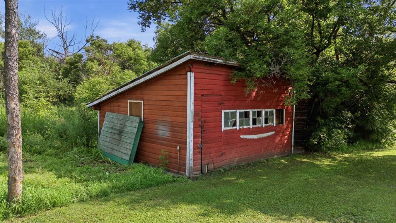
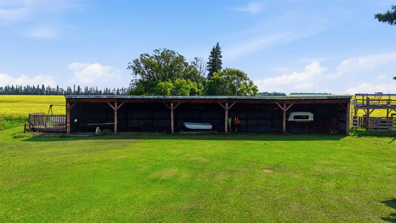
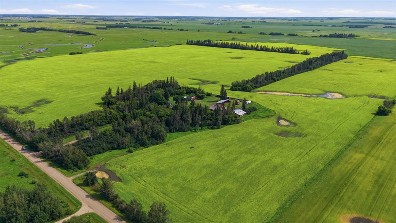
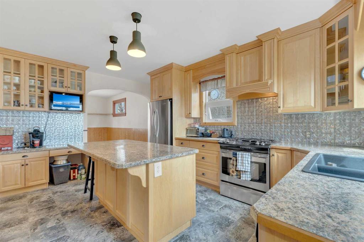
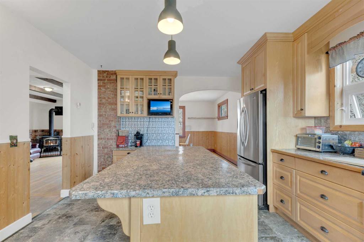
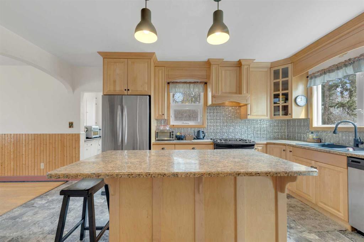
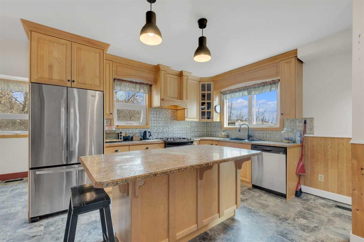
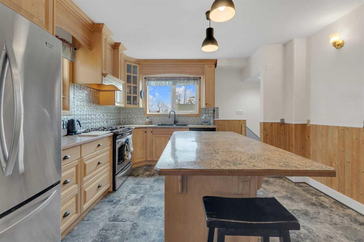
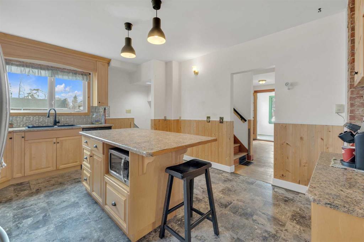
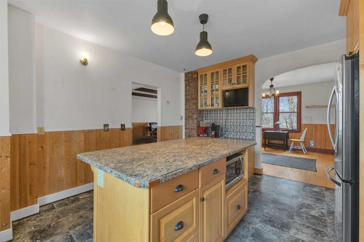
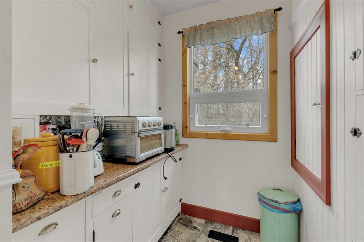
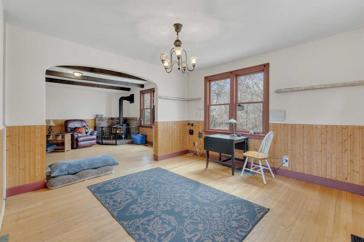
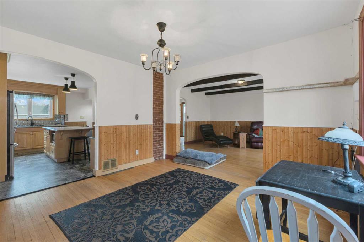
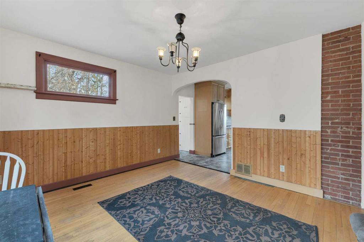
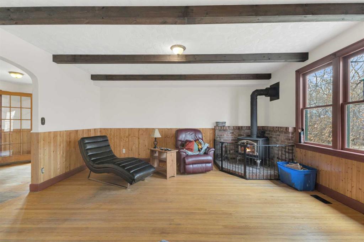
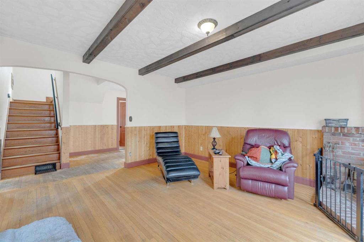
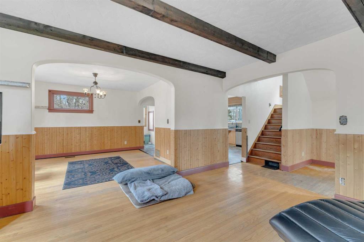
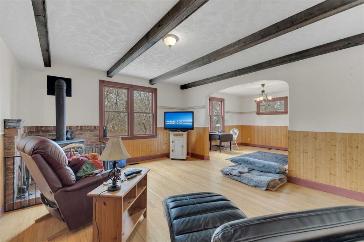
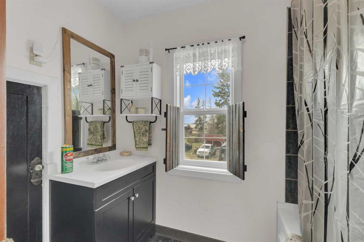
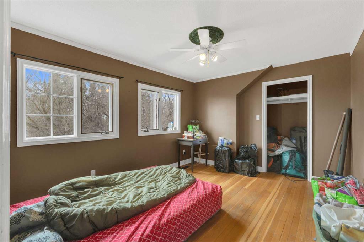
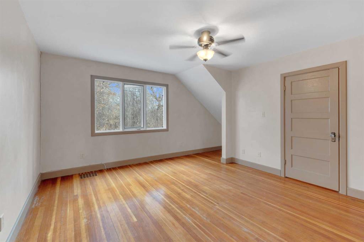
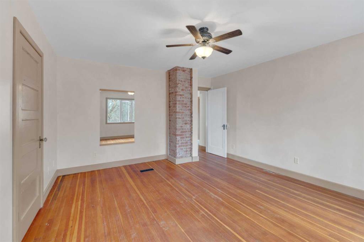
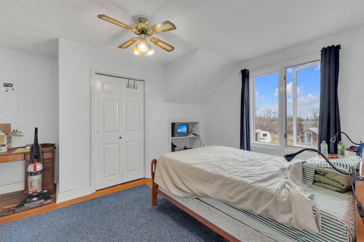
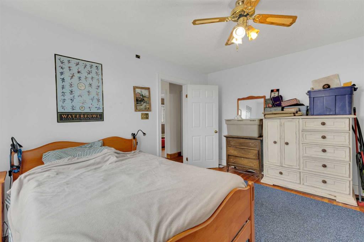
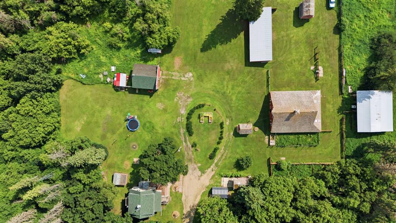
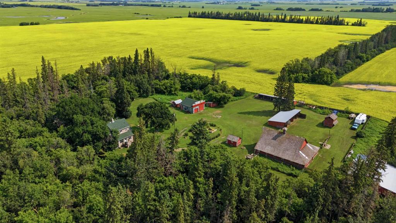
Welcome to your Hobby Farm dreams!! 7 Acres of privacy only minutes to Wetaskiwin; an updated charming farmhouse, a historical 10 Box stall barn PLUS pens, 2-livestock waterers, 3-Open face sheds/equipment storage, Chicken Coop, a Detached garage workshop with insulation and 220 Power and tons of character throughout the many other outbuildings. Inside the home the kitchen has been renovated with a massive island, and the charm is held in the butlers pantry with some original cabinets and a built in Hoosier cabinet. There are original 1930s oak hardwood floors that are STUNNING and a beautiful wood stove that adds warmth and an alternate heat source. Upstairs you have 3 Generous sized bedrooms and a full 4PC bathroom. The basement is a blank slate, with a solid poured concrete foundation. This home features original farmhouse charm and all the right updates. The opportunities and potential on this ultra private and picture perfect acreage are Massive, it is time to let your ambitions and your imagination run wild in the country.
| COMMUNITY | |
| PROPERTY TYPE | Detached |
| BUILDING TYPE | House |
| STYLE | 1 and Half Storey, Acreage with Residence |
| YEAR BUILT | 1930 |
| SQUARE FOOTAGE | 1,748 |
| BEDROOMS | 3 |
| BATHROOMS | 2.00 |
| BASEMENT | Full |
| AMENITIES | |
| APPLIANCES | Dishwasher, Gas Stove, Microwave, Range Hood, Refrigerator, Washer/Dryer, Water Purifier |
| COOLING | None |
| FIREPLACE | Wood Burning Stove |
| FLOORING | Hardwood |
| HEATING | Forced Air, Wood Stove |
| LAUNDRY | Electric Dryer Hookup, Washer Hookup |
| LOT FEATURES | Fruit Trees/Shrub(s), Garden, Lawn, Many Trees |
| PARKING | Double Garage Detached |
| RESTRICTIONS | None Known |
| ROOF | Asphalt Shingle |
| TITLE | Fee Simple |
| BROKER | RE/MAX real estate central alberta |
| ROOMS | DIMENSIONS (m) | LEVEL |
|---|---|---|
| Family Room | 17`0" x 12`2" | Basement |
| Game Room | 13`5" x 17`10" | Basement |
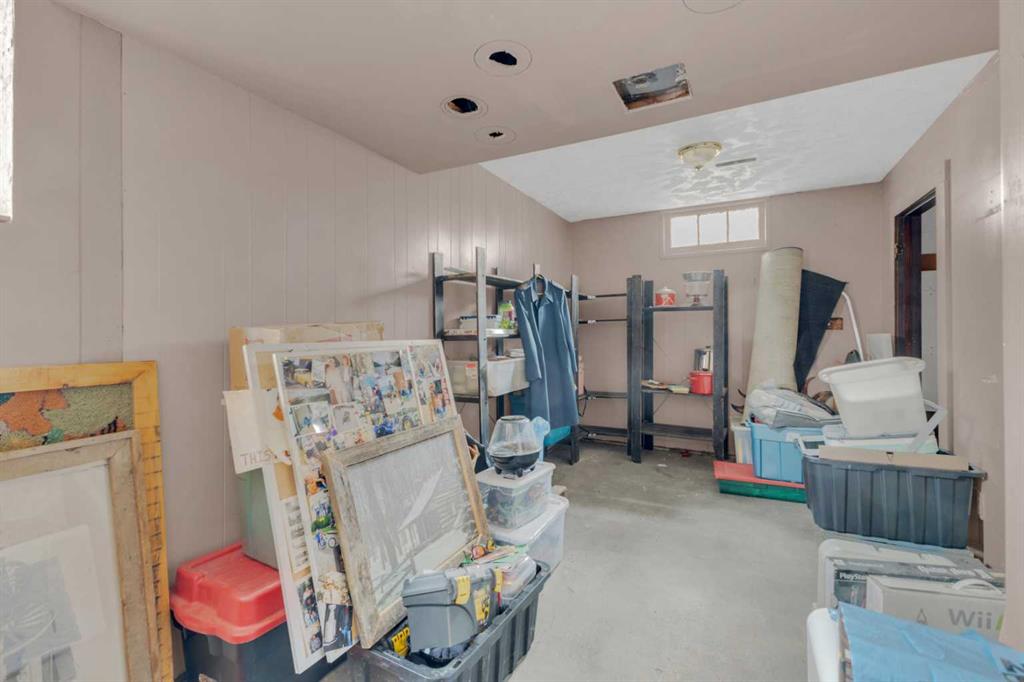
| Storage | 18`6" x 9`8" | Basement |
| Storage | 4`7" x 6`1" | Basement |
| Furnace/Utility Room | 7`10" x 6`1" | Basement |
| Furnace/Utility Room | 9`9" x 10`1" | Basement |
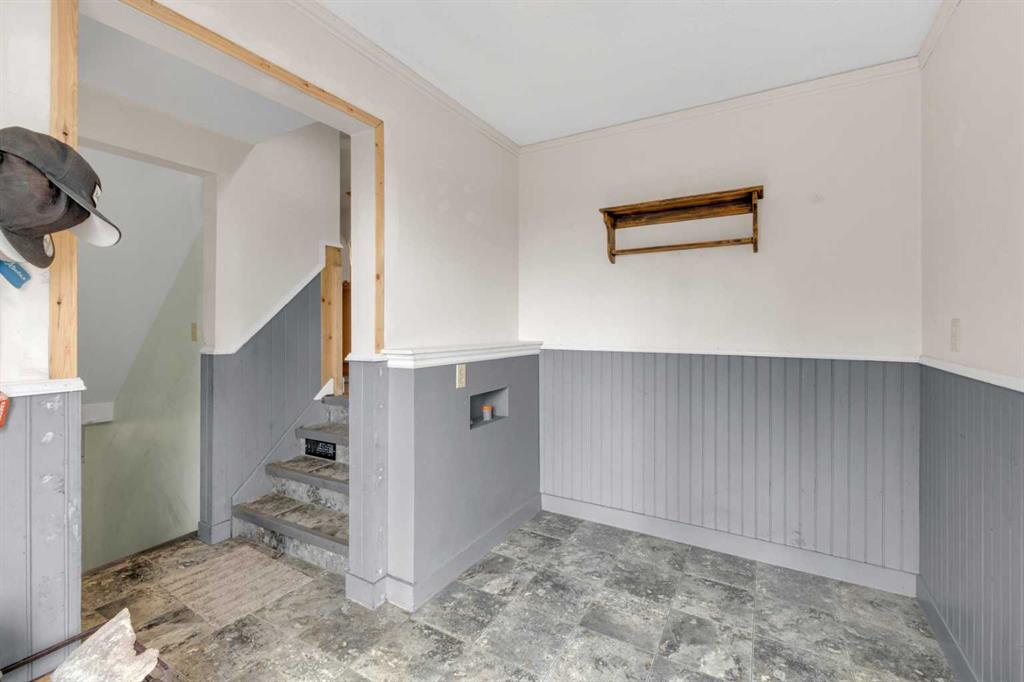
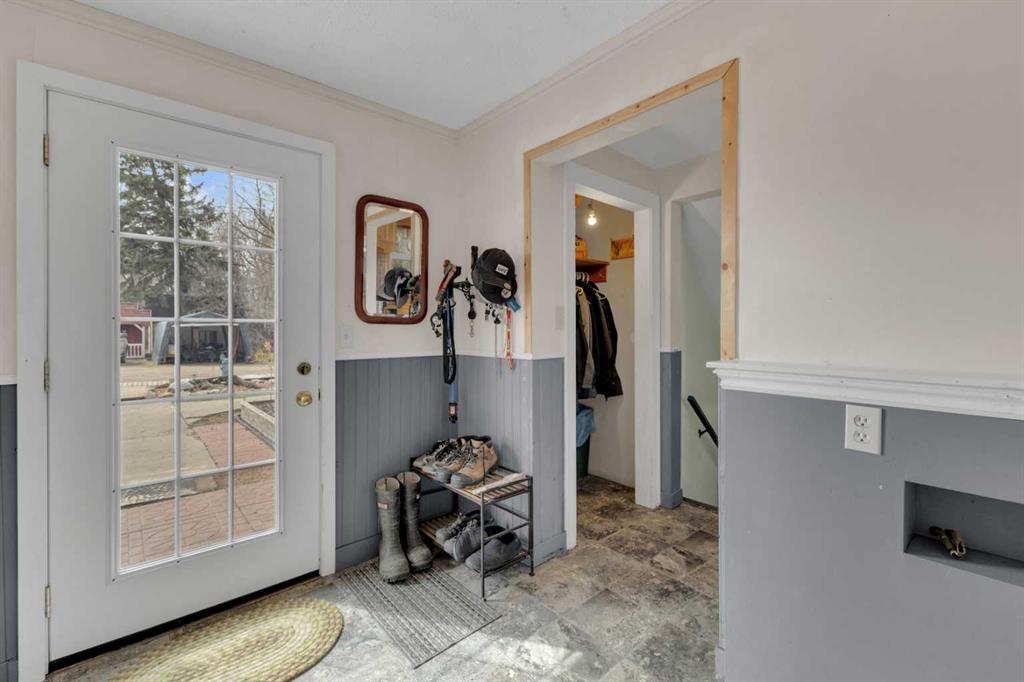
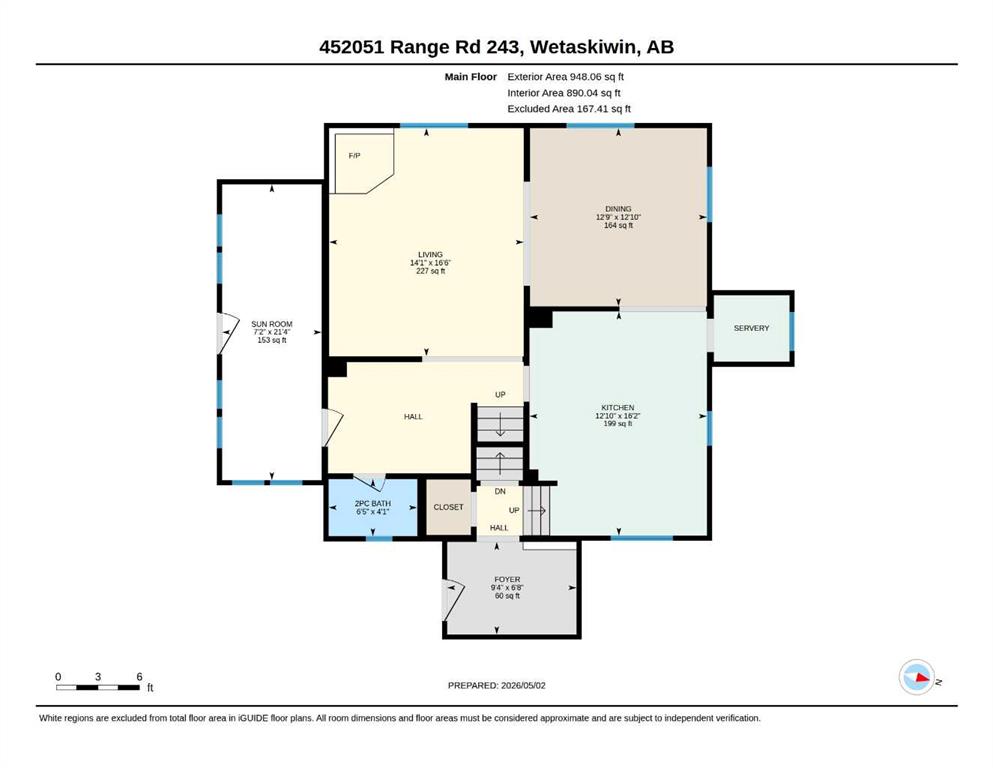
| Foyer | 9`4" x 6`8" | Main |
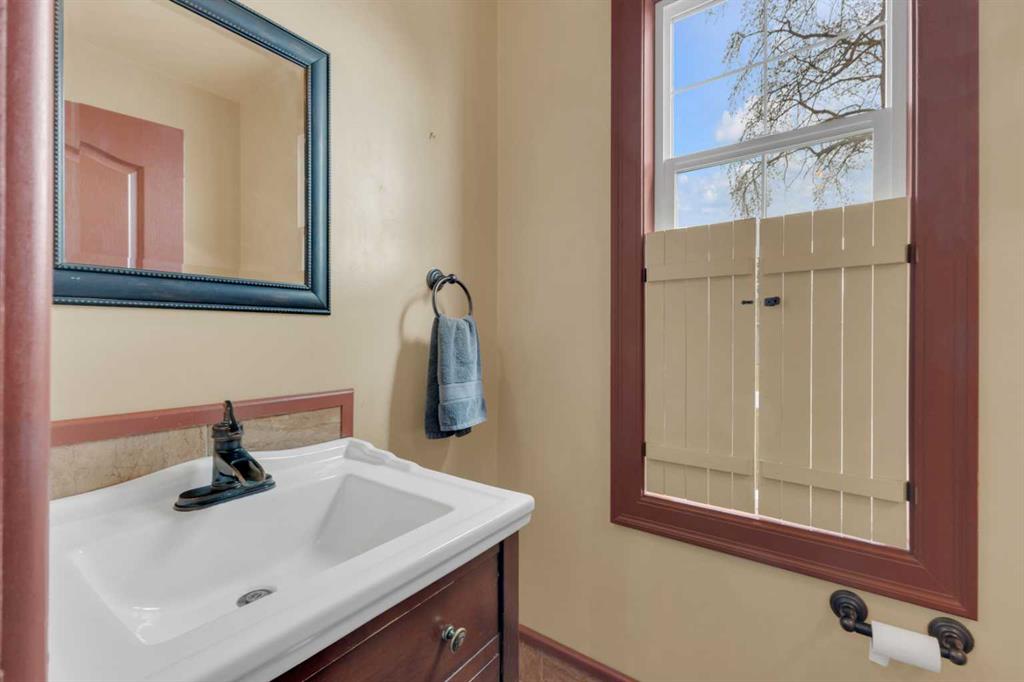
| 2pc Bathroom | 6`5" x 4`1" | Main |
| Kitchen | 12`10" x 16`2" | Main |
| Dining Room | 12`9" x 12`10" | Main |
| Living Room | 14`1" x 16`6" | Main |
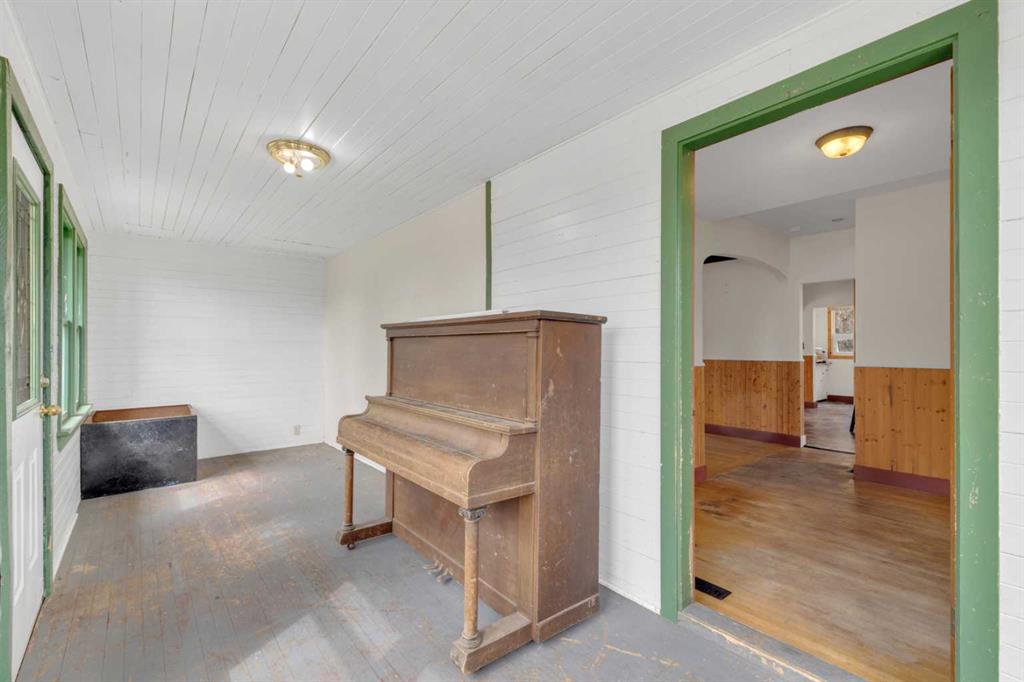
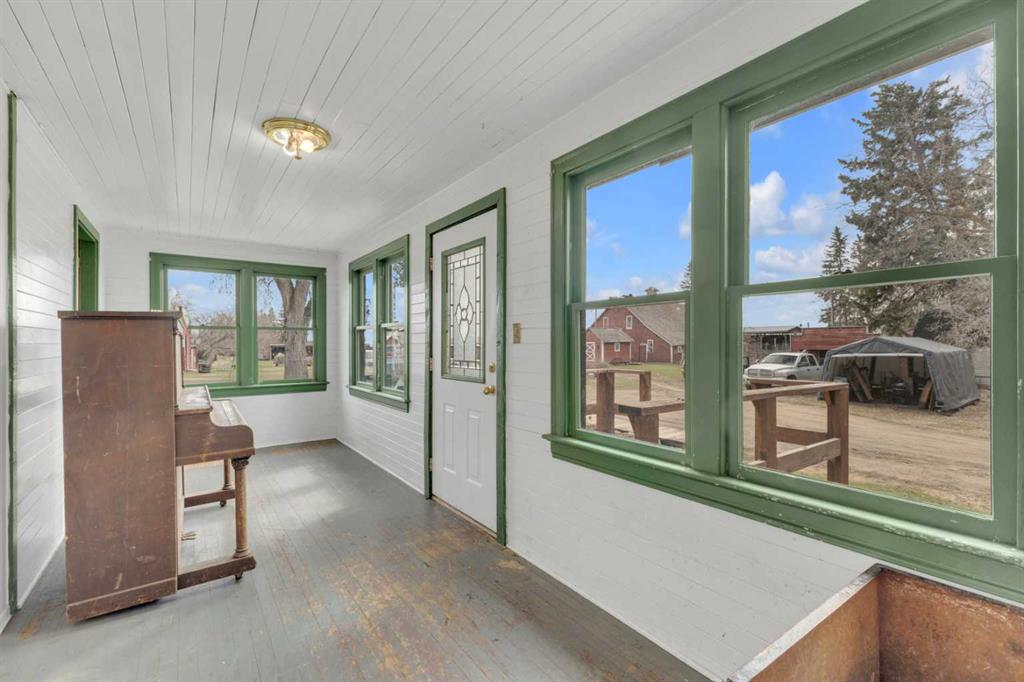
| Sunroom/Solarium | 21`4" x 7`2" | Main |
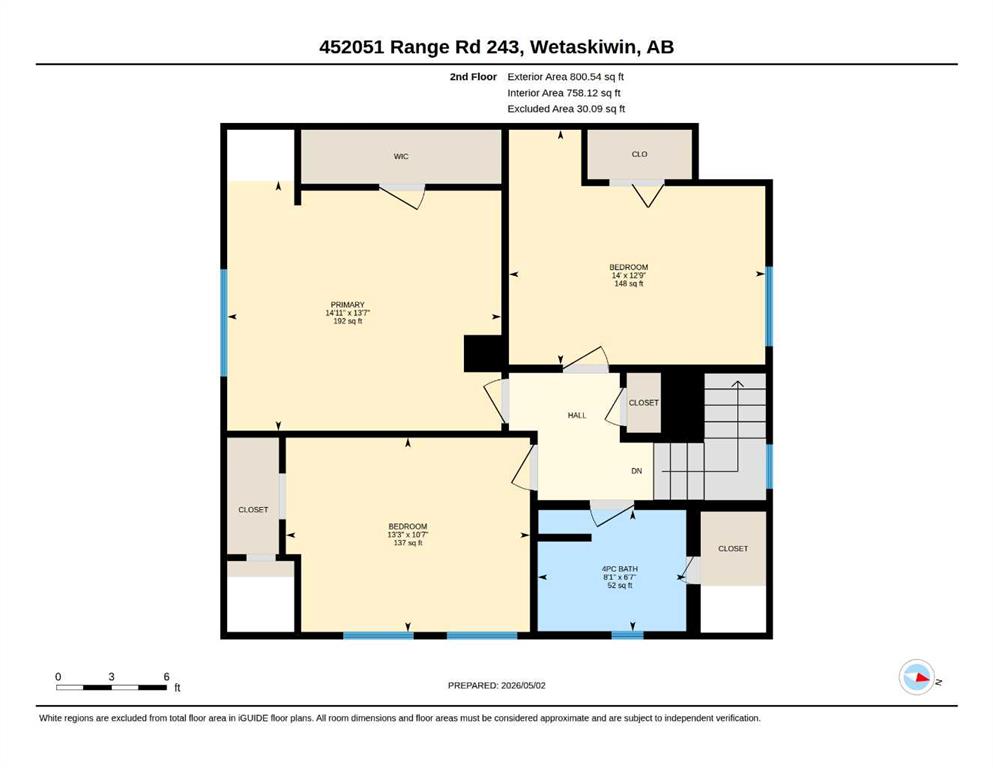
| 4pc Bathroom | 8`1" x 6`7" | Second |
| Bedroom - Primary | 14`11" x 13`7" | Second |
| Bedroom | 14`0" x 12`9" | Second |
| Bedroom | 13`3" x 10`7" | Second |