https://zimg.paragon.ice.com/ParagonImages/Property/PM/RAE/225417308/1/0/0/9e1a6eb370ea9540d0981474f59749dc/1/a914d75efe2bb8dbc9afbfc64782dcd9/225417308-8ec0e281-9014-41b9-af11-5bc1bd5aa164.JPG https://zimg.paragon.ice.com/ParagonImages/Property/PM/RAE/225417308/2/0/0/b2be217261f8a71d81baaa0afdd0334d/1/a914d75efe2bb8dbc9afbfc64782dcd9/225417308-a67373fa-7326-43fb-889b-6db38124998b.JPG https://zimg.paragon.ice.com/ParagonImages/Property/PM/RAE/225417308/3/0/0/cdf36b74ddeb9a30c4e9a7b208bd2a50/1/a914d75efe2bb8dbc9afbfc64782dcd9/225417308-3c6c9ba5-1dd4-474a-a82e-e31080065aee.JPG https://zimg.paragon.ice.com/ParagonImages/Property/PM/RAE/225417308/4/0/0/d334e3524390b2f084c2278d1a1cc99a/1/a914d75efe2bb8dbc9afbfc64782dcd9/225417308-78d526bc-6d47-4992-bd1d-fac387c4ef64.JPG https://zimg.paragon.ice.com/ParagonImages/Property/PM/RAE/225417308/5/0/0/0f315d59b6afecc9983a11489fb3f74c/1/a914d75efe2bb8dbc9afbfc64782dcd9/225417308-dec05c70-dc74-451a-932e-53a210e5cc6b.JPG https://zimg.paragon.ice.com/ParagonImages/Property/PM/RAE/225417308/6/0/0/d522f5329891b42b00d7dfc6f4302e06/1/a914d75efe2bb8dbc9afbfc64782dcd9/225417308-2890cb8a-75a3-49f2-9238-fa8b57e2661f.JPG https://zimg.paragon.ice.com/ParagonImages/Property/PM/RAE/225417308/7/0/0/19eb9a85241dd07cf56c71427216f77a/1/a914d75efe2bb8dbc9afbfc64782dcd9/225417308-41ee1d32-d92d-43ab-bb75-9585e00bdb2c.JPG https://zimg.paragon.ice.com/ParagonImages/Property/PM/RAE/225417308/8/0/0/e606bf9716927fc0f8e48cb9d2b58dd4/1/a914d75efe2bb8dbc9afbfc64782dcd9/225417308-d34e0708-75c6-4bf9-af69-a2867ce1865f.JPG https://zimg.paragon.ice.com/ParagonImages/Property/PM/RAE/225417308/9/0/0/55bba2e75afd487aa43843d30902f0cf/1/a914d75efe2bb8dbc9afbfc64782dcd9/225417308-2797521f-5268-4c11-964b-f609d8956298.JPG https://zimg.paragon.ice.com/ParagonImages/Property/PM/RAE/225417308/10/0/0/bf9d2226d796c62c102b603b63c1c7c0/1/a914d75efe2bb8dbc9afbfc64782dcd9/225417308-b563e41d-5a73-4c25-b607-740896b0d64f.JPG https://zimg.paragon.ice.com/ParagonImages/Property/PM/RAE/225417308/11/0/0/ae16face525b1c2d3872951d583154a9/1/a914d75efe2bb8dbc9afbfc64782dcd9/225417308-7b51ccda-89cc-4b10-9794-0b4b4d69c5f1.JPG https://zimg.paragon.ice.com/ParagonImages/Property/PM/RAE/225417308/12/0/0/46fc8d0f382510955d15bfcffd42c2fd/1/a914d75efe2bb8dbc9afbfc64782dcd9/225417308-83c9e112-5b51-4159-9dc8-94c5ba71b662.JPG https://zimg.paragon.ice.com/ParagonImages/Property/PM/RAE/225417308/13/0/0/5aae0e19bf2203f712548e25255465df/1/a914d75efe2bb8dbc9afbfc64782dcd9/225417308-9a223b43-6a7c-4b26-8367-59bde5405711.JPG https://zimg.paragon.ice.com/ParagonImages/Property/PM/RAE/225417308/14/0/0/a57ee321015b82e36e19af538ff8db00/1/a914d75efe2bb8dbc9afbfc64782dcd9/225417308-1c7ffac5-9967-4025-a65d-3dc852bde799.JPG https://zimg.paragon.ice.com/ParagonImages/Property/PM/RAE/225417308/15/0/0/4d11e6809862d0b46e6ef861c5d3e02c/1/a914d75efe2bb8dbc9afbfc64782dcd9/225417308-66a98b0f-4c26-48ff-aa52-91f883036ab5.JPG https://zimg.paragon.ice.com/ParagonImages/Property/PM/RAE/225417308/16/0/0/7b45ee8082dc5a84c47817662c1f5c7d/1/a914d75efe2bb8dbc9afbfc64782dcd9/225417308-7c97115b-98dd-4fed-967f-ef8cb94e8eed.JPG https://zimg.paragon.ice.com/ParagonImages/Property/PM/RAE/225417308/17/0/0/d91c83267f9135e112c337921236d949/1/a914d75efe2bb8dbc9afbfc64782dcd9/225417308-6f0b8cb9-ea48-4786-ade5-cb260faf6601.JPG https://zimg.paragon.ice.com/ParagonImages/Property/PM/RAE/225417308/18/0/0/1ca20ca725e3985f5b525d97b3c6a214/1/a914d75efe2bb8dbc9afbfc64782dcd9/225417308-18ecfebf-73ba-49c6-b0f5-71b9963dcfbb.JPG https://zimg.paragon.ice.com/ParagonImages/Property/PM/RAE/225417308/19/0/0/fdb86bc3d85e13fa9e676118d06a2f15/1/a914d75efe2bb8dbc9afbfc64782dcd9/225417308-608f7af9-b678-4d82-bf51-87abe73d4e2f.JPG https://zimg.paragon.ice.com/ParagonImages/Property/PM/RAE/225417308/20/0/0/448fbebb0589b4370df8927e6bede0e3/1/a914d75efe2bb8dbc9afbfc64782dcd9/225417308-1f872441-02f0-4780-897b-b54504730f0e.JPG https://zimg.paragon.ice.com/ParagonImages/Property/PM/RAE/225417308/21/0/0/8746f6425e35a40da520be9194c7ff95/1/a914d75efe2bb8dbc9afbfc64782dcd9/225417308-f544f264-24e7-462b-8ddc-261695cec601.JPG https://zimg.paragon.ice.com/ParagonImages/Property/PM/RAE/225417308/22/0/0/acdc77c13cd1e9c006c15d057219758f/1/a914d75efe2bb8dbc9afbfc64782dcd9/225417308-1c65d964-0be6-4648-8c27-08e2d48f018b.JPG https://zimg.paragon.ice.com/ParagonImages/Property/PM/RAE/225417308/23/0/0/8d21f725d845d83bd930af042eea80d7/1/a914d75efe2bb8dbc9afbfc64782dcd9/225417308-73496763-d7b4-492e-9834-72bb472733f4.JPG https://zimg.paragon.ice.com/ParagonImages/Property/PM/RAE/225417308/24/0/0/933a12333c516497a5f3b27f9e59fbf1/1/a914d75efe2bb8dbc9afbfc64782dcd9/225417308-83f65f58-4afc-44ce-a3a1-eb9105886d17.JPG https://zimg.paragon.ice.com/ParagonImages/Property/PM/RAE/225417308/25/0/0/dcb29de513a401637a37642cedca1e57/1/a914d75efe2bb8dbc9afbfc64782dcd9/225417308-6ac30cee-26f1-4dac-a1f6-e7bc34c95955.JPG https://zimg.paragon.ice.com/ParagonImages/Property/PM/RAE/225417308/26/0/0/734fa95a77a5858baf0193a0eb84edbb/1/a914d75efe2bb8dbc9afbfc64782dcd9/225417308-b2145d26-6d10-4eea-8d41-fd98251502f2.JPG https://zimg.paragon.ice.com/ParagonImages/Property/PM/RAE/225417308/27/0/0/8438af2f69b60138298a5265f70c038a/1/a914d75efe2bb8dbc9afbfc64782dcd9/225417308-c3d66ca2-fd24-419a-9580-1a44cae91199.JPG https://zimg.paragon.ice.com/ParagonImages/Property/PM/RAE/225417308/28/0/0/851d1ec8ef90bb93f1304137fd4299db/1/a914d75efe2bb8dbc9afbfc64782dcd9/225417308-c0a21a69-40bf-4cf0-bc6a-0da76bdf5709.JPG https://zimg.paragon.ice.com/ParagonImages/Property/PM/RAE/225417308/29/0/0/4c45535d83d148bc650232b49dacb058/1/a914d75efe2bb8dbc9afbfc64782dcd9/225417308-14b70b22-fd4a-426b-a43a-f4a2b3ccdada.JPG https://zimg.paragon.ice.com/ParagonImages/Property/PM/RAE/225417308/30/0/0/bfbc259646183a07dcc2ff267a4d337e/1/a914d75efe2bb8dbc9afbfc64782dcd9/225417308-a83b3d53-fd12-4a4e-9a96-4328d9198241.JPG https://zimg.paragon.ice.com/ParagonImages/Property/PM/RAE/225417308/31/0/0/3de6023e406516a01f4849fd782e1a5b/1/a914d75efe2bb8dbc9afbfc64782dcd9/225417308-b8a9d83e-036e-485f-9b4f-8177b35e996d.JPG https://zimg.paragon.ice.com/ParagonImages/Property/PM/RAE/225417308/32/0/0/44f5c2f092484aa4feefa264562b0f71/1/a914d75efe2bb8dbc9afbfc64782dcd9/225417308-bf30cd7b-a8d3-479b-89e0-f5ee0130c827.JPG https://zimg.paragon.ice.com/ParagonImages/Property/PM/RAE/225417308/33/0/0/3c3848397603e62c3686dd6e31a09ad3/1/a914d75efe2bb8dbc9afbfc64782dcd9/225417308-a1f95c46-f616-49bf-8b6a-59c5924f55f4.JPG https://zimg.paragon.ice.com/ParagonImages/Property/PM/RAE/225417308/34/0/0/08ca59aba8d0d4d1f616b0f134260244/1/a914d75efe2bb8dbc9afbfc64782dcd9/225417308-921f233b-f817-4cd9-8f4d-5fb1b13c5e76.JPG https://zimg.paragon.ice.com/ParagonImages/Property/PM/RAE/225417308/35/0/0/6f38f61990fafa30e9fd1ed31372c7d7/1/a914d75efe2bb8dbc9afbfc64782dcd9/225417308-dc1d20c8-64bd-4a68-b4fc-cef44e1998b1.JPG

#452 10520 120 NW

Edmonton T5H 4L9

MLS® Number:  E4504488

Back to Queen Mary Park   

  • Home \
  • Queen Mary Park \
  • #452 10520 120 NW

$ 159,000

2

BEDROOMS

2 + 0

BATHROOMS

932

SQUARE FEET

1994

YEAR BUILT

https://zimg.paragon.ice.com/ParagonImages/Property/PM/RAE/225417308/1/0/0/9e1a6eb370ea9540d0981474f59749dc/1/a914d75efe2bb8dbc9afbfc64782dcd9/225417308-8ec0e281-9014-41b9-af11-5bc1bd5aa164.JPG





MLS® Number
E4504488
PROPERTY TYPE
Apartment
LISTING DATE
August-19-2026

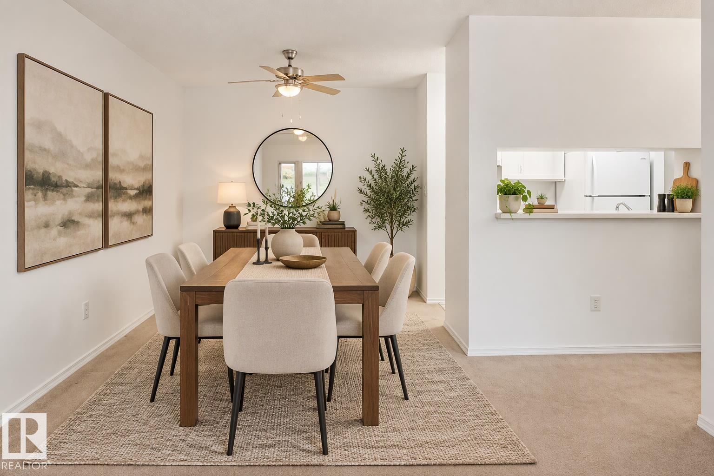
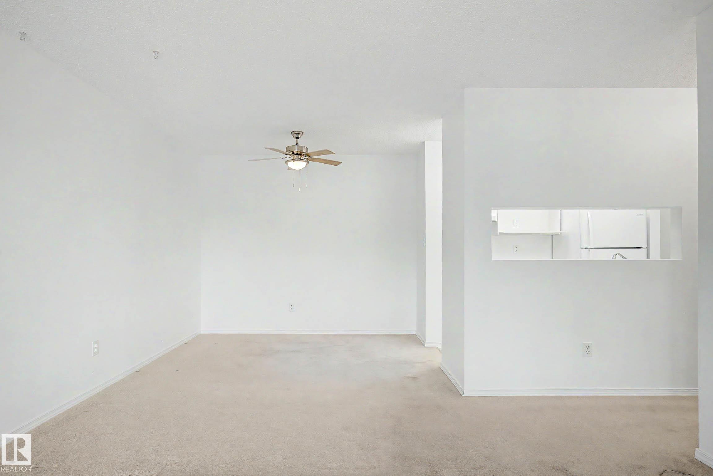
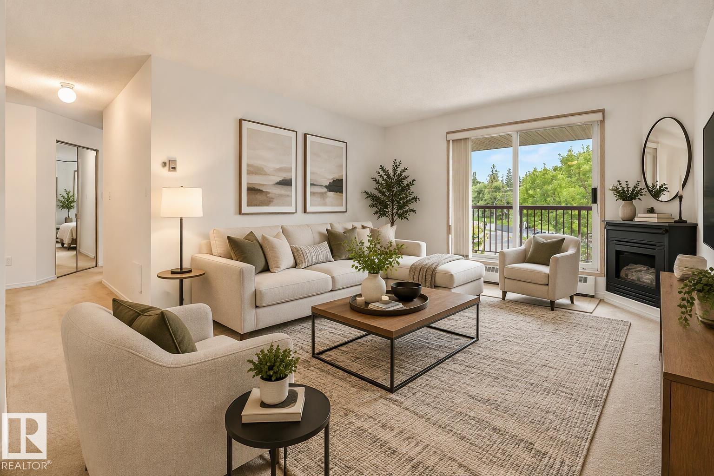
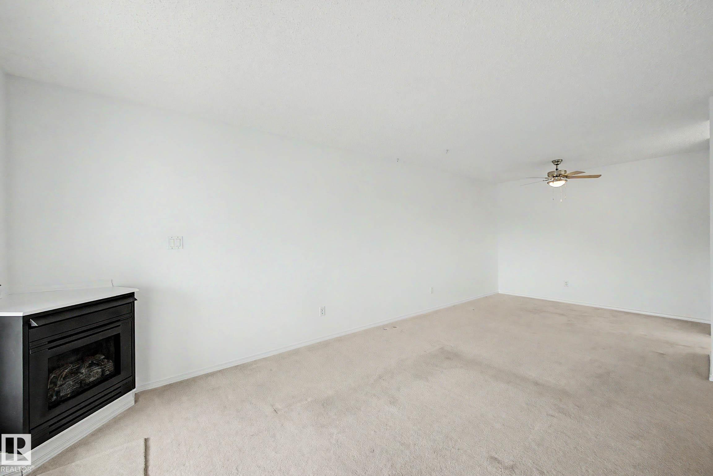
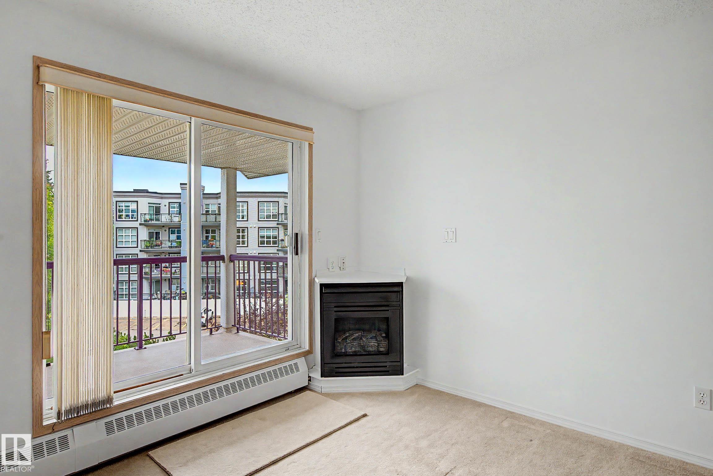
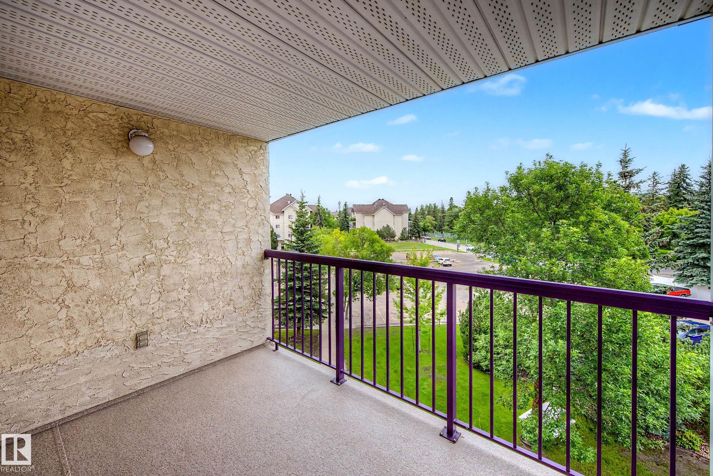
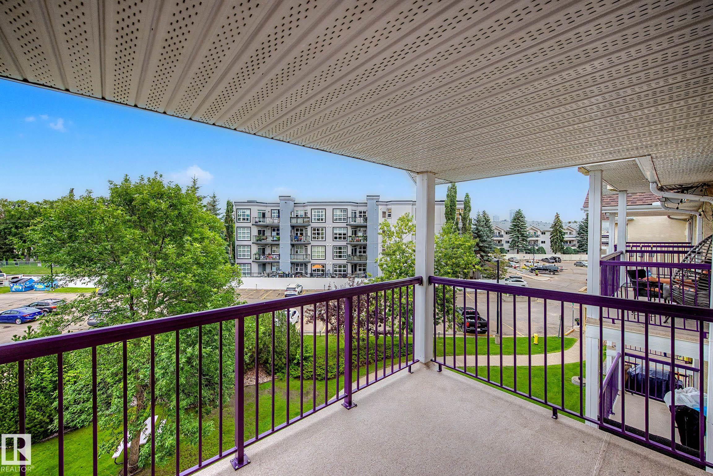
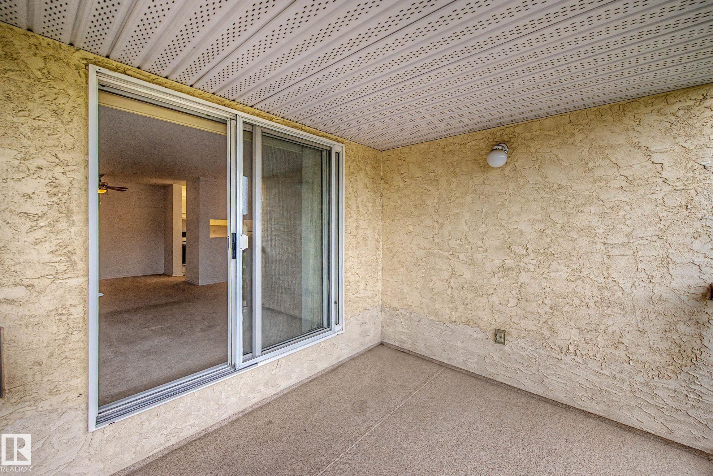
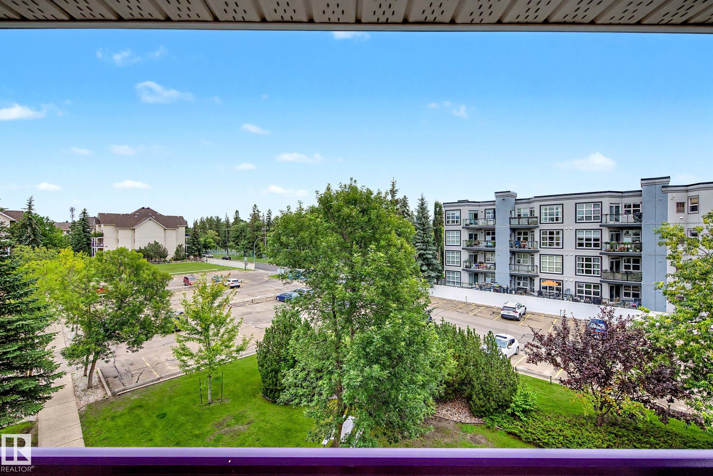
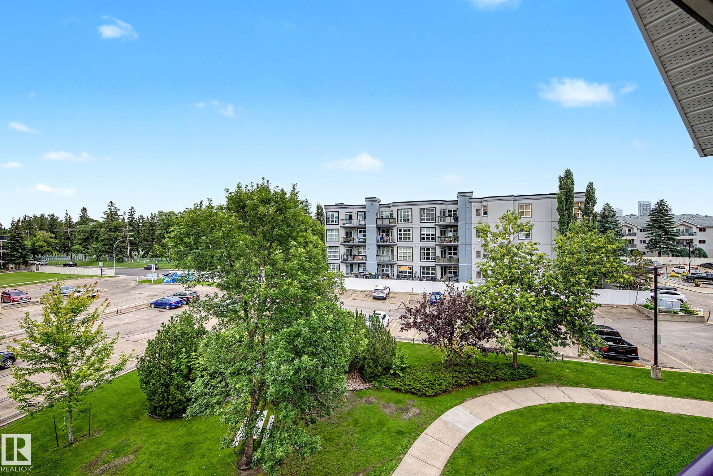
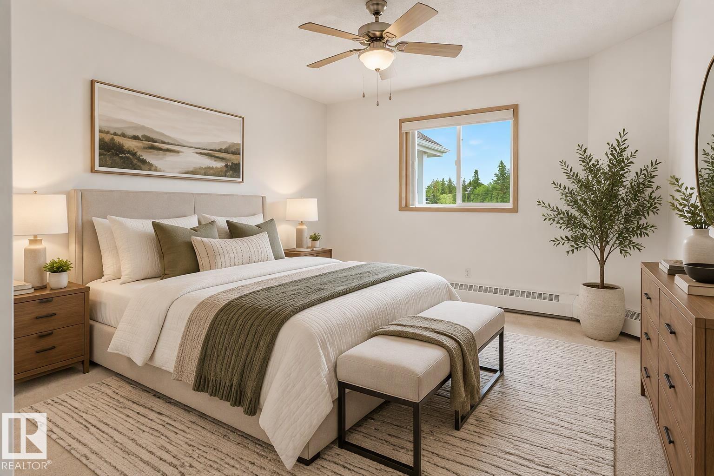
Welcome to this bright top-floor 2 bedroom, 2 bathroom condo in the Queen Mary neighborhood of Edmonton. This well-maintained unit offers a spacious, functional layout with generous bedroom sizes and excellent natural light. The living and dining areas provide comfortable space for relaxing or entertaining, and the bedrooms are thoughtfully separated for privacy. The primary suite includes its own full ensuite for added convenience. A dedicated surface parking stall and professional building management offer peace of mind for both owners and investors. Located steps from Grant MacEwan University, Brewery District, shopping, restaurants, transit, and all the amenities of downtown living, this top-floor unit delivers exceptional value, comfort, and accessibility in one of Edmonton’s most connected neighborhoods.

COMMUNITY  Queen Mary Park
PROPERTY TYPE  Apartment
BUILDING TYPE  Lowrise Apartment
STYLE  Single Level Apartment
YEAR BUILT 1994
SQUARE FOOTAGE  932
BEDROOMS  2
BATHROOMS  2.00
BASEMENT  None, No Basement
AMENITIES  Parking-Visitor
APPLIANCES  Dishwasher-Built-In, Dryer, Refrigerator, Stove-Electric, Washer, All Window Coverings
COOLING 
FIREPLACE 
FLOORING  Carpet, Linoleum
HEATING  Baseboard, Hot Water, Natural Gas
LAUNDRY  ensuite bathroom
LOT FEATURES  Public Transportation, Schools, Shopping Nearby
PARKING  Stall
RESTRICTIONS  Pets Subject to Board App
ROOF  Asphalt Shingles
TITLE  Fee Simple
BROKER  REALTORS® Association of Edmonton


ROOMS DIMENSIONS (m) LEVEL