https://zimg.paragon.ice.com/ParagonImages/Property/PM/RAE/225410135/1/0/0/d393b993faf9d457cad6152b0a6e5f4a/1/6dc87e2f79172092998251395b49d06e/225410135-D2B5C00B-845A-46A7-8982-804C6DCAB6F0.JPG https://zimg.paragon.ice.com/ParagonImages/Property/PM/RAE/225410135/2/0/0/483aa5dbf2a05d48b2fa329fb0aa5ef9/1/6dc87e2f79172092998251395b49d06e/225410135-CAA44EF3-25ED-47AE-ACF9-BB14519A0679.JPG https://zimg.paragon.ice.com/ParagonImages/Property/PM/RAE/225410135/3/0/0/c968f69bc91d32b556c5bfb0d713a218/1/6dc87e2f79172092998251395b49d06e/225410135-E3966F9C-FAFE-4555-80F0-4B42AA89D1D3.JPG https://zimg.paragon.ice.com/ParagonImages/Property/PM/RAE/225410135/4/0/0/5975a2ed30b2aca81fb2a8409f076110/1/6dc87e2f79172092998251395b49d06e/225410135-107c3474-a41c-4061-8f77-5d4a02d3365e.JPG https://zimg.paragon.ice.com/ParagonImages/Property/PM/RAE/225410135/5/0/0/f096d84e879e250b873d4a91c0be2102/1/6dc87e2f79172092998251395b49d06e/225410135-b5229596-5c6f-49bd-898c-8640bbcf40f6.JPG https://zimg.paragon.ice.com/ParagonImages/Property/PM/RAE/225410135/6/0/0/0b703c2dcfe0aa94d51bd5cad7a1b7e5/1/6dc87e2f79172092998251395b49d06e/225410135-B3A7BBA1-91D1-47AC-A357-A4F229367EB1.JPG https://zimg.paragon.ice.com/ParagonImages/Property/PM/RAE/225410135/7/0/0/8c7bccbc81469b75f9c535af31c6e9d4/1/6dc87e2f79172092998251395b49d06e/225410135-8B4B6703-7E05-403E-91E9-75BEB733E650.JPG https://zimg.paragon.ice.com/ParagonImages/Property/PM/RAE/225410135/8/0/0/6f04b84b0986e93e5fe6748860992d0d/1/6dc87e2f79172092998251395b49d06e/225410135-4BE9F382-3FB9-4D7B-8442-2448BA7E6EE7.JPG https://zimg.paragon.ice.com/ParagonImages/Property/PM/RAE/225410135/9/0/0/ac8863835964f9947e815dfc011b473a/1/6dc87e2f79172092998251395b49d06e/225410135-A8806CC9-CC06-4EF8-9868-D6A8D15DED35.JPG https://zimg.paragon.ice.com/ParagonImages/Property/PM/RAE/225410135/10/0/0/947e51607137dfc4b354ba972f091fda/1/6dc87e2f79172092998251395b49d06e/225410135-2F91C243-F5F0-470B-A40E-8BFE5895F743.JPG https://zimg.paragon.ice.com/ParagonImages/Property/PM/RAE/225410135/11/0/0/b8ece770f77017915169c253a84d0b99/1/6dc87e2f79172092998251395b49d06e/225410135-E5EE4F84-C5A2-427A-B7B3-EAEDC450C301.JPG https://zimg.paragon.ice.com/ParagonImages/Property/PM/RAE/225410135/12/0/0/99e2fa526ed13fb2e3aafa89ef8c1178/1/6dc87e2f79172092998251395b49d06e/225410135-9379044C-D309-4E40-A05C-D852DC28F9E8.JPG https://zimg.paragon.ice.com/ParagonImages/Property/PM/RAE/225410135/13/0/0/10146f63252008bc96859f08b490cc04/1/6dc87e2f79172092998251395b49d06e/225410135-A8476476-8618-42A4-A6CC-3E9D81C5A10D.JPG https://zimg.paragon.ice.com/ParagonImages/Property/PM/RAE/225410135/14/0/0/6c7bc44c41d6a30352d970024deb93d4/1/6dc87e2f79172092998251395b49d06e/225410135-215D71D0-053C-45DC-9A8E-B78F7F07DC49.JPG https://zimg.paragon.ice.com/ParagonImages/Property/PM/RAE/225410135/15/0/0/ba584538bb10e9b3bc73ca7ab69b12ff/1/6dc87e2f79172092998251395b49d06e/225410135-6F78BAE8-5B6F-4741-8573-A0F276D99625.JPG https://zimg.paragon.ice.com/ParagonImages/Property/PM/RAE/225410135/16/0/0/4641a8c9d6bc07dbcb22787ab1908c23/1/6dc87e2f79172092998251395b49d06e/225410135-4E2A9FD1-39F3-468B-A39F-95159FD50469.JPG https://zimg.paragon.ice.com/ParagonImages/Property/PM/RAE/225410135/17/0/0/0fbc80393ca47128714f5649d0e7ebe1/1/6dc87e2f79172092998251395b49d06e/225410135-9C96FC5C-6AD3-4153-A2BA-ED85B0CD105F.JPG https://zimg.paragon.ice.com/ParagonImages/Property/PM/RAE/225410135/18/0/0/d65590aeca4c10ea5a95b3dbd20296a3/1/6dc87e2f79172092998251395b49d06e/225410135-E9EB08EB-99F2-40EC-9E8C-96872066BFAA.JPG

#450 11517 ELLERSLIE RD SW

Edmonton T6W 2A9

MLS® Number:  E4497315

Back to Rutherford (Edmonton)   

  • Home \
  • Rutherford (Edmonton) \
  • #450 11517 ELLERSLIE RD SW

$ 245,000

2

BEDROOMS

2 + 0

BATHROOMS

876

SQUARE FEET

2011

YEAR BUILT

https://zimg.paragon.ice.com/ParagonImages/Property/PM/RAE/225410135/1/0/0/d393b993faf9d457cad6152b0a6e5f4a/1/6dc87e2f79172092998251395b49d06e/225410135-D2B5C00B-845A-46A7-8982-804C6DCAB6F0.JPG





MLS® Number
E4497315
PROPERTY TYPE
Apartment
LISTING DATE
July-06-2026

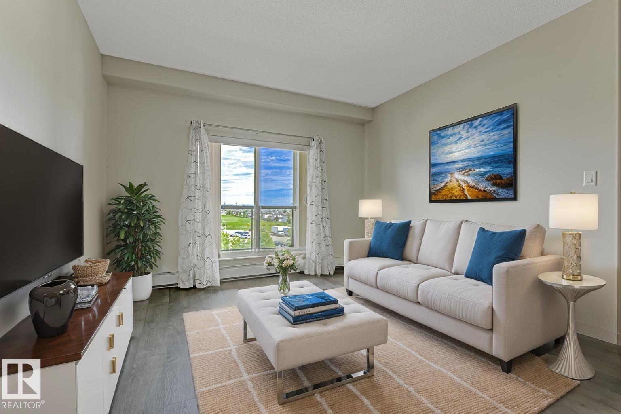
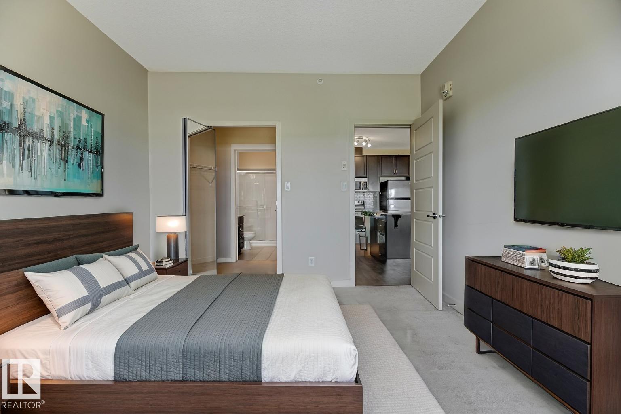
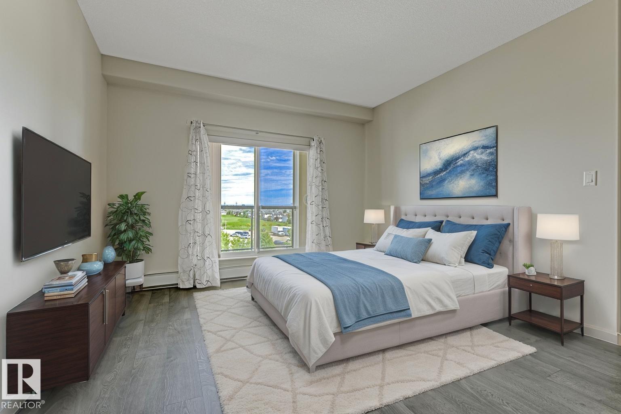
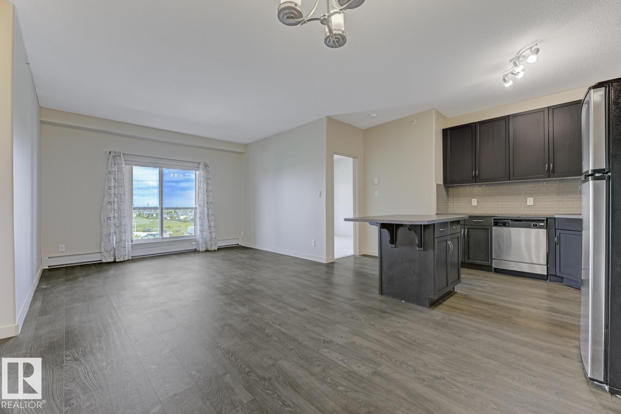
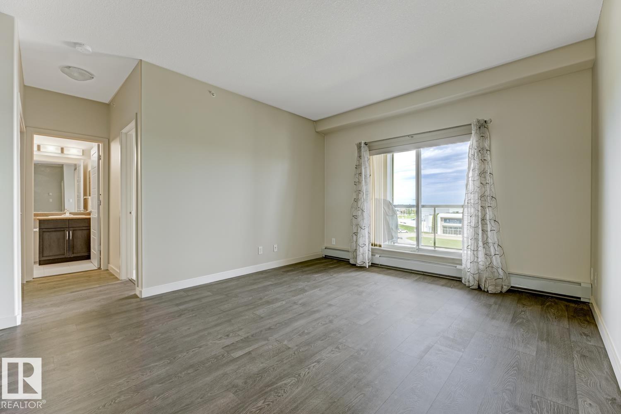
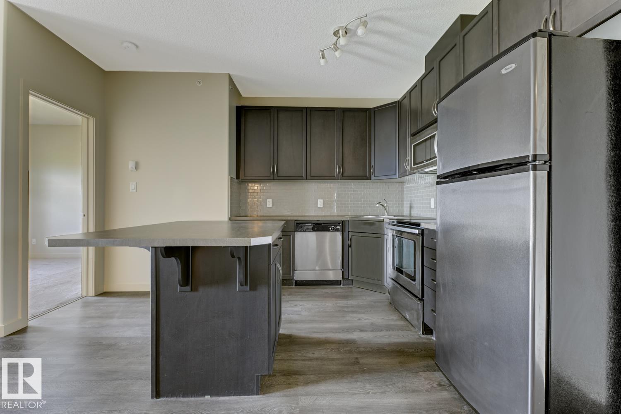
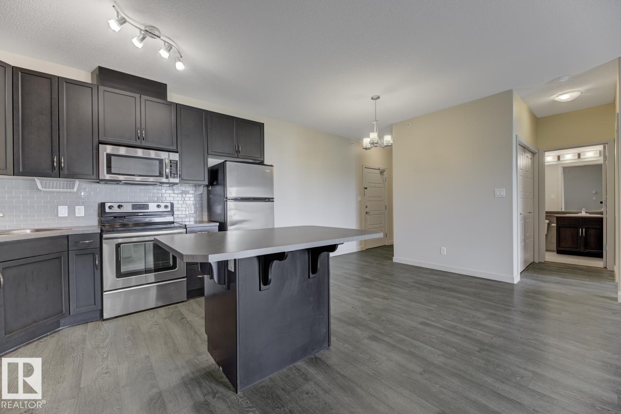
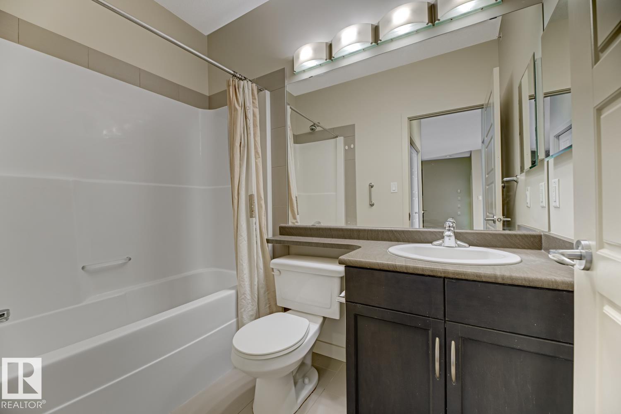
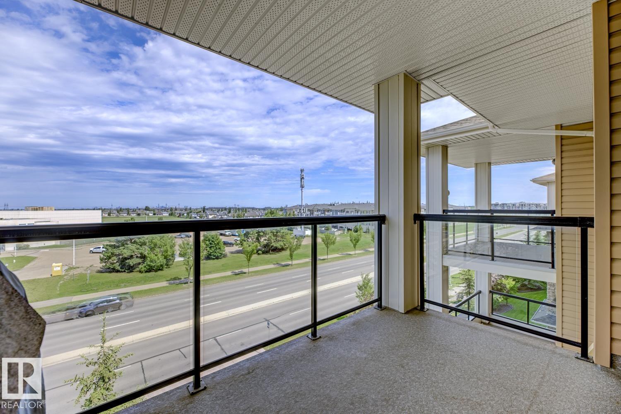
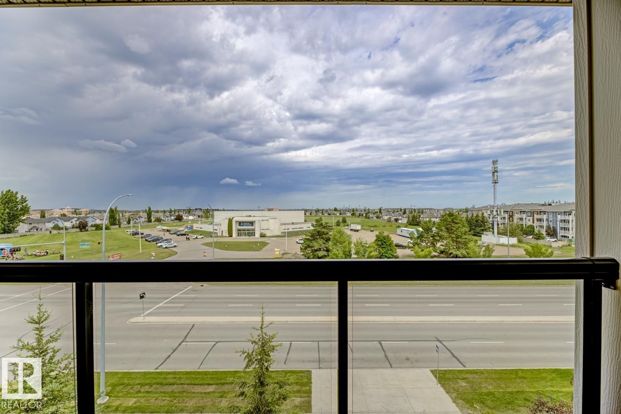
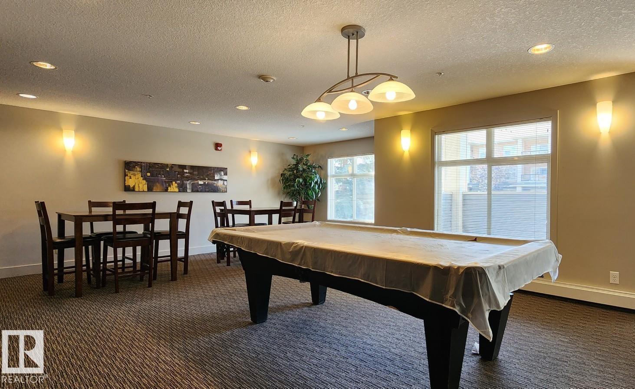
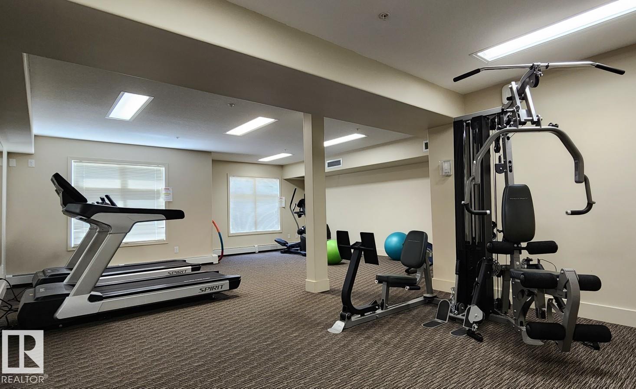
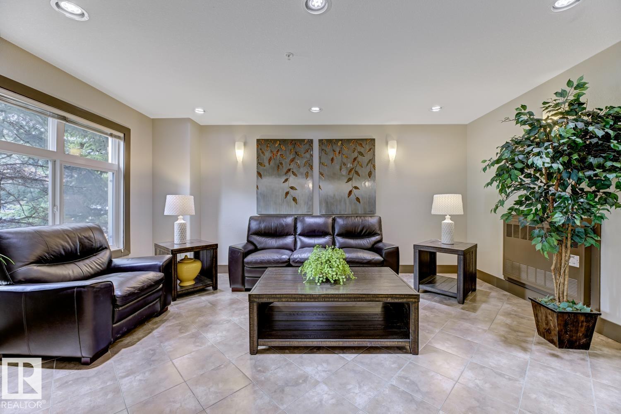
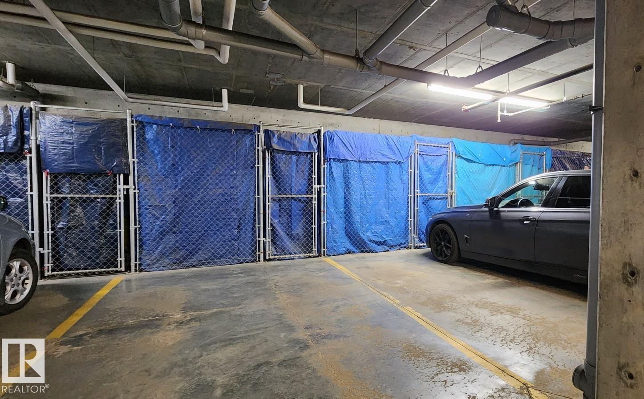
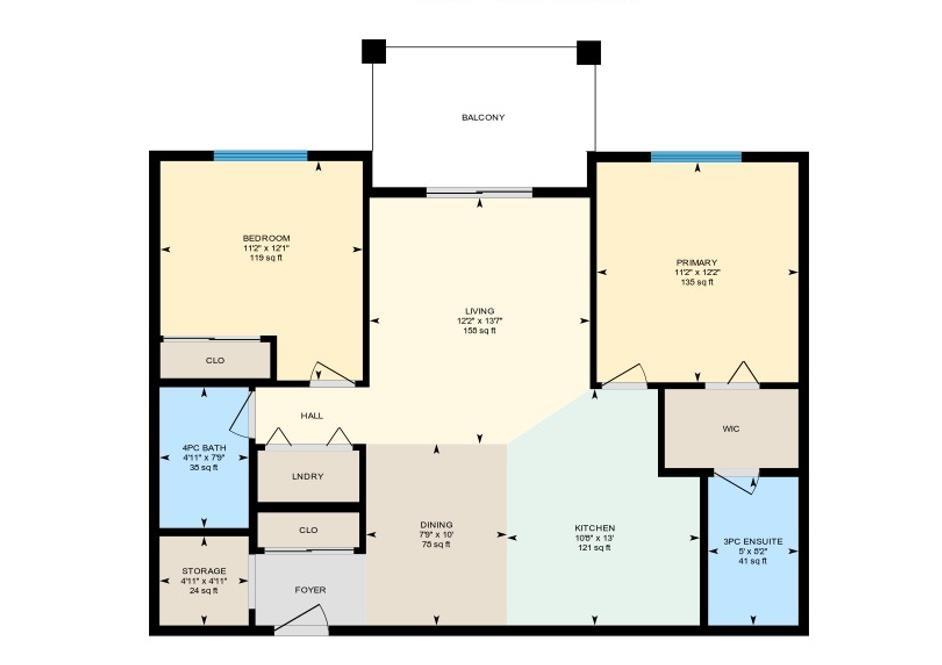
Great downtown views and effortless living in this Top Floor 876 sq ft condo with 9 ft. ceilings at Rutherford Gate! Featuring 2 bedrooms and 2 full baths, this bright and freshly painted unit offers an open-concept layout with a stylish kitchen, stainless steel appliances, ample cabinetry, and durable laminate flooring throughout. The spacious primary bedroom includes a walk-through closet and private ensuite, while the second bedroom is perfect for guests or a home office. Additional perks include in-suite laundry, titled underground parking with a secure storage cage, plus building amenities like a social room, fitness room, guest suite, and visitor parking. Well-managed complex in a prime location close to Anthony Henday, South Edmonton Common, and within walking distance to transit, banks, shopping, and coffee shops. A perfect blend of comfort, quality, and convenience. Don’t miss out on this fantastic home!

COMMUNITY  Rutherford (Edmonton)
PROPERTY TYPE  Apartment
BUILDING TYPE  Lowrise Apartment
STYLE  Single Level Apartment
YEAR BUILT 2011
SQUARE FOOTAGE  876
BEDROOMS  2
BATHROOMS  2.00
BASEMENT  None, See Remarks
AMENITIES  Ceiling 9 ft., Exercise Room, Guest Suite, Social Rooms
APPLIANCES  Dishwasher-Built-In, Dryer, Refrigerator, Stove-Electric, Washer, Window Coverings
COOLING 
FIREPLACE 
FLOORING  Carpet, Ceramic Tile, Laminate Flooring
HEATING  Hot Water, Natural Gas
LAUNDRY  ensuite bathroom
LOT FEATURES  Airport Nearby, Golf Nearby, Public Transportation, Schools, Shopping Nearby
PARKING  Underground
RESTRICTIONS  Pets Subject to Board App
ROOF  See Remarks
TITLE  Fee Simple
BROKER  REALTORS® Association of Edmonton


ROOMS DIMENSIONS (m) LEVEL