https://zimg.paragon.ice.com/ParagonImages/Property/PM/RAE/225396607/1/0/0/442e277a708569608c97ccfc4a035916/1/b740aec9b680a413522f3862575653cf/225396607-0f0bf552-3460-44bf-87e1-0f08539ed66d.JPG https://zimg.paragon.ice.com/ParagonImages/Property/PM/RAE/225396607/2/0/0/d0a93fb91791306ce1f5f17c6e6c3f0f/1/b740aec9b680a413522f3862575653cf/225396607-743e4f2c-995f-40f6-af90-75ec0ec7a598.JPG https://zimg.paragon.ice.com/ParagonImages/Property/PM/RAE/225396607/3/0/0/9c2d8cc2f1eaf3a40a67e0f8d8cbbe5e/1/b740aec9b680a413522f3862575653cf/225396607-aae0b68e-6e16-4990-9932-d301c6f99e52.JPG https://zimg.paragon.ice.com/ParagonImages/Property/PM/RAE/225396607/6/0/0/59f6eba35b1a9bab41b3ac7245093944/1/b740aec9b680a413522f3862575653cf/225396607-69a86142-47c3-44c2-9755-9ca3ec778bcb.JPG https://zimg.paragon.ice.com/ParagonImages/Property/PM/RAE/225396607/9/0/0/01d015b3697e1742a3e50e93441f8b68/1/b740aec9b680a413522f3862575653cf/225396607-c2a8c722-789e-4a4b-bf13-ad66388b9f76.JPG https://zimg.paragon.ice.com/ParagonImages/Property/PM/RAE/225396607/10/0/0/c2ac1d369412c0306b02514e7f624fb4/1/b740aec9b680a413522f3862575653cf/225396607-75d3913c-7ac6-43aa-8227-1d7d8c5090bf.JPG https://zimg.paragon.ice.com/ParagonImages/Property/PM/RAE/225396607/11/0/0/629691efd8d62152061717c30a9d4499/1/b740aec9b680a413522f3862575653cf/225396607-5343cb8f-f77a-49c0-95d9-b3da6ba397c0.JPG https://zimg.paragon.ice.com/ParagonImages/Property/PM/RAE/225396607/12/0/0/c294a7cacc9567c7ce839baf7bdbe64b/1/b740aec9b680a413522f3862575653cf/225396607-d4406731-60d3-4dd7-9880-57284c6bdc01.JPG https://zimg.paragon.ice.com/ParagonImages/Property/PM/RAE/225396607/13/0/0/ea6b3b13acc9be6514a0af8888728638/1/b740aec9b680a413522f3862575653cf/225396607-64354dec-0025-4799-9172-9406e661541f.JPG https://zimg.paragon.ice.com/ParagonImages/Property/PM/RAE/225396607/14/0/0/50711cba61fb3a6e3cac4f8238346f4d/1/b740aec9b680a413522f3862575653cf/225396607-2a20dbf0-49c7-4394-97d9-0b819f0cde36.JPG https://zimg.paragon.ice.com/ParagonImages/Property/PM/RAE/225396607/15/0/0/49152df08d1aff7c5efa6a2db02ee508/1/b740aec9b680a413522f3862575653cf/225396607-534e644b-31a3-4b8f-8404-062844f36c1d.JPG https://zimg.paragon.ice.com/ParagonImages/Property/PM/RAE/225396607/16/0/0/fba68cb3cfee16a786434e36174c56db/1/b740aec9b680a413522f3862575653cf/225396607-d0150741-d299-4fac-8514-57eb5326b4e4.JPG https://zimg.paragon.ice.com/ParagonImages/Property/PM/RAE/225396607/17/0/0/8b986fc793d3abf318b809f7df541cc3/1/b740aec9b680a413522f3862575653cf/225396607-7c4bd19e-7217-4e06-a514-4cb8f47f69bd.JPG https://zimg.paragon.ice.com/ParagonImages/Property/PM/RAE/225396607/18/0/0/ff5ce9dfad0a912d81402675e390f302/1/b740aec9b680a413522f3862575653cf/225396607-86cdef0d-a654-4f11-bc28-7e6589e216b4.JPG https://zimg.paragon.ice.com/ParagonImages/Property/PM/RAE/225396607/19/0/0/24e6157e22f59e50ef087b9d43db4db0/1/b740aec9b680a413522f3862575653cf/225396607-27e48ac1-e32e-4973-b166-41fcece4a39e.JPG https://zimg.paragon.ice.com/ParagonImages/Property/PM/RAE/225396607/20/0/0/84754f80ea45b681ff24a119f6c1eca0/1/b740aec9b680a413522f3862575653cf/225396607-611a73ed-749a-4e18-af08-988a4ee6dbe2.JPG https://zimg.paragon.ice.com/ParagonImages/Property/PM/RAE/225396607/21/0/0/dfb8730b4f8010d8d019ea391b9c6d35/1/b740aec9b680a413522f3862575653cf/225396607-e15874b1-a903-4873-a5d4-8d8d8ba54254.JPG https://zimg.paragon.ice.com/ParagonImages/Property/PM/RAE/225396607/22/0/0/8fa7e50d7c3b827fef0d0bc714b380dd/1/b740aec9b680a413522f3862575653cf/225396607-ca2b80d9-2c99-4b42-bdc7-6c4b0ee801ae.JPG https://zimg.paragon.ice.com/ParagonImages/Property/PM/RAE/225396607/23/0/0/2923c2706921b61b404d17f56b003455/1/b740aec9b680a413522f3862575653cf/225396607-5dcfa6d5-6b43-48f9-8889-19aef4d8ac9f.JPG https://zimg.paragon.ice.com/ParagonImages/Property/PM/RAE/225396607/24/0/0/33c32653a59c9ef3e7ca2f2dd64816c0/1/b740aec9b680a413522f3862575653cf/225396607-23413be8-403f-4b9d-8ffb-5ea18eb24c74.JPG https://zimg.paragon.ice.com/ParagonImages/Property/PM/RAE/225396607/25/0/0/c9a3a8a86b7df9452af3dc4f6ddc806d/1/b740aec9b680a413522f3862575653cf/225396607-eb8061bd-a1fa-4d42-a3f2-35f4fbffbfd5.JPG https://zimg.paragon.ice.com/ParagonImages/Property/PM/RAE/225396607/26/0/0/4b98c23bb511c348558dd3a5529bd1b7/1/b740aec9b680a413522f3862575653cf/225396607-826b72c5-4702-4fe8-874d-cca61416e449.JPG https://zimg.paragon.ice.com/ParagonImages/Property/PM/RAE/225396607/27/0/0/ffee0958fe192d38113b8dd621b54a64/1/b740aec9b680a413522f3862575653cf/225396607-3995f933-d11c-4095-86f9-79a657513947.JPG https://zimg.paragon.ice.com/ParagonImages/Property/PM/RAE/225396607/28/0/0/be951dcea5f2819a994919d8b11df036/1/b740aec9b680a413522f3862575653cf/225396607-87fa6d44-515d-4d89-b84f-51abbcf6fef5.JPG https://zimg.paragon.ice.com/ParagonImages/Property/PM/RAE/225396607/29/0/0/382ad7c88dfc06ad252479214418d64e/1/b740aec9b680a413522f3862575653cf/225396607-84529e7c-92c4-4523-892d-e55daac3c37f.JPG https://zimg.paragon.ice.com/ParagonImages/Property/PM/RAE/225396607/30/0/0/5ce743be252ce4a5346d50fbe63c9598/1/b740aec9b680a413522f3862575653cf/225396607-5d68f538-60cc-4688-8012-417e49b05f41.JPG https://zimg.paragon.ice.com/ParagonImages/Property/PM/RAE/225396607/31/0/0/756c89175b700c6e5f9e900d2ce09f2e/1/b740aec9b680a413522f3862575653cf/225396607-cf8229c3-f1f9-457b-85c8-c13035b0ffb0.JPG https://zimg.paragon.ice.com/ParagonImages/Property/PM/RAE/225396607/32/0/0/b63c8c53435e634df7e2c8a0d9a4c94a/1/b740aec9b680a413522f3862575653cf/225396607-6c1bfb96-1997-493f-bded-a432322ea750.JPG https://zimg.paragon.ice.com/ParagonImages/Property/PM/RAE/225396607/33/0/0/11dba9d5f200c55316a9c1bc0c57e85f/1/b740aec9b680a413522f3862575653cf/225396607-77e98d40-4925-4a8b-9543-d216341ffb8b.JPG https://zimg.paragon.ice.com/ParagonImages/Property/PM/RAE/225396607/34/0/0/4cc4d6c45e0851ac10f0d16b0e019ec3/1/b740aec9b680a413522f3862575653cf/225396607-edf75c1f-ae16-4aad-9232-2862b57f029b.JPG https://zimg.paragon.ice.com/ParagonImages/Property/PM/RAE/225396607/35/0/0/32ff9c6cfeb36eb14f5ba8c17b08020b/1/b740aec9b680a413522f3862575653cf/225396607-227a5b2d-3ba6-450e-a4ce-7340f4daae84.JPG https://zimg.paragon.ice.com/ParagonImages/Property/PM/RAE/225396607/36/0/0/f7704c1c55ec39dfe1f5635ae413a4e3/1/b740aec9b680a413522f3862575653cf/225396607-647374a6-1f18-4232-bb5e-eee361a51ae9.JPG https://zimg.paragon.ice.com/ParagonImages/Property/PM/RAE/225396607/37/0/0/feffe80c54372a71faf29a063d114ea8/1/b740aec9b680a413522f3862575653cf/225396607-a75db17f-1800-4c0e-97ca-38c8d0981dd5.JPG https://zimg.paragon.ice.com/ParagonImages/Property/PM/RAE/225396607/38/0/0/08511983f97079a23b0255e45cfb37ed/1/b740aec9b680a413522f3862575653cf/225396607-541d7e5c-8305-4917-95f2-b591c1cf1053.JPG

#45 4470 PROWSE RD SW

Edmonton T6W 3R5

MLS® Number:  E4483787

Back to Paisley   

  • Home \
  • Paisley \
  • #45 4470 PROWSE RD SW

$ 265,000

2

BEDROOMS

1 + 0

BATHROOMS

822

SQUARE FEET

2018

YEAR BUILT

https://zimg.paragon.ice.com/ParagonImages/Property/PM/RAE/225396607/1/0/0/442e277a708569608c97ccfc4a035916/1/b740aec9b680a413522f3862575653cf/225396607-0f0bf552-3460-44bf-87e1-0f08539ed66d.JPG





MLS® Number
E4483787
PROPERTY TYPE
Townhouse
LISTING DATE
April-23-2026

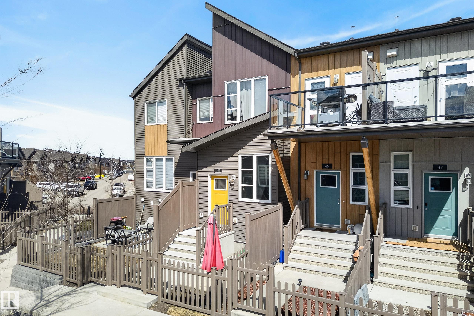
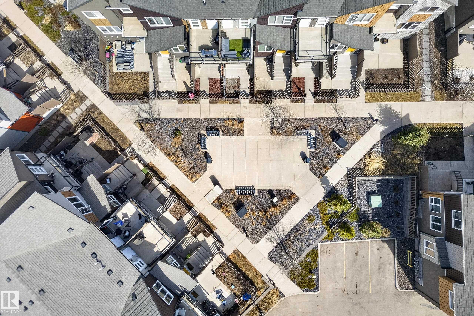
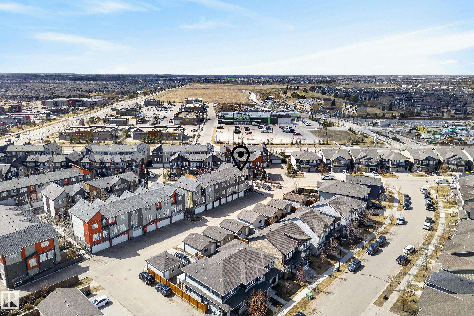
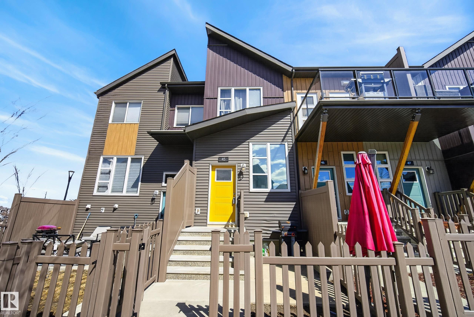
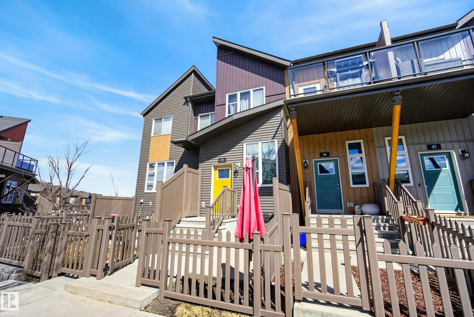
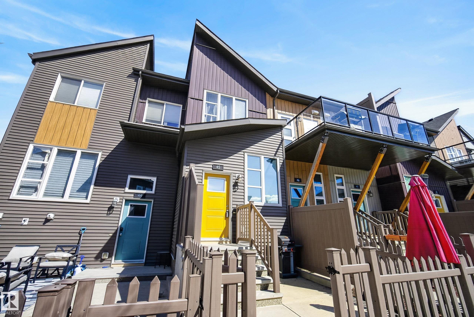
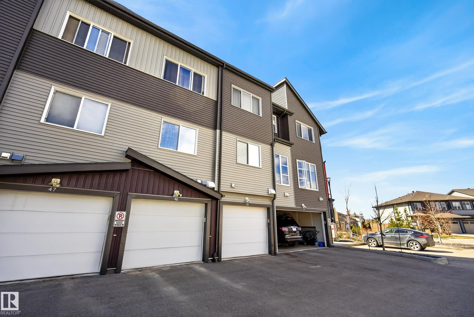
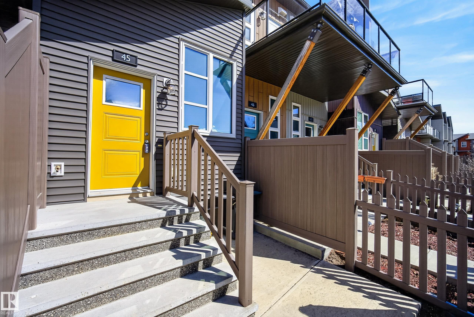
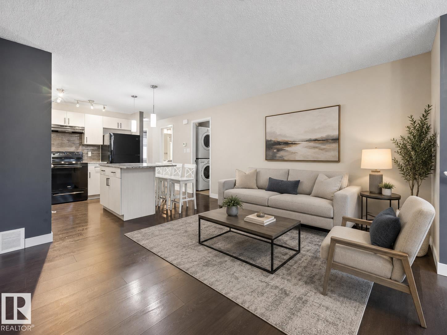
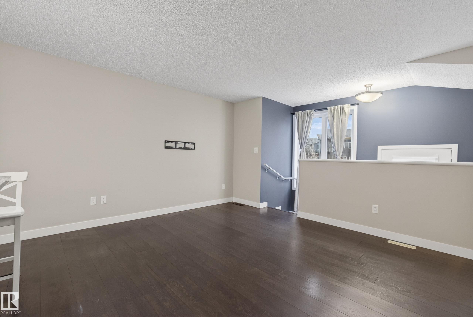
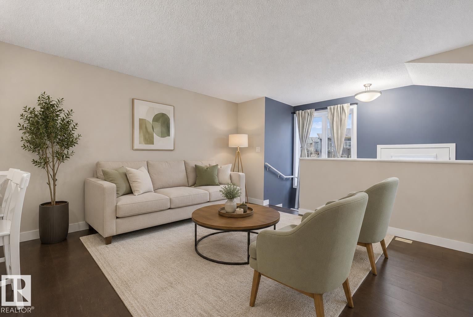
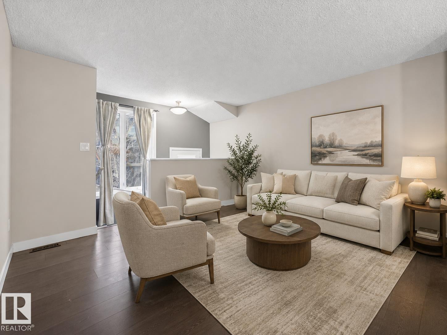
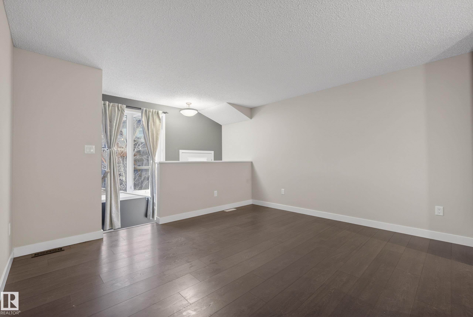
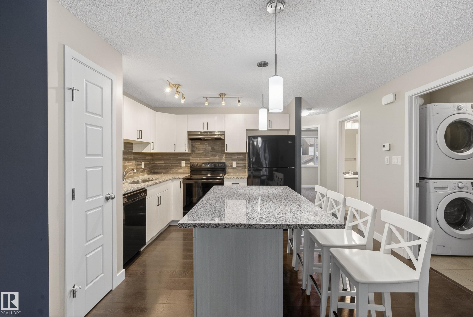
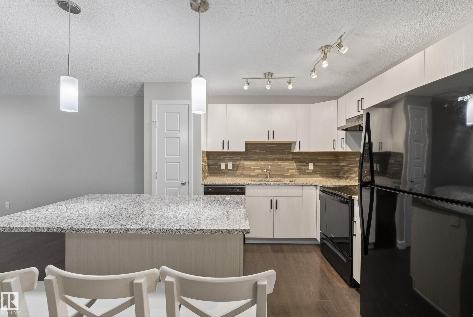
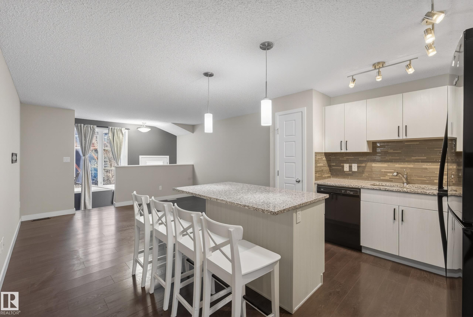
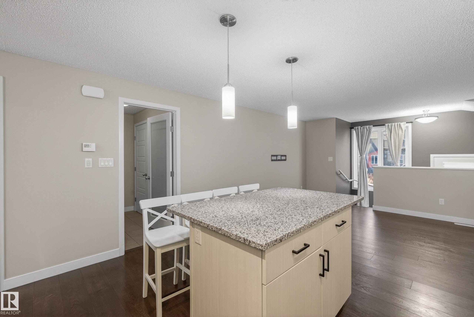
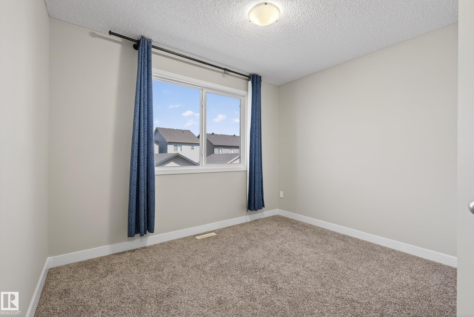
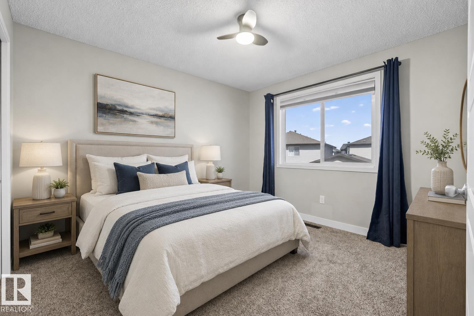
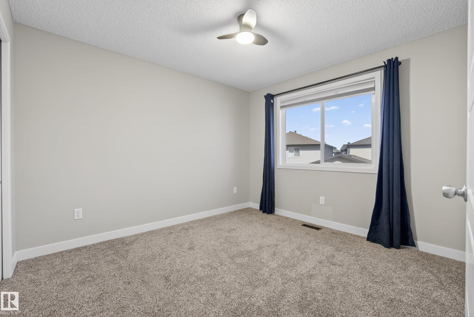
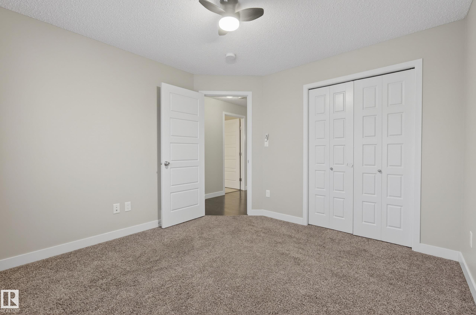
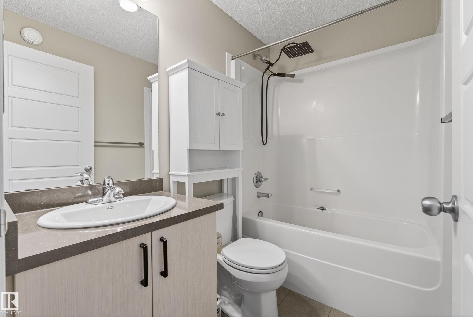
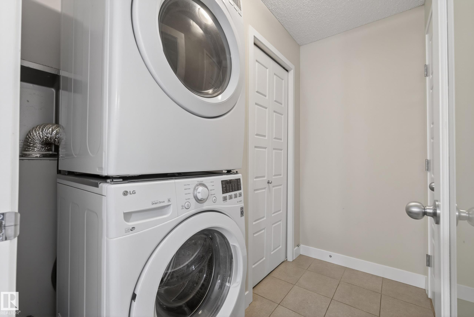
Beautifully maintained and move-in ready, this stylish home offers comfort, function, and an unbeatable location. Priced to sell and offering excellent value. The open-concept layout is filled with natural light and features hardwood floors, modern finishes, and a warm neutral palette throughout. The kitchen is beautifully appointed with quartz countertops, sleek black appliances, and ample cabinet space. The spacious primary bedroom offers great comfort, while the second bedroom is ideal for guests, a roommate, kids, or a home office. You will also find convenient main floor laundry and a full 4-piece bathroom. Outside, enjoy a fenced front yard that is perfect for BBQs and relaxing, plus the added bonus of a large single attached garage. Visitor parking is just steps away. Located directly across from shopping, groceries, restaurants, and banks, and only minutes from walking trails, a dog park, golf, and Anthony Henday access. Some photos are virtually staged.

COMMUNITY  Paisley
PROPERTY TYPE  Townhouse
BUILDING TYPE  Townhouse
STYLE  Single Level Apartment
YEAR BUILT 2018
SQUARE FOOTAGE  822
BEDROOMS  2
BATHROOMS  1.00
BASEMENT  Partial, Finished
AMENITIES  Detectors Smoke, Front Porch, Hot Water Natural Gas, No Smoking Home, See Remarks
APPLIANCES  Dishwasher-Built-In, Dryer, Microwave Hood Fan, Refrigerator, Washer
COOLING 
FIREPLACE 
FLOORING  Carpet, Ceramic Tile, Laminate Flooring
HEATING  Forced Air-1, Natural Gas
LAUNDRY 
LOT FEATURES  Fenced, Golf Nearby, Level Land, Low Maintenance Landscape, Shopping Nearby, See Remarks
PARKING  Double Garage Attached, Tandem
RESTRICTIONS  Pets Subject to Board App
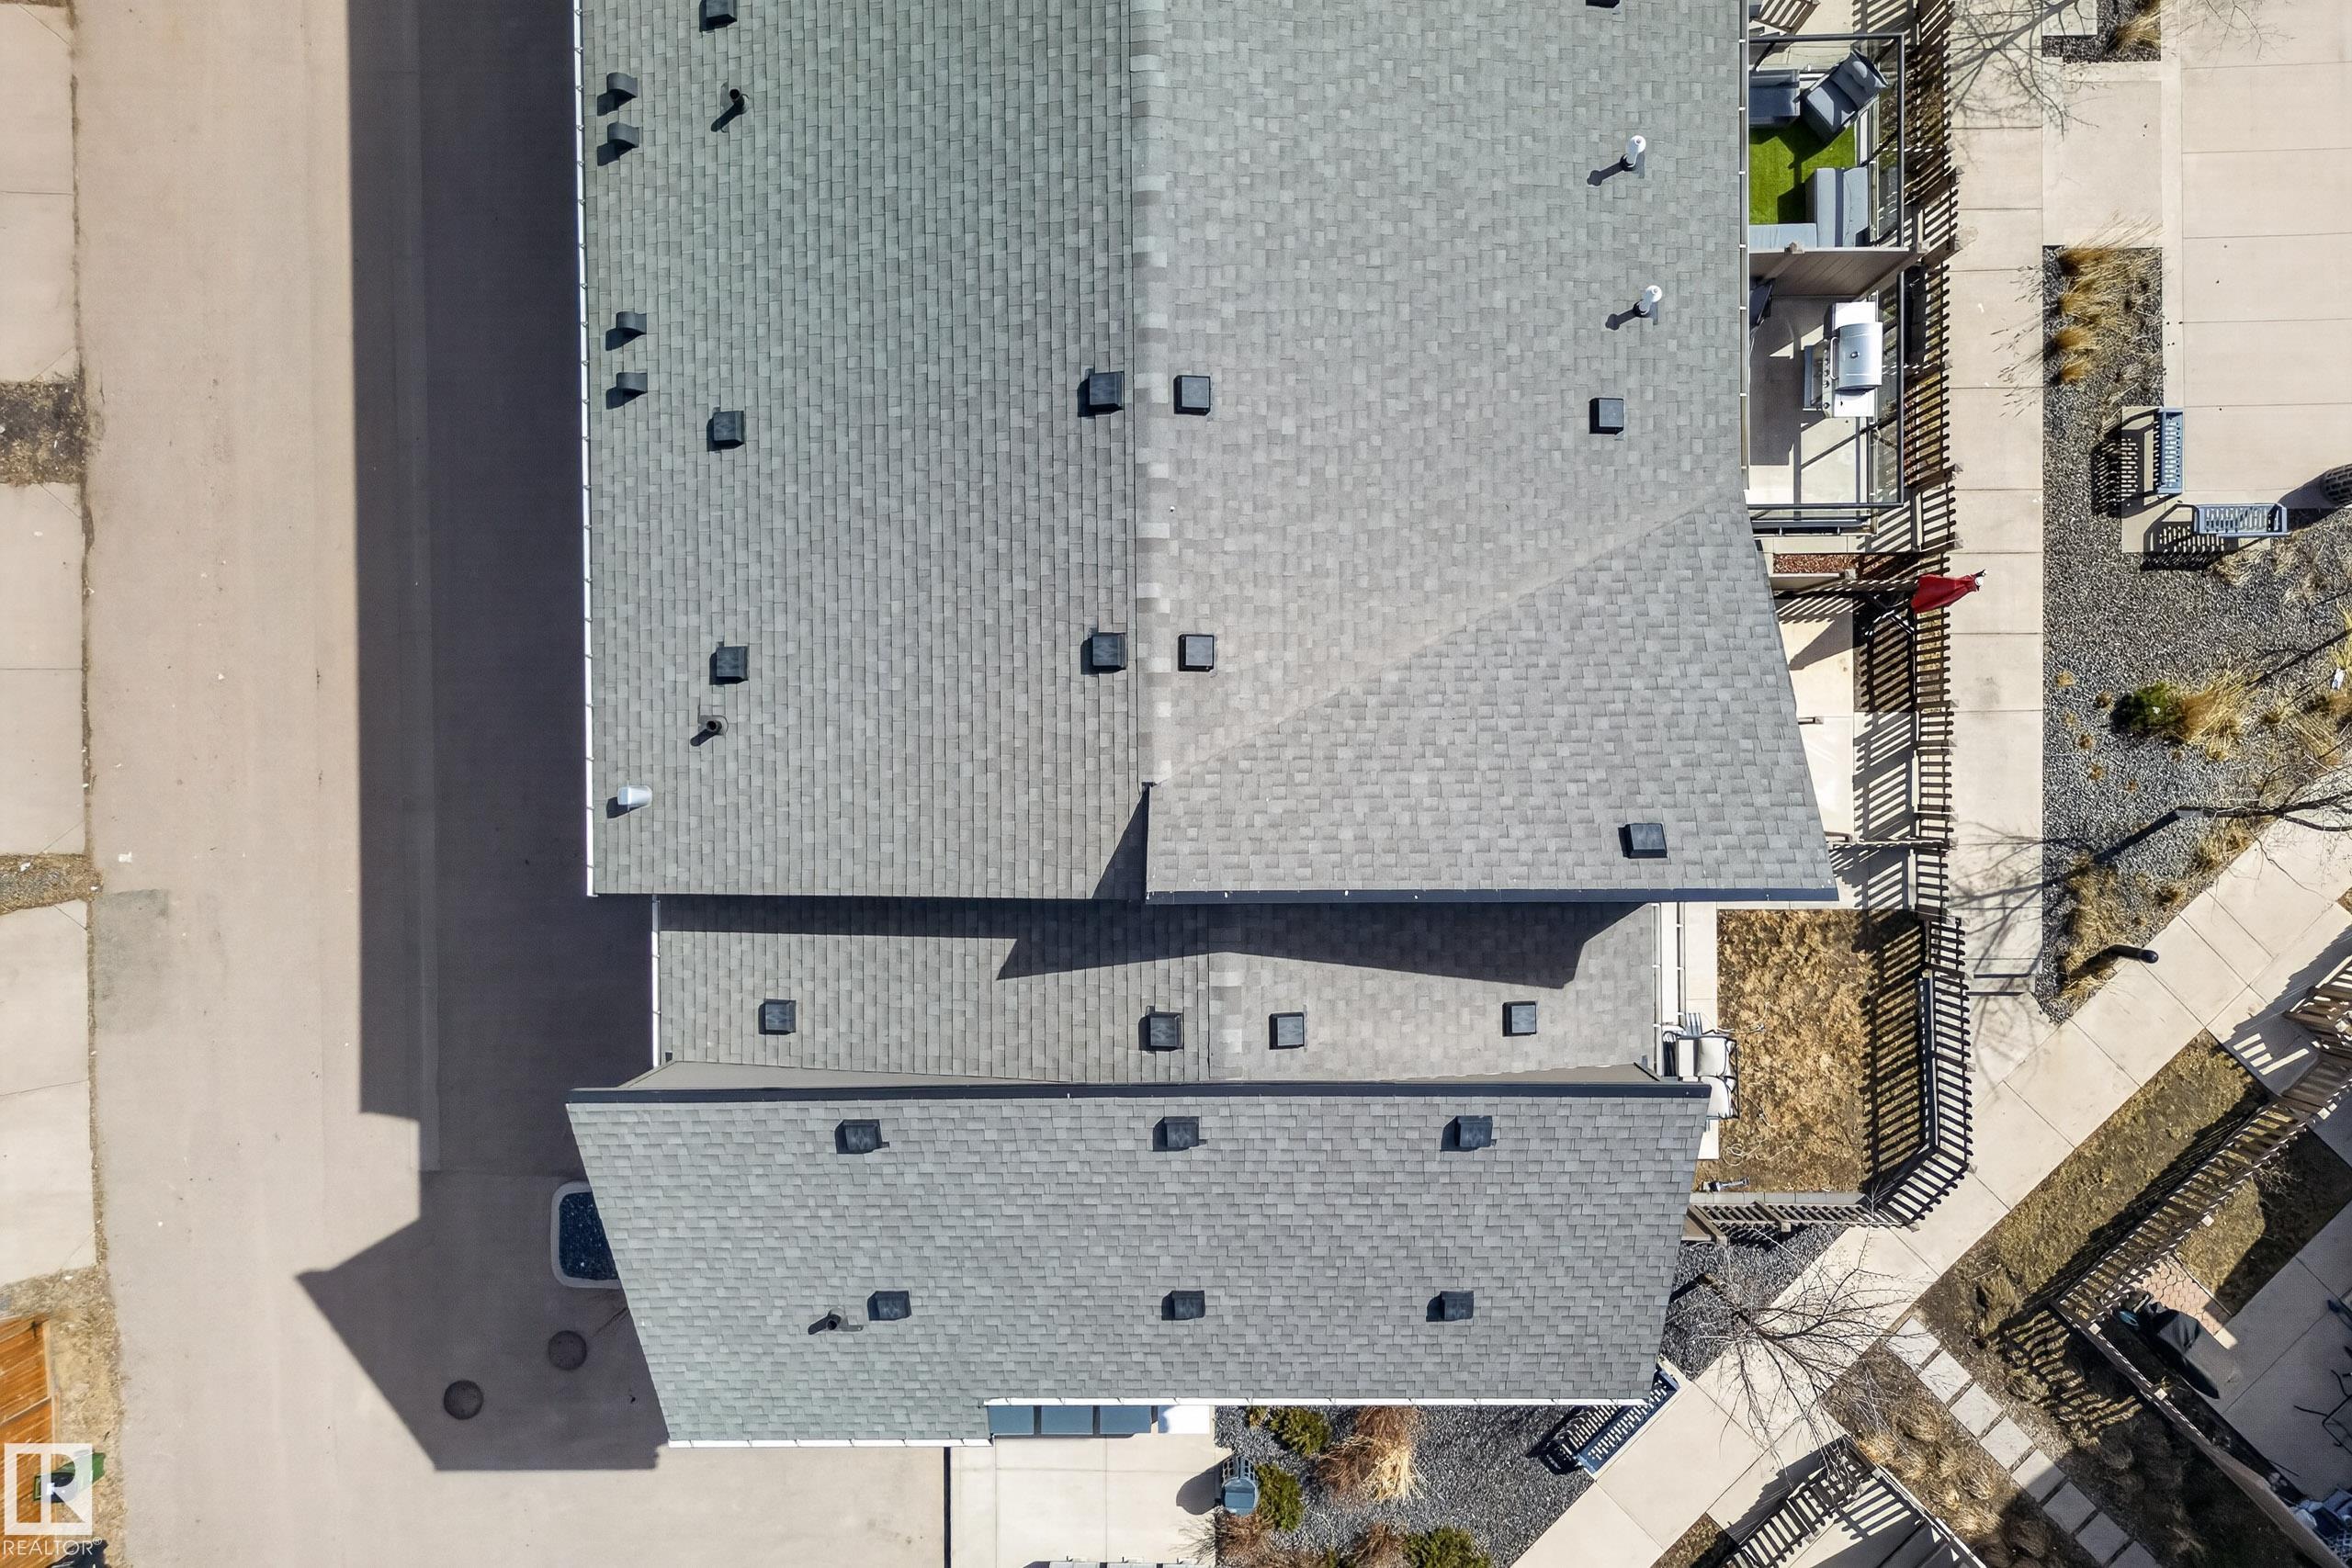
ROOF  Asphalt Shingles
TITLE  Fee Simple
BROKER  REALTORS® Association of Edmonton


ROOMS DIMENSIONS (m) LEVEL