https://zimg.paragon.ice.com/ParagonImages/Property/PM/RAE/225404871/1/0/0/d123c167dd0114dde46b8b2a3a8db08b/1/043bcf94b14a66f84557bca92342d175/225404871-35a9a51f-e754-4b29-bd2a-c1d534595f03.JPG https://zimg.paragon.ice.com/ParagonImages/Property/PM/RAE/225404871/2/0/0/d579b817593d087ee6cc1d8016e3dd5d/1/043bcf94b14a66f84557bca92342d175/225404871-7cb8edf1-d89a-4f79-8804-f1ba855898f6.JPG https://zimg.paragon.ice.com/ParagonImages/Property/PM/RAE/225404871/3/0/0/10984550d644688b6d5f46b9cbf10f19/1/043bcf94b14a66f84557bca92342d175/225404871-3d47970d-7f3f-4e0a-ab20-0e18d7e8436d.JPG https://zimg.paragon.ice.com/ParagonImages/Property/PM/RAE/225404871/4/0/0/0879042b75a7db186373278a36d79792/1/043bcf94b14a66f84557bca92342d175/225404871-dfc2f1e6-4886-4aa8-a0d6-7e30147d3173.JPG https://zimg.paragon.ice.com/ParagonImages/Property/PM/RAE/225404871/5/0/0/223d22dc707b22e97f0b285467aa6aca/1/043bcf94b14a66f84557bca92342d175/225404871-dc989ecc-43a2-46c7-ae95-064a063a1c8d.JPG https://zimg.paragon.ice.com/ParagonImages/Property/PM/RAE/225404871/6/0/0/dd9244eaa01209356637379843c6e1e6/1/043bcf94b14a66f84557bca92342d175/225404871-30dd2059-8104-49be-bc6a-f5678ebe6ad9.JPG https://zimg.paragon.ice.com/ParagonImages/Property/PM/RAE/225404871/7/0/0/9b7d68fd41dd75009beda3b08317278b/1/043bcf94b14a66f84557bca92342d175/225404871-8ebf9598-c17c-429c-8660-4db6a412a140.JPG https://zimg.paragon.ice.com/ParagonImages/Property/PM/RAE/225404871/8/0/0/c90ada0737037254abb1a5d110575114/1/043bcf94b14a66f84557bca92342d175/225404871-9c3bfd8c-a06e-4194-bd8e-687ca8429d1b.JPG https://zimg.paragon.ice.com/ParagonImages/Property/PM/RAE/225404871/9/0/0/6396bcc7d143d521a001c18267b8db06/1/043bcf94b14a66f84557bca92342d175/225404871-548e7c2c-930d-432d-b431-8b987172e967.JPG https://zimg.paragon.ice.com/ParagonImages/Property/PM/RAE/225404871/10/0/0/9afb5ad56c5400824c373b3eeb62078c/1/043bcf94b14a66f84557bca92342d175/225404871-4a1e1608-aa68-4beb-9152-5e34e67ac3c8.JPG https://zimg.paragon.ice.com/ParagonImages/Property/PM/RAE/225404871/11/0/0/62ae27847d0017e95e097f2f869b3ad2/1/043bcf94b14a66f84557bca92342d175/225404871-f19893d6-a409-4e9e-a618-00aa84c22256.JPG https://zimg.paragon.ice.com/ParagonImages/Property/PM/RAE/225404871/12/0/0/269a1660e08b461973e04eced798654d/1/043bcf94b14a66f84557bca92342d175/225404871-1e788999-d521-428c-aa85-b3ed2a7647bb.JPG https://zimg.paragon.ice.com/ParagonImages/Property/PM/RAE/225404871/13/0/0/d9988c1f5afcc7fc7aedee1958faec05/1/043bcf94b14a66f84557bca92342d175/225404871-de3d18c4-8f8d-45cb-9b2c-39c1822fe0e4.JPG https://zimg.paragon.ice.com/ParagonImages/Property/PM/RAE/225404871/14/0/0/d44d8b621293a7578ff8953d6e742e04/1/043bcf94b14a66f84557bca92342d175/225404871-569bdea9-9dae-448a-b18d-23c5763d03cb.JPG https://zimg.paragon.ice.com/ParagonImages/Property/PM/RAE/225404871/15/0/0/ce154890b5e4e543bc392ab229aa4144/1/043bcf94b14a66f84557bca92342d175/225404871-8eefb422-9ed7-463f-a4be-139b6685dc77.JPG https://zimg.paragon.ice.com/ParagonImages/Property/PM/RAE/225404871/16/0/0/3a837f2de6d4292bbbbbe4e8353d2986/1/043bcf94b14a66f84557bca92342d175/225404871-2bdbd406-599a-4276-85f7-5ee780683afe.JPG https://zimg.paragon.ice.com/ParagonImages/Property/PM/RAE/225404871/17/0/0/95014eec1080c8a7349e5fa67abd5b0b/1/043bcf94b14a66f84557bca92342d175/225404871-80e6e0d9-6dd5-415a-ab69-b5decb6f5a60.JPG https://zimg.paragon.ice.com/ParagonImages/Property/PM/RAE/225404871/18/0/0/6bf5845de08839ca22bd4f57bff63ea4/1/043bcf94b14a66f84557bca92342d175/225404871-b480b93b-a76a-46c0-abb8-d29f6129479e.JPG https://zimg.paragon.ice.com/ParagonImages/Property/PM/RAE/225404871/19/0/0/298237b974fdcde5375ef5107e77415f/1/043bcf94b14a66f84557bca92342d175/225404871-689db314-3860-4fd1-b914-3c216ad247a4.JPG https://zimg.paragon.ice.com/ParagonImages/Property/PM/RAE/225404871/20/0/0/99776c0132506ef12d1e410e4ab062d8/1/043bcf94b14a66f84557bca92342d175/225404871-b9e3cdbd-640a-493f-8c21-42dfcf36a80f.JPG https://zimg.paragon.ice.com/ParagonImages/Property/PM/RAE/225404871/21/0/0/5dcadf012c02adebe7dcd03fd7cf86e3/1/043bcf94b14a66f84557bca92342d175/225404871-67655d0c-1298-4a7b-8eb8-8af3f371c2d1.JPG https://zimg.paragon.ice.com/ParagonImages/Property/PM/RAE/225404871/22/0/0/2271344dd92c5656d1e76505ab563a4a/1/043bcf94b14a66f84557bca92342d175/225404871-f3113227-01e3-48f0-93e0-ceae2a074ba1.JPG https://zimg.paragon.ice.com/ParagonImages/Property/PM/RAE/225404871/23/0/0/45b6b53fde977f9272069e7c433d22aa/1/043bcf94b14a66f84557bca92342d175/225404871-4b049506-d8b3-40df-a786-8e1e85f9d7f8.JPG https://zimg.paragon.ice.com/ParagonImages/Property/PM/RAE/225404871/24/0/0/d6845b89e93c611acc18e3594168a139/1/043bcf94b14a66f84557bca92342d175/225404871-40410d08-31d3-4543-880d-3b23cab95da5.JPG https://zimg.paragon.ice.com/ParagonImages/Property/PM/RAE/225404871/25/0/0/257da958ed192dc868e19ebdfb49045c/1/043bcf94b14a66f84557bca92342d175/225404871-27cc9607-32e3-4534-bd51-93f5541be07e.JPG

#45 2710 66 ST SW

Edmonton T6X 3H4

MLS® Number:  E4492051

Back to The Orchards At Ellerslie   

  • Home \
  • The Orchards At Ellerslie \
  • #45 2710 66 ST SW

$ 325,500

3

BEDROOMS

2 + 1

BATHROOMS

1,218

SQUARE FEET

2025

YEAR BUILT

https://zimg.paragon.ice.com/ParagonImages/Property/PM/RAE/225404871/1/0/0/d123c167dd0114dde46b8b2a3a8db08b/1/043bcf94b14a66f84557bca92342d175/225404871-35a9a51f-e754-4b29-bd2a-c1d534595f03.JPG





MLS® Number
E4492051
PROPERTY TYPE
Townhouse
LISTING DATE
June-05-2026

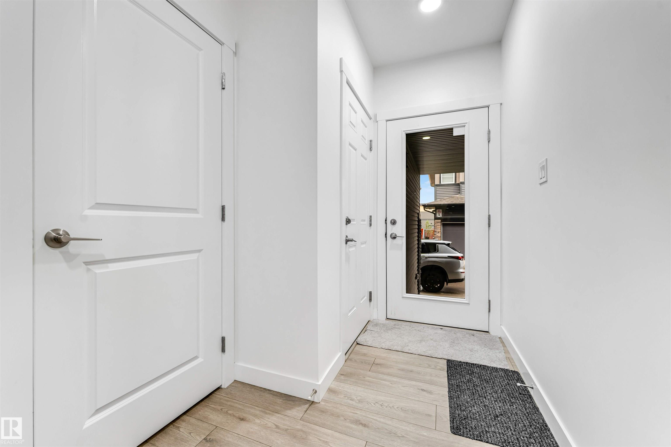
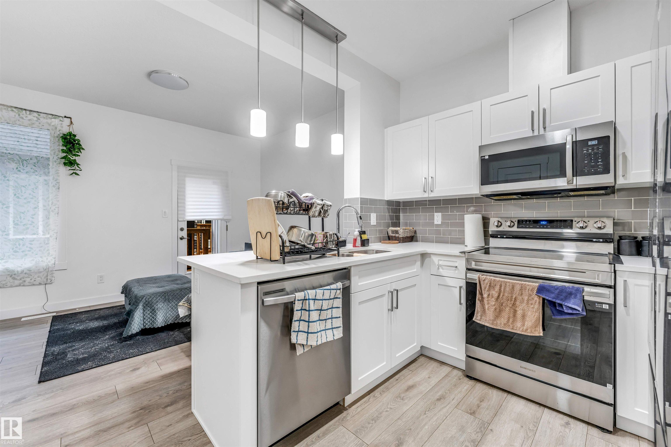
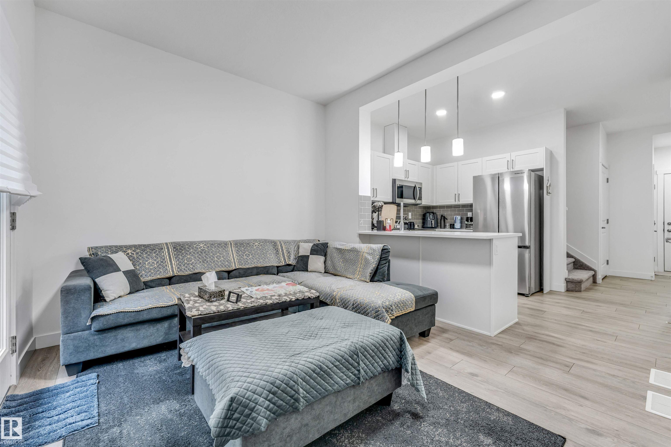
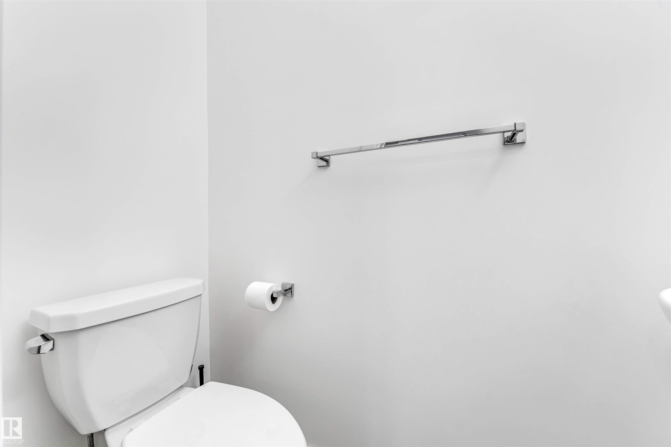
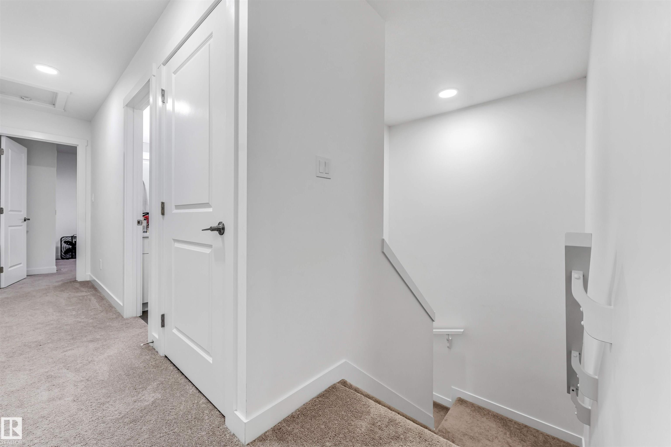
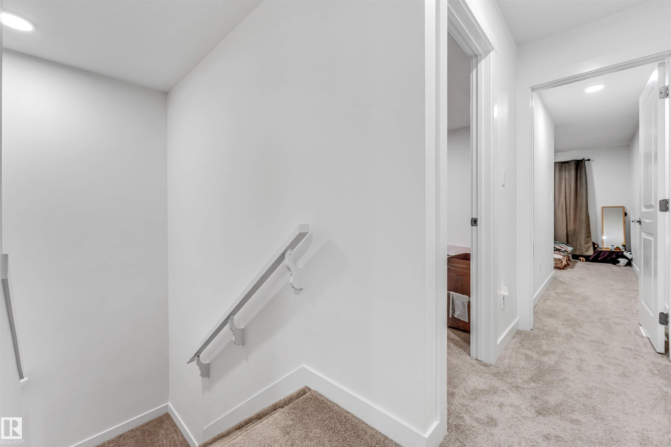
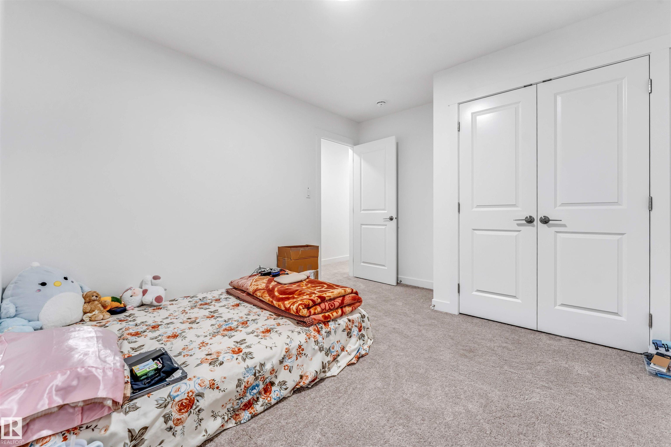
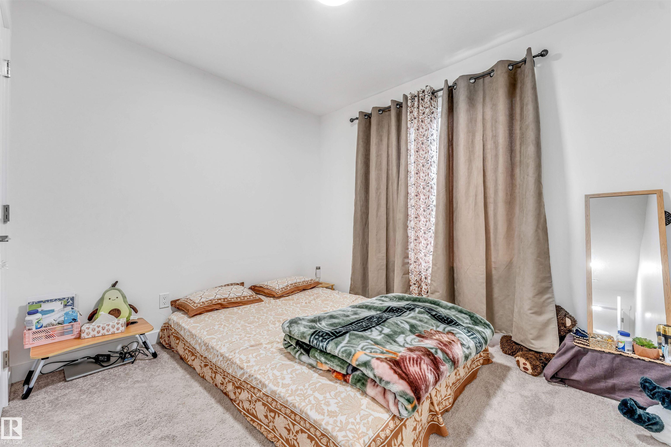
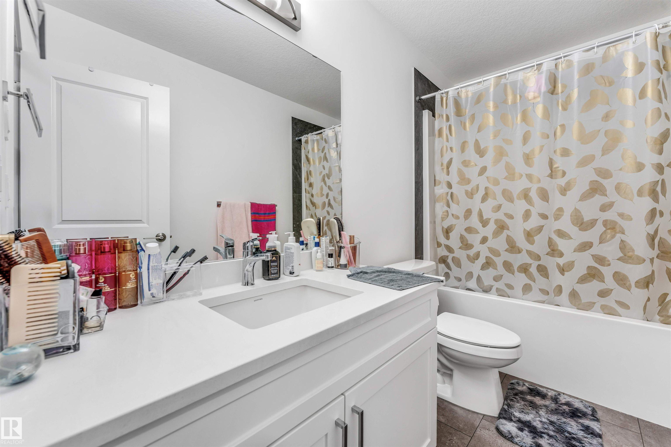
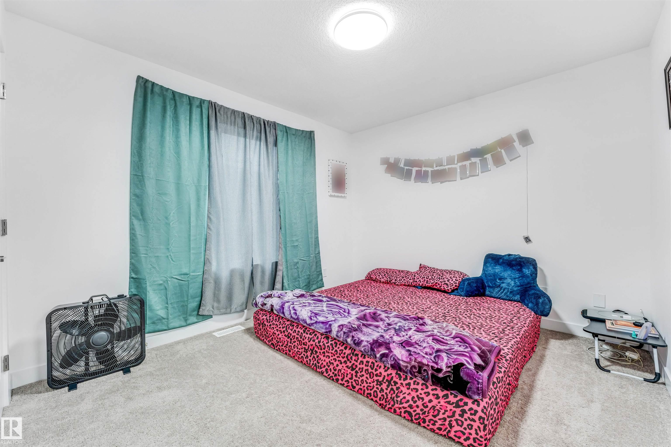
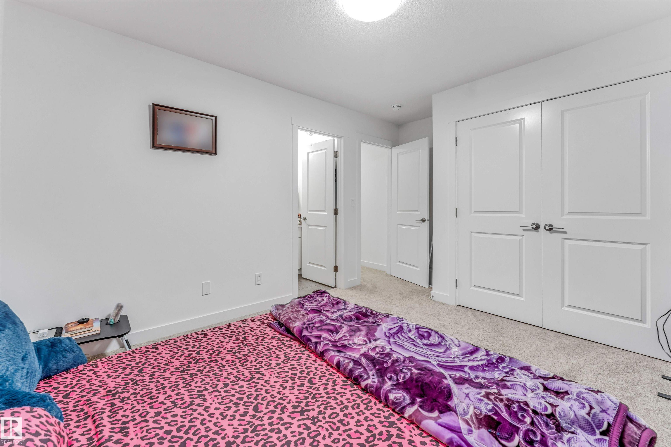
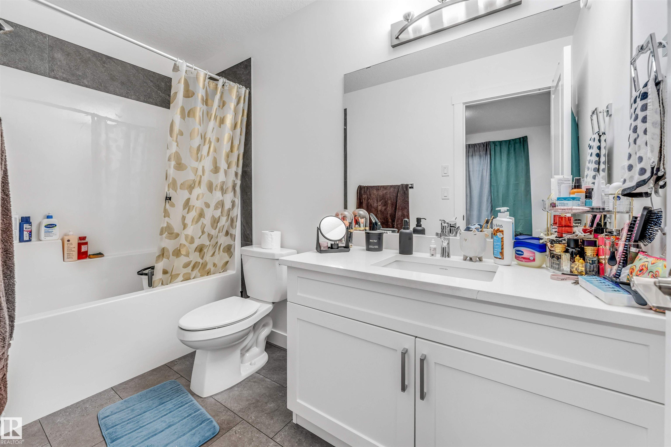
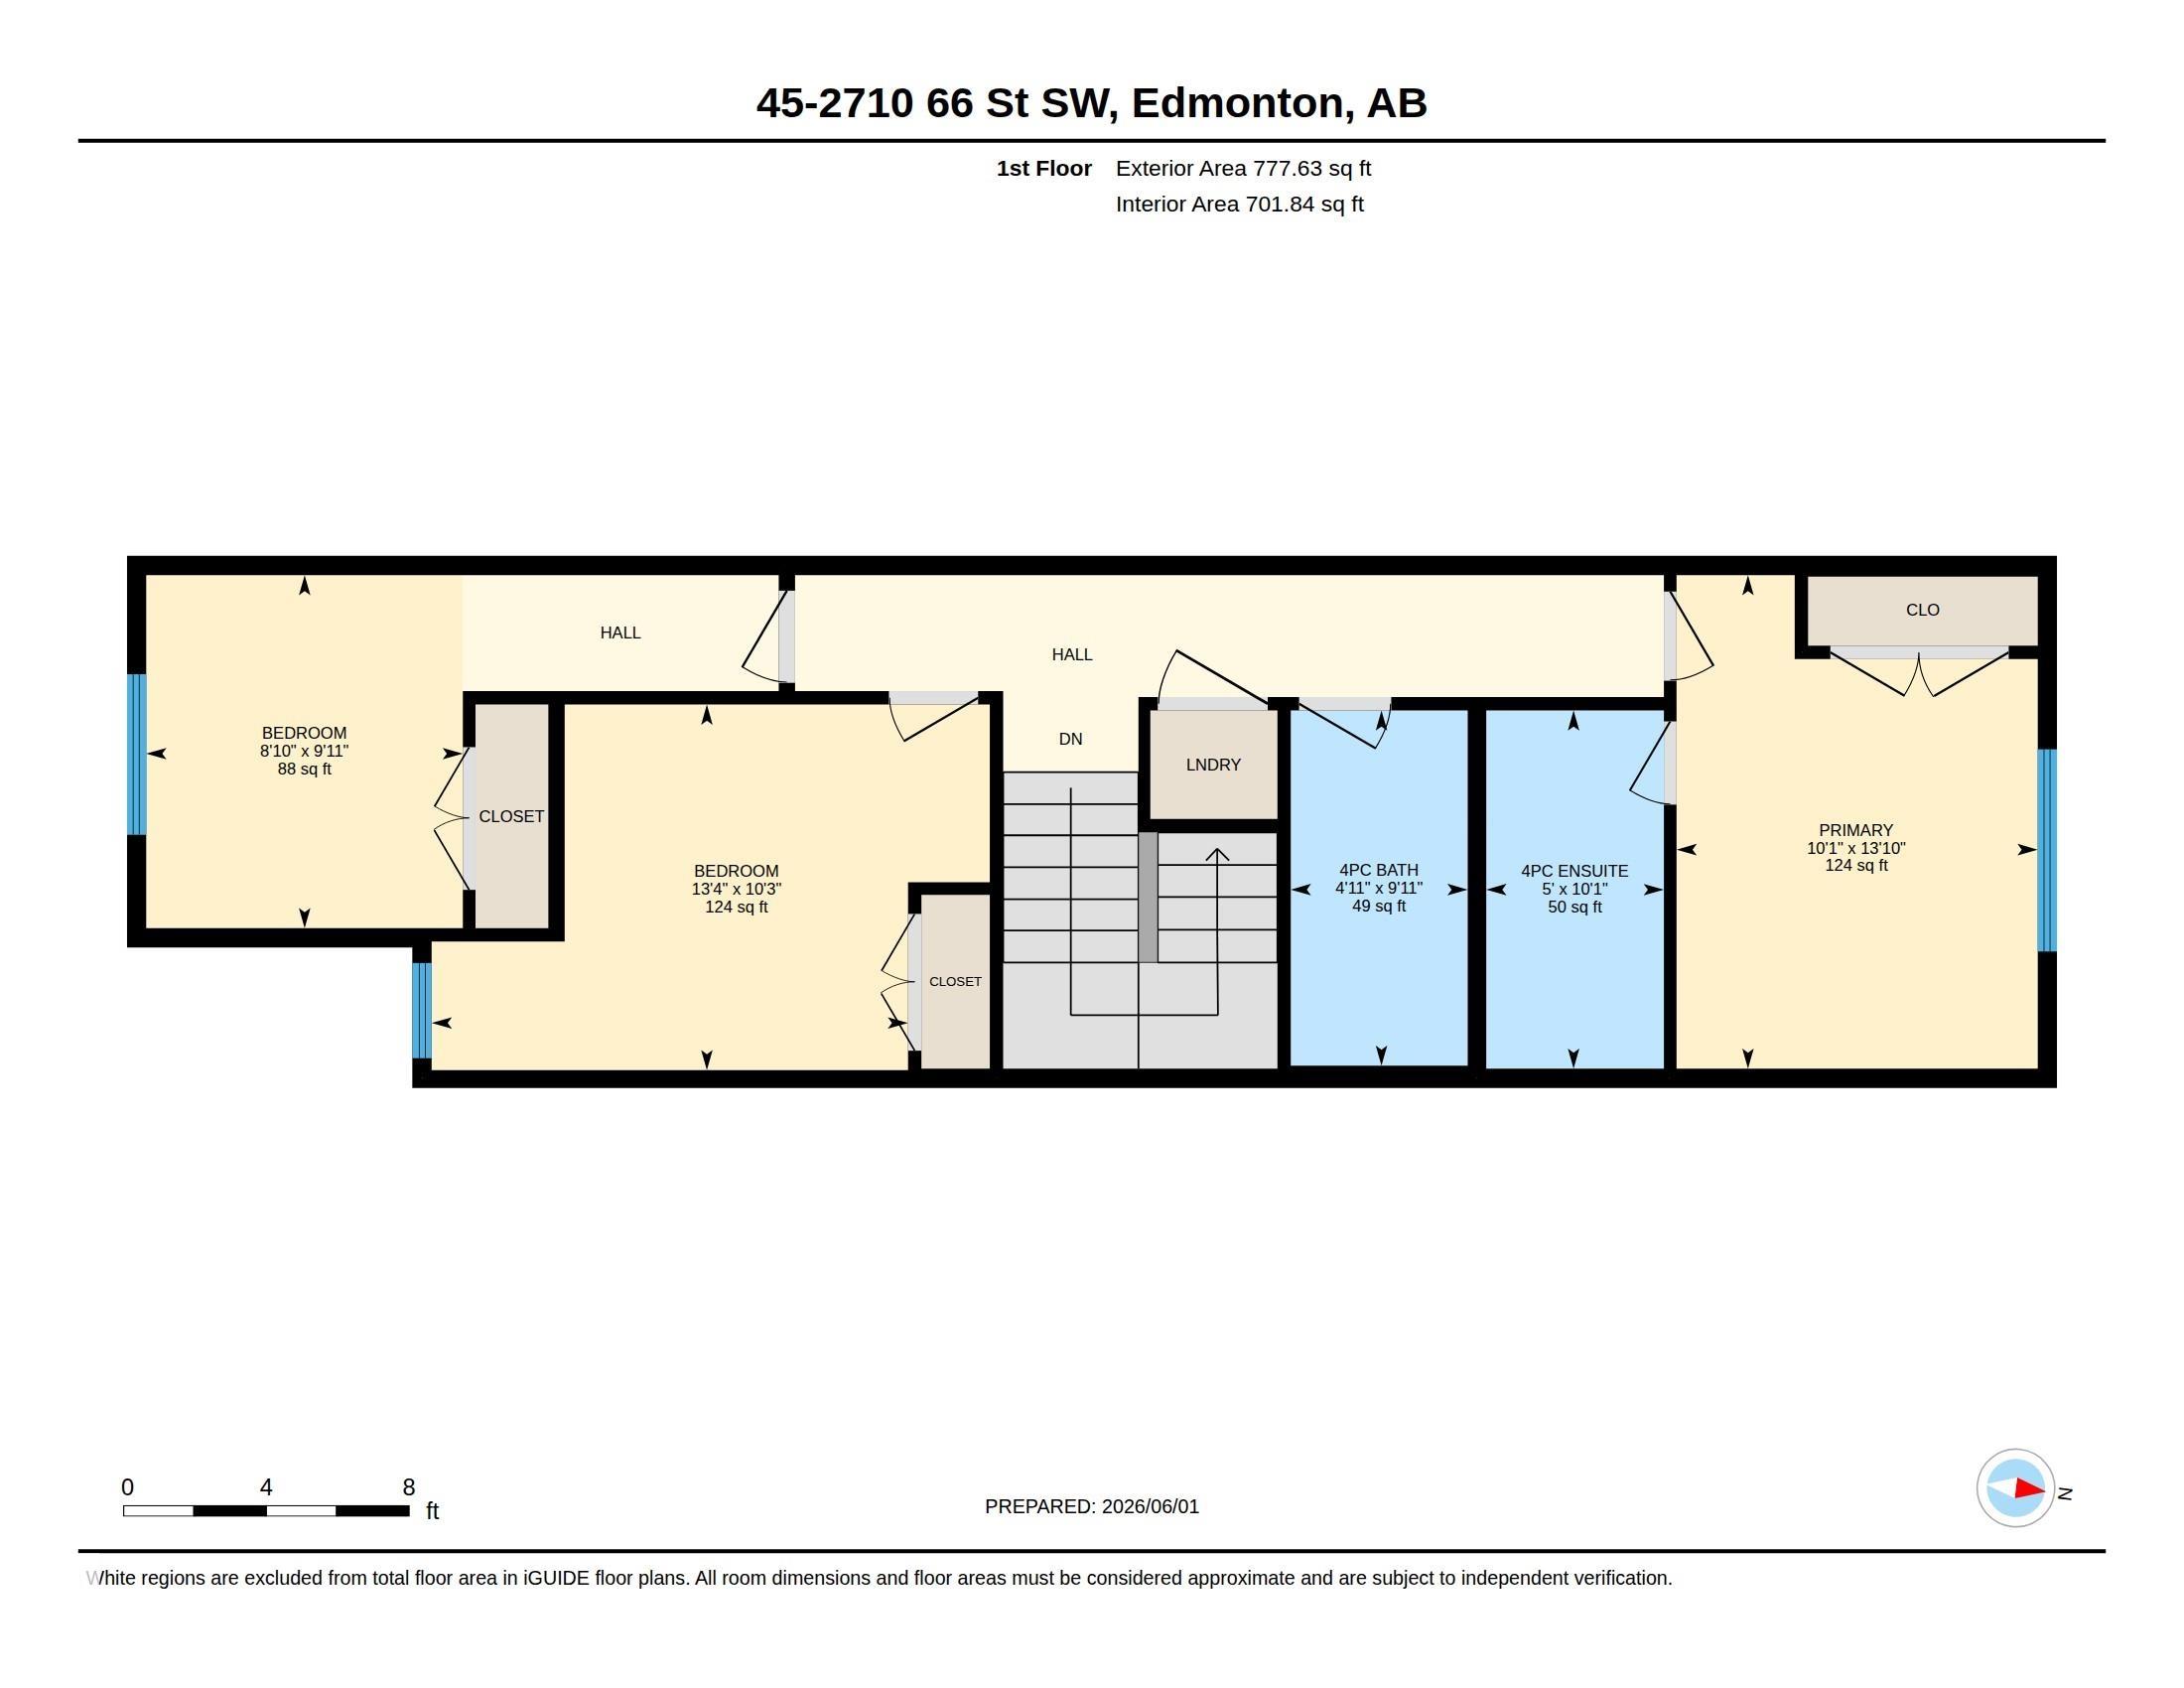
Welcome to The Orchards! This beautifully maintained 3-bedroom, 2.5-bathroom townhouse offers the perfect blend of comfort and convenience. Located in the highly sought-after community of The Orchards, you’ll enjoy walking-distance access to shopping, restaurants, groceries, and other everyday amenities. Featuring a functional layout and modern living spaces, this home is an excellent opportunity for first-time home buyers, young families, or investors looking to be part of a vibrant and growing community. Don’t miss your chance to call this fantastic property home!

COMMUNITY  The Orchards At Ellerslie
PROPERTY TYPE  Townhouse
BUILDING TYPE  Townhouse
STYLE  2 Storey
YEAR BUILT 2025
SQUARE FOOTAGE  1,218
BEDROOMS  3
BATHROOMS  2.50
BASEMENT  Full, Unfinished
AMENITIES  See Remarks
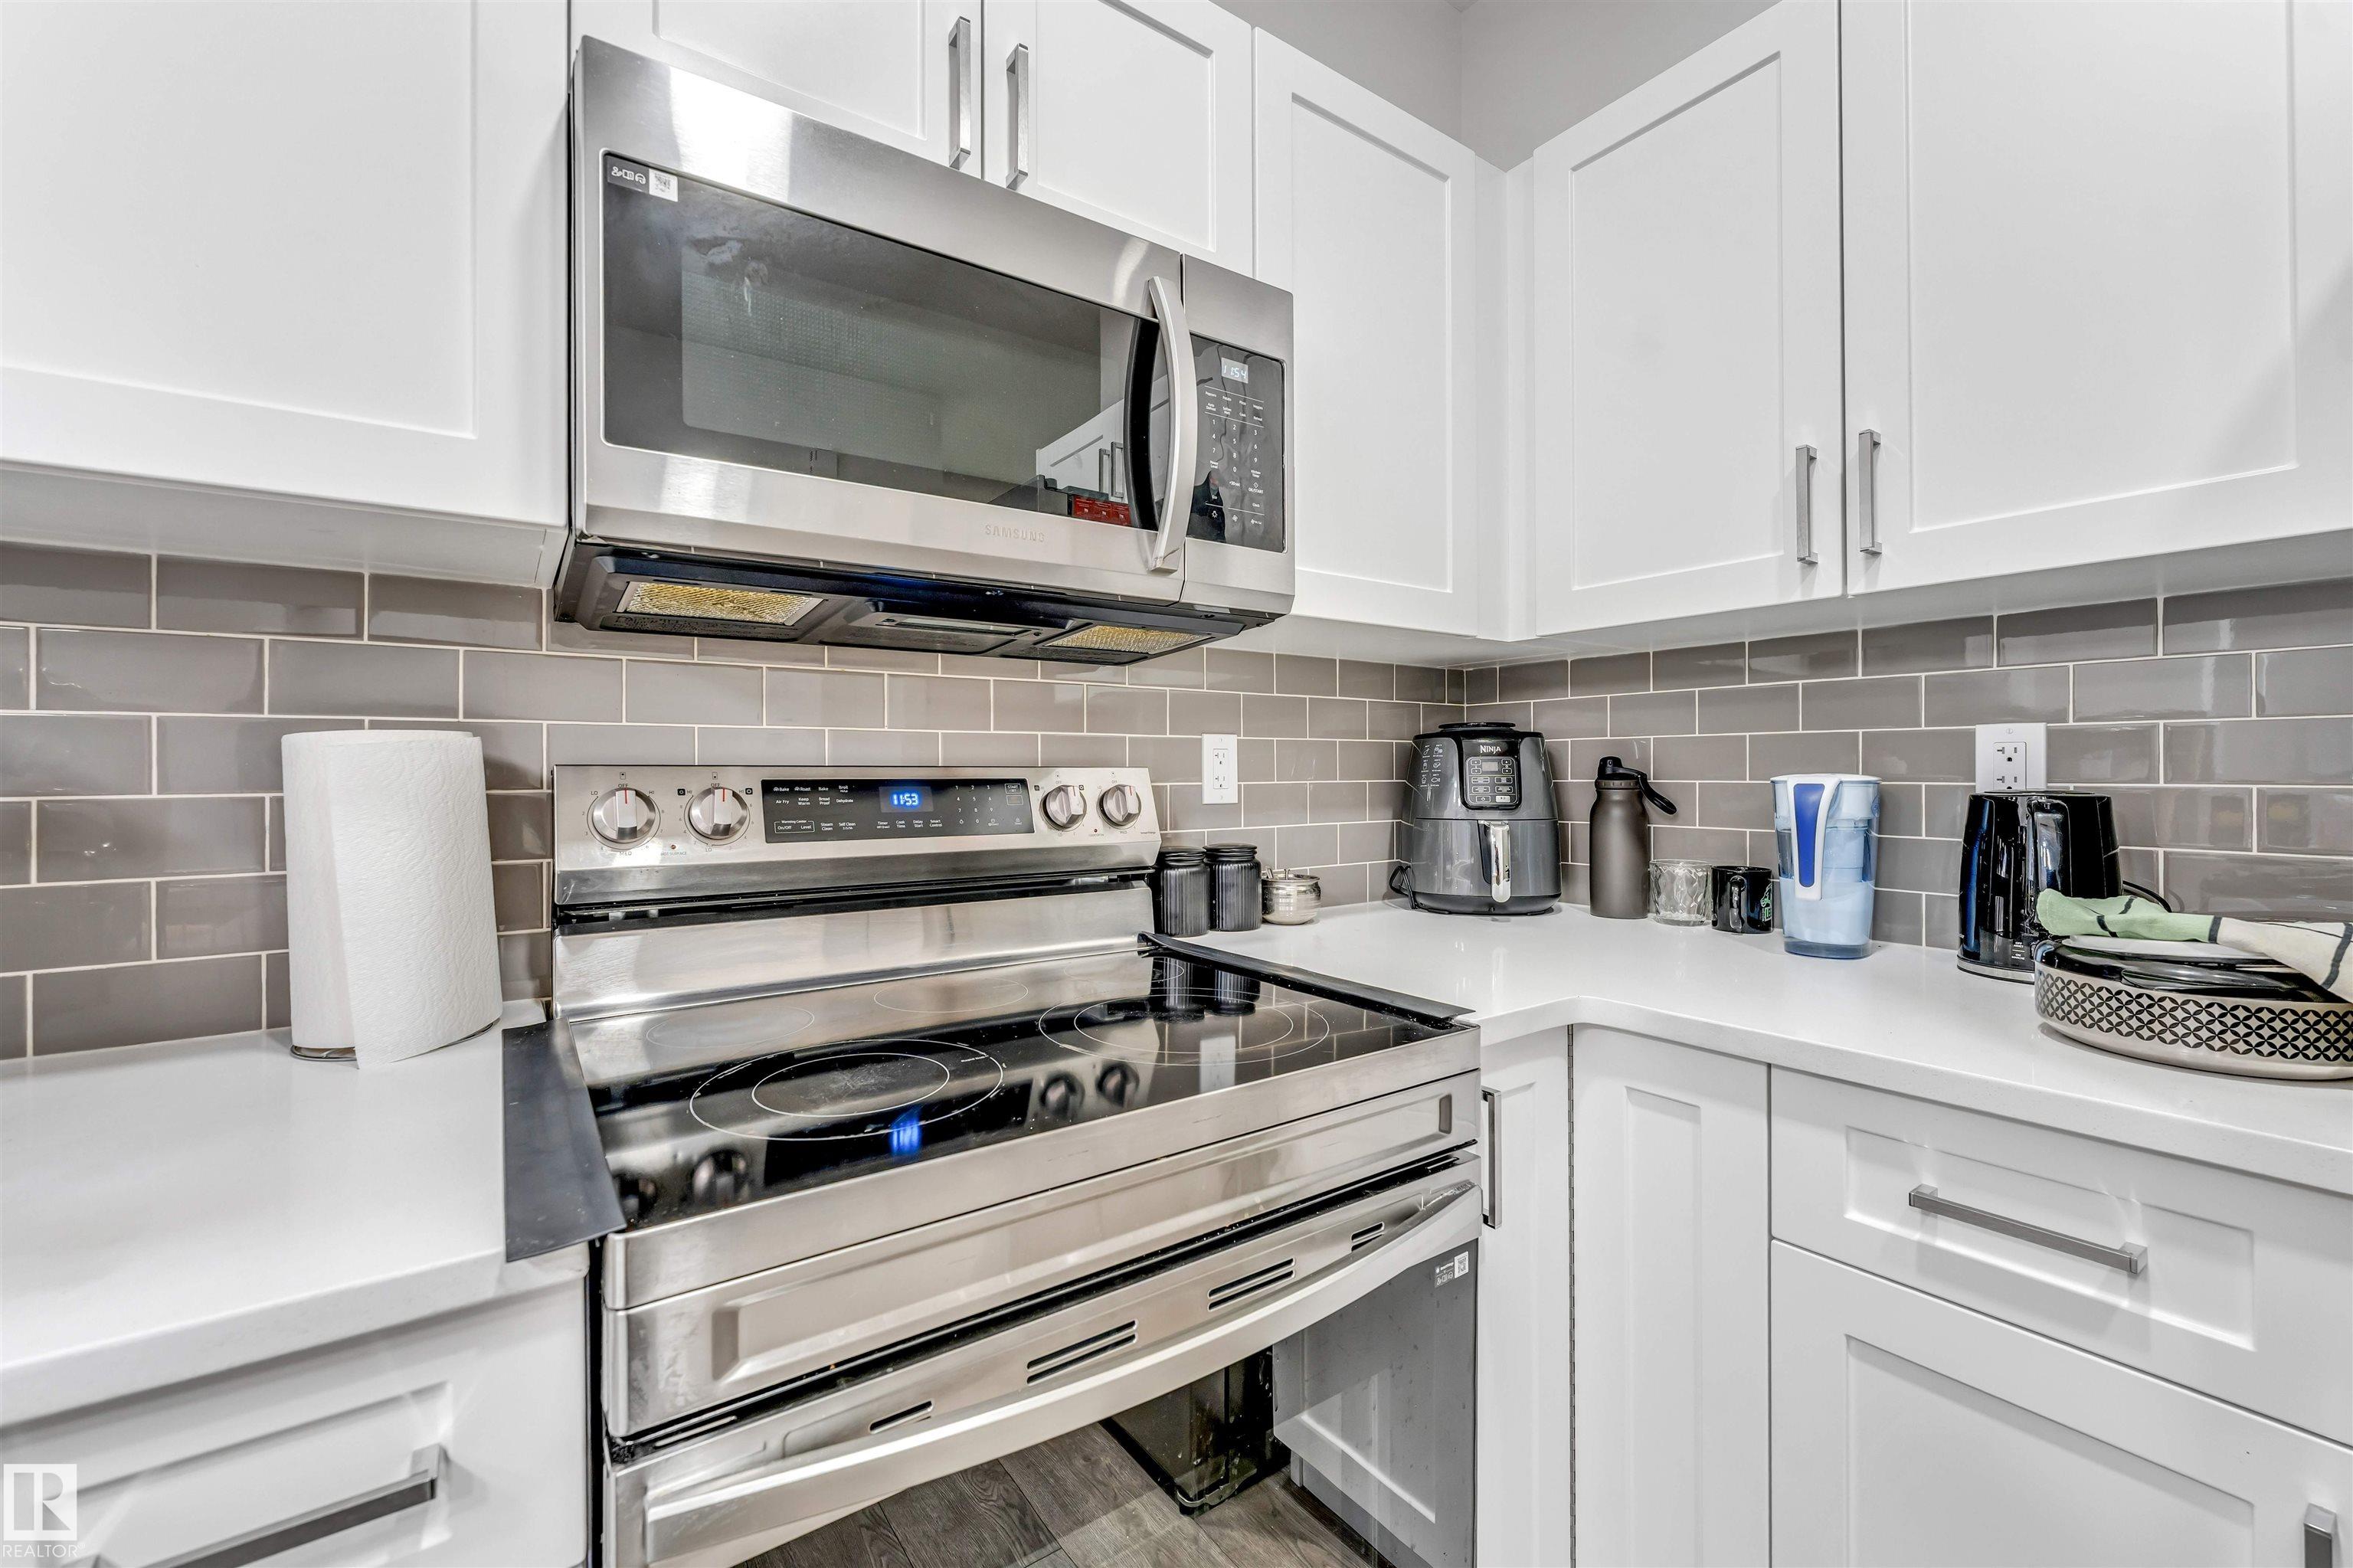
APPLIANCES  Dishwasher-Built-In, Dryer, Microwave Hood Fan, Refrigerator, Stove-Electric, Washer
COOLING 
FIREPLACE 
FLOORING  Carpet, Vinyl Plank
HEATING  Forced Air-1, Natural Gas
LAUNDRY  ensuite bathroom
LOT FEATURES  Airport Nearby, Shopping Nearby
PARKING  Single Garage Attached
RESTRICTIONS  None Known
ROOF  Asphalt Shingles
TITLE  Fee Simple
BROKER  REALTORS® Association of Edmonton


ROOMS DIMENSIONS (m) LEVEL