https://zimg.paragon.ice.com/ParagonImages/Property/PM/RAE/225403561/1/0/0/d520d278401f6bbd08101787c0c75b3c/1/a3ad6f6fa621d9a5b08c8027ec41ef71/225403561-88ee9c40-515f-4d1d-bdec-e7b1f54b345f.JPG https://zimg.paragon.ice.com/ParagonImages/Property/PM/RAE/225403561/2/0/0/7a741b1bcecf7c41d112222e3874044f/1/a3ad6f6fa621d9a5b08c8027ec41ef71/225403561-5a45ac97-0bab-417c-996e-2af3515142f0.JPG https://zimg.paragon.ice.com/ParagonImages/Property/PM/RAE/225403561/3/0/0/a600d625a8f64c39c2cc1000df6103ec/1/a3ad6f6fa621d9a5b08c8027ec41ef71/225403561-805a9fcc-9503-4f43-b1cf-a9cd3bf4f374.JPG https://zimg.paragon.ice.com/ParagonImages/Property/PM/RAE/225403561/4/0/0/6f257d8c5747c1fe730f48c52acd63b6/1/a3ad6f6fa621d9a5b08c8027ec41ef71/225403561-bf2434d0-681a-4733-a134-ba8473888f5a.JPG https://zimg.paragon.ice.com/ParagonImages/Property/PM/RAE/225403561/5/0/0/652d0cbd5ae12fddec0e64cb6922592c/1/a3ad6f6fa621d9a5b08c8027ec41ef71/225403561-dbfc0012-51ef-4750-aafe-225709b33db2.JPG https://zimg.paragon.ice.com/ParagonImages/Property/PM/RAE/225403561/6/0/0/576870388887fff6bf7db6ede356b648/1/a3ad6f6fa621d9a5b08c8027ec41ef71/225403561-6a0ed1e2-cbd1-48b3-983f-114f012bb7ce.JPG https://zimg.paragon.ice.com/ParagonImages/Property/PM/RAE/225403561/7/0/0/82a1b0467cbc73f30b3daefc55bd85f8/1/a3ad6f6fa621d9a5b08c8027ec41ef71/225403561-2cdd528c-7884-40ca-90ca-fee13656dcae.JPG https://zimg.paragon.ice.com/ParagonImages/Property/PM/RAE/225403561/8/0/0/0e2f751721117e7d1deb806d8109ef64/1/a3ad6f6fa621d9a5b08c8027ec41ef71/225403561-ace0c337-5ae7-48b8-933e-6ca6f4f1e4b1.JPG https://zimg.paragon.ice.com/ParagonImages/Property/PM/RAE/225403561/9/0/0/39b16732cec0038261473210b68d9d16/1/a3ad6f6fa621d9a5b08c8027ec41ef71/225403561-b2aaadc4-f039-429f-86ee-ff043edf2ab6.JPG https://zimg.paragon.ice.com/ParagonImages/Property/PM/RAE/225403561/10/0/0/4f2cb9e5b69c366774b34f24d7bea946/1/a3ad6f6fa621d9a5b08c8027ec41ef71/225403561-cc988a99-0c05-45f1-af52-38446f935d09.JPG https://zimg.paragon.ice.com/ParagonImages/Property/PM/RAE/225403561/11/0/0/bb096dd9227038b6f455f9ede0bd82a9/1/a3ad6f6fa621d9a5b08c8027ec41ef71/225403561-b549570b-12a0-4ca0-8ac2-6e49cb2ce1b4.JPG https://zimg.paragon.ice.com/ParagonImages/Property/PM/RAE/225403561/12/0/0/5dc4d5efef93c8ee32ae2dd31f8256dd/1/a3ad6f6fa621d9a5b08c8027ec41ef71/225403561-7518968f-5997-4c11-bbab-2e9f90398406.JPG https://zimg.paragon.ice.com/ParagonImages/Property/PM/RAE/225403561/13/0/0/11cb88ec29ed37270fc0728d9a4eb706/1/a3ad6f6fa621d9a5b08c8027ec41ef71/225403561-89d156dc-7118-47d0-b25c-fc872616f853.JPG https://zimg.paragon.ice.com/ParagonImages/Property/PM/RAE/225403561/14/0/0/bc4e5499f49b3f5f22a4bc78697f6494/1/a3ad6f6fa621d9a5b08c8027ec41ef71/225403561-8a3eba0c-869c-441d-b804-97be0844b25a.JPG https://zimg.paragon.ice.com/ParagonImages/Property/PM/RAE/225403561/15/0/0/151b30752bdc8f7c29ef81895eed1b09/1/a3ad6f6fa621d9a5b08c8027ec41ef71/225403561-6d6e43be-55da-41a0-b400-3f62395251b9.JPG https://zimg.paragon.ice.com/ParagonImages/Property/PM/RAE/225403561/16/0/0/5619ccadad0dd01b5573b6143052661c/1/a3ad6f6fa621d9a5b08c8027ec41ef71/225403561-3fe36dbc-acfc-4dfa-b712-ab79f1ccc4f7.JPG https://zimg.paragon.ice.com/ParagonImages/Property/PM/RAE/225403561/17/0/0/58596cf6548e1280cee016377fcfaade/1/a3ad6f6fa621d9a5b08c8027ec41ef71/225403561-a4b65fa7-0bd6-437a-bec0-6819cd4218d9.JPG https://zimg.paragon.ice.com/ParagonImages/Property/PM/RAE/225403561/18/0/0/54ee256024e3cd5430a4ca535952ddab/1/a3ad6f6fa621d9a5b08c8027ec41ef71/225403561-a2fd2055-e49f-48bd-bbb0-805c9608377a.JPG https://zimg.paragon.ice.com/ParagonImages/Property/PM/RAE/225403561/19/0/0/777d5168ad4698846dfd0b39c593fc63/1/a3ad6f6fa621d9a5b08c8027ec41ef71/225403561-4e84f171-1888-40d0-954a-fece6dc137ff.JPG https://zimg.paragon.ice.com/ParagonImages/Property/PM/RAE/225403561/20/0/0/177297e09bb7b094e94599bec5f4f26c/1/a3ad6f6fa621d9a5b08c8027ec41ef71/225403561-a8c95c82-3736-46cb-b2d0-a8a506c355d1.JPG https://zimg.paragon.ice.com/ParagonImages/Property/PM/RAE/225403561/21/0/0/5bb1260aa6b1cb90c809c087c6ef2ed1/1/a3ad6f6fa621d9a5b08c8027ec41ef71/225403561-34259ef8-9dbd-4912-9209-fe0d5f962586.JPG https://zimg.paragon.ice.com/ParagonImages/Property/PM/RAE/225403561/22/0/0/eaa82e235229fad22d86b5c961734579/1/a3ad6f6fa621d9a5b08c8027ec41ef71/225403561-96386dcc-ab93-4d67-baee-0437873cf2a7.JPG https://zimg.paragon.ice.com/ParagonImages/Property/PM/RAE/225403561/23/0/0/c4bb5e7fad62f36df4b94374addfdea2/1/a3ad6f6fa621d9a5b08c8027ec41ef71/225403561-79e0934f-8a65-45f3-a103-7a5ae3466012.JPG https://zimg.paragon.ice.com/ParagonImages/Property/PM/RAE/225403561/24/0/0/0b7b14e776ef53aefc10171fb9b6933d/1/a3ad6f6fa621d9a5b08c8027ec41ef71/225403561-81a86bd4-3611-4fea-844a-e892725401ca.JPG https://zimg.paragon.ice.com/ParagonImages/Property/PM/RAE/225403561/25/0/0/489dc846c1b1b84ca4c9f2104bc23cf7/1/a3ad6f6fa621d9a5b08c8027ec41ef71/225403561-2adb325d-16cf-4829-ba54-d1d5ffaa03b3.JPG

#45 1820 56 ST NW

Edmonton T6L 5L4

MLS® Number:  E4490741

Back to Meyokumin   

  • Home \
  • Meyokumin \
  • #45 1820 56 ST NW

$ 239,000

3

BEDROOMS

1 + 1

BATHROOMS

1,266

SQUARE FEET

1981

YEAR BUILT

https://zimg.paragon.ice.com/ParagonImages/Property/PM/RAE/225403561/1/0/0/d520d278401f6bbd08101787c0c75b3c/1/a3ad6f6fa621d9a5b08c8027ec41ef71/225403561-88ee9c40-515f-4d1d-bdec-e7b1f54b345f.JPG





MLS® Number
E4490741
PROPERTY TYPE
Townhouse
LISTING DATE
May-29-2026

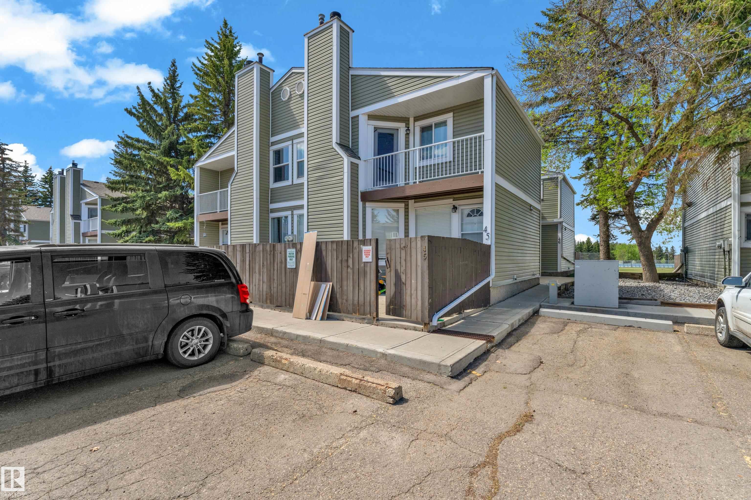
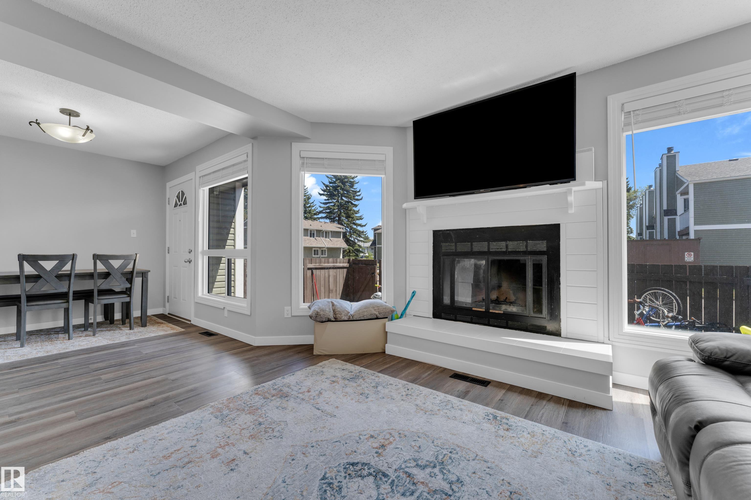
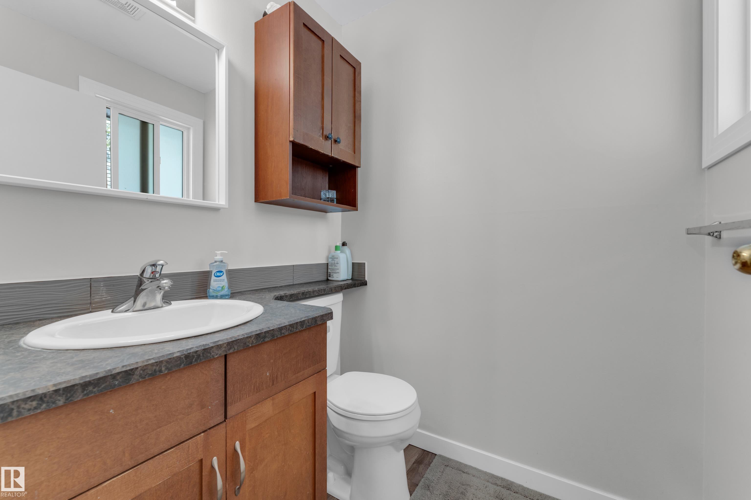
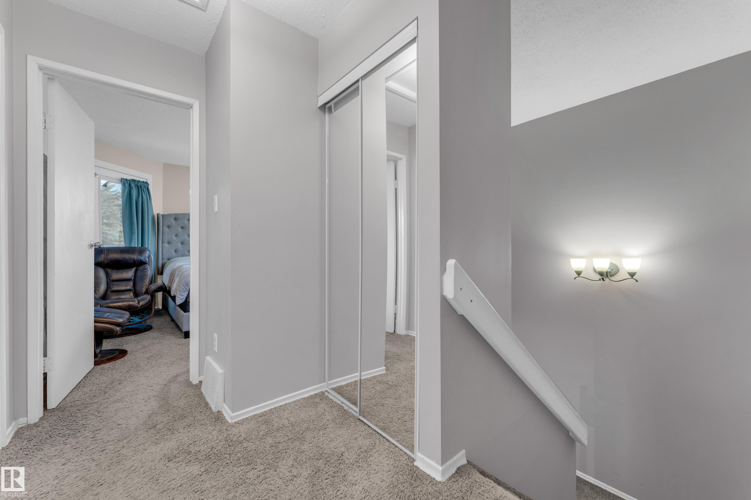
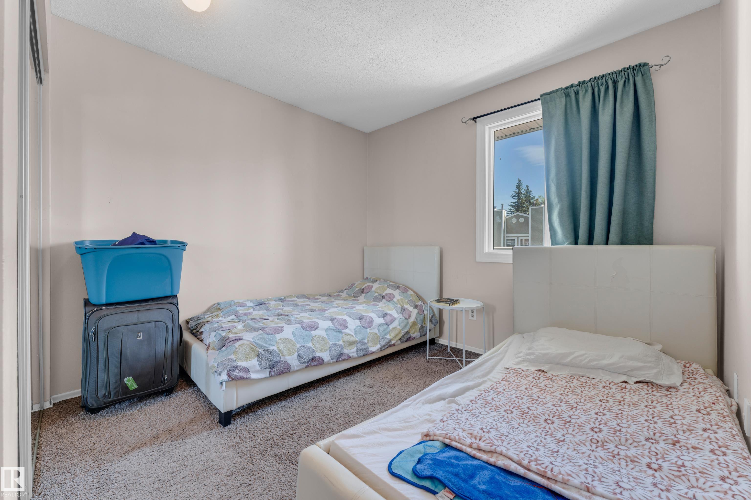
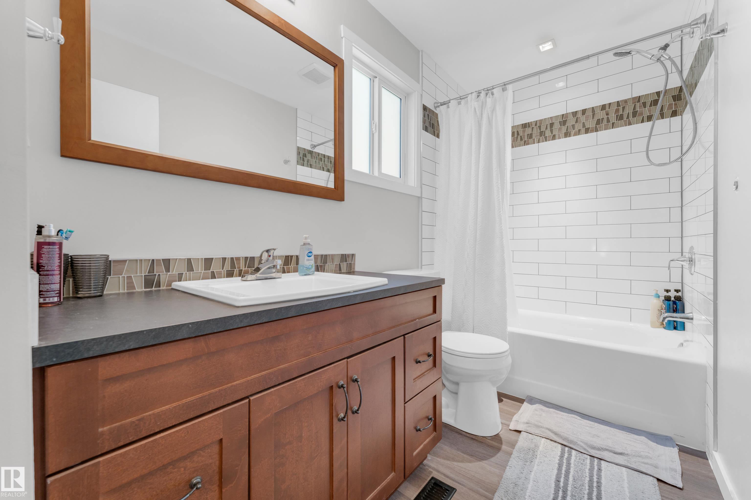
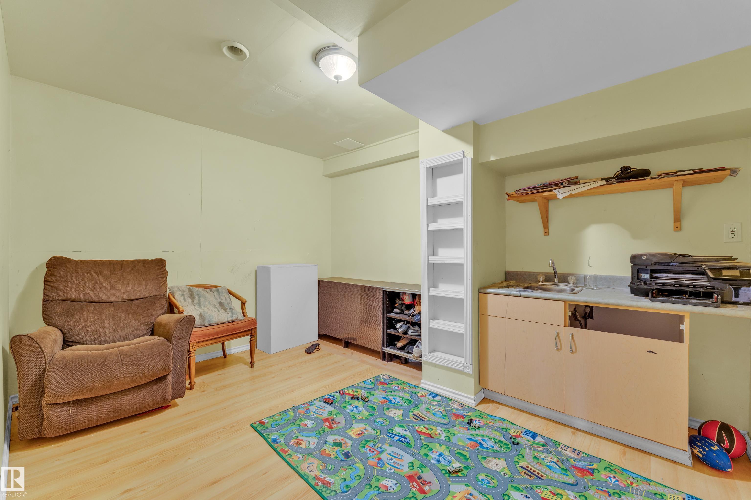
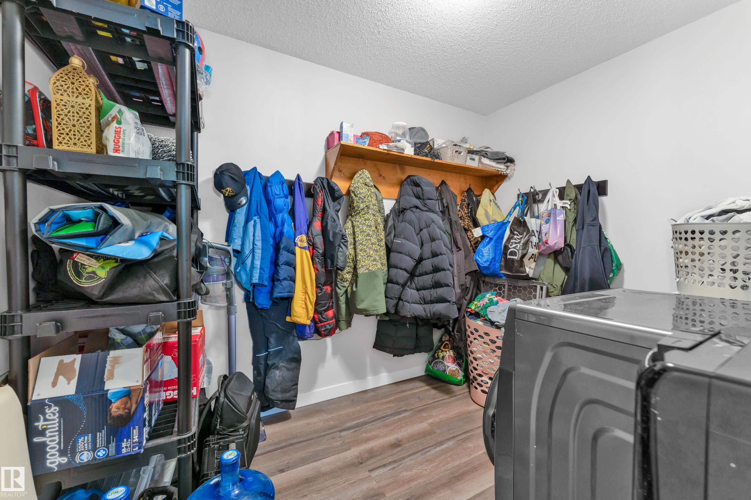
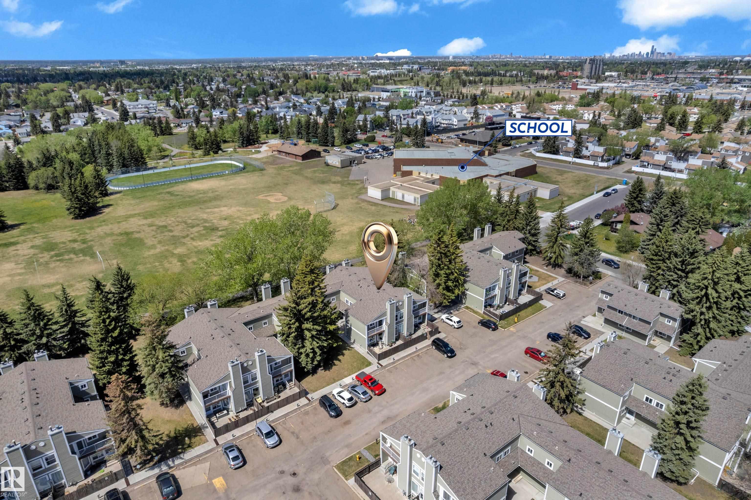
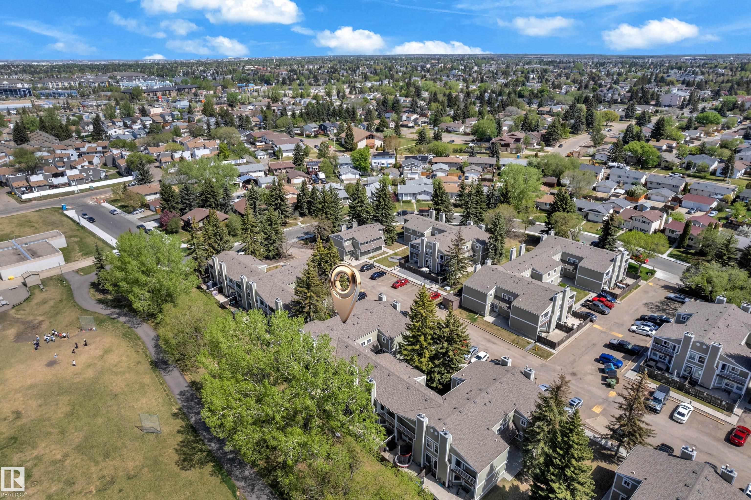
Backing directly onto green space with no rear neighbours, this beautifully updated Meyokumin townhouse offers over 1,200 sq. ft. of living space and an unbeatable location near schools, playgrounds, a skating rink, walking trails, shopping, and the Henday. The bright main floor features NEW flooring, fresh paint, updated lighting, main-floor laundry/storage, and a cozy gas fireplace overlooking the large concrete patio. Upstairs you'll find 3 spacious bedrooms, including a primary retreat with peaceful park views from the balcony, plus a bathroom with double sinks. The finished basement adds extra living space for a rec room. Major exterior upgrades including siding, windows, roof, and doors were completed. Additional updates include newer carpet, baseboards, fixtures, furnace, and hot water tank. Complete with 2 parking stalls right outside your door and plenty of visitor parking, this move-in-ready home offers comfort, privacy, and exceptional value!

COMMUNITY  Meyokumin
PROPERTY TYPE  Townhouse
BUILDING TYPE  Townhouse
STYLE  2 Storey
YEAR BUILT 1981
SQUARE FOOTAGE  1,266
BEDROOMS  3
BATHROOMS  1.50
BASEMENT  Full, Finished
AMENITIES  No Animal Home, No Smoking Home
APPLIANCES  Dishwasher-Built-In, Dryer, Refrigerator, Stove-Electric, Washer, Curtains and Blinds
COOLING 
FIREPLACE 
FLOORING  Carpet, Ceramic Tile, Vinyl Plank
HEATING  Forced Air-1, Natural Gas
LAUNDRY 
LOT FEATURES  Backs Onto Park/Trees, Fenced, Landscaped, Schools, Shopping Nearby
PARKING  2 Outdoor Stalls
RESTRICTIONS  None Known
ROOF  Asphalt Shingles
TITLE  Fee Simple
BROKER  REALTORS® Association of Edmonton


ROOMS DIMENSIONS (m) LEVEL