https://zimg.paragon.ice.com/ParagonImages/Property/PM/RAE/225401005/1/0/0/bb71a1f0427dbe2032b1f8f6666fba05/1/4e8ba3359904e1116422c77430c86d83/225401005-85ba583b-53ab-4720-9d42-52c679024e55.JPG https://zimg.paragon.ice.com/ParagonImages/Property/PM/RAE/225401005/2/0/0/3f4d336b7626769e5144c8a1c77041c7/1/4e8ba3359904e1116422c77430c86d83/225401005-13cfd3f5-f9aa-4076-ac2e-26fb68df003c.JPG https://zimg.paragon.ice.com/ParagonImages/Property/PM/RAE/225401005/3/0/0/fab16b8d8ce33a4089d650342b442ab2/1/4e8ba3359904e1116422c77430c86d83/225401005-248d50a1-a18b-49c9-92c6-8d499b22ac9c.JPG https://zimg.paragon.ice.com/ParagonImages/Property/PM/RAE/225401005/4/0/0/5c5312dc591b75e0f770fa653412ff70/1/4e8ba3359904e1116422c77430c86d83/225401005-0c928542-2802-4b41-87be-b974e8ac6bfb.JPG https://zimg.paragon.ice.com/ParagonImages/Property/PM/RAE/225401005/5/0/0/67a318b793a72e75f0981a7e81c51903/1/4e8ba3359904e1116422c77430c86d83/225401005-96dcf591-8ea1-4ba6-8754-b709ca21acc6.JPG https://zimg.paragon.ice.com/ParagonImages/Property/PM/RAE/225401005/6/0/0/5497004cf79f49c5abd5bfcd180636fe/1/4e8ba3359904e1116422c77430c86d83/225401005-77322a75-774d-4af2-8883-d8508fe829f3.JPG https://zimg.paragon.ice.com/ParagonImages/Property/PM/RAE/225401005/7/0/0/f016b3c44667933046faeafaab35193a/1/4e8ba3359904e1116422c77430c86d83/225401005-c3a08361-4d39-46aa-8a91-7c48fc5f7a32.JPG https://zimg.paragon.ice.com/ParagonImages/Property/PM/RAE/225401005/8/0/0/a4af34b836a83f527709391c784b45da/1/4e8ba3359904e1116422c77430c86d83/225401005-6d49233d-ef64-4760-a68e-35c315bf1675.JPG https://zimg.paragon.ice.com/ParagonImages/Property/PM/RAE/225401005/9/0/0/aecf4247b9fb9ea50160e1e18f44c41a/1/4e8ba3359904e1116422c77430c86d83/225401005-052dfac1-1ca1-46ff-9a54-eda31e1f4f5f.JPG https://zimg.paragon.ice.com/ParagonImages/Property/PM/RAE/225401005/10/0/0/938b90f3853af1650bb7e76ec342cb01/1/4e8ba3359904e1116422c77430c86d83/225401005-13e50fed-13cd-46c9-9595-afeecbd58c0e.JPG https://zimg.paragon.ice.com/ParagonImages/Property/PM/RAE/225401005/11/0/0/a6595cec79fffc5375fe73e36d655dce/1/4e8ba3359904e1116422c77430c86d83/225401005-7f22ce8e-3602-477e-bd14-e7464a682967.JPG https://zimg.paragon.ice.com/ParagonImages/Property/PM/RAE/225401005/12/0/0/9bdbfd539f817a202da67c1c82e73d24/1/4e8ba3359904e1116422c77430c86d83/225401005-2f0d4b4a-35b9-4b9f-8fb3-6884257b67fd.JPG https://zimg.paragon.ice.com/ParagonImages/Property/PM/RAE/225401005/13/0/0/62b71cc585805820024de057ec54f9ea/1/4e8ba3359904e1116422c77430c86d83/225401005-5dfd89ef-e954-453e-a4d2-26d3510a8b0d.JPG https://zimg.paragon.ice.com/ParagonImages/Property/PM/RAE/225401005/14/0/0/5c124eacd1f4a1eebafd261e5bf2327a/1/4e8ba3359904e1116422c77430c86d83/225401005-96a9b13b-b552-4ed2-9af6-1a7a50349037.JPG https://zimg.paragon.ice.com/ParagonImages/Property/PM/RAE/225401005/15/0/0/ee75276fa94e614845a4ee9267872a8b/1/4e8ba3359904e1116422c77430c86d83/225401005-71efac3b-b2df-4c0f-b4f9-621748c6d1de.JPG https://zimg.paragon.ice.com/ParagonImages/Property/PM/RAE/225401005/16/0/0/d4276067171a09c999e16cb76b965077/1/4e8ba3359904e1116422c77430c86d83/225401005-63ea3b17-218a-43b4-8cb6-38ff0e432b72.JPG https://zimg.paragon.ice.com/ParagonImages/Property/PM/RAE/225401005/17/0/0/3713fd6b01a37f04f80c9d9708402750/1/4e8ba3359904e1116422c77430c86d83/225401005-b0f185ba-5585-4bc2-8d08-eda7e2ce7df0.JPG https://zimg.paragon.ice.com/ParagonImages/Property/PM/RAE/225401005/18/0/0/1357e7c54b402f0061ec93fdcf99a427/1/4e8ba3359904e1116422c77430c86d83/225401005-2a981ac4-8f3c-43d9-8de1-4693616f1bdc.JPG https://zimg.paragon.ice.com/ParagonImages/Property/PM/RAE/225401005/19/0/0/84a6007f259715ad6f3116f1bd2ab0aa/1/4e8ba3359904e1116422c77430c86d83/225401005-fa521194-276c-4be8-8c2f-7210a5a88b4b.JPG https://zimg.paragon.ice.com/ParagonImages/Property/PM/RAE/225401005/20/0/0/9bd77dc66c3f8c8abac5c57341dea319/1/4e8ba3359904e1116422c77430c86d83/225401005-e6c6952e-c985-42a2-8c95-0a6822b224fe.JPG

#449 4827 104A ST NW

Edmonton T6H 0R5

MLS® Number:  E4488185

Back to Empire Park   

  • Home \
  • Empire Park \
  • #449 4827 104A ST NW

$ 273,000

2

BEDROOMS

2 + 0

BATHROOMS

1,285

SQUARE FEET

2005

YEAR BUILT

https://zimg.paragon.ice.com/ParagonImages/Property/PM/RAE/225401005/1/0/0/bb71a1f0427dbe2032b1f8f6666fba05/1/4e8ba3359904e1116422c77430c86d83/225401005-85ba583b-53ab-4720-9d42-52c679024e55.JPG





MLS® Number
E4488185
PROPERTY TYPE
Apartment
LISTING DATE
May-15-2026

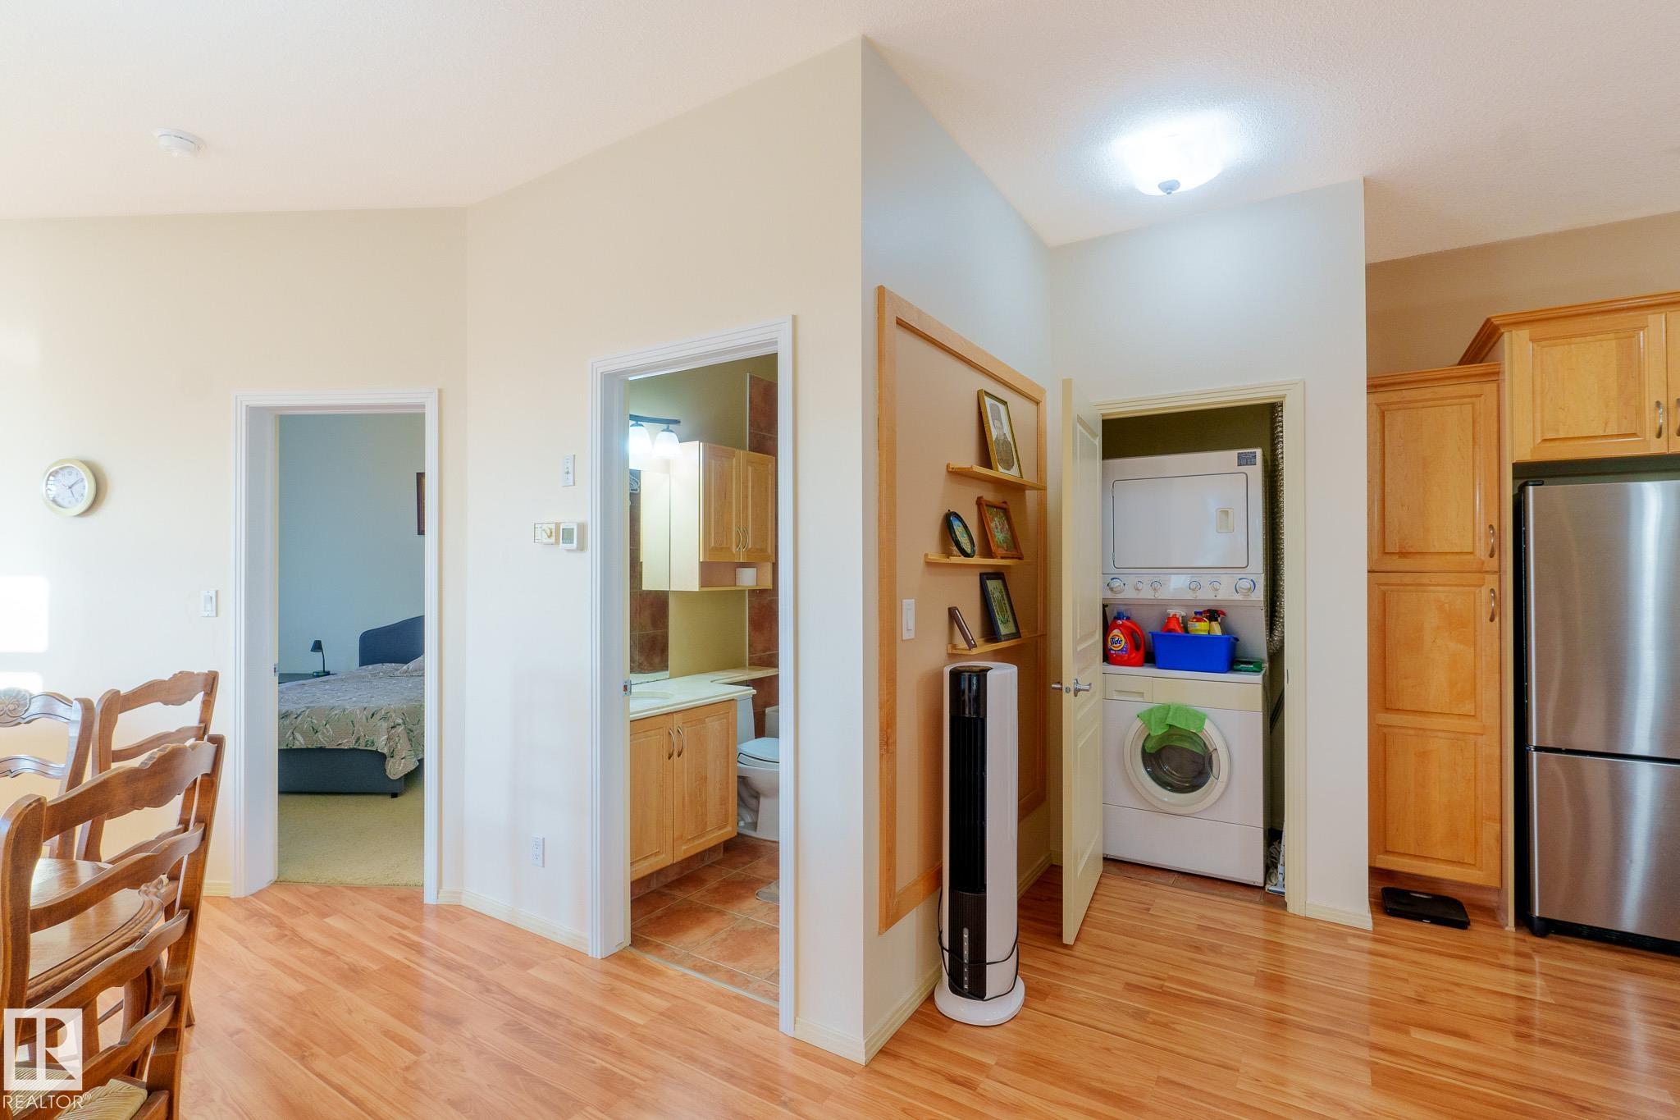
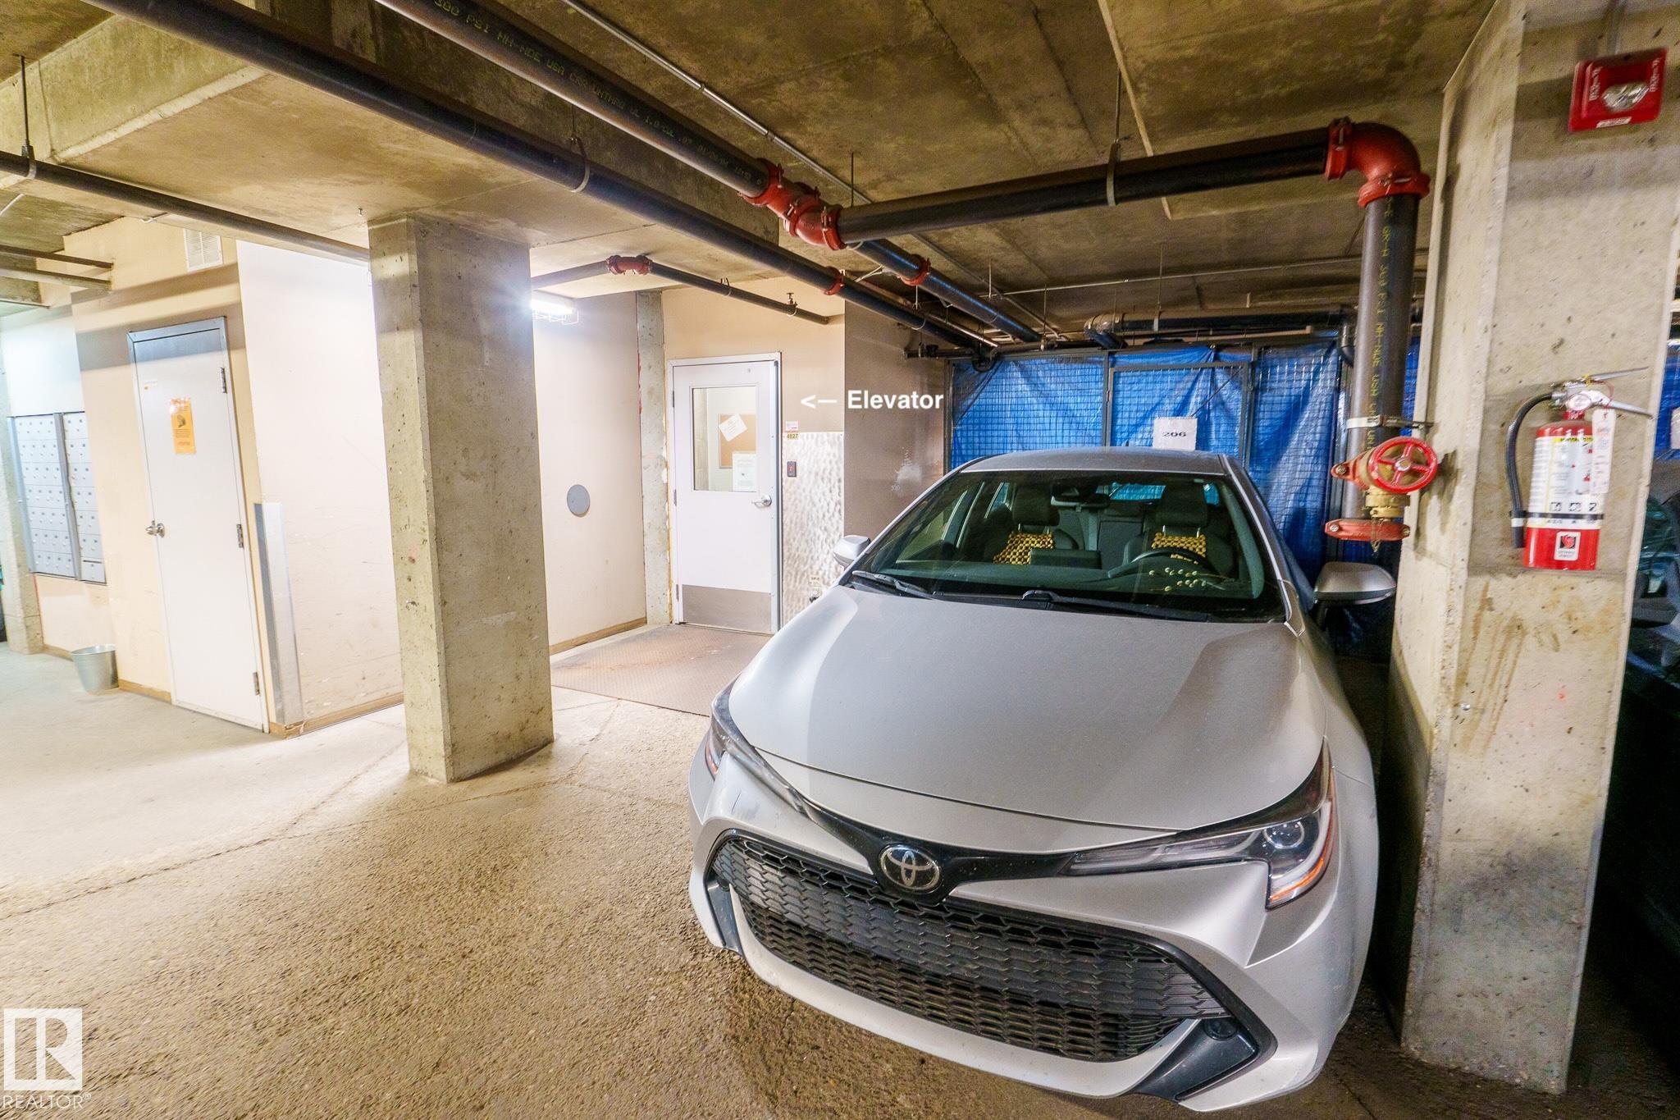
Bright and inviting 2-bedroom, 2-bathroom home offering the largest and most sought-after floor plan in the building. This south-facing unit is flooded with natural light through expansive windows and features a private balcony with a natural gas BBQ hookup, perfect for relaxing or entertaining. Inside, enjoy low maintenance laminate flooring, maple cabinetry with granite countertops, stainless steel appliances, and a large island with breakfast bar — ideal for casual dining or hosting guests. The primary suite includes a 3-piece ensuite and a spacious walk-in closet for your comfort. Additional highlights include in-suite laundry, secure underground parking, and an unbeatable location close to shopping, restaurants, and public transit.

COMMUNITY  Empire Park
PROPERTY TYPE  Apartment
BUILDING TYPE  Lowrise Apartment
STYLE  Single Level Apartment
YEAR BUILT 2005
SQUARE FOOTAGE  1,285
BEDROOMS  2
BATHROOMS  2.00
BASEMENT  See Remarks, No Basement
AMENITIES  Off Street Parking, Ceiling 10 ft., No Animal Home, No Smoking Home, Parking-Visitor, Secured Parking, Security Door, Storage Cage
APPLIANCES  Dishwasher-Built-In, Microwave Hood Fan, Refrigerator, Stacked Washer/Dryer, Stove-Electric
COOLING 
FIREPLACE 
FLOORING  Ceramic Tile, Laminate Flooring
HEATING  Forced Air-1, Natural Gas
LAUNDRY  ensuite bathroom
LOT FEATURES  Public Transportation, Shopping Nearby, See Remarks
PARKING  Underground
RESTRICTIONS  Pets Subject to Board App
ROOF  Asphalt Shingles
TITLE  Fee Simple
BROKER  REALTORS® Association of Edmonton


ROOMS DIMENSIONS (m) LEVEL