https://zimg.paragon.ice.com/ParagonImages/Property/PM/RAE/225403827/1/0/0/95b598aef1caf0a5af3e45bfd9804b88/1/137705a69ba829c0faf3fcca3e3a1120/225403827-694546db-38c0-49fb-b645-efd62903f0bc.JPG https://zimg.paragon.ice.com/ParagonImages/Property/PM/RAE/225403827/2/0/0/bb5773c903f06ecafe9b2c7f6e56590a/1/137705a69ba829c0faf3fcca3e3a1120/225403827-0689ee45-cb0b-419c-b567-752ce5c22d98.JPG https://zimg.paragon.ice.com/ParagonImages/Property/PM/RAE/225403827/3/0/0/bac608634d921ca0b48b9b6cde3f8216/1/137705a69ba829c0faf3fcca3e3a1120/225403827-98268757-cfe1-4c2d-8ee4-ff9145de205b.JPG https://zimg.paragon.ice.com/ParagonImages/Property/PM/RAE/225403827/4/0/0/708b63d9d197bac61e15c3cda24330f9/1/137705a69ba829c0faf3fcca3e3a1120/225403827-a1969030-cb8a-4115-9179-4fe05d51b22b.JPG https://zimg.paragon.ice.com/ParagonImages/Property/PM/RAE/225403827/5/0/0/13d40ad39984fe5d793aacc0aca0139e/1/137705a69ba829c0faf3fcca3e3a1120/225403827-72ca30f9-a732-4a5f-845d-bff5ddf8a250.JPG https://zimg.paragon.ice.com/ParagonImages/Property/PM/RAE/225403827/6/0/0/fb017de13e7df3bc03b4b0b9cd51fd29/1/137705a69ba829c0faf3fcca3e3a1120/225403827-fbf54499-858e-41a3-9c14-703e364f1a6f.JPG https://zimg.paragon.ice.com/ParagonImages/Property/PM/RAE/225403827/7/0/0/9d8487b13301f6061f9db0a64073871e/1/137705a69ba829c0faf3fcca3e3a1120/225403827-104d85bd-958b-4623-a4bc-ff788700dd1e.JPG https://zimg.paragon.ice.com/ParagonImages/Property/PM/RAE/225403827/8/0/0/7c7a4997b2e9ce9c048fc231e3f58c73/1/137705a69ba829c0faf3fcca3e3a1120/225403827-8e4b41a8-4294-4a3a-93ec-c56b146c52b5.JPG https://zimg.paragon.ice.com/ParagonImages/Property/PM/RAE/225403827/9/0/0/65fccc3789bdd96b55f14994efa0971a/1/137705a69ba829c0faf3fcca3e3a1120/225403827-ea1fca9a-3d15-45e7-a19c-a19dd2044be2.JPG https://zimg.paragon.ice.com/ParagonImages/Property/PM/RAE/225403827/10/0/0/679200ceb453d92f3b9510cbd3786056/1/137705a69ba829c0faf3fcca3e3a1120/225403827-974af8e1-976d-45e2-8dd1-7793dddd7908.JPG https://zimg.paragon.ice.com/ParagonImages/Property/PM/RAE/225403827/11/0/0/8d45085c259d28f3e70adae279ddddbb/1/137705a69ba829c0faf3fcca3e3a1120/225403827-78681618-524a-4c1e-a056-2c627f0d881d.JPG https://zimg.paragon.ice.com/ParagonImages/Property/PM/RAE/225403827/12/0/0/8bcb001d3ee9d34c5813dac036e0024e/1/137705a69ba829c0faf3fcca3e3a1120/225403827-cea5f017-6e47-493e-a0fe-307b8a82c530.JPG https://zimg.paragon.ice.com/ParagonImages/Property/PM/RAE/225403827/13/0/0/d38716db8c9abb4921c1c2a41e58b229/1/137705a69ba829c0faf3fcca3e3a1120/225403827-c6ec4b40-f3f8-4648-a0f5-72f5819b27d9.JPG https://zimg.paragon.ice.com/ParagonImages/Property/PM/RAE/225403827/14/0/0/0eb3bf4903d0a0086a66ee8584b8f750/1/137705a69ba829c0faf3fcca3e3a1120/225403827-98bd7a81-3451-4aad-b2e3-3dbd8349222c.JPG https://zimg.paragon.ice.com/ParagonImages/Property/PM/RAE/225403827/15/0/0/16b7026de723a800f23003e8831cfe72/1/137705a69ba829c0faf3fcca3e3a1120/225403827-a8231852-6c82-4635-bfea-a207c19e3f78.JPG https://zimg.paragon.ice.com/ParagonImages/Property/PM/RAE/225403827/16/0/0/647cb680cc3628d2e443d29c45d9a29a/1/137705a69ba829c0faf3fcca3e3a1120/225403827-c700a974-532f-4442-842a-24e3a34bcfa3.JPG https://zimg.paragon.ice.com/ParagonImages/Property/PM/RAE/225403827/17/0/0/fe403f291584c98b74dc0e3b5b3d17ee/1/137705a69ba829c0faf3fcca3e3a1120/225403827-789f1037-5719-49a9-b3f2-e9d4969c5f02.JPG https://zimg.paragon.ice.com/ParagonImages/Property/PM/RAE/225403827/18/0/0/5a47231566ae6b6ea780ca2cf1c2b1ff/1/137705a69ba829c0faf3fcca3e3a1120/225403827-06263244-f465-4b05-a3fb-6d6d0000a0a2.JPG https://zimg.paragon.ice.com/ParagonImages/Property/PM/RAE/225403827/19/0/0/86e8e2a79209cd5cd1161088a09b7ae4/1/137705a69ba829c0faf3fcca3e3a1120/225403827-1660b710-0ab0-498e-a0ef-1031d48d90f7.JPG https://zimg.paragon.ice.com/ParagonImages/Property/PM/RAE/225403827/20/0/0/59f163d396db00fc639ebda944aa5d8c/1/137705a69ba829c0faf3fcca3e3a1120/225403827-0fb41d59-7d90-4c3e-8777-96286e8e8f61.JPG https://zimg.paragon.ice.com/ParagonImages/Property/PM/RAE/225403827/21/0/0/35c91a1a1effab3bd555019f6b99753a/1/137705a69ba829c0faf3fcca3e3a1120/225403827-58ad9996-48ca-4988-8459-4e23ef60856c.JPG https://zimg.paragon.ice.com/ParagonImages/Property/PM/RAE/225403827/22/0/0/dfad978d4ea9083535e2a2653a1bd147/1/137705a69ba829c0faf3fcca3e3a1120/225403827-18bcf482-9f88-45e6-baa7-4535979c9473.JPG https://zimg.paragon.ice.com/ParagonImages/Property/PM/RAE/225403827/23/0/0/ebe73213c993cf901dfb5011cd5aebfc/1/137705a69ba829c0faf3fcca3e3a1120/225403827-53a1aeca-139b-4588-ac48-76e793b68196.JPG https://zimg.paragon.ice.com/ParagonImages/Property/PM/RAE/225403827/24/0/0/d984cfff05e30028cd7b89e403d97205/1/137705a69ba829c0faf3fcca3e3a1120/225403827-2726ea0a-3886-4e5c-8109-f2ef80f92995.JPG https://zimg.paragon.ice.com/ParagonImages/Property/PM/RAE/225403827/25/0/0/c56179fac59cbaebcc51063d2e55af80/1/137705a69ba829c0faf3fcca3e3a1120/225403827-5b48dc51-672f-4d42-a922-1621b81fa9eb.JPG https://zimg.paragon.ice.com/ParagonImages/Property/PM/RAE/225403827/26/0/0/945729a5318385836bacb4820c1f72da/1/137705a69ba829c0faf3fcca3e3a1120/225403827-fc0a208e-ec86-4c05-9492-58676e77320c.JPG https://zimg.paragon.ice.com/ParagonImages/Property/PM/RAE/225403827/27/0/0/bdbeb504ae40d57fb5f44ff52b463766/1/137705a69ba829c0faf3fcca3e3a1120/225403827-37438a45-e54c-4f0a-aaa7-e8d7e6beefbb.JPG https://zimg.paragon.ice.com/ParagonImages/Property/PM/RAE/225403827/28/0/0/72f2478cde7510173d40cbfbccb690f0/1/137705a69ba829c0faf3fcca3e3a1120/225403827-08d7483a-d190-420f-81d4-2775ba3d3c2d.JPG https://zimg.paragon.ice.com/ParagonImages/Property/PM/RAE/225403827/29/0/0/8bd1251a244f1140203965ef79241bef/1/137705a69ba829c0faf3fcca3e3a1120/225403827-9f02dbe8-929c-4fc0-8231-f7b91e7145c4.JPG https://zimg.paragon.ice.com/ParagonImages/Property/PM/RAE/225403827/30/0/0/5ca9aa072dce9f747b634f510d5826ee/1/137705a69ba829c0faf3fcca3e3a1120/225403827-cb1e53f5-dd74-4eb6-90af-1e14a216dd47.JPG https://zimg.paragon.ice.com/ParagonImages/Property/PM/RAE/225403827/31/0/0/61dfd036f3c199f611bb96dc3ea54c44/1/137705a69ba829c0faf3fcca3e3a1120/225403827-9f49b1d6-6e9d-4753-b601-2167603b7f12.JPG https://zimg.paragon.ice.com/ParagonImages/Property/PM/RAE/225403827/32/0/0/299888e7027922768e173c1deaab6431/1/137705a69ba829c0faf3fcca3e3a1120/225403827-2395a550-d44f-498b-9787-1d8b2c9be054.JPG https://zimg.paragon.ice.com/ParagonImages/Property/PM/RAE/225403827/33/0/0/ccbecf8bba8063de6156d323590abf60/1/137705a69ba829c0faf3fcca3e3a1120/225403827-3642a196-3481-461a-b1ee-b064f751bd59.JPG https://zimg.paragon.ice.com/ParagonImages/Property/PM/RAE/225403827/34/0/0/d67a2427a61ff6d7d31058a97e2f3075/1/137705a69ba829c0faf3fcca3e3a1120/225403827-c922f9c7-2310-4912-9c30-8b194d501c7f.JPG https://zimg.paragon.ice.com/ParagonImages/Property/PM/RAE/225403827/35/0/0/c9c8553b72a370f9b0e9d4443331faa8/1/137705a69ba829c0faf3fcca3e3a1120/225403827-1bb33874-352a-4bf2-b87b-2cedb16a09d8.JPG https://zimg.paragon.ice.com/ParagonImages/Property/PM/RAE/225403827/36/0/0/043e052caed483cf5504ed8222f25f6a/1/137705a69ba829c0faf3fcca3e3a1120/225403827-5094aa4e-ee51-4159-b159-4c2593cfdf5b.JPG https://zimg.paragon.ice.com/ParagonImages/Property/PM/RAE/225403827/37/0/0/73481bac06e0aef4a2c5496daa8e47ec/1/137705a69ba829c0faf3fcca3e3a1120/225403827-128709f8-13c0-4e77-9e86-a93f3b38f7af.JPG https://zimg.paragon.ice.com/ParagonImages/Property/PM/RAE/225403827/38/0/0/6d24755e794e8e40243bff0f39c9b14b/1/137705a69ba829c0faf3fcca3e3a1120/225403827-4defb71b-7f66-4993-b4f6-a6832ee5fc2a.JPG

4478 ANNETT CM SW

Edmonton T6W 2V7

MLS® Number:  E4491007

Back to Allard   

  • Home \
  • Allard \
  • 4478 ANNETT CM SW

$ 447,400

3

BEDROOMS

3 + 1

BATHROOMS

1,451

SQUARE FEET

2016

YEAR BUILT

https://zimg.paragon.ice.com/ParagonImages/Property/PM/RAE/225403827/1/0/0/95b598aef1caf0a5af3e45bfd9804b88/1/137705a69ba829c0faf3fcca3e3a1120/225403827-694546db-38c0-49fb-b645-efd62903f0bc.JPG





MLS® Number
E4491007
PROPERTY TYPE
Residential Attached
LISTING DATE
May-31-2026

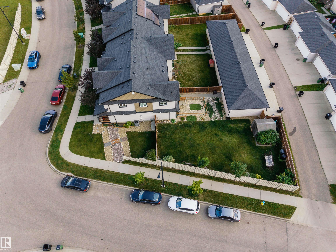
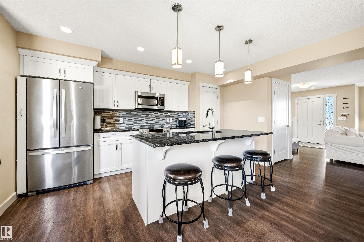
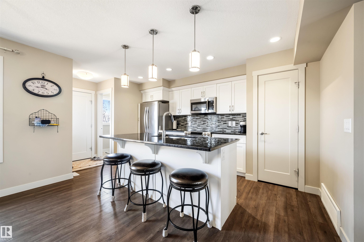
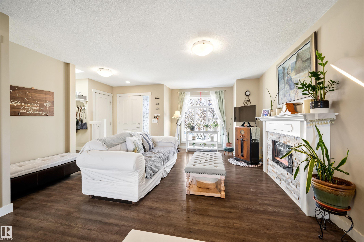
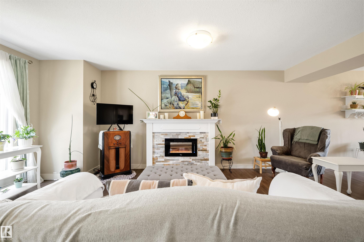
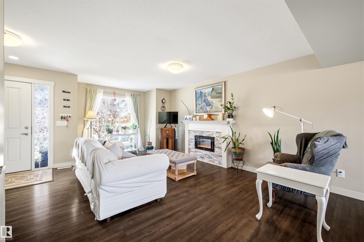
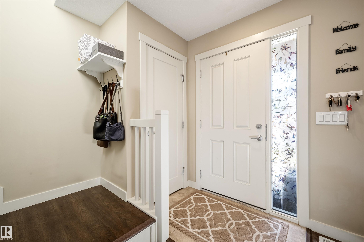
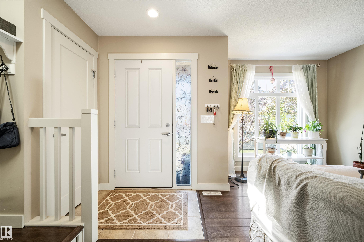
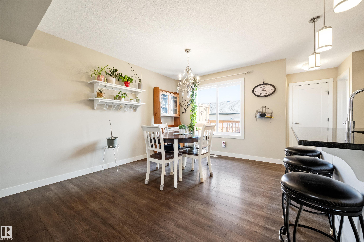
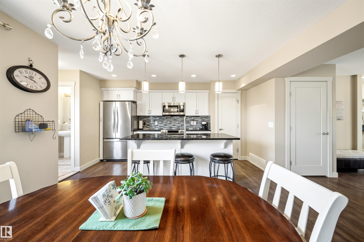
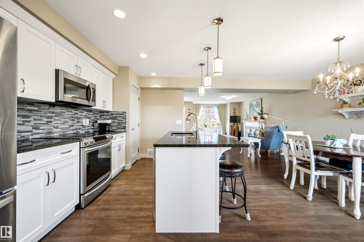
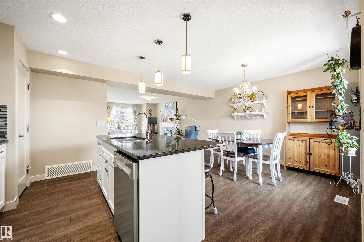
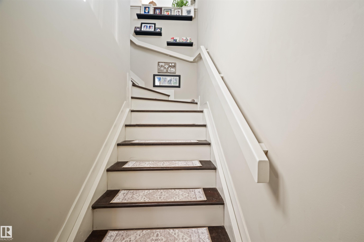
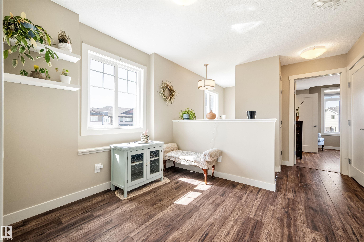
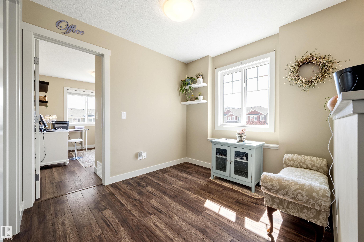
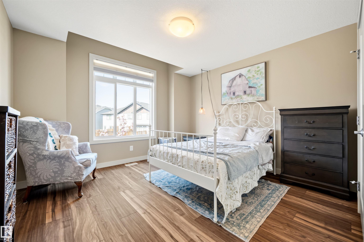
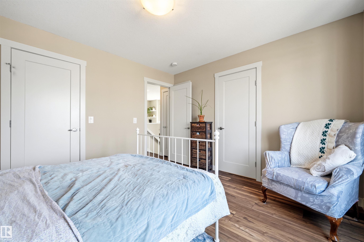
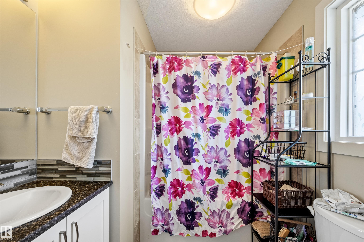
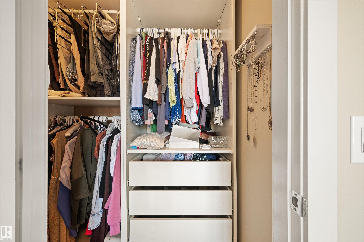
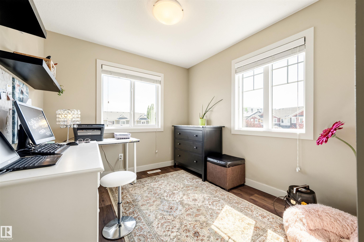
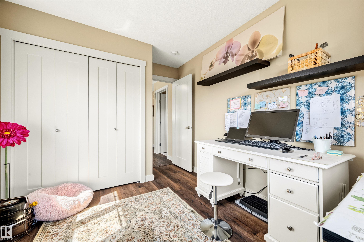
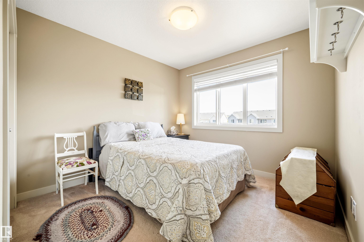
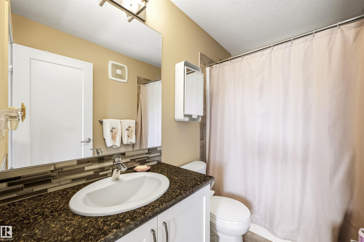
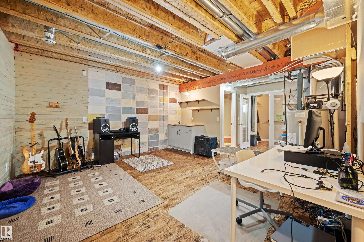
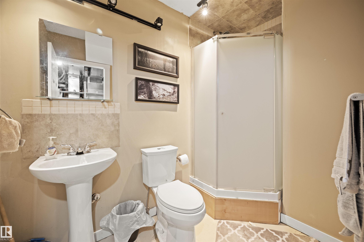
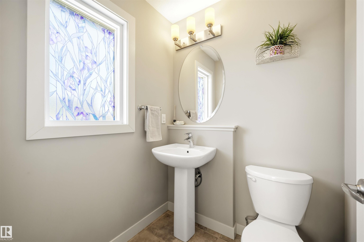
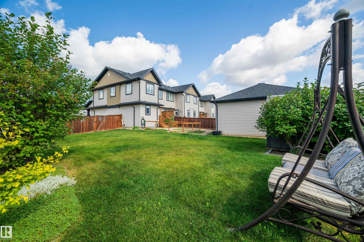
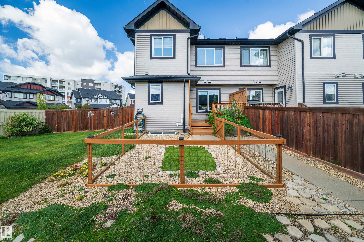
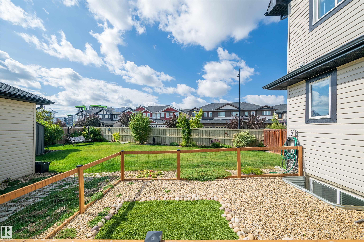
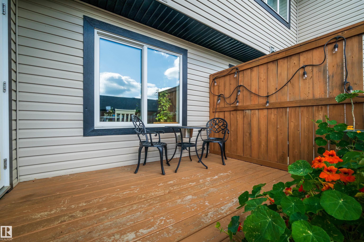
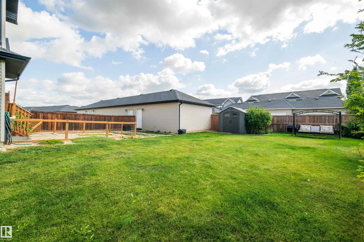
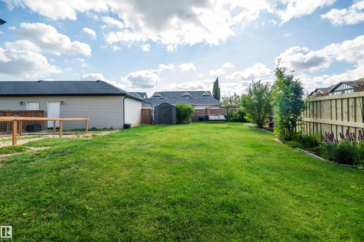
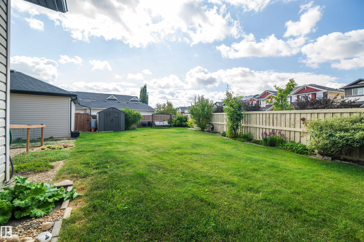
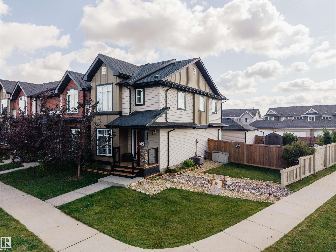
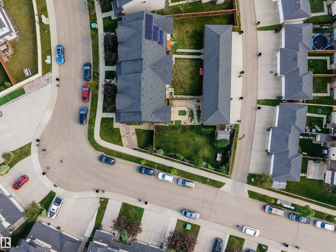
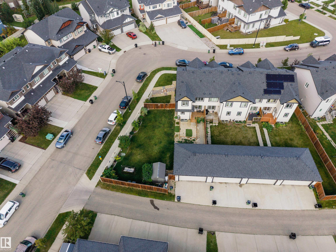
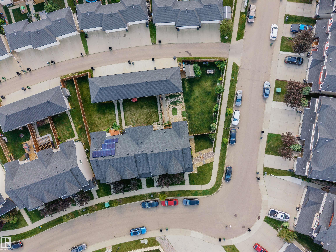
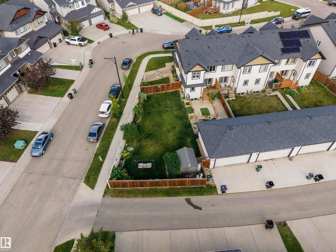
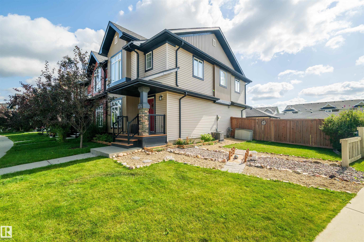
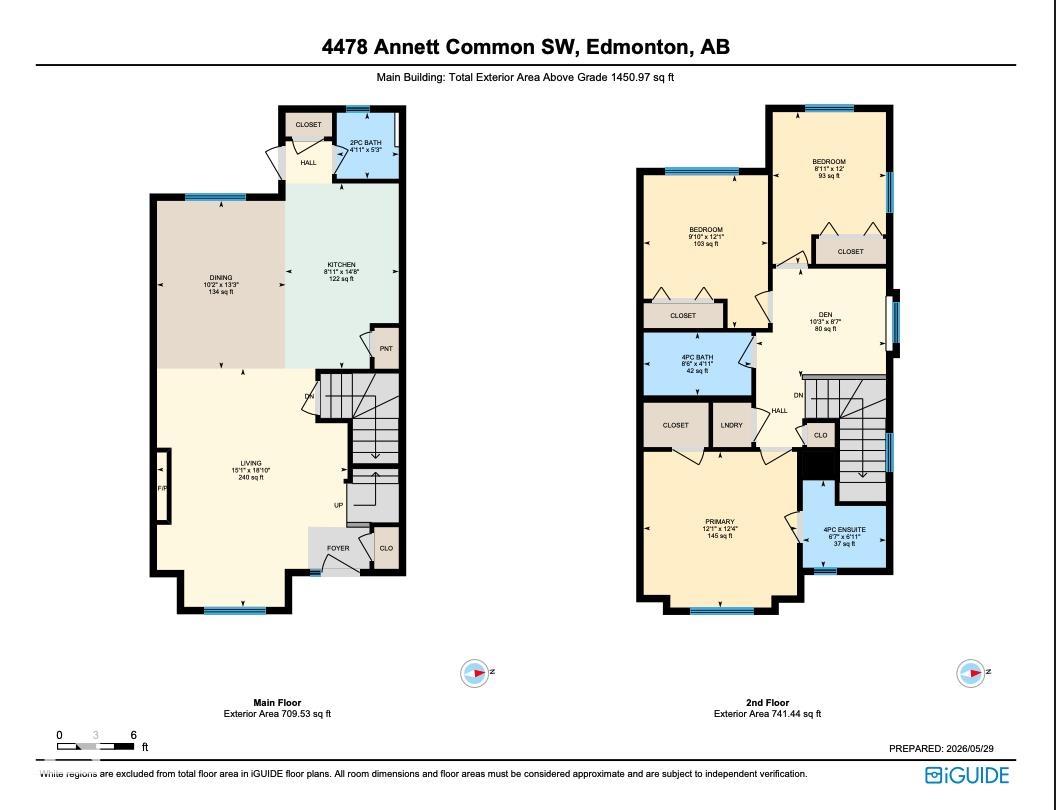
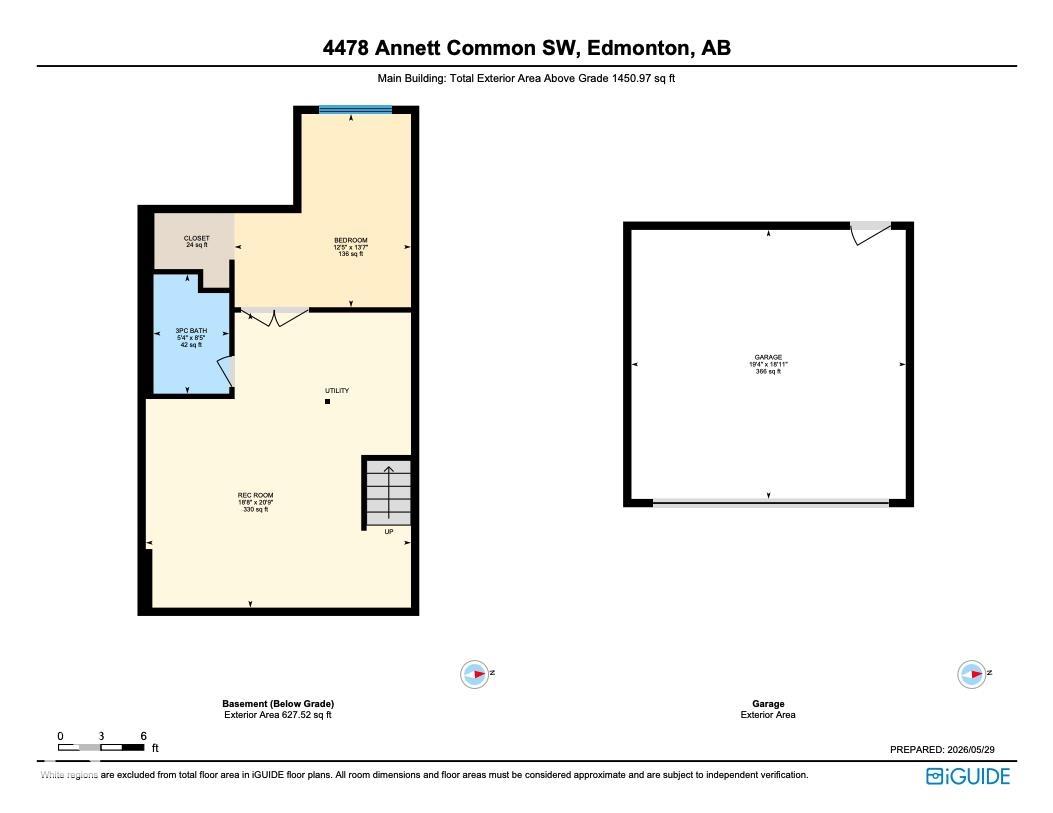
Welcome to this beautifully maintained no-condo-fee corner/end-unit townhome, set on a large south-backing pie lot that truly sets it apart. Offering outdoor space rarely found in townhome living, the yard features a fenced dog run, plenty of room to relax or entertain, and an insulated double detached garage. Inside, the home offers a bright open-concept main floor with quartz countertops, vinyl plank flooring, and air conditioning for added comfort. The upper level includes three bedrooms plus a second-floor flex area, ideal for a home office, playroom, or reading nook. With 3.5 bathrooms and a partially finished basement, there is excellent flexibility for a future rec area, guest space, or additional bedroom. Ideally located steps from schools, parks, and everyday amenities, with quick access to major routes and the airport, this home is a strong option for buyers looking for space, functionality, and the freedom of townhome living without monthly condo fees.

COMMUNITY  Allard
PROPERTY TYPE  Residential Attached
BUILDING TYPE  Residential Attached
STYLE  2 Storey
YEAR BUILT 2016
SQUARE FOOTAGE  1,451
BEDROOMS  3
BATHROOMS  3.50
BASEMENT  Full, Partially Finished
AMENITIES  On Street Parking, Air Conditioner, Deck
APPLIANCES  Air Conditioning-Central, Dishwasher-Built-In, Garage Control, Garage Opener, Microwave Hood Fan, Refrigerator, Stove-Electric
COOLING 
FIREPLACE 
FLOORING  Carpet, Vinyl Plank
HEATING  Forced Air-1, Natural Gas
LAUNDRY  ensuite bathroom
LOT FEATURES  Airport Nearby, Back Lane, Fenced, Golf Nearby, Landscaped, Paved Lane, Schools, Shopping Nearby
PARKING  Double Garage Detached, Insulated
RESTRICTIONS  None Known
ROOF  Asphalt Shingles
TITLE  Fee Simple
BROKER  REALTORS® Association of Edmonton


ROOMS DIMENSIONS (m) LEVEL