https://zimg.paragon.ice.com/ParagonImages/Property/PM/RAE/225386900/1/0/0/2cc137a289f4e2e8e836b802f572fcd4/1/d189b912bba247365ab3232405ef6f04/225386900-3f1d49c0-b025-4415-96f0-ba4270b8cbe3.JPG https://zimg.paragon.ice.com/ParagonImages/Property/PM/RAE/225386900/2/0/0/d934764caf77a94880d989db1d9e09be/1/d189b912bba247365ab3232405ef6f04/225386900-633ad16c-43a4-4756-9070-ecd41a47ec23.JPG https://zimg.paragon.ice.com/ParagonImages/Property/PM/RAE/225386900/3/0/0/51f8b7e71300a5e39b517ac85c9ceb9e/1/d189b912bba247365ab3232405ef6f04/225386900-a1a7267f-fefc-400d-a13b-0b24f0e6d6c2.JPG https://zimg.paragon.ice.com/ParagonImages/Property/PM/RAE/225386900/4/0/0/6c52d6110953db478d45d0ed1ca98f62/1/d189b912bba247365ab3232405ef6f04/225386900-9a1842a1-8f6e-402f-8951-b21e3573d228.JPG https://zimg.paragon.ice.com/ParagonImages/Property/PM/RAE/225386900/5/0/0/7cf5a0f6806fe86306de16e24cdbd591/1/d189b912bba247365ab3232405ef6f04/225386900-24d93c8b-57a3-426d-99d9-bd0946609c5d.JPG https://zimg.paragon.ice.com/ParagonImages/Property/PM/RAE/225386900/6/0/0/1b2df1be427c16ebbe6da8e2575eebf5/1/d189b912bba247365ab3232405ef6f04/225386900-ab7858c7-42b6-4f5c-b962-78d41827a661.JPG https://zimg.paragon.ice.com/ParagonImages/Property/PM/RAE/225386900/7/0/0/1eb8d4ca1ab1bda7ebab452d06ab1704/1/d189b912bba247365ab3232405ef6f04/225386900-7293f914-5434-419f-bc42-6a054e1b6ddc.JPG https://zimg.paragon.ice.com/ParagonImages/Property/PM/RAE/225386900/8/0/0/1993139e91bcd89200246e1aadfb1f70/1/d189b912bba247365ab3232405ef6f04/225386900-283fb67f-49dc-4806-b3c2-84013b2277b0.JPG https://zimg.paragon.ice.com/ParagonImages/Property/PM/RAE/225386900/9/0/0/31027304ea478af1072e931256c67113/1/d189b912bba247365ab3232405ef6f04/225386900-c67769d2-547a-4d3c-86f0-c07b037e63ea.JPG https://zimg.paragon.ice.com/ParagonImages/Property/PM/RAE/225386900/10/0/0/2048986d9d2bf6f2085bc302723b1bce/1/d189b912bba247365ab3232405ef6f04/225386900-673d4934-a458-483e-9bda-951d5feb428b.JPG https://zimg.paragon.ice.com/ParagonImages/Property/PM/RAE/225386900/11/0/0/7bae5f7d1d92cf6a731079205f22d43c/1/d189b912bba247365ab3232405ef6f04/225386900-e9275304-f5bb-4847-8930-6d82781635f1.JPG https://zimg.paragon.ice.com/ParagonImages/Property/PM/RAE/225386900/12/0/0/f640502490a2cc9639d0b120c9a81f12/1/d189b912bba247365ab3232405ef6f04/225386900-d5903cc4-e451-4d25-8f26-eedfc6dca586.JPG https://zimg.paragon.ice.com/ParagonImages/Property/PM/RAE/225386900/13/0/0/aada77ec0ad3dd9c17790054b4f1830e/1/d189b912bba247365ab3232405ef6f04/225386900-01c23427-697e-49f6-b293-c50e2ca9acee.JPG https://zimg.paragon.ice.com/ParagonImages/Property/PM/RAE/225386900/14/0/0/4daf7506dd28ea662da3feca2f997330/1/d189b912bba247365ab3232405ef6f04/225386900-f59afe46-35bd-4eff-8240-ddc6f61c921c.JPG https://zimg.paragon.ice.com/ParagonImages/Property/PM/RAE/225386900/15/0/0/9fdb2d98e771e310abc185eaa4f3fa53/1/d189b912bba247365ab3232405ef6f04/225386900-e7c7d36b-0bc9-472a-baa1-8e3e76a55af6.JPG https://zimg.paragon.ice.com/ParagonImages/Property/PM/RAE/225386900/16/0/0/d63ad8a816560432e3d48f5f6288a34a/1/d189b912bba247365ab3232405ef6f04/225386900-59910234-cd98-481a-88c1-63523701fff9.JPG

#444 348 WINDERMERE RD NW

Edmonton T6W 2P2

MLS® Number:  E4474080

Back to Windermere   

  • Home \
  • Windermere \
  • #444 348 WINDERMERE RD NW
  • Windermere \
  • #444 348 WINDERMERE RD NW

$ 195,000

1

BEDROOMS

2 + 0

BATHROOMS

713

SQUARE FEET

2014

YEAR BUILT

https://zimg.paragon.ice.com/ParagonImages/Property/PM/RAE/225386900/1/0/0/2cc137a289f4e2e8e836b802f572fcd4/1/d189b912bba247365ab3232405ef6f04/225386900-3f1d49c0-b025-4415-96f0-ba4270b8cbe3.JPG





Basar Ozgun

780 974 2874

MLS® Number
E4474080
PROPERTY TYPE
Apartment
LISTING DATE
February-19-2026


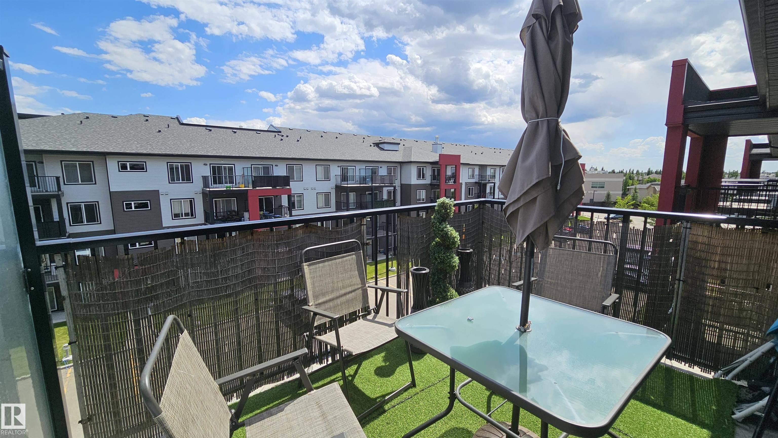
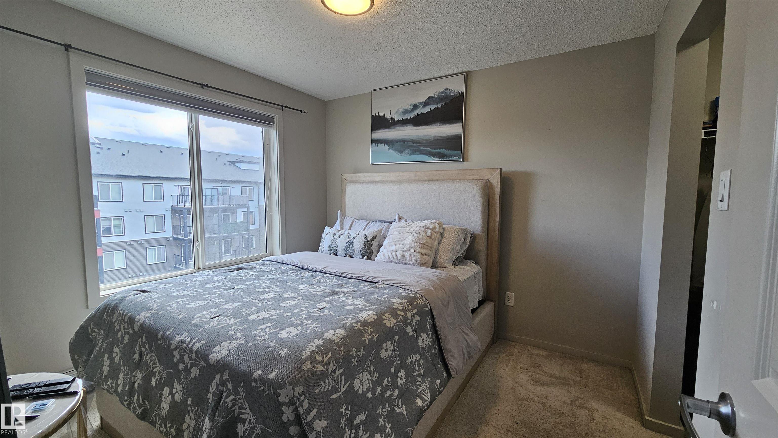
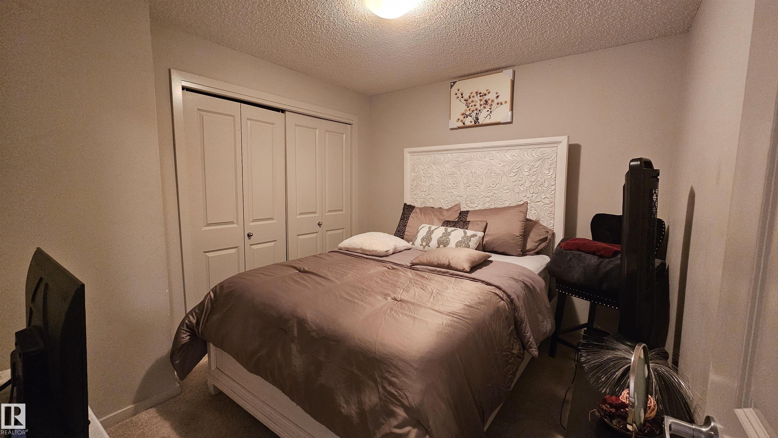
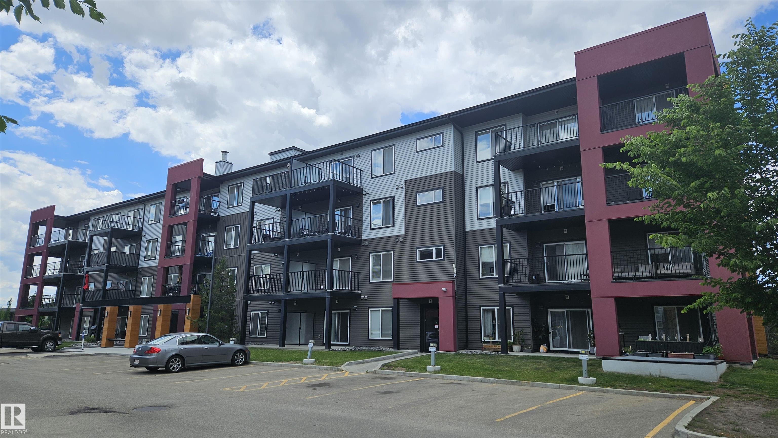

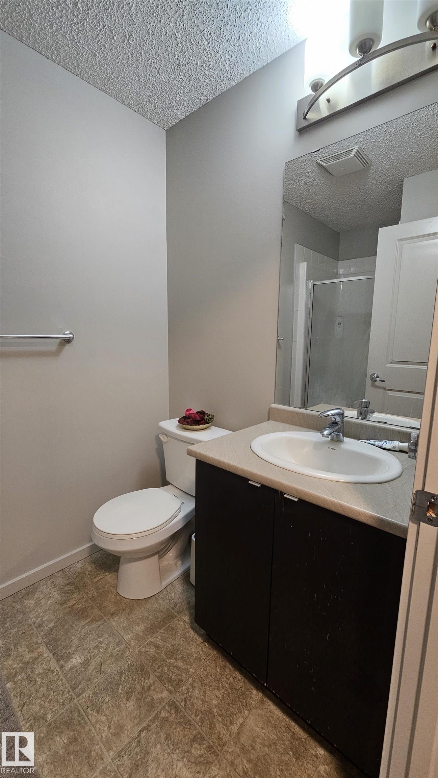

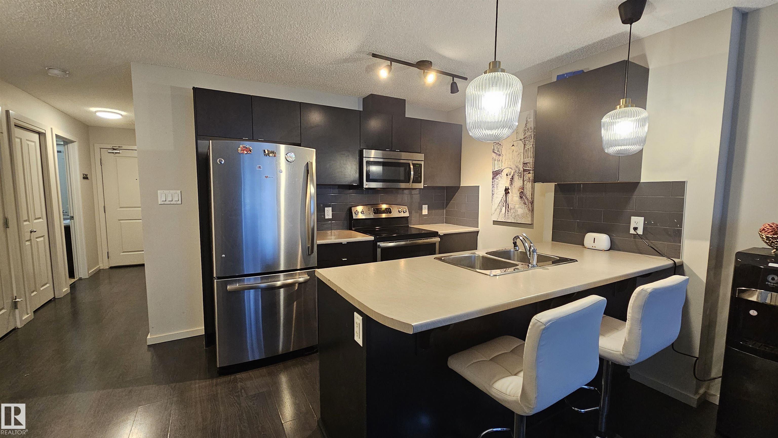

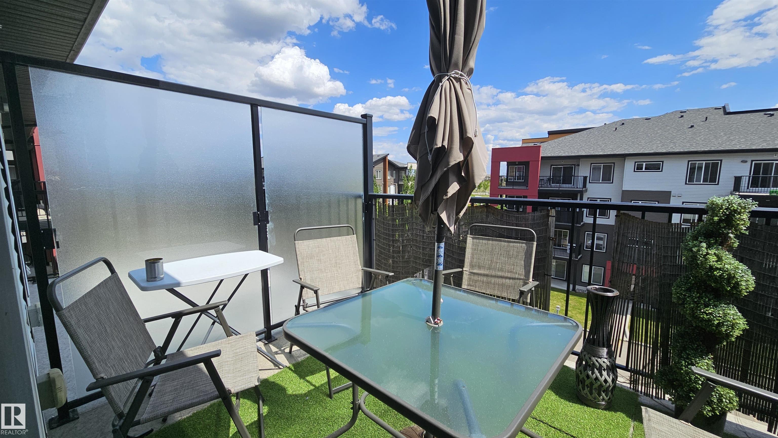
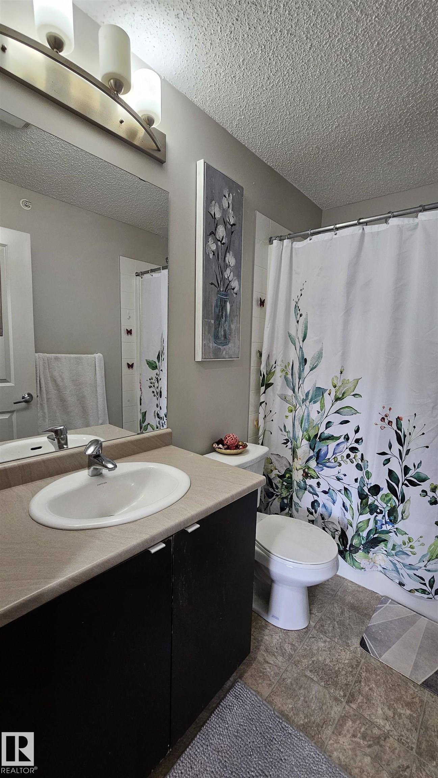
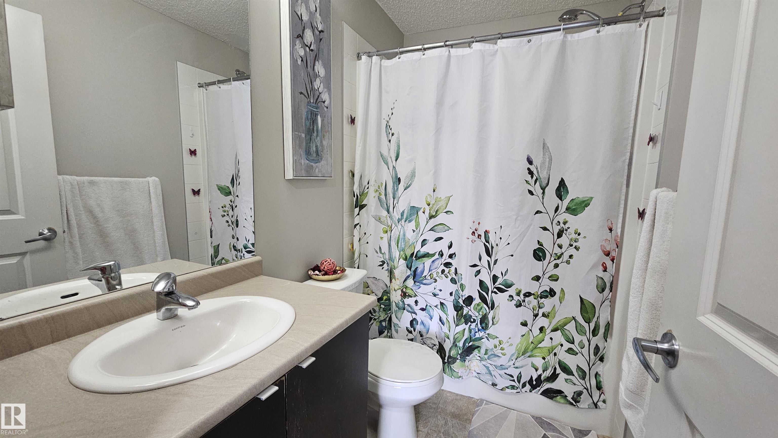
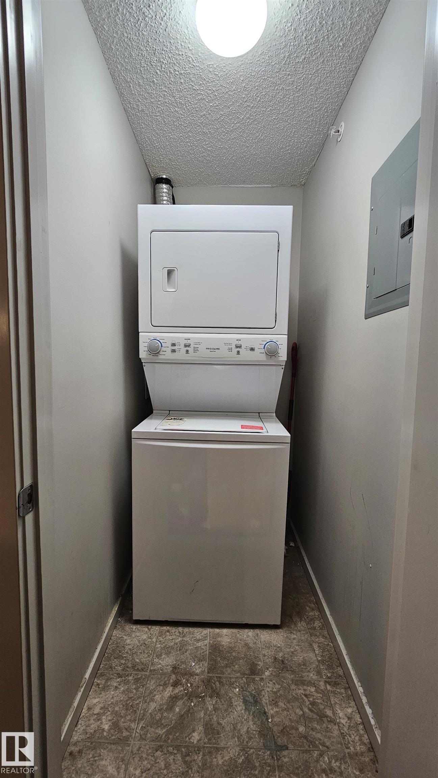
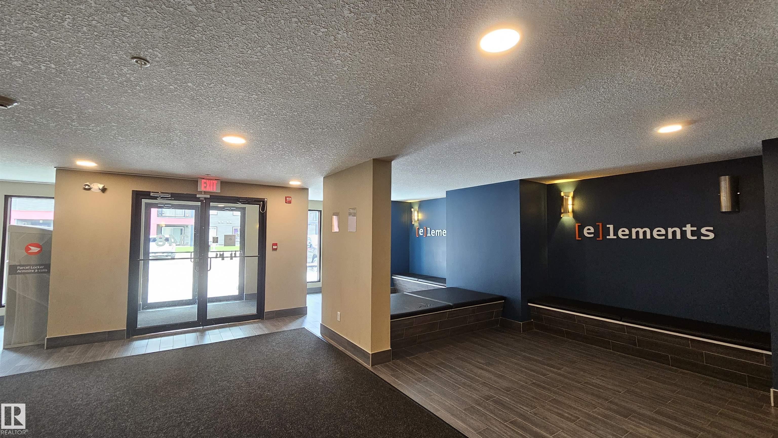
Introducing modern, bright TOP Floor unit featuring 1 Bedroom 2 full Bathrooms plus a huge DEN (big enough to serve as a second bedroom) in the heart of SOUTH Side of Edmonton in the community of WINDERMERE! This charming home offers in suite laundry, 1 titled parking above ground, East facing balcony, an open-concept kitchen with stainless steel appliances, a 4-piece ensuite bathroom, walk-through closet in primary bedroom. Don't miss out! Close to Schools, Shopping, Buses, Anthony Henday, Calgary Trail and Edmonton International Airport!

COMMUNITY  Windermere
PROPERTY TYPE  Apartment
BUILDING TYPE  Lowrise Apartment
STYLE  Single Level Apartment
YEAR BUILT 2014
SQUARE FOOTAGE  713
BEDROOMS  1
BATHROOMS  2.00
BASEMENT  None, No Basement
AMENITIES  Parking-Visitor, See Remarks
APPLIANCES  Dishwasher-Built-In, Dryer, Microwave Hood Fan, Refrigerator, Stove-Electric, Washer, Window Coverings
COOLING 
FIREPLACE 
FLOORING  Carpet, Ceramic Tile, Laminate Flooring
HEATING  Baseboard, Natural Gas
LAUNDRY  ensuite bathroom
LOT FEATURES  Golf Nearby, Schools, Shopping Nearby, See Remarks
PARKING  Stall
RESTRICTIONS  None Known
ROOF  Asphalt Shingles
TITLE  Fee Simple
BROKER  REALTORS® Association of Edmonton


ROOMS DIMENSIONS (m) LEVEL