https://zimg.paragon.ice.com/ParagonImages/Property/PM/RAE/225424352/1/0/0/19234d14372a34462ab1530084981a47/1/dde82739cffb6ff94b7e2bfa7cb12047/225424352-e11ea38b-9f30-4e29-b1a9-c0901d184d45.JPG https://zimg.paragon.ice.com/ParagonImages/Property/PM/RAE/225424352/2/0/0/6f5353ff13826c76364384e4eeaff0f5/1/dde82739cffb6ff94b7e2bfa7cb12047/225424352-c0f0d012-dd7e-4328-8603-80a9c40a58bb.JPG https://zimg.paragon.ice.com/ParagonImages/Property/PM/RAE/225424352/3/0/0/6c83a7e2ea001954e4bd4d70225d4e6c/1/dde82739cffb6ff94b7e2bfa7cb12047/225424352-557f3227-49d1-4551-ba6a-70d505ce9d72.JPG https://zimg.paragon.ice.com/ParagonImages/Property/PM/RAE/225424352/4/0/0/cfccbcf6d94d58d67135afead4abbe3d/1/dde82739cffb6ff94b7e2bfa7cb12047/225424352-9806b155-f0fa-4a33-bb50-8061b6c448c1.JPG https://zimg.paragon.ice.com/ParagonImages/Property/PM/RAE/225424352/5/0/0/07801f4b23841b8cc94b4a4e6b5f2997/1/dde82739cffb6ff94b7e2bfa7cb12047/225424352-46787dd0-a796-49ad-af96-ee6455093b66.JPG https://zimg.paragon.ice.com/ParagonImages/Property/PM/RAE/225424352/6/0/0/ba7b680f5b98b9757ef488dd0d3c6792/1/dde82739cffb6ff94b7e2bfa7cb12047/225424352-ea109f23-828c-4cb5-ba89-42e92b3ac735.JPG https://zimg.paragon.ice.com/ParagonImages/Property/PM/RAE/225424352/7/0/0/69ec871821210bf80ad035bbd055a62d/1/dde82739cffb6ff94b7e2bfa7cb12047/225424352-073b1382-3e45-4540-9df4-d52872718dcb.JPG https://zimg.paragon.ice.com/ParagonImages/Property/PM/RAE/225424352/8/0/0/f11137f38b1c5ef7277e462034b1a816/1/dde82739cffb6ff94b7e2bfa7cb12047/225424352-48c67bc8-3f54-4078-b390-7191bd550684.JPG https://zimg.paragon.ice.com/ParagonImages/Property/PM/RAE/225424352/9/0/0/1615cf6d347802f7334c574301d9747b/1/dde82739cffb6ff94b7e2bfa7cb12047/225424352-313dc3f9-e668-4325-9ec1-3954c85deedc.JPG https://zimg.paragon.ice.com/ParagonImages/Property/PM/RAE/225424352/10/0/0/907d6d7c54a28dda549c431e6ffc1d8a/1/dde82739cffb6ff94b7e2bfa7cb12047/225424352-49375d62-2d6a-47a1-95e4-5a1b92b949bd.JPG https://zimg.paragon.ice.com/ParagonImages/Property/PM/RAE/225424352/11/0/0/a2ee91d5f4d11af7c123570be769a20c/1/dde82739cffb6ff94b7e2bfa7cb12047/225424352-19cffda0-6792-4c95-8ec2-110f6690bc5b.JPG https://zimg.paragon.ice.com/ParagonImages/Property/PM/RAE/225424352/12/0/0/a5e68d29e1b6270681c091d1d68f014c/1/dde82739cffb6ff94b7e2bfa7cb12047/225424352-da402409-1462-4b08-bda5-b58bea4f1533.JPG https://zimg.paragon.ice.com/ParagonImages/Property/PM/RAE/225424352/13/0/0/d84a7a9d0f043018e474aa26894ddd04/1/dde82739cffb6ff94b7e2bfa7cb12047/225424352-40a5bf9a-88a6-4696-8c94-73d504593364.JPG https://zimg.paragon.ice.com/ParagonImages/Property/PM/RAE/225424352/14/0/0/7a61aec834ca976c3a7a8cf5f99fb29b/1/dde82739cffb6ff94b7e2bfa7cb12047/225424352-439b8091-b208-4bd8-88ae-d08545c26285.JPG https://zimg.paragon.ice.com/ParagonImages/Property/PM/RAE/225424352/15/0/0/1c33f504fe37324800b4febc799f4283/1/dde82739cffb6ff94b7e2bfa7cb12047/225424352-43a46928-7d5a-4b4c-ad6f-1f447f79a3c4.JPG https://zimg.paragon.ice.com/ParagonImages/Property/PM/RAE/225424352/16/0/0/74c7b5e33c833bc4d625f40f3cc9e9b6/1/dde82739cffb6ff94b7e2bfa7cb12047/225424352-68828bba-4222-46fc-ad44-bc46e9f27c6b.JPG https://zimg.paragon.ice.com/ParagonImages/Property/PM/RAE/225424352/17/0/0/899572b9b013a97c6d0a8920c7d91ea8/1/dde82739cffb6ff94b7e2bfa7cb12047/225424352-4abaeebb-8189-4bb0-b7c3-aa363ab73f7c.JPG https://zimg.paragon.ice.com/ParagonImages/Property/PM/RAE/225424352/18/0/0/1995df3550c6069c47ba9ecfd6c124e5/1/dde82739cffb6ff94b7e2bfa7cb12047/225424352-4adf714c-49be-42cc-934a-90b0f1405812.JPG https://zimg.paragon.ice.com/ParagonImages/Property/PM/RAE/225424352/19/0/0/c6c7b34aa78323ff33c6206ce10b3377/1/dde82739cffb6ff94b7e2bfa7cb12047/225424352-917b3537-f5a5-4ffb-8010-708bf92700e4.JPG https://zimg.paragon.ice.com/ParagonImages/Property/PM/RAE/225424352/20/0/0/bbcbfae70e8331a1707424abda2ddba7/1/dde82739cffb6ff94b7e2bfa7cb12047/225424352-be8775d3-dede-439a-93fd-f3d64cf425d8.JPG https://zimg.paragon.ice.com/ParagonImages/Property/PM/RAE/225424352/21/0/0/eb90778aa6ed31386cf36ba1322a2b96/1/dde82739cffb6ff94b7e2bfa7cb12047/225424352-bfa4d777-1fdd-45d4-8df3-46e7f2677e05.JPG https://zimg.paragon.ice.com/ParagonImages/Property/PM/RAE/225424352/22/0/0/8e9f1dd238a295846e4ead7966d8432f/1/dde82739cffb6ff94b7e2bfa7cb12047/225424352-b2a9219b-b896-4922-8698-0601cdbabb80.JPG https://zimg.paragon.ice.com/ParagonImages/Property/PM/RAE/225424352/23/0/0/64941b239ca6fd3b5af9533f23fb911f/1/dde82739cffb6ff94b7e2bfa7cb12047/225424352-aed783a8-5ea7-4d65-bb9a-e3beb35900ea.JPG https://zimg.paragon.ice.com/ParagonImages/Property/PM/RAE/225424352/24/0/0/e66d951478056e0b94525abd75d1880c/1/dde82739cffb6ff94b7e2bfa7cb12047/225424352-46e2b661-9e03-4b62-ad5d-a0e62d7492e5.JPG https://zimg.paragon.ice.com/ParagonImages/Property/PM/RAE/225424352/25/0/0/b6bc74577e11bbb74e49b3e0ea6df85c/1/dde82739cffb6ff94b7e2bfa7cb12047/225424352-3046e97a-143e-4107-87f7-983c6c609728.JPG https://zimg.paragon.ice.com/ParagonImages/Property/PM/RAE/225424352/26/0/0/5a9f990da02068c2c6a6608b0f8a0ac5/1/dde82739cffb6ff94b7e2bfa7cb12047/225424352-4a35f86c-5e5b-4721-b800-9f798a16ff8f.JPG https://zimg.paragon.ice.com/ParagonImages/Property/PM/RAE/225424352/27/0/0/2a975403711a0b498f13402dfae951b4/1/dde82739cffb6ff94b7e2bfa7cb12047/225424352-cdf4d02d-4568-42b5-b456-24180364b053.JPG https://zimg.paragon.ice.com/ParagonImages/Property/PM/RAE/225424352/28/0/0/f8a383f6010c4bb963d879586e4bc2c8/1/dde82739cffb6ff94b7e2bfa7cb12047/225424352-b0fd6a3b-55c5-4809-86f7-97e038a5d914.JPG https://zimg.paragon.ice.com/ParagonImages/Property/PM/RAE/225424352/29/0/0/ac4745a2cd9266cb94701bc06bb3e80f/1/dde82739cffb6ff94b7e2bfa7cb12047/225424352-1dadb7db-ed59-4e5a-9cf8-b7ceacea06e0.JPG https://zimg.paragon.ice.com/ParagonImages/Property/PM/RAE/225424352/30/0/0/1686ea49ad9487c90575d01920b80805/1/dde82739cffb6ff94b7e2bfa7cb12047/225424352-644413e5-e2c0-4d70-9a64-b44539a473f3.JPG

4434 Prowse RD SW

Edmonton T6W 3A5

MLS® Number:  E4511532

Back to Paisley   

  • Home \
  • Paisley \
  • 4434 Prowse RD SW

$ 460,000

3

BEDROOMS

2 + 1

BATHROOMS

1,329

SQUARE FEET

2015

YEAR BUILT

https://zimg.paragon.ice.com/ParagonImages/Property/PM/RAE/225424352/1/0/0/19234d14372a34462ab1530084981a47/1/dde82739cffb6ff94b7e2bfa7cb12047/225424352-e11ea38b-9f30-4e29-b1a9-c0901d184d45.JPG





MLS® Number
E4511532
PROPERTY TYPE
Duplex
LISTING DATE
October-02-2026

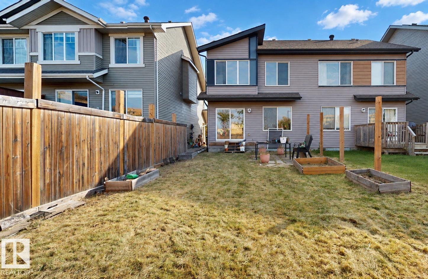
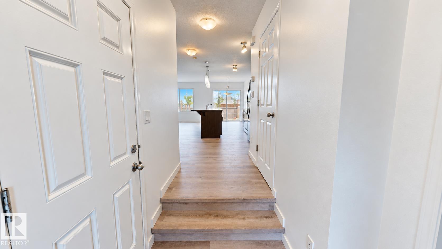
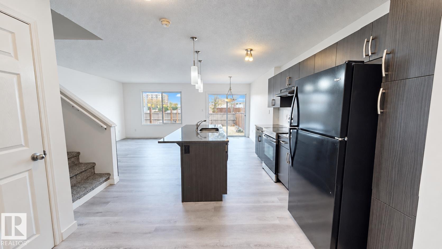
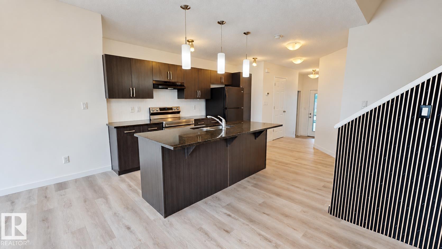
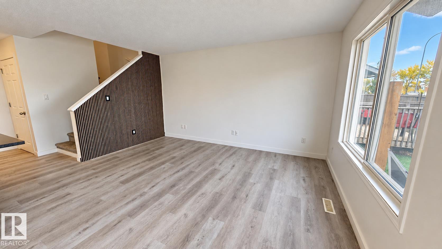
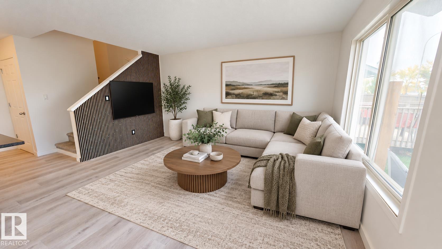
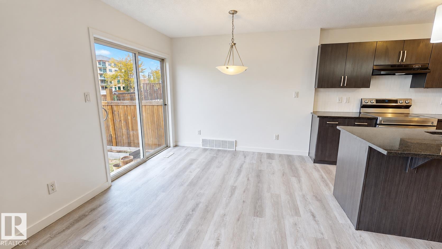
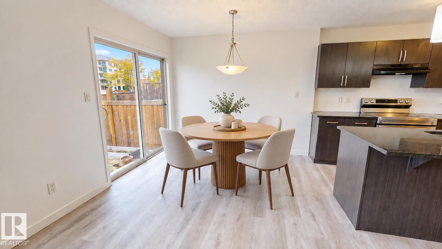
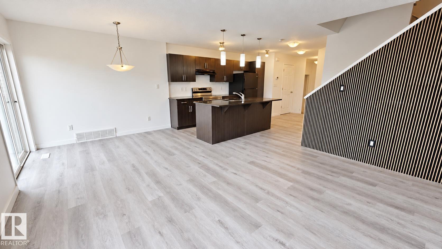
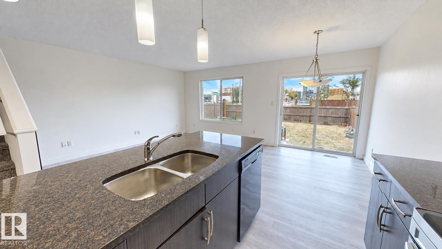
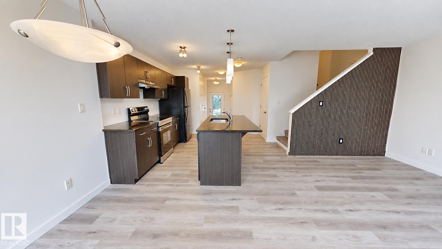
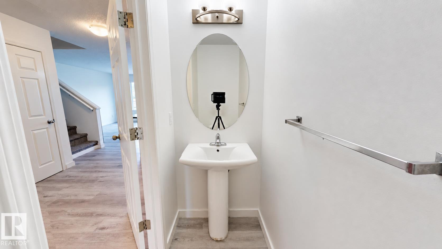
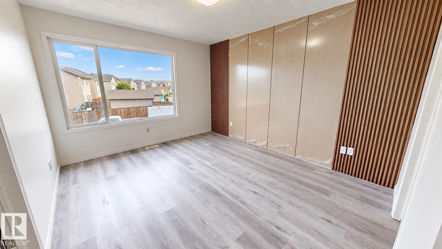
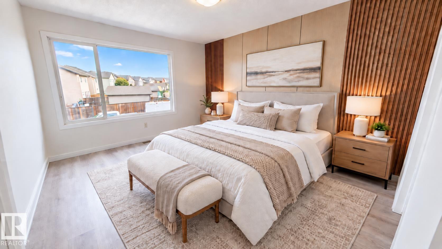
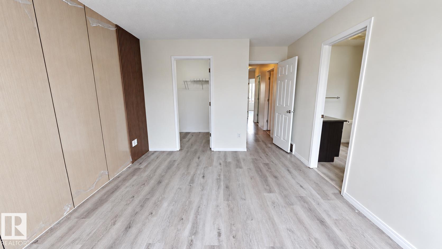
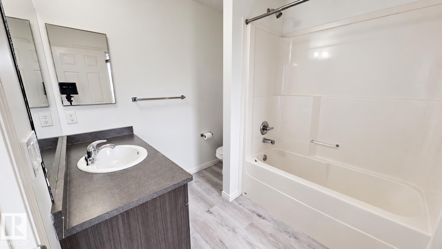
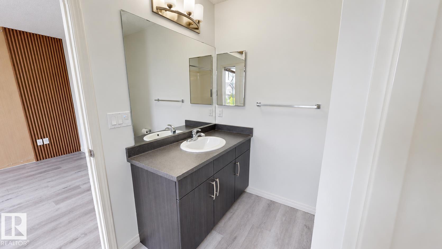
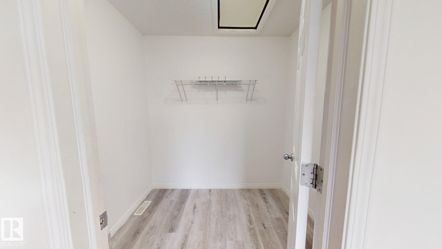
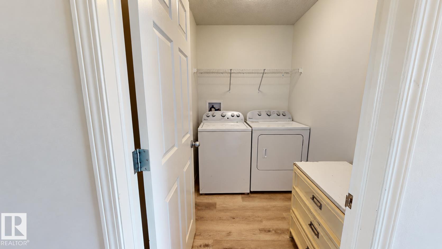
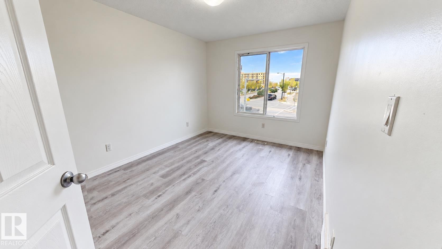
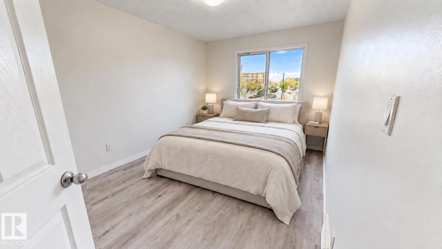
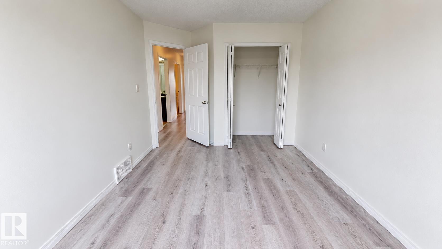
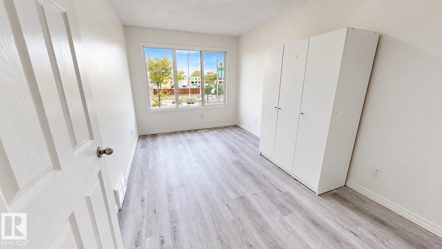
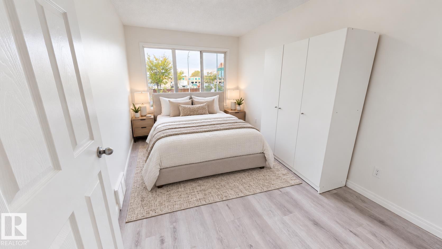
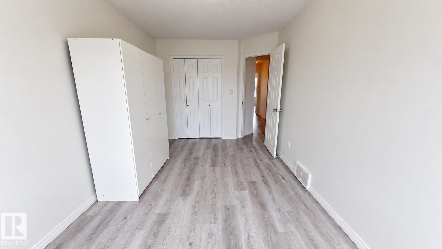
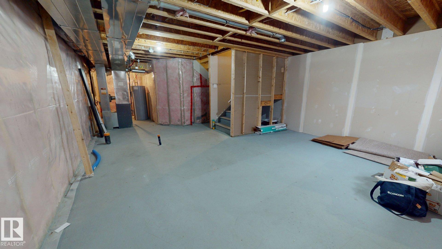
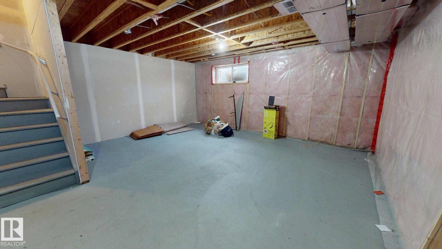
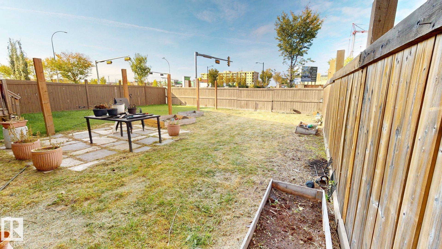
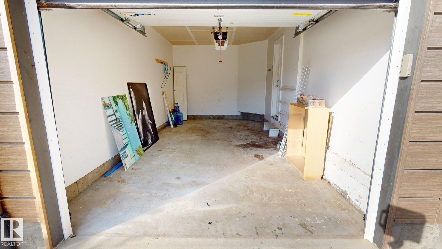
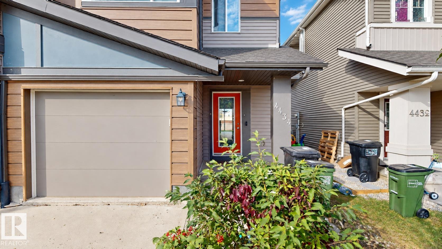
2015-built 2-storey half duplex in Paisley offering 3 bedrooms and 2.5 bathrooms. The main level includes the living room, dining area and kitchen, while all 3 bedrooms are located upstairs, including the primary bedroom with ensuite. Flooring has been upgraded with Luxury Vinyl Planks. The basement is partially finished, providing additional usable space and future flexibility. Outside, the property features a fenced, landscaped yard. Parking includes an insulated single attached garage plus a driveway. Located near playgrounds, shopping and golf, with convenient access to all nearby amenities. Some photos are virtually staged.

COMMUNITY  Paisley
PROPERTY TYPE  Duplex
BUILDING TYPE  Half Duplex
STYLE  2 Storey
YEAR BUILT 2015
SQUARE FOOTAGE  1,329
BEDROOMS  3
BATHROOMS  2.50
BASEMENT  Partial, Unfinished
AMENITIES  See Remarks
APPLIANCES  Dishwasher-Built-In, Dryer, Garage Control, Microwave Hood Fan, Oven-Built-In, Refrigerator, Stove-Electric, Washer
COOLING 
FIREPLACE 
FLOORING  See Remarks
HEATING  Forced Air-1, Natural Gas
LAUNDRY  ensuite bathroom
LOT FEATURES  Fenced, Golf Nearby, Landscaped, Playground Nearby, Shopping Nearby
PARKING  Insulated, Parking Pad Cement/Paved, Single Garage Attached
RESTRICTIONS  None Known
ROOF  Asphalt Shingles
TITLE  Fee Simple
BROKER  REALTORS® Association of Edmonton


ROOMS DIMENSIONS (m) LEVEL