










4431 5 ST NW NW
Edmonton T6T 0Z9
MLS® Number: E4491966
$ 447,500
3
BEDROOMS
2 + 1
BATHROOMS
1,589
SQUARE FEET
2017
YEAR BUILT
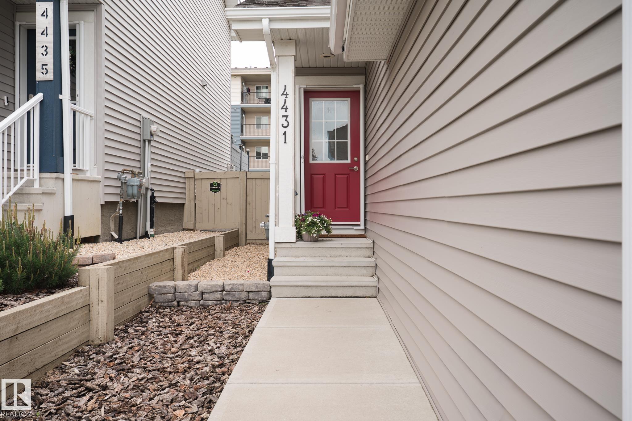
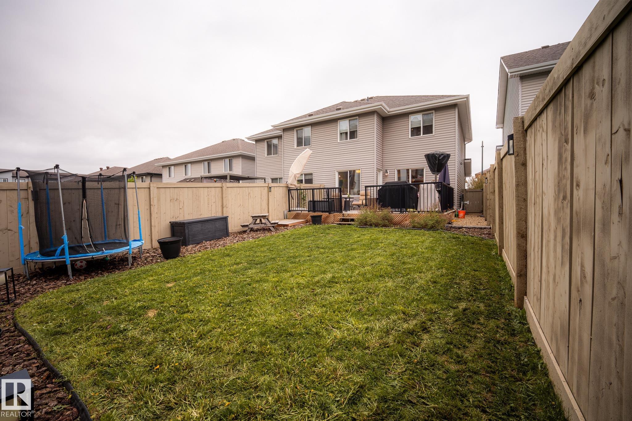
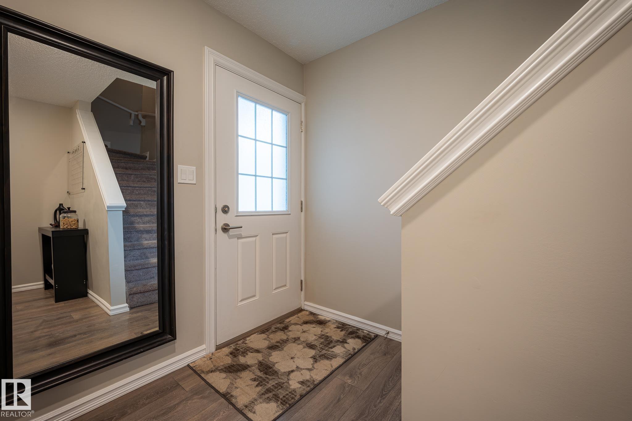
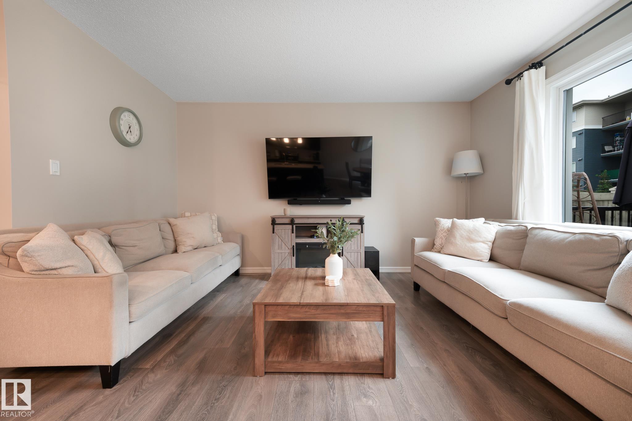
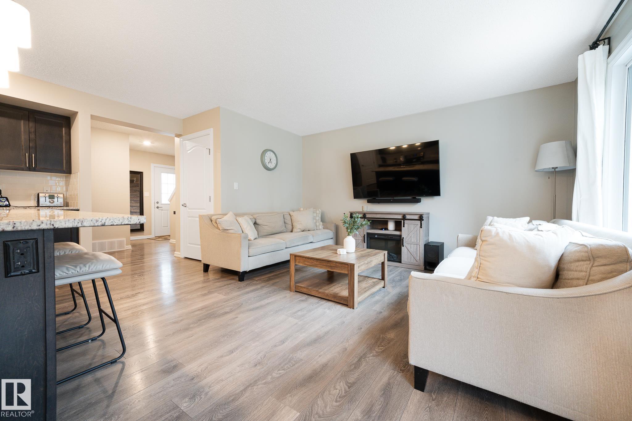
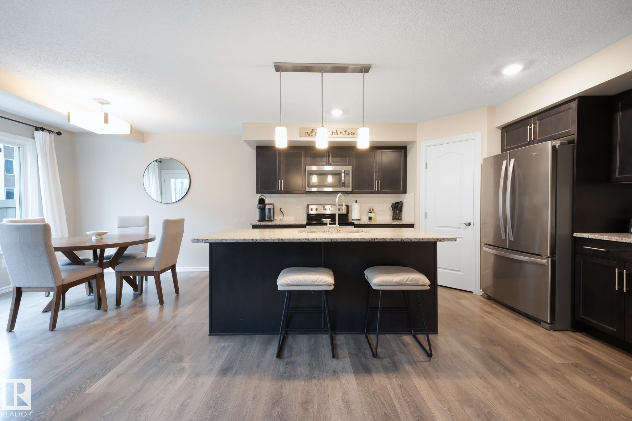
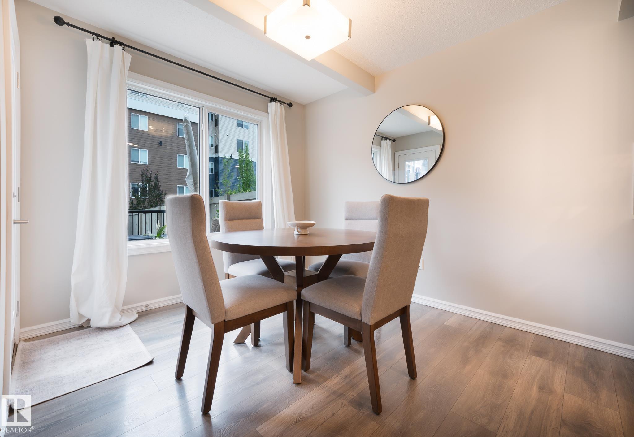
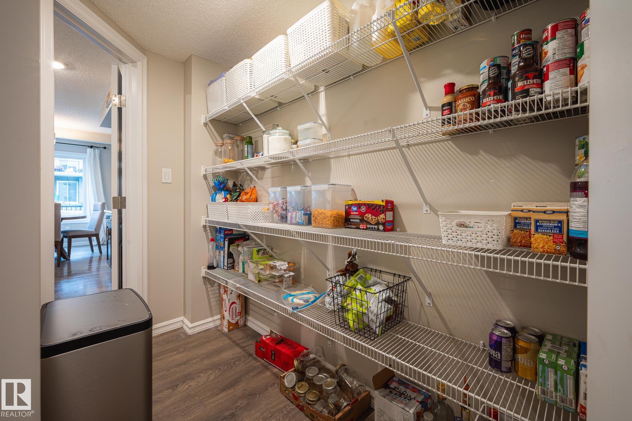
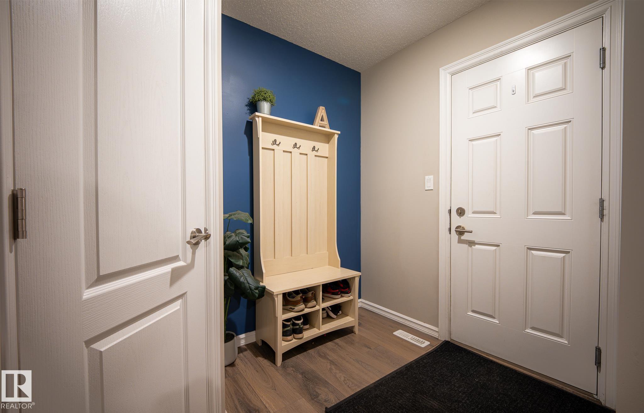
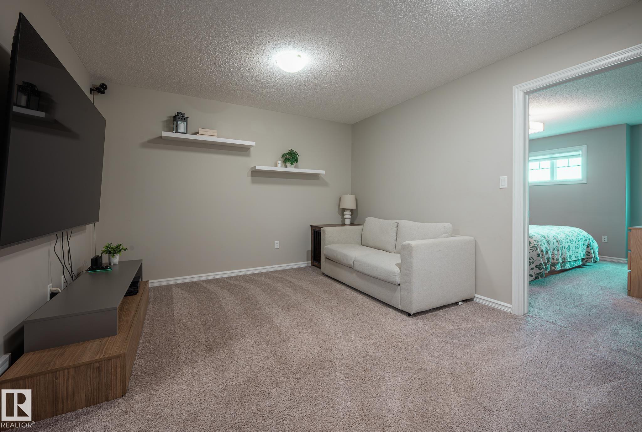
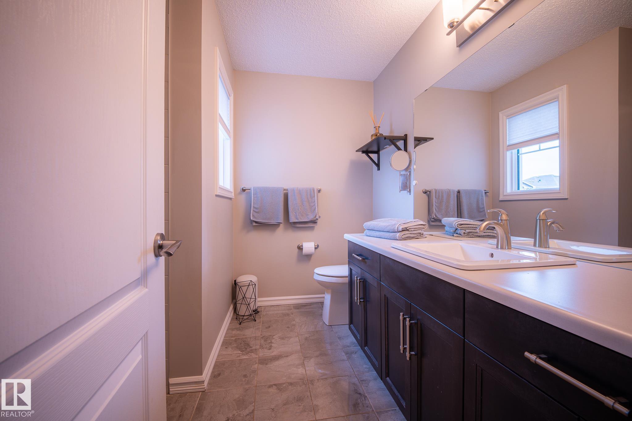
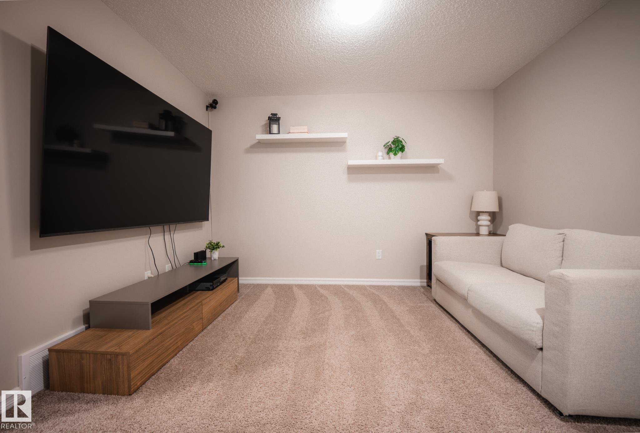
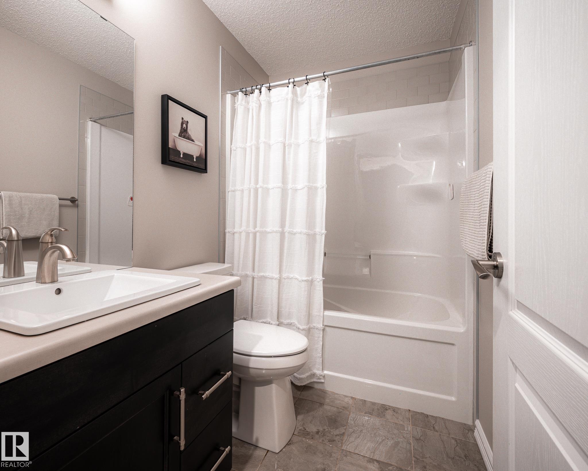
Gorgeous two story home, perfectly designed for comfortable family living! Step inside to the inviting front entry that leads to a spacious living room and bright open concept main floor. The kitchen features a center island, ample cabinetry, granite counter tops, a large eating area and a convenient walk through pantry leading to the boot room with access to the double attached garage with loft storage. A convenient two piece bath completes the main level. Upstairs you'll find a spacious bonus room, perfect for family movie nights. The primary bedroom offers a walk in closet and a three piece ensuite, while two additional generous sized bedrooms, a four piece main bath and laundry area complete this level. The unspoiled basement awaits your personal touch for future development. Enjoy outdoor living with a large deck overlooking the huge fenced backyard, plus the convenience of a front sprinkler system. Central Air and hot water on demand
| COMMUNITY | Maple Crest |
| PROPERTY TYPE | Duplex |
| BUILDING TYPE | Half Duplex |
| STYLE | 2 Storey |
| YEAR BUILT | 2017 |
| SQUARE FOOTAGE | 1,589 |
| BEDROOMS | 3 |
| BATHROOMS | 2.50 |
| BASEMENT | See Remarks, Unfinished |
| AMENITIES | Detectors Smoke, Hot Water Tankless |
| APPLIANCES | Dishwasher-Built-In, Garage Control, Garage Opener, Microwave Hood Fan, Refrigerator, Stove-Electric, Window Coverings |
| COOLING | |
| FIREPLACE | |
| FLOORING | Carpet, Ceramic Tile, Laminate Flooring |
| HEATING | Forced Air-1, Natural Gas |
| LAUNDRY | ensuite bathroom |
| LOT FEATURES | Fenced |
| PARKING | Double Garage Attached |
| RESTRICTIONS | None Known |
| ROOF | Asphalt Shingles |
| TITLE | Fee Simple |
| BROKER | REALTORS® Association of Edmonton |
| ROOMS | DIMENSIONS (m) | LEVEL |
|---|