https://zimg.paragon.ice.com/ParagonImages/Property/PM/RAE/225394114/1/0/0/94153fe33c0eb6aa4180178aa6c2c811/1/20cf6c1c1d0b00074489b82c3970df35/225394114-3e039657-018f-4974-8e3f-1f5f1952480d.JPG https://zimg.paragon.ice.com/ParagonImages/Property/PM/RAE/225394114/2/0/0/c7be1b4f301622b4f519a410a7bcd371/1/20cf6c1c1d0b00074489b82c3970df35/225394114-f436e14a-de6e-4687-b2b7-2a219872d5dc.JPG https://zimg.paragon.ice.com/ParagonImages/Property/PM/RAE/225394114/3/0/0/358e54ba3b448dc6f41c5d8eb9c4f416/1/20cf6c1c1d0b00074489b82c3970df35/225394114-19a12608-7bbd-404d-8a17-58afb123394e.JPG https://zimg.paragon.ice.com/ParagonImages/Property/PM/RAE/225394114/4/0/0/478282af360f89af583aa372c7385c7e/1/20cf6c1c1d0b00074489b82c3970df35/225394114-2af3fca0-0117-4d37-88fe-1598d72f8708.JPG https://zimg.paragon.ice.com/ParagonImages/Property/PM/RAE/225394114/5/0/0/61427e61b8f49d62c74a819b4f9511b3/1/20cf6c1c1d0b00074489b82c3970df35/225394114-89cf2987-874f-471f-8464-6f6ee821b638.JPG https://zimg.paragon.ice.com/ParagonImages/Property/PM/RAE/225394114/6/0/0/e7f97f72543f29dac230c63ee124bfab/1/20cf6c1c1d0b00074489b82c3970df35/225394114-0baee5df-4827-4030-927c-a9312fec31d5.JPG https://zimg.paragon.ice.com/ParagonImages/Property/PM/RAE/225394114/7/0/0/d6caa5f9933dac795072fd1e833c470a/1/20cf6c1c1d0b00074489b82c3970df35/225394114-12810444-8e4d-4f13-ac3a-a598621d4be9.JPG https://zimg.paragon.ice.com/ParagonImages/Property/PM/RAE/225394114/8/0/0/7967f6b0e7cc8ac0fffbda015eb2b8cf/1/20cf6c1c1d0b00074489b82c3970df35/225394114-d615befd-56bf-470d-9f3a-0d41131d3317.JPG https://zimg.paragon.ice.com/ParagonImages/Property/PM/RAE/225394114/9/0/0/b583eb786dc49ccf56c4b27692303173/1/20cf6c1c1d0b00074489b82c3970df35/225394114-54e8e958-b6ed-4004-a75f-8f1c587dd0ab.JPG https://zimg.paragon.ice.com/ParagonImages/Property/PM/RAE/225394114/10/0/0/cdf17093f8c60455795ab278f4e37de5/1/20cf6c1c1d0b00074489b82c3970df35/225394114-9cfc9468-b992-4885-812b-efd356b48c69.JPG https://zimg.paragon.ice.com/ParagonImages/Property/PM/RAE/225394114/11/0/0/a89a47bc89f02f36d1ffe601ccdbd3ed/1/20cf6c1c1d0b00074489b82c3970df35/225394114-5a255666-e618-4951-9c89-4d77ff31d571.JPG https://zimg.paragon.ice.com/ParagonImages/Property/PM/RAE/225394114/12/0/0/543fe57af97e53cd0db59217245f611f/1/20cf6c1c1d0b00074489b82c3970df35/225394114-3c7f8ad2-a244-496b-bf40-fcb2976eb1e6.JPG https://zimg.paragon.ice.com/ParagonImages/Property/PM/RAE/225394114/13/0/0/65abc81ea05ed9b696531cac10050932/1/20cf6c1c1d0b00074489b82c3970df35/225394114-c11c8769-2ddf-42be-9637-715d809b3c9c.JPG https://zimg.paragon.ice.com/ParagonImages/Property/PM/RAE/225394114/14/0/0/89d28bd3a9352304d0fd00febf9ddf74/1/20cf6c1c1d0b00074489b82c3970df35/225394114-331a520f-27c4-4918-a176-7ca6a12d6def.JPG https://zimg.paragon.ice.com/ParagonImages/Property/PM/RAE/225394114/15/0/0/0341ff8270c2266b70e4cfb4fae6bfbe/1/20cf6c1c1d0b00074489b82c3970df35/225394114-539101b5-2549-4481-94d3-9b286e3ee150.JPG https://zimg.paragon.ice.com/ParagonImages/Property/PM/RAE/225394114/16/0/0/56e4da1f38632a2a0d620a8ced4580b4/1/20cf6c1c1d0b00074489b82c3970df35/225394114-4e17754d-8b8e-4843-87dc-13fc4f3bebab.JPG https://zimg.paragon.ice.com/ParagonImages/Property/PM/RAE/225394114/17/0/0/94e49e60aaf5a30be742063d7bb15a33/1/20cf6c1c1d0b00074489b82c3970df35/225394114-0b55f2f8-1137-43c1-b959-c67e0907a510.JPG https://zimg.paragon.ice.com/ParagonImages/Property/PM/RAE/225394114/18/0/0/c205e310d5f0977f3f4be7ab46bf17c5/1/20cf6c1c1d0b00074489b82c3970df35/225394114-e873cfbe-d473-4049-922d-45ed7085216b.JPG https://zimg.paragon.ice.com/ParagonImages/Property/PM/RAE/225394114/19/0/0/3fe0f8960932e24be104b8679d896ef1/1/20cf6c1c1d0b00074489b82c3970df35/225394114-22c8fa13-9462-4852-9dd8-4a60f761a6e0.JPG https://zimg.paragon.ice.com/ParagonImages/Property/PM/RAE/225394114/20/0/0/8bbf423c939b60d0cbe692c285b8425c/1/20cf6c1c1d0b00074489b82c3970df35/225394114-30028db1-192f-48df-ba30-087272fc0216.JPG

#443 10403 122 ST NW

Edmonton T5N 4C1

MLS® Number:  E4481294

Back to Westmount   

  • Home \
  • Westmount \
  • #443 10403 122 ST NW

$ 199,900

1

BEDROOMS

1 + 0

BATHROOMS

639

SQUARE FEET

2003

YEAR BUILT

https://zimg.paragon.ice.com/ParagonImages/Property/PM/RAE/225394114/1/0/0/94153fe33c0eb6aa4180178aa6c2c811/1/20cf6c1c1d0b00074489b82c3970df35/225394114-3e039657-018f-4974-8e3f-1f5f1952480d.JPG





MLS® Number
E4481294
PROPERTY TYPE
Apartment
LISTING DATE
April-09-2026

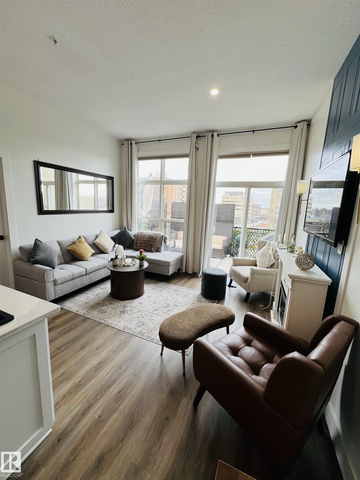
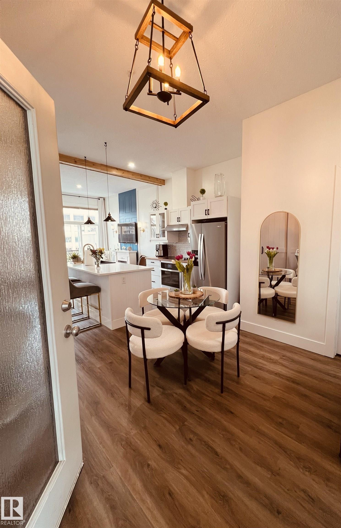
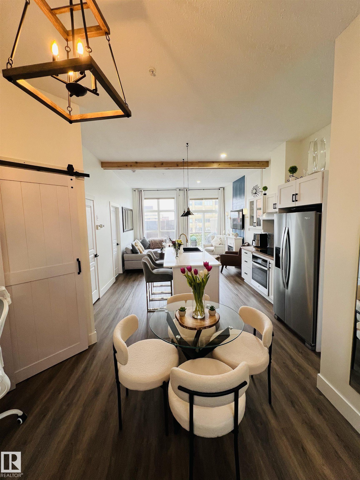
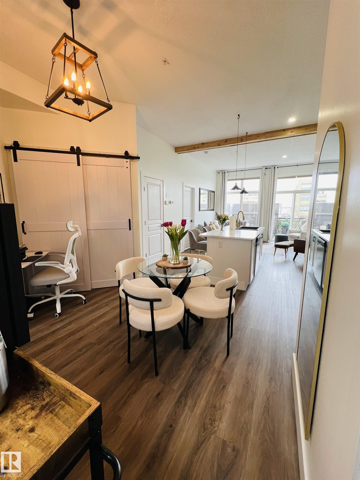
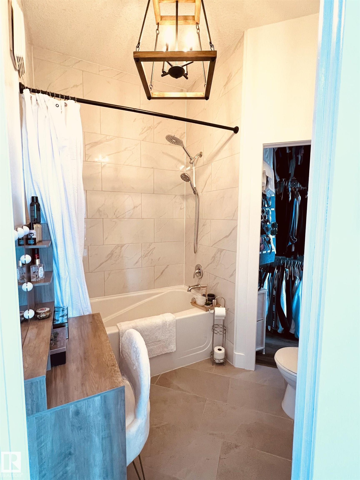
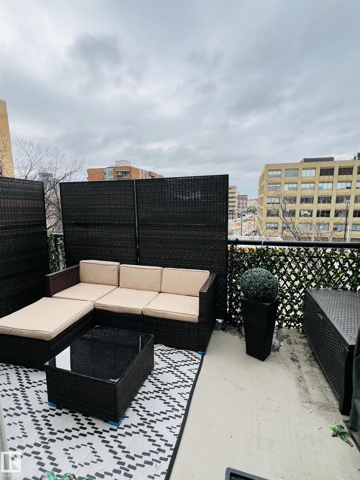
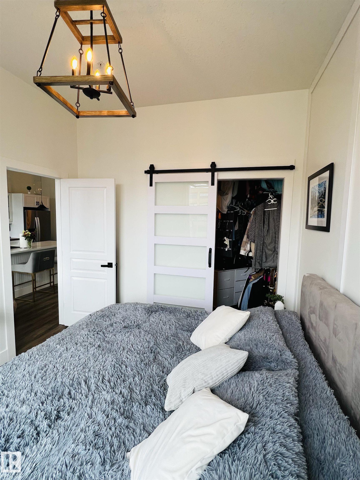
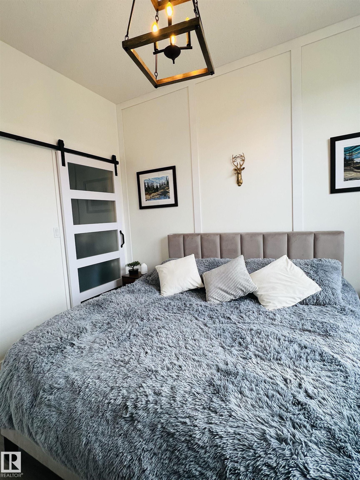
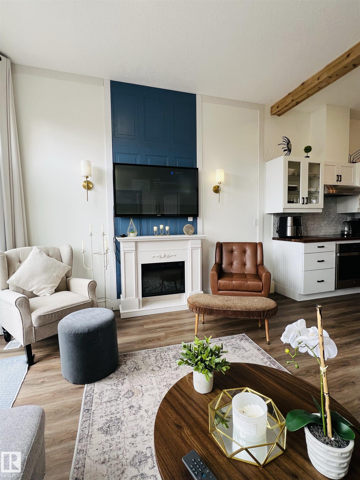
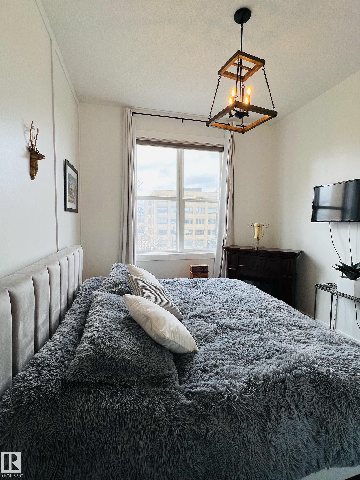
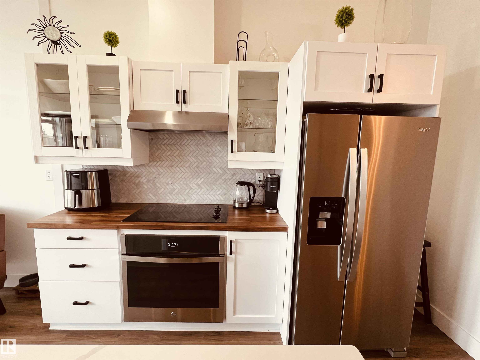
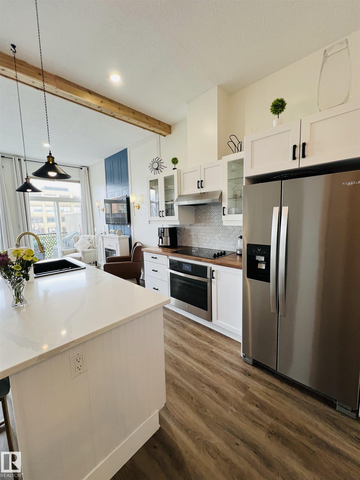
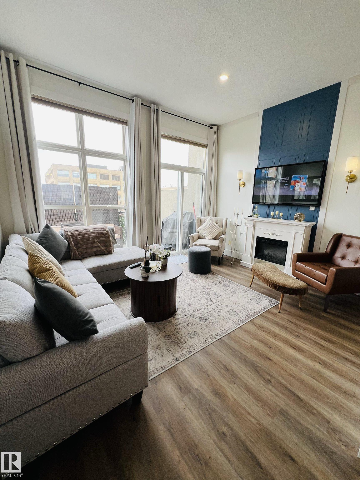
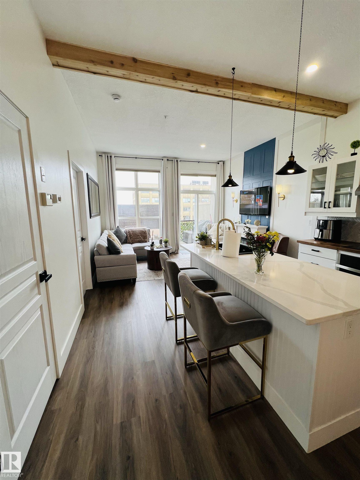
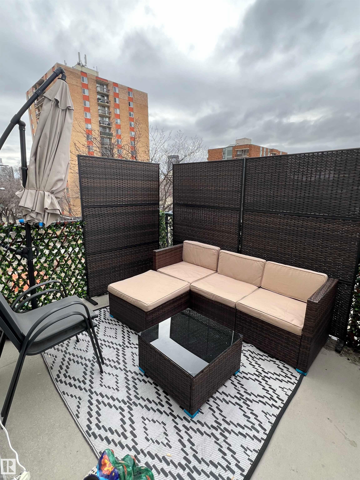
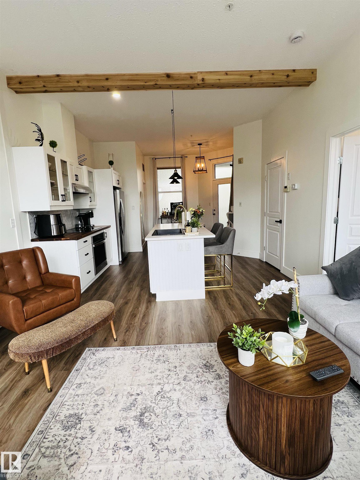
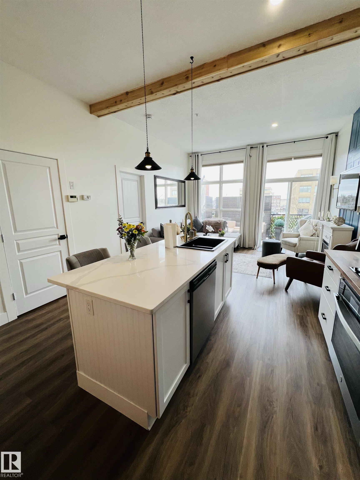
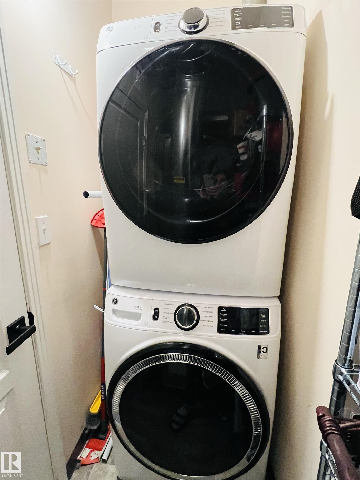
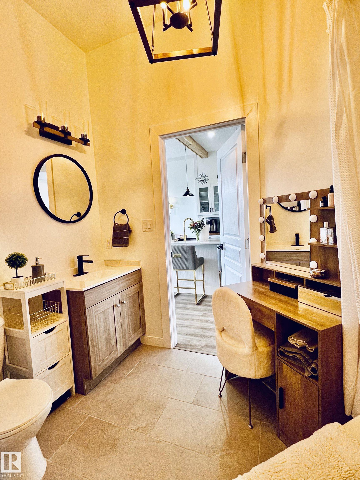
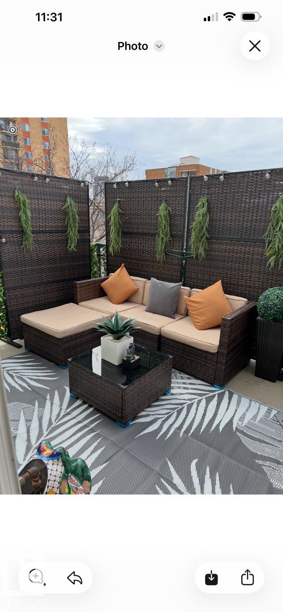
Top-floor. Fully renovated. All new appliances Central A/C Located in California- style building with hallways, enjoy added privacy with no shared smells or hallway noise. this Oliver condo completely renovated no work no stress just move in. The kitchen features a brand new GE profile induction range offering modern, high performance cooking with induction technology ,a full oven and build in air fryer. Paired with new refrigerator complete with filtered water and ice dispenser . The layout offers a rare walk through design from a bedroom closet, bathroom ,creating a clean functional, hotel style flow. A massive west facing patio that soaks up the sun in the afternoon. Steps away from cafes groceries and river valley trails.

COMMUNITY  Westmount
PROPERTY TYPE  Apartment
BUILDING TYPE  Lowrise Apartment
STYLE  Single Level Apartment
YEAR BUILT 2003
SQUARE FOOTAGE  639
BEDROOMS  1
BATHROOMS  1.00
BASEMENT  None, No Basement
AMENITIES  See Remarks
APPLIANCES  Dishwasher-Built-In, Refrigerator, Stacked Washer/Dryer, Stove-Electric
COOLING 
FIREPLACE 
FLOORING  Carpet, Ceramic Tile, Laminate Flooring
HEATING  Forced Air-1, Natural Gas
LAUNDRY  ensuite bathroom
LOT FEATURES  Landscaped, Private Setting
PARKING  Underground
RESTRICTIONS  Pets Subject to Board App
ROOF  Tar & Gravel
TITLE  Fee Simple
BROKER  REALTORS® Association of Edmonton


ROOMS DIMENSIONS (m) LEVEL