https://zimg.paragon.ice.com/ParagonImages/Property/PM/RAE/225407353/1/0/0/37cdb2d20d442a693b2b8f1f4c336db0/1/1e0ce3e303f919854b3fa25816b21dbc/225407353-5C1597EC-CB48-428B-B0EE-C07885AB4E20.JPG https://zimg.paragon.ice.com/ParagonImages/Property/PM/RAE/225407353/2/0/0/bb6149cd51f5c5cdd0108453442165e1/1/1e0ce3e303f919854b3fa25816b21dbc/225407353-FE6ACC50-E2FD-4161-A3E0-1E89E4EC3B18.JPG https://zimg.paragon.ice.com/ParagonImages/Property/PM/RAE/225407353/3/0/0/48bedfed2f5665e3f78dd1db71b133a0/1/1e0ce3e303f919854b3fa25816b21dbc/225407353-B1BB9C1C-7746-4CBF-BD75-2BA3CBDCE92C.JPG https://zimg.paragon.ice.com/ParagonImages/Property/PM/RAE/225407353/4/0/0/e2453aba9e9db9c8a1f8d9078bae55fa/1/1e0ce3e303f919854b3fa25816b21dbc/225407353-43263064-1C42-477C-AAA1-45A8F0D6E661.JPG https://zimg.paragon.ice.com/ParagonImages/Property/PM/RAE/225407353/5/0/0/5d49495a23cda73f605dbd417070fa79/1/1e0ce3e303f919854b3fa25816b21dbc/225407353-E64ADDDC-0735-4CE3-901D-6CF6480FAF2F.JPG https://zimg.paragon.ice.com/ParagonImages/Property/PM/RAE/225407353/6/0/0/f2d9b0e730f1a7f628282ed76a1e9a8a/1/1e0ce3e303f919854b3fa25816b21dbc/225407353-21FCC19A-A808-442E-8D12-73939938576F.JPG https://zimg.paragon.ice.com/ParagonImages/Property/PM/RAE/225407353/7/0/0/2cb9baa50336d1176d757c01f7423e3e/1/1e0ce3e303f919854b3fa25816b21dbc/225407353-EB043538-1B1C-4885-8E0D-3DB08F77F81C.JPG https://zimg.paragon.ice.com/ParagonImages/Property/PM/RAE/225407353/8/0/0/3c5b3503f4fa4bc97a96e0b376ce56d9/1/1e0ce3e303f919854b3fa25816b21dbc/225407353-09B71DE8-73CC-48DD-A928-2A10738112F1.JPG https://zimg.paragon.ice.com/ParagonImages/Property/PM/RAE/225407353/9/0/0/1d415660ebf80be273bdff12e119189a/1/1e0ce3e303f919854b3fa25816b21dbc/225407353-5EB325BD-804E-4A87-9FA5-DB6228BF517A.JPG https://zimg.paragon.ice.com/ParagonImages/Property/PM/RAE/225407353/10/0/0/fe9a855f856710a7ea81414e66c557a5/1/1e0ce3e303f919854b3fa25816b21dbc/225407353-35FF468E-089C-4D77-823E-895E4442870C.JPG https://zimg.paragon.ice.com/ParagonImages/Property/PM/RAE/225407353/11/0/0/c3279b989a5fb4ba0eea418a0f8c3548/1/1e0ce3e303f919854b3fa25816b21dbc/225407353-650765D4-ABAE-4C53-AF97-3587F0507709.JPG https://zimg.paragon.ice.com/ParagonImages/Property/PM/RAE/225407353/12/0/0/11c2b8565f318fcdca26a6941c20cb32/1/1e0ce3e303f919854b3fa25816b21dbc/225407353-768E4557-77D7-4F41-A64B-DD8AFE476025.JPG https://zimg.paragon.ice.com/ParagonImages/Property/PM/RAE/225407353/13/0/0/8c871dad29b1fb47ea2c20329e65a308/1/1e0ce3e303f919854b3fa25816b21dbc/225407353-85AA6225-758C-4CFC-A29D-42C7F18BC96F.JPG https://zimg.paragon.ice.com/ParagonImages/Property/PM/RAE/225407353/14/0/0/be7dece6e53bee2f50be10435c2889a2/1/1e0ce3e303f919854b3fa25816b21dbc/225407353-25EE5800-9E15-48D8-B415-A651DF18800A.JPG https://zimg.paragon.ice.com/ParagonImages/Property/PM/RAE/225407353/15/0/0/14a3751c67839174e3d08de5ff1f3dda/1/1e0ce3e303f919854b3fa25816b21dbc/225407353-E62BF9EE-7683-49EE-AF58-CED046713D91.JPG https://zimg.paragon.ice.com/ParagonImages/Property/PM/RAE/225407353/16/0/0/509d63468cb87895e7f7866636013f3b/1/1e0ce3e303f919854b3fa25816b21dbc/225407353-BD4A105C-7C30-46F4-B077-E743668581D7.JPG https://zimg.paragon.ice.com/ParagonImages/Property/PM/RAE/225407353/17/0/0/528b7827082890cce8a51e73dea39dde/1/1e0ce3e303f919854b3fa25816b21dbc/225407353-AB1004B8-CADE-4CBC-A94E-5989EDD3D097.JPG https://zimg.paragon.ice.com/ParagonImages/Property/PM/RAE/225407353/18/0/0/6f2abd4d3a74aadf19c03132ec05b362/1/1e0ce3e303f919854b3fa25816b21dbc/225407353-AB614F8D-B3C8-4ABC-B970-05554B92B6BC.JPG https://zimg.paragon.ice.com/ParagonImages/Property/PM/RAE/225407353/19/0/0/84f6e610b4e7241fe805ea68113d9b12/1/1e0ce3e303f919854b3fa25816b21dbc/225407353-015890D3-8E80-408E-9249-A70C6216455B.JPG https://zimg.paragon.ice.com/ParagonImages/Property/PM/RAE/225407353/20/0/0/6970f73a2ca6363b0717acf14150f8e2/1/1e0ce3e303f919854b3fa25816b21dbc/225407353-02DCE657-20AC-400C-9A97-013349F340D5.JPG https://zimg.paragon.ice.com/ParagonImages/Property/PM/RAE/225407353/21/0/0/6a41f4b7a65c992a102d9f5a86b0884f/1/1e0ce3e303f919854b3fa25816b21dbc/225407353-9647F2B0-BB39-4135-9E1C-5F2D1A131465.JPG https://zimg.paragon.ice.com/ParagonImages/Property/PM/RAE/225407353/22/0/0/fb2dc5ffb478ea73da7630c564c822dc/1/1e0ce3e303f919854b3fa25816b21dbc/225407353-3EC0F595-2B81-4ADD-96E8-D9524417DFFF.JPG https://zimg.paragon.ice.com/ParagonImages/Property/PM/RAE/225407353/23/0/0/05ff68ba94e0c64cbc75582bf373b4aa/1/1e0ce3e303f919854b3fa25816b21dbc/225407353-391B23B3-A31E-4217-803B-5734254D34A7.JPG https://zimg.paragon.ice.com/ParagonImages/Property/PM/RAE/225407353/24/0/0/27e927a90638df0b0491fd7e05da52d6/1/1e0ce3e303f919854b3fa25816b21dbc/225407353-AB69BCD9-1D73-4907-AA7D-C389DC9E8106.JPG https://zimg.paragon.ice.com/ParagonImages/Property/PM/RAE/225407353/25/0/0/2acbc7775701b8fb2c836b05907bc2c1/1/1e0ce3e303f919854b3fa25816b21dbc/225407353-02B16455-F7B3-4753-8067-EB0FBE5C3DD2.JPG https://zimg.paragon.ice.com/ParagonImages/Property/PM/RAE/225407353/26/0/0/3ec49aab3f9cfa9c536ee578fe380278/1/1e0ce3e303f919854b3fa25816b21dbc/225407353-502338FC-712F-4985-9826-26622CF6FBA6.JPG

4404 122 ST NW

Edmonton T6J 4A9

MLS® Number:  E4494533

Back to Aspen Gardens   

  • Home \
  • Aspen Gardens \
  • 4404 122 ST NW

$ 119,000

1

BEDROOMS

1 + 0

BATHROOMS

914

SQUARE FEET

1976

YEAR BUILT

https://zimg.paragon.ice.com/ParagonImages/Property/PM/RAE/225407353/1/0/0/37cdb2d20d442a693b2b8f1f4c336db0/1/1e0ce3e303f919854b3fa25816b21dbc/225407353-5C1597EC-CB48-428B-B0EE-C07885AB4E20.JPG





MLS® Number
E4494533
PROPERTY TYPE
Apartment
LISTING DATE
June-18-2026

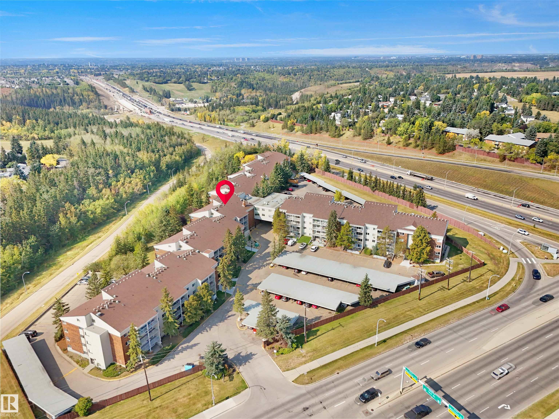
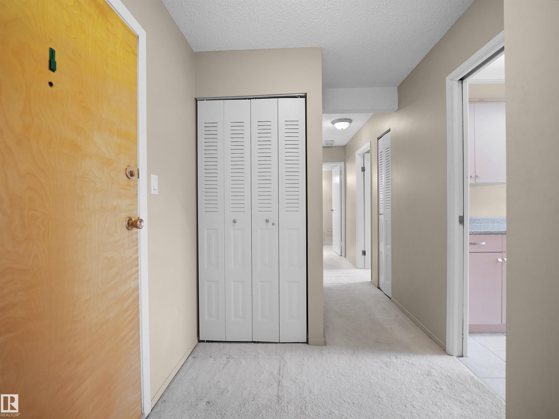
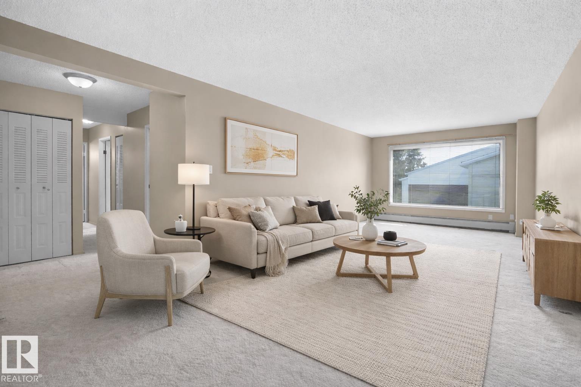
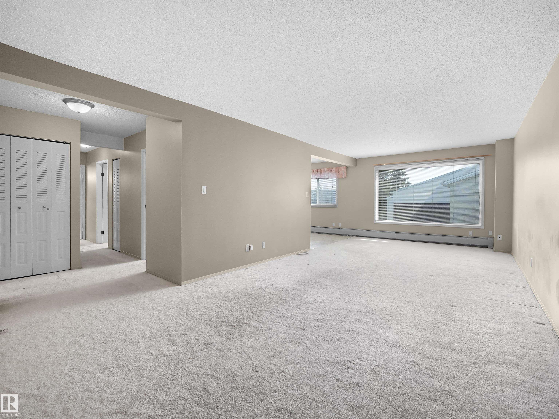
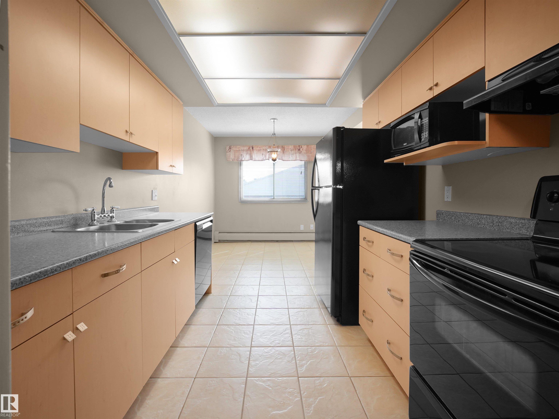
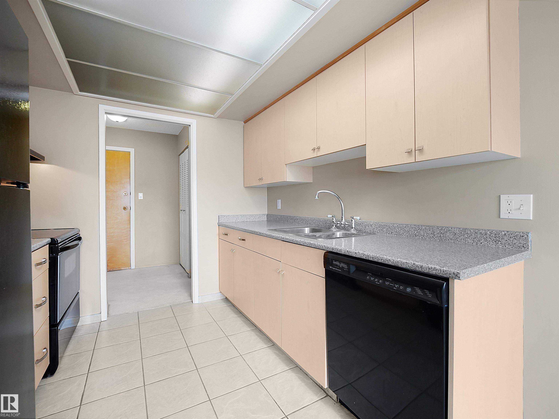
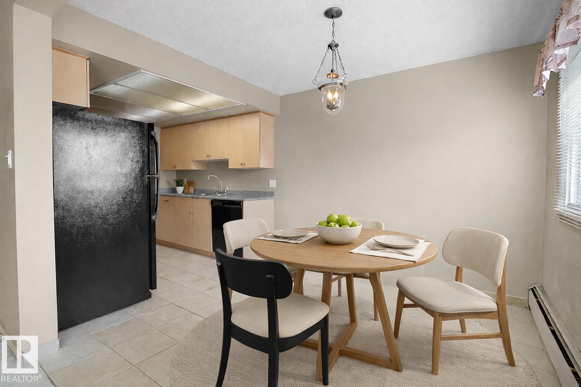
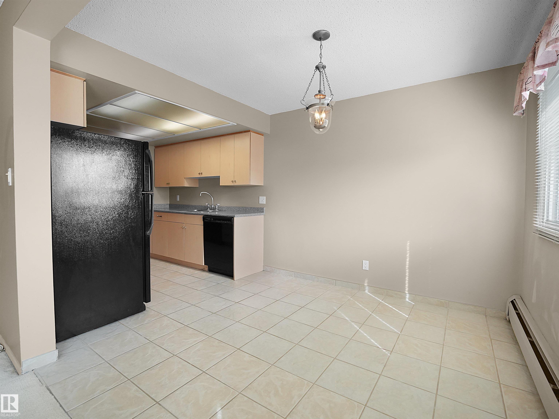
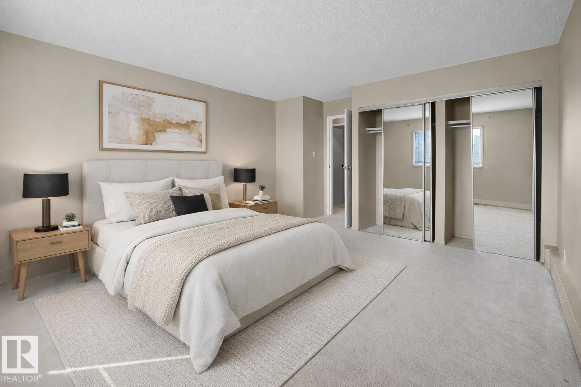
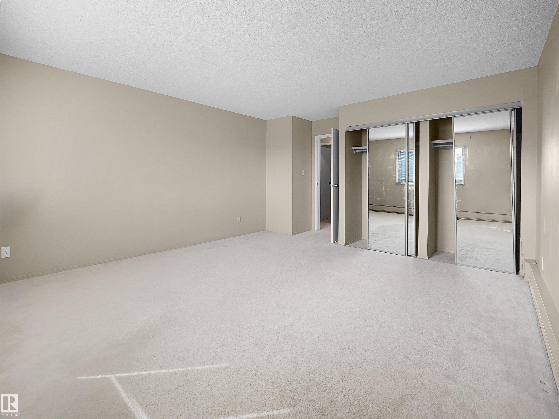
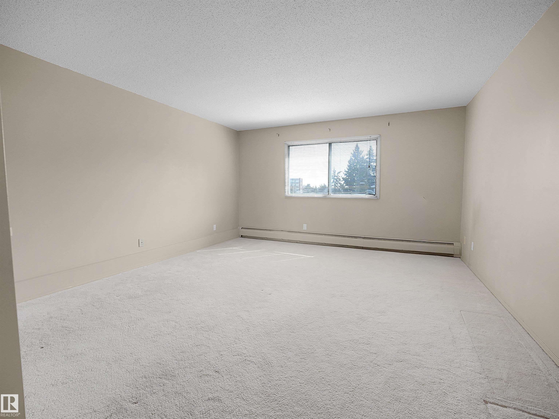
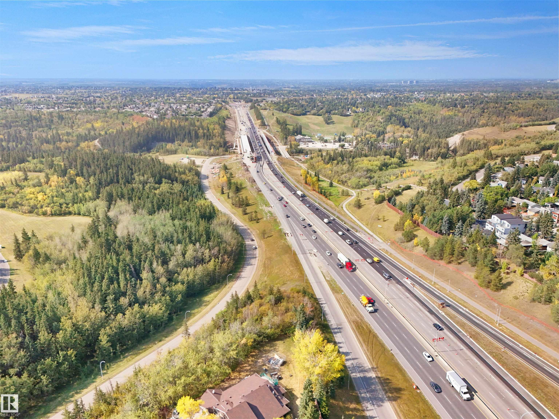
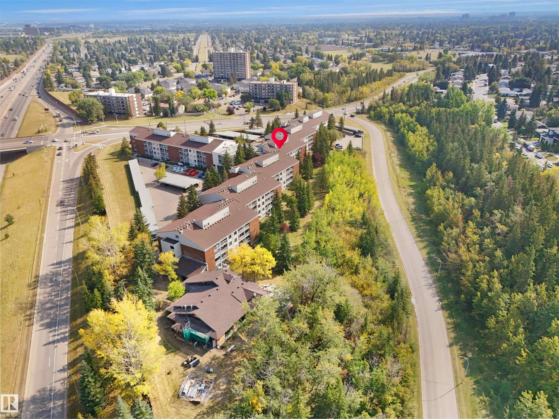
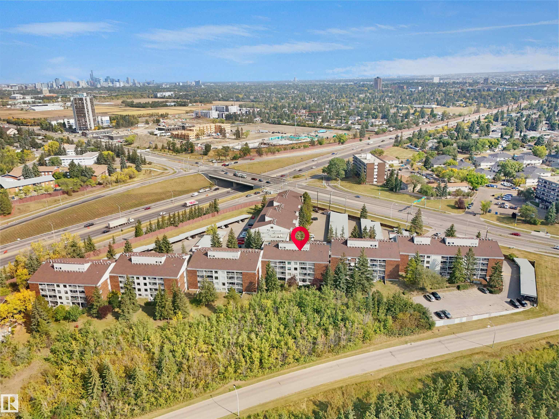
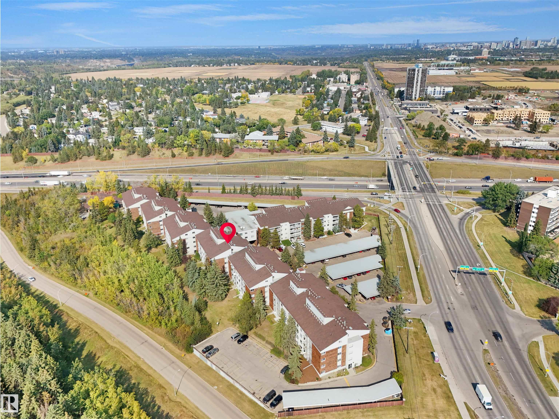
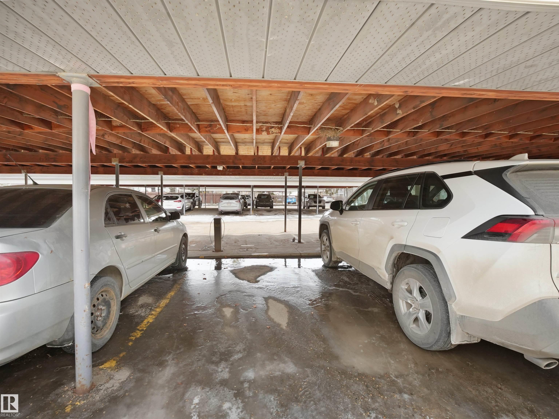
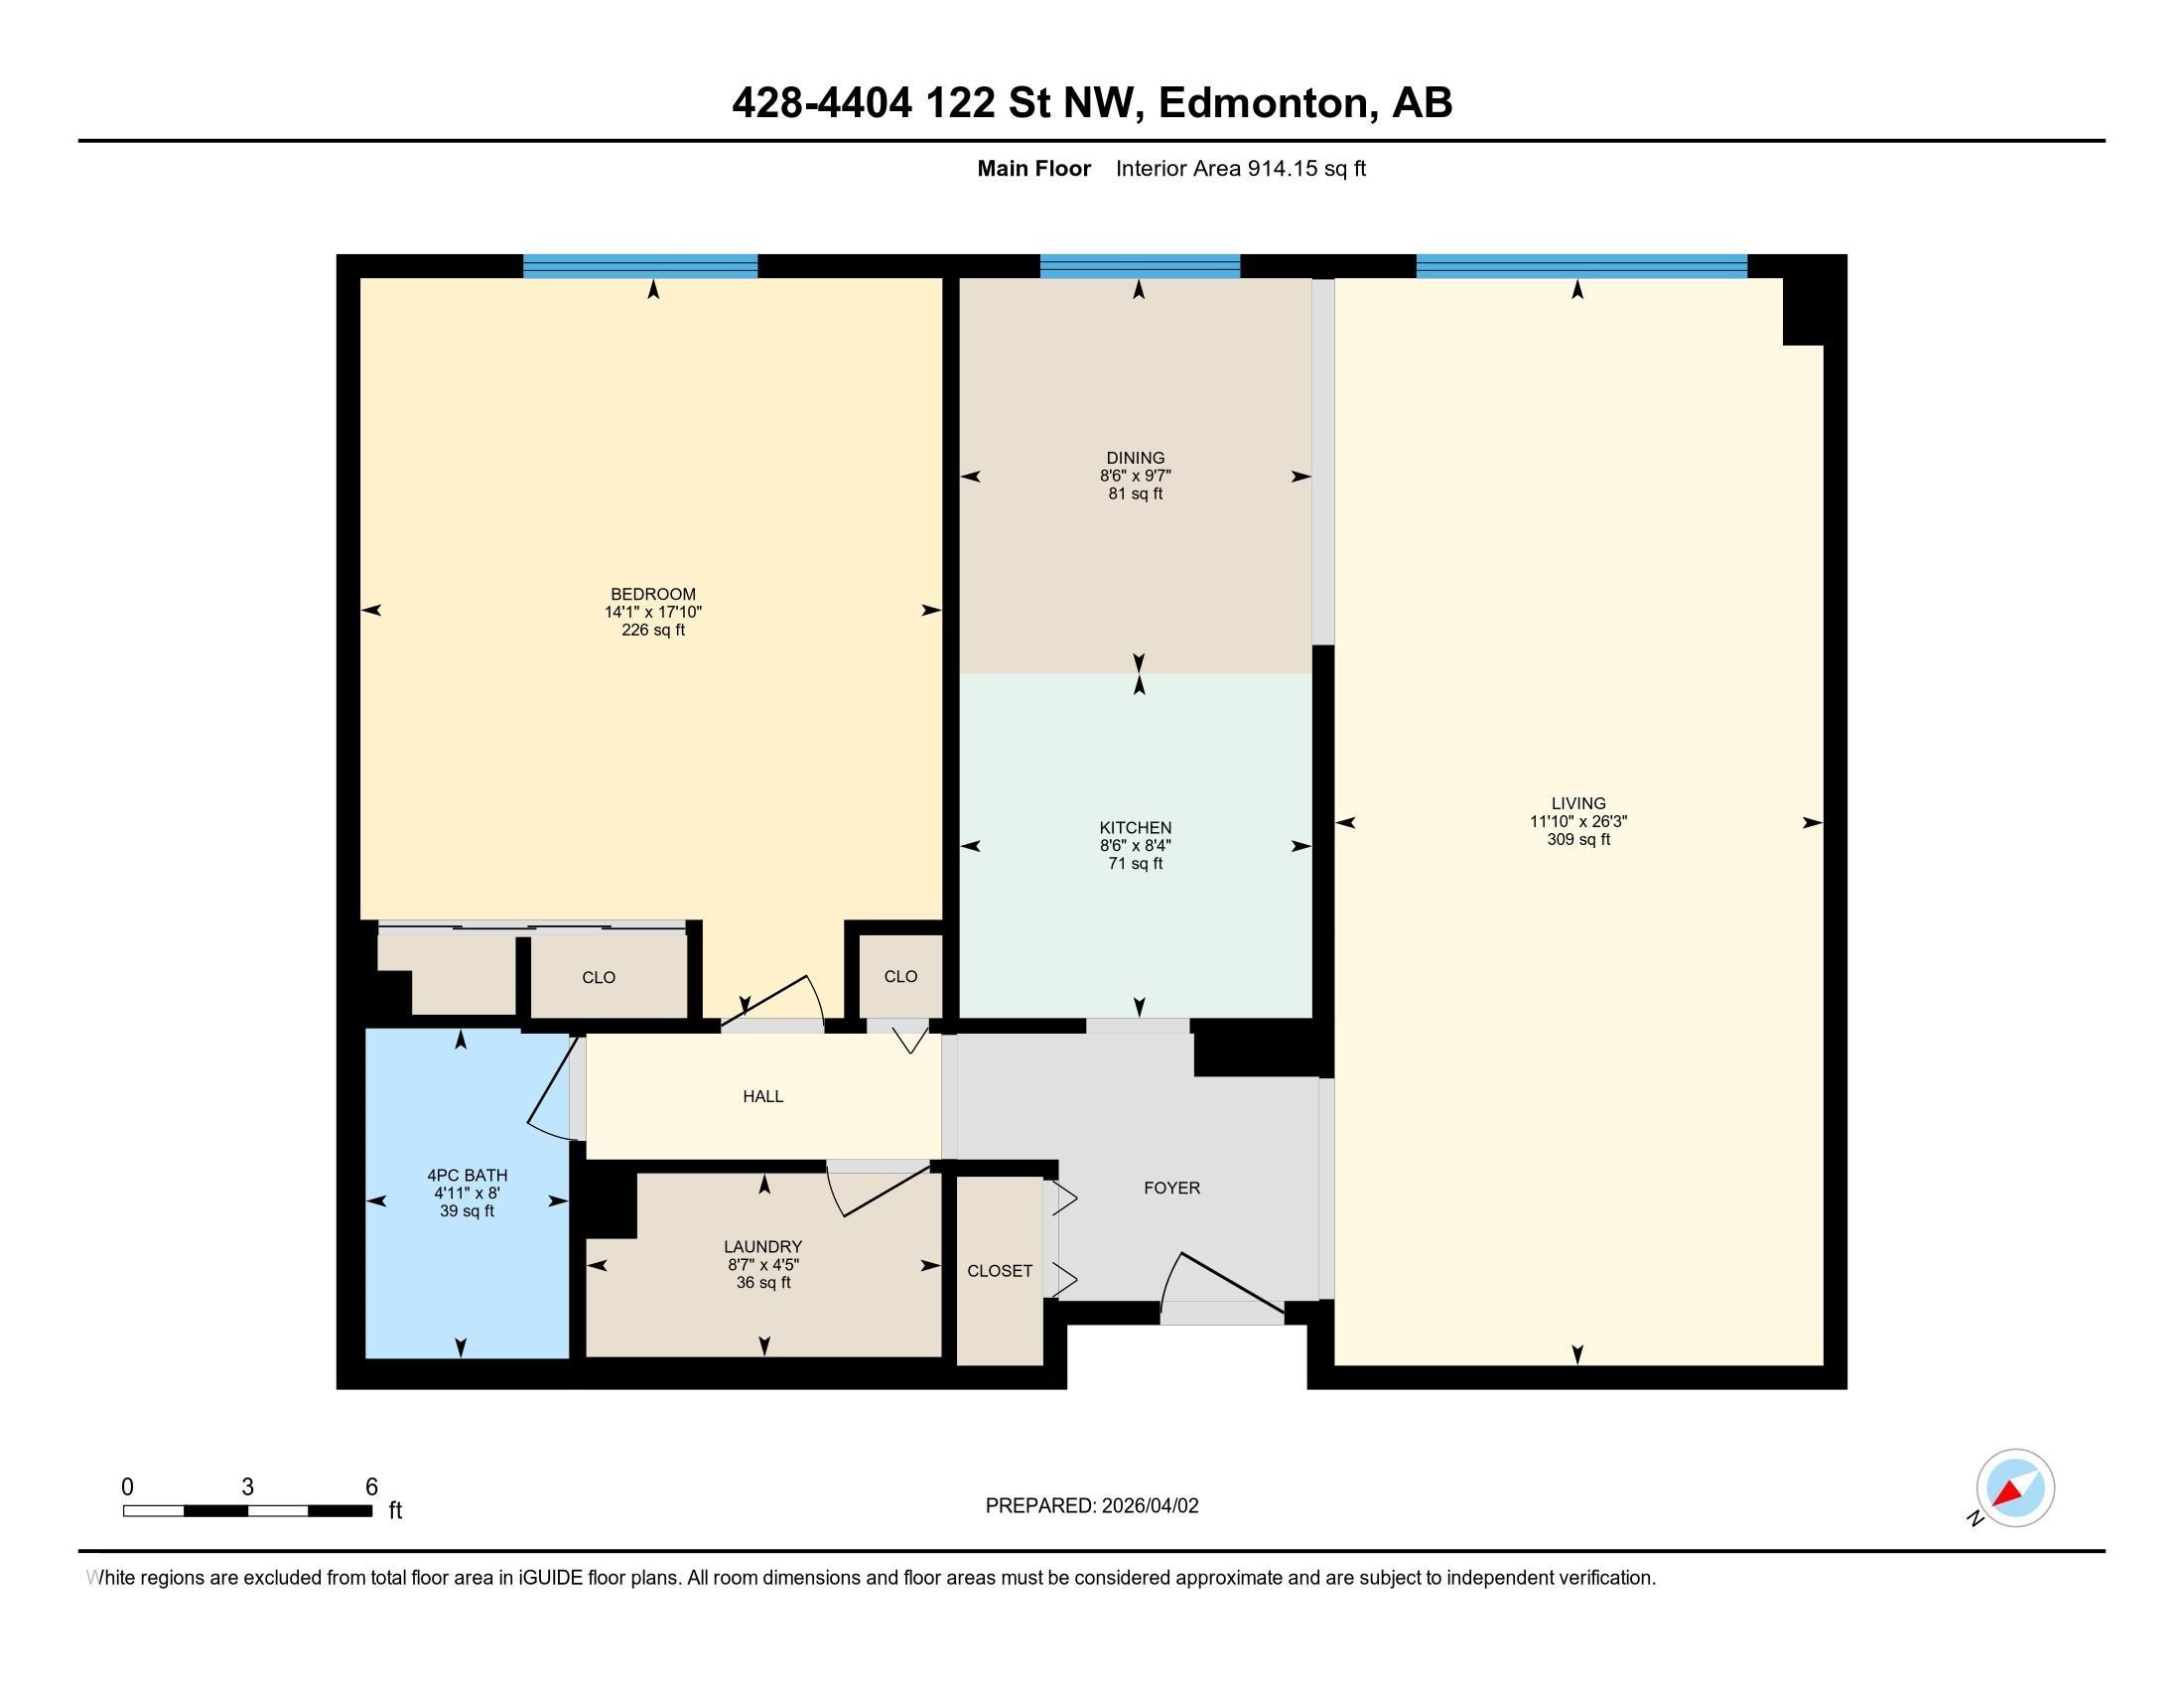
Top-Floor Ravine-Adjacent 1-Bedroom Condo in Aspen Gardens with covered parking. Bright and spacious top-floor 1-bedroom condo located steps from the ravine and Whitemud Park, offering a peaceful, nature-filled setting. **All utilities are included—heat, water, electricity, and sewer—**providing excellent value and worry-free living. This move-in ready unit features a functional layout with a comfortable living area, practical kitchen, and a generously sized bedroom—ideal for first-time buyers, professionals, or investors. Enjoy top-floor living with no neighbors above and plenty of natural light. Conveniently located minutes from Southgate Mall with LRT access and easy access to Whitemud Drive. Close to Snow Valley Ski Club and The Derrick Golf & Winter Club for year-round recreation. A fantastic opportunity to own a low-maintenance home in a prime location.

COMMUNITY  Aspen Gardens
PROPERTY TYPE  Apartment
BUILDING TYPE  Lowrise Apartment
STYLE  Single Level Apartment
YEAR BUILT 1976
SQUARE FOOTAGE  914
BEDROOMS  1
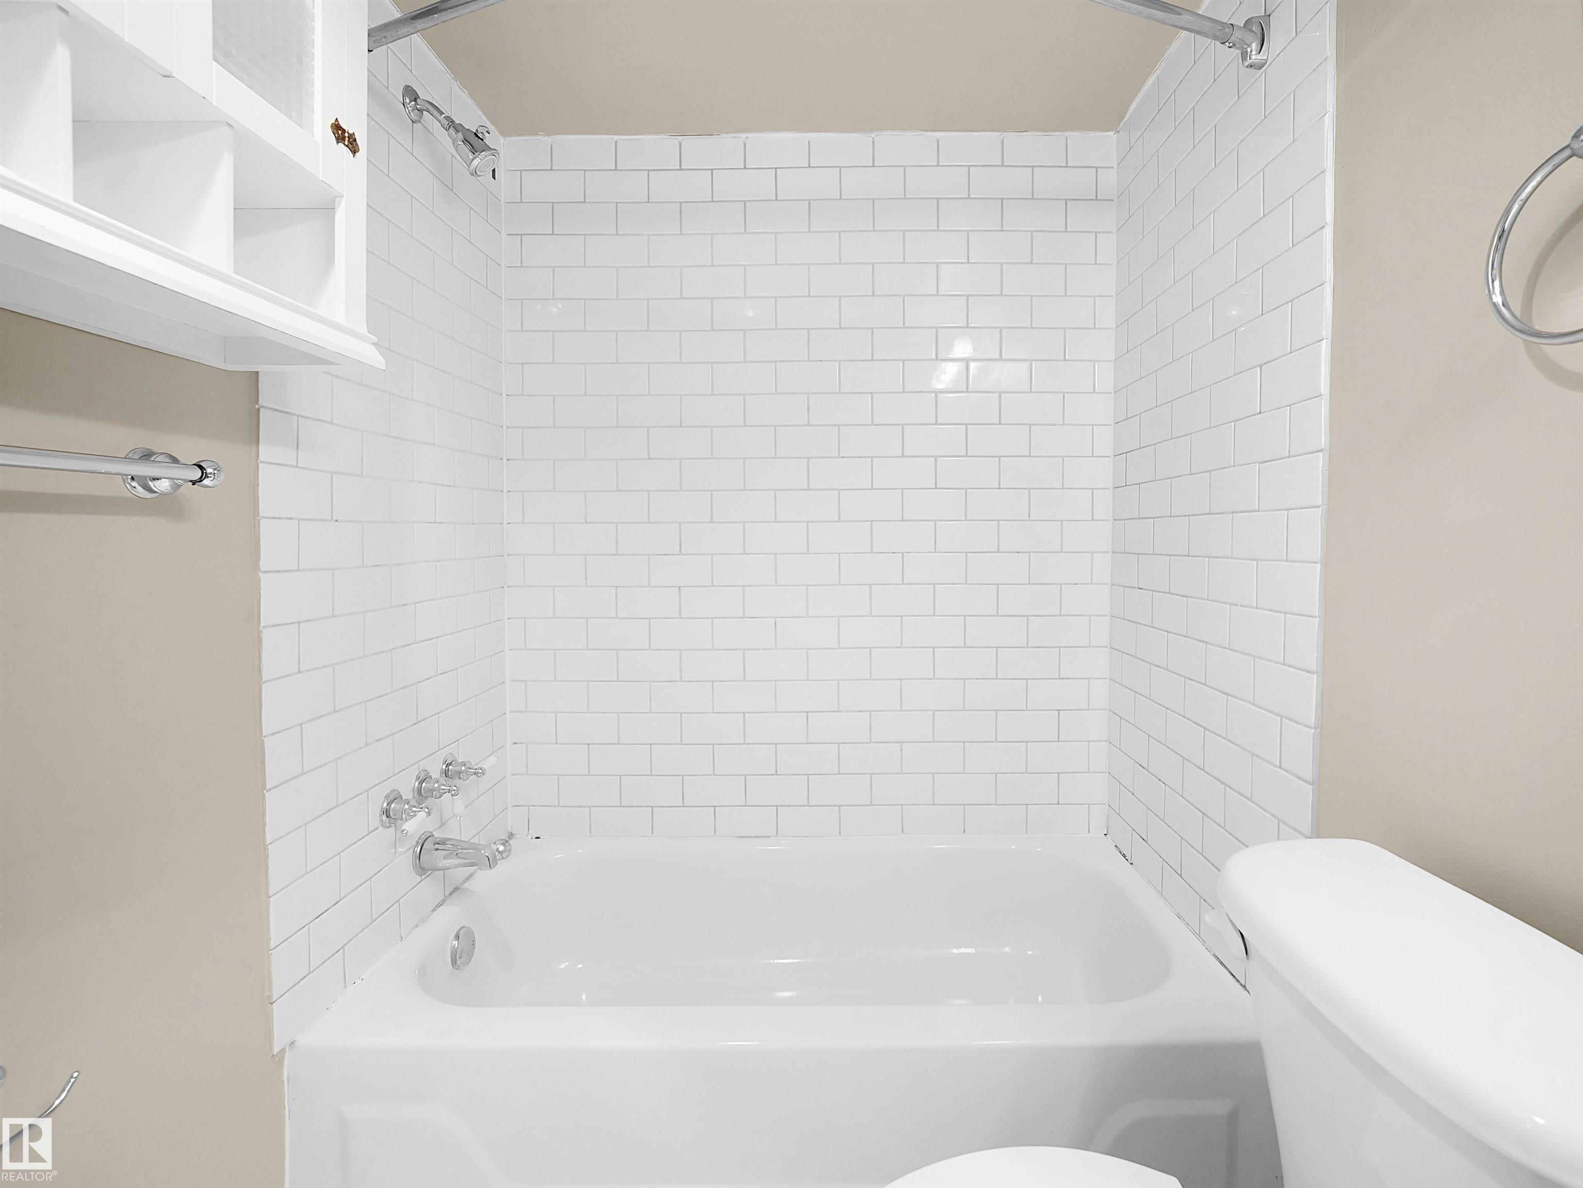
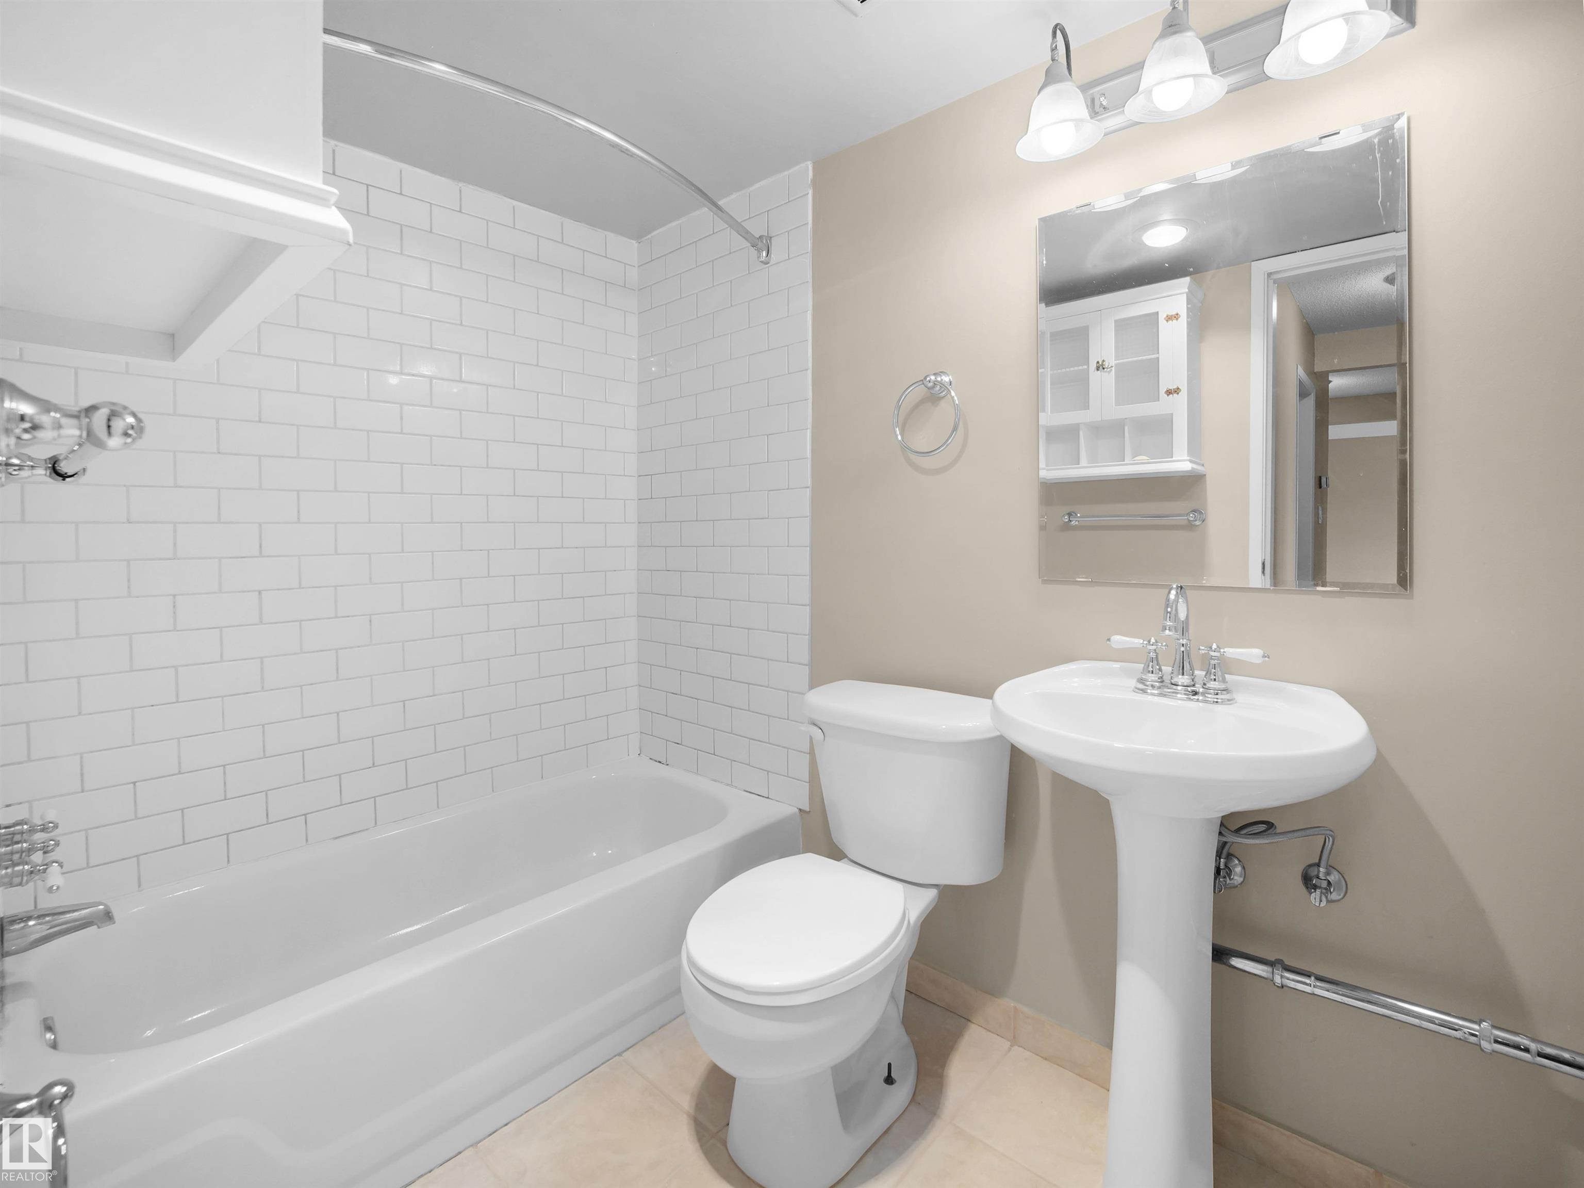
BATHROOMS  1.00
BASEMENT  None, No Basement
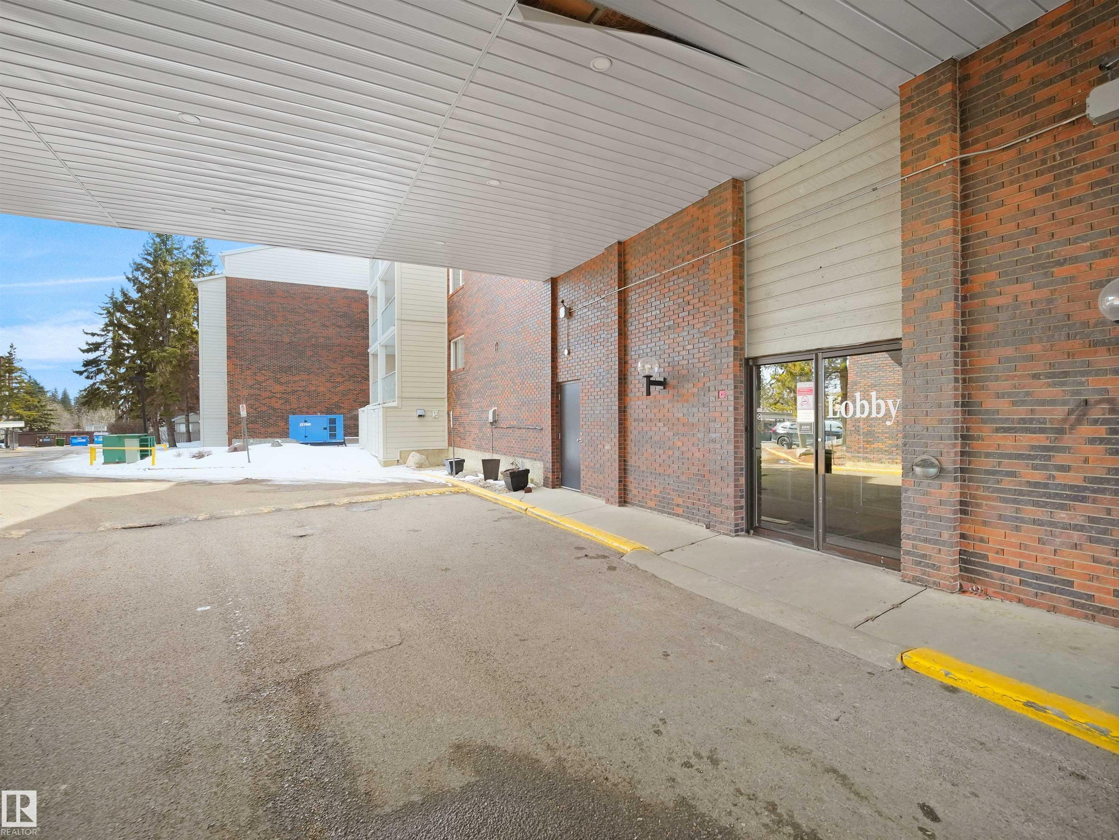
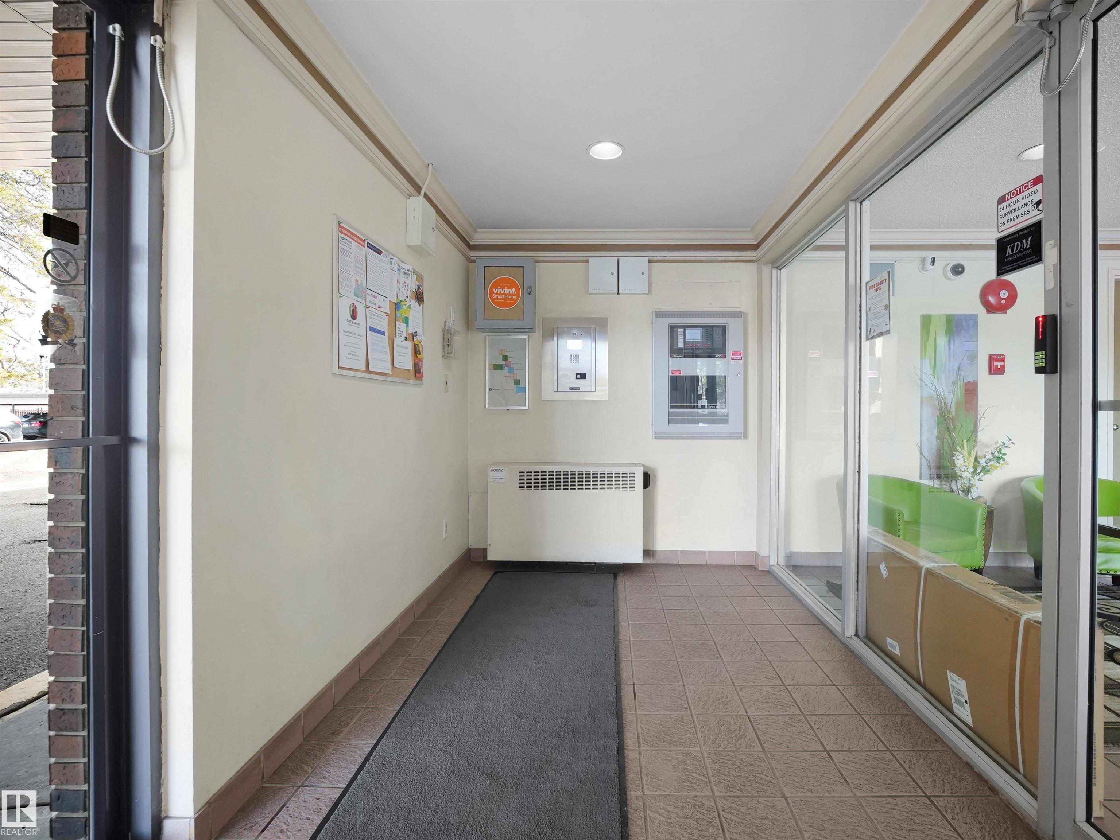
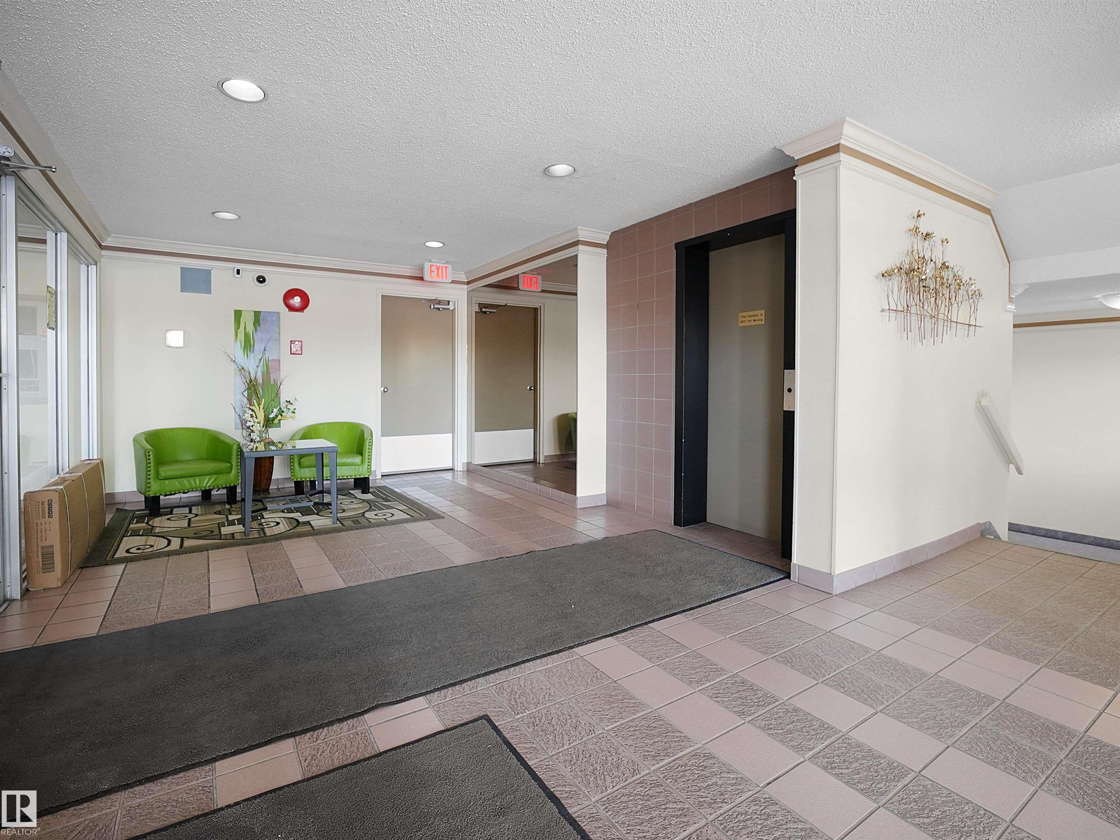
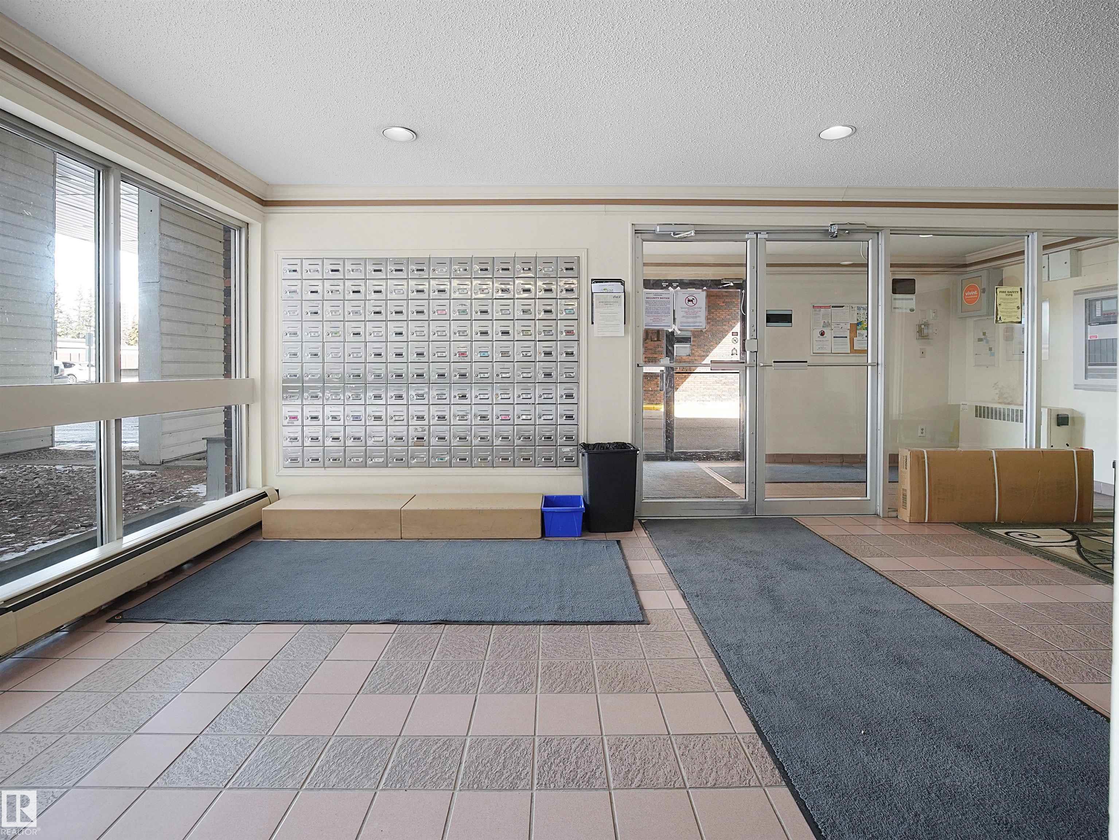
AMENITIES  No Animal Home, No Smoking Home, Parking-Plug-Ins, Parking-Visitor, Pool-Indoor, Security Door, See Remarks
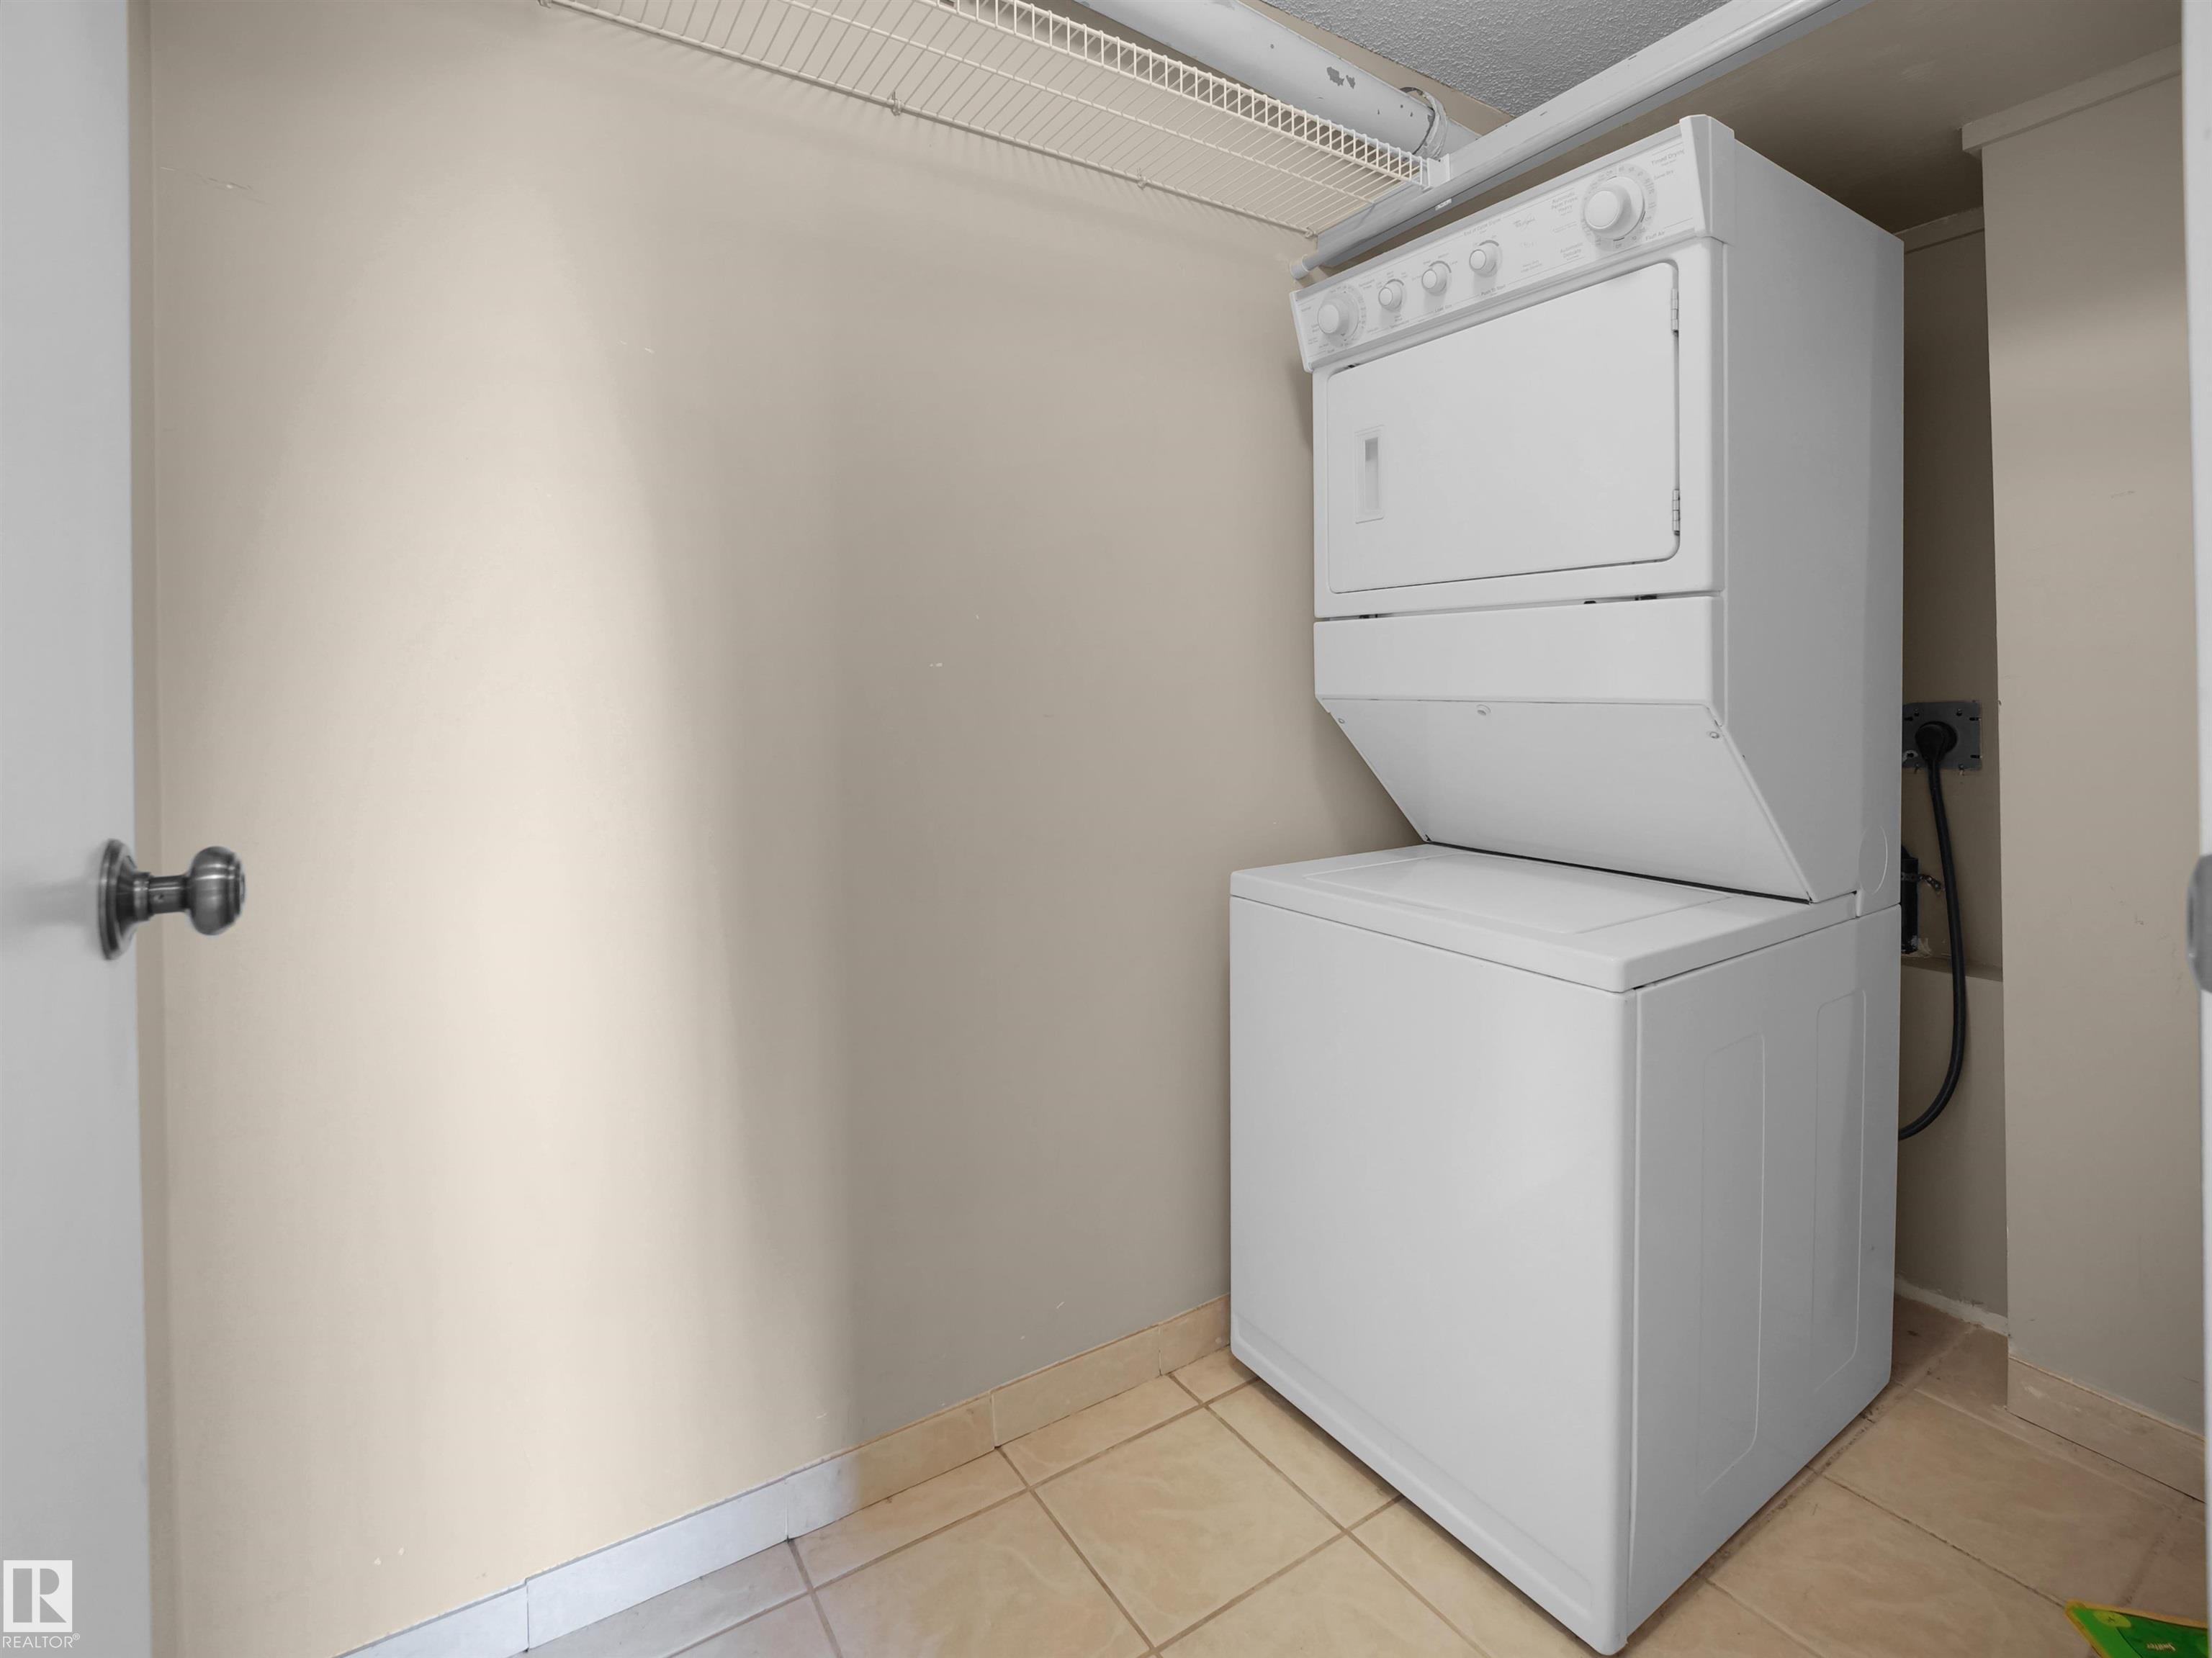
APPLIANCES  Dishwasher-Built-In, Dryer, Hood Fan, Refrigerator, Stove-Electric, Washer, Window Coverings
COOLING 
FIREPLACE 
FLOORING  Carpet, Ceramic Tile
HEATING  Baseboard, Natural Gas
LAUNDRY 
LOT FEATURES  Airport Nearby, Backs Onto Park/Trees, Golf Nearby, Level Land, Paved Lane, Picnic Area, Playground Nearby, Ravine View, Schools, Shopping Nearby, Ski Hill Nearby, See Remarks
PARKING  Stall, See Remarks
RESTRICTIONS  None Known
ROOF  Asphalt Shingles
TITLE  Fee Simple
BROKER  REALTORS® Association of Edmonton


ROOMS DIMENSIONS (m) LEVEL