https://zimg.paragon.ice.com/ParagonImages/Property/PM/RAE/225405493/1/0/0/830bde2823258534dc4534cc4e4c5892/1/db3161ed7a106a233530d6b1ddb27cfd/225405493-988089C1-A72B-4EF0-972E-7B353A8EA604.JPG https://zimg.paragon.ice.com/ParagonImages/Property/PM/RAE/225405493/2/0/0/2ee32885ad90a1b4088051035b50780b/1/db3161ed7a106a233530d6b1ddb27cfd/225405493-9B345ED8-B99D-41CE-A582-212DE30436E4.JPG https://zimg.paragon.ice.com/ParagonImages/Property/PM/RAE/225405493/3/0/0/53a9f1ecb332f33930a8ec512376cf88/1/db3161ed7a106a233530d6b1ddb27cfd/225405493-BFA99893-E966-4EF9-AE52-654D85A773C2.JPG https://zimg.paragon.ice.com/ParagonImages/Property/PM/RAE/225405493/4/0/0/17d11a7ccd16d689c19aa87623324d78/1/db3161ed7a106a233530d6b1ddb27cfd/225405493-E2374A1D-1E5E-4FBE-9300-0E6C13FD9ACB.JPG https://zimg.paragon.ice.com/ParagonImages/Property/PM/RAE/225405493/5/0/0/0d2b21085394cb2fc30faadbf29cec13/1/db3161ed7a106a233530d6b1ddb27cfd/225405493-403A1B4C-5A48-4C69-BC9B-65F14C7FE222.JPG https://zimg.paragon.ice.com/ParagonImages/Property/PM/RAE/225405493/6/0/0/d1c44106fdde2031cf778070bad16ffa/1/db3161ed7a106a233530d6b1ddb27cfd/225405493-B8E870C1-4BC5-4483-8CFB-CAE216F27F29.JPG https://zimg.paragon.ice.com/ParagonImages/Property/PM/RAE/225405493/7/0/0/d871f48d999c301ebabc3256f363a13f/1/db3161ed7a106a233530d6b1ddb27cfd/225405493-46C97DCD-E196-4A95-877A-557767FA5685.JPG https://zimg.paragon.ice.com/ParagonImages/Property/PM/RAE/225405493/8/0/0/98bb4979a5acad338721e0d90b5d28e6/1/db3161ed7a106a233530d6b1ddb27cfd/225405493-15A9F817-CF20-40B1-9128-1FEC5725AF2C.JPG https://zimg.paragon.ice.com/ParagonImages/Property/PM/RAE/225405493/9/0/0/de33794c517e44a475195cad01aa6e2d/1/db3161ed7a106a233530d6b1ddb27cfd/225405493-F17E75CD-28D3-4A69-A927-2029B9747C05.JPG https://zimg.paragon.ice.com/ParagonImages/Property/PM/RAE/225405493/10/0/0/21ead91fca0c89df035272b24ab28ddd/1/db3161ed7a106a233530d6b1ddb27cfd/225405493-CF9509F8-42E6-45CA-88B4-B59657E03D12.JPG https://zimg.paragon.ice.com/ParagonImages/Property/PM/RAE/225405493/11/0/0/3fda966ee3c50070fe59943c86b9b227/1/db3161ed7a106a233530d6b1ddb27cfd/225405493-75A3B548-046C-44A2-AA8B-3735DD17FEFE.JPG https://zimg.paragon.ice.com/ParagonImages/Property/PM/RAE/225405493/12/0/0/31a185647b6bc3b2cf378eb780e42ac7/1/db3161ed7a106a233530d6b1ddb27cfd/225405493-95EB9A01-4FBE-460B-A63F-9CD21FB935F9.JPG https://zimg.paragon.ice.com/ParagonImages/Property/PM/RAE/225405493/13/0/0/1a858af1a78616f9ce19e68a4be65b6b/1/db3161ed7a106a233530d6b1ddb27cfd/225405493-1A3DCBFA-393A-480B-8C47-E674122689F0.JPG https://zimg.paragon.ice.com/ParagonImages/Property/PM/RAE/225405493/14/0/0/cbe8c6c8e6065ab06f282f1d9137d3f3/1/db3161ed7a106a233530d6b1ddb27cfd/225405493-E4030145-A742-4EDD-9B30-C62872778037.JPG https://zimg.paragon.ice.com/ParagonImages/Property/PM/RAE/225405493/15/0/0/092e0d55f366064756e4608a10cc04b9/1/db3161ed7a106a233530d6b1ddb27cfd/225405493-D299EE08-2615-4A7A-8113-18240A7E0D0D.JPG https://zimg.paragon.ice.com/ParagonImages/Property/PM/RAE/225405493/16/0/0/8d2207980ae44294f60a4b031257f9c3/1/db3161ed7a106a233530d6b1ddb27cfd/225405493-29E5170D-A17F-477B-A238-66AEB16DA037.JPG https://zimg.paragon.ice.com/ParagonImages/Property/PM/RAE/225405493/17/0/0/6733f928447b234871d8ca0c8e754ffd/1/db3161ed7a106a233530d6b1ddb27cfd/225405493-0B409392-F754-4583-81E3-E09DE41A709A.JPG https://zimg.paragon.ice.com/ParagonImages/Property/PM/RAE/225405493/18/0/0/38fdf6638c77105502786f865592438c/1/db3161ed7a106a233530d6b1ddb27cfd/225405493-3D44BE4A-732E-4AE3-8F20-36E3FDD295B6.JPG https://zimg.paragon.ice.com/ParagonImages/Property/PM/RAE/225405493/19/0/0/4cf5293e893ad73542934f97a917c193/1/db3161ed7a106a233530d6b1ddb27cfd/225405493-88E1DB4F-6EA2-4D46-A4BC-C5E2EFDBF594.JPG https://zimg.paragon.ice.com/ParagonImages/Property/PM/RAE/225405493/20/0/0/cec28de20540e97d07c6410295128622/1/db3161ed7a106a233530d6b1ddb27cfd/225405493-E95326E2-FBAA-4EA1-9033-25514018E1A5.JPG https://zimg.paragon.ice.com/ParagonImages/Property/PM/RAE/225405493/21/0/0/4db0bfcc6ebdaac1da27c992a018e125/1/db3161ed7a106a233530d6b1ddb27cfd/225405493-79E11B62-7854-4C07-9530-1E9F4B1103A1.JPG https://zimg.paragon.ice.com/ParagonImages/Property/PM/RAE/225405493/22/0/0/727855be360403fd16e28ab7467a9f37/1/db3161ed7a106a233530d6b1ddb27cfd/225405493-8A446EFD-B5BE-4CE6-B1FC-6CE695BD922D.JPG https://zimg.paragon.ice.com/ParagonImages/Property/PM/RAE/225405493/23/0/0/354d6cb7628b5dc17979db592a7b4f4d/1/db3161ed7a106a233530d6b1ddb27cfd/225405493-BC07D2FE-3B6A-47B5-A52E-C7CC8D7C1761.JPG

#440 560 GRIESBACH PARADE PR NW

Edmonton T5E 6X1

MLS® Number:  E4492673

Back to Griesbach   

  • Home \
  • Griesbach \
  • #440 560 GRIESBACH PARADE PR NW

$ 334,000

2

BEDROOMS

2 + 0

BATHROOMS

947

SQUARE FEET

2019

YEAR BUILT

https://zimg.paragon.ice.com/ParagonImages/Property/PM/RAE/225405493/1/0/0/830bde2823258534dc4534cc4e4c5892/1/db3161ed7a106a233530d6b1ddb27cfd/225405493-988089C1-A72B-4EF0-972E-7B353A8EA604.JPG





MLS® Number
E4492673
PROPERTY TYPE
Apartment
LISTING DATE
June-09-2026

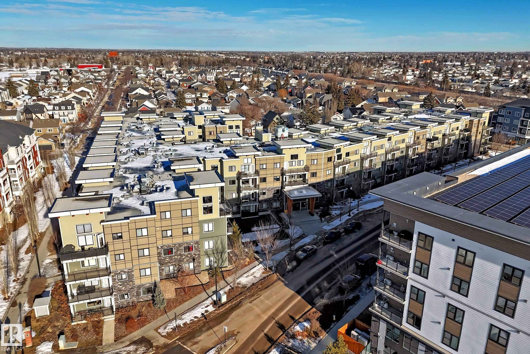
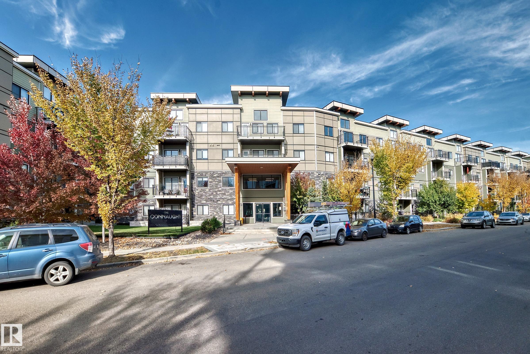
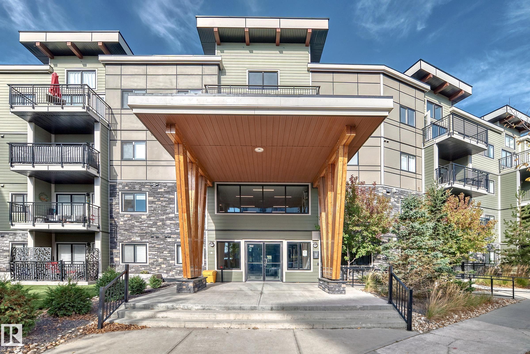
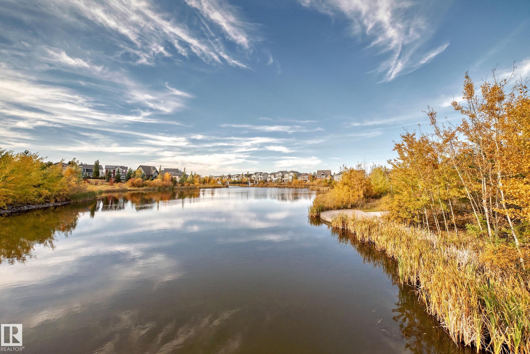
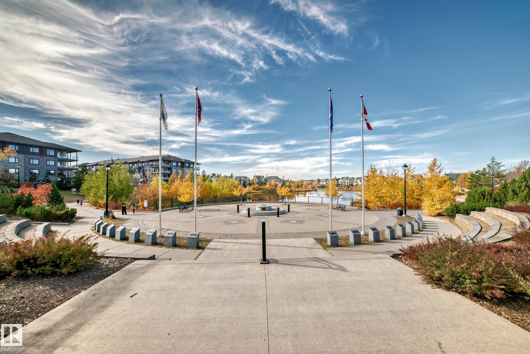
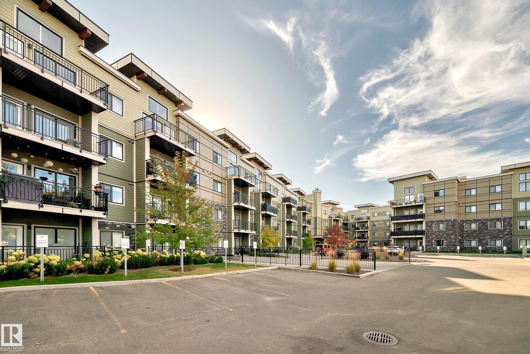
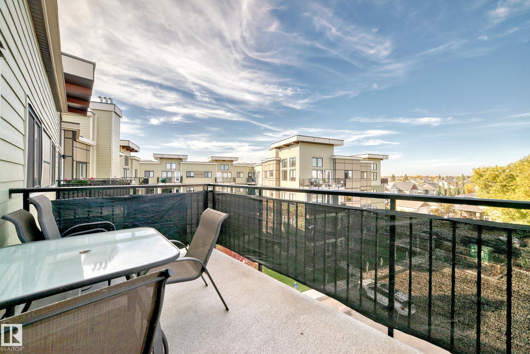
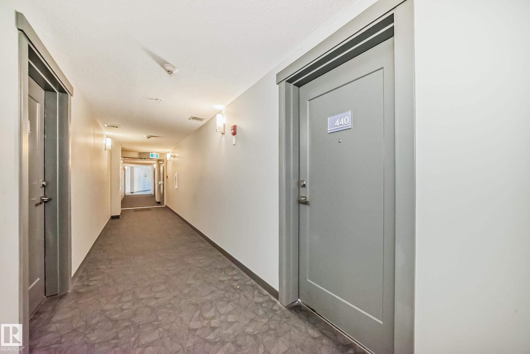
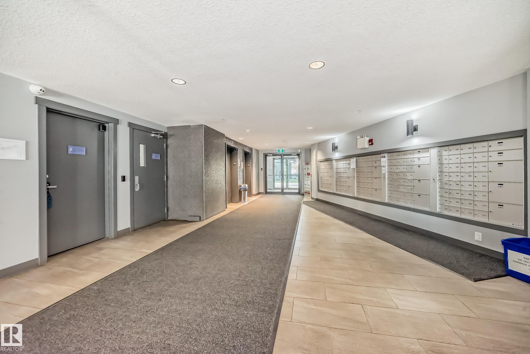
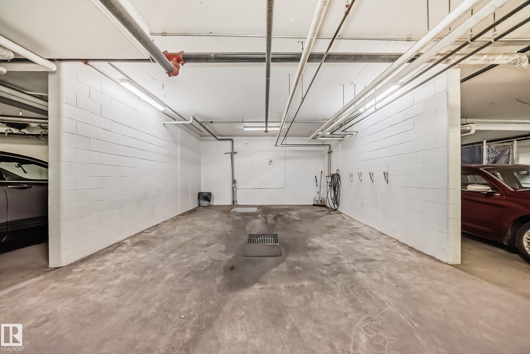
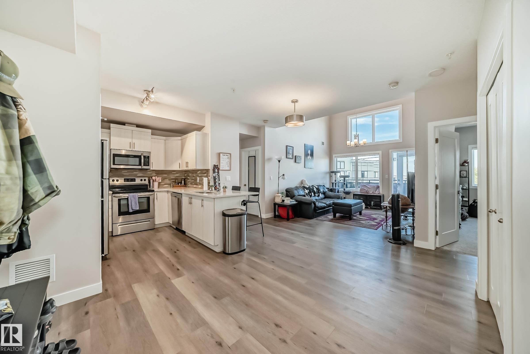
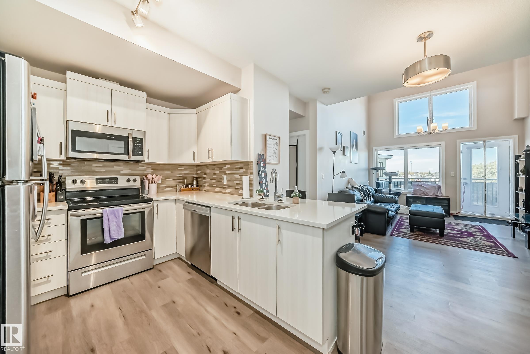
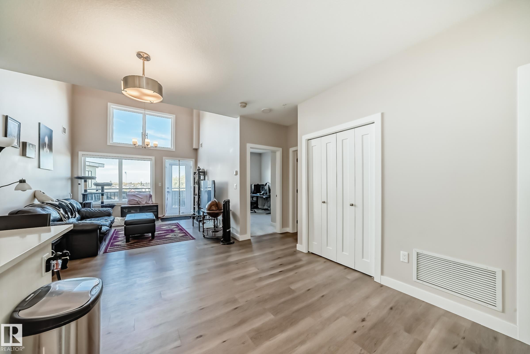
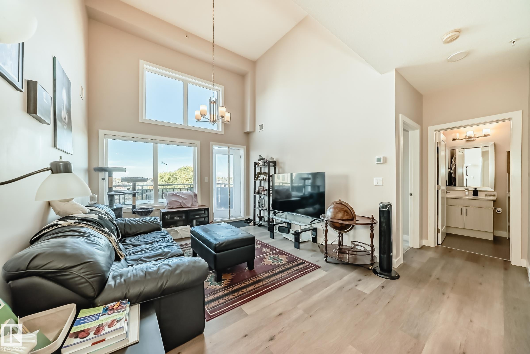
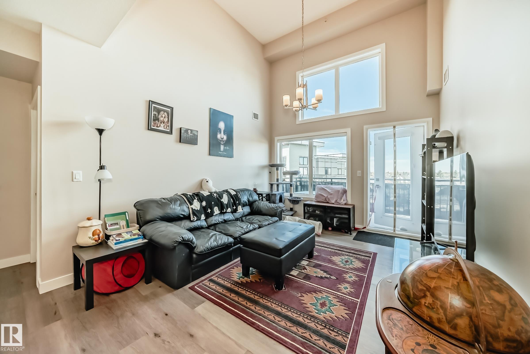
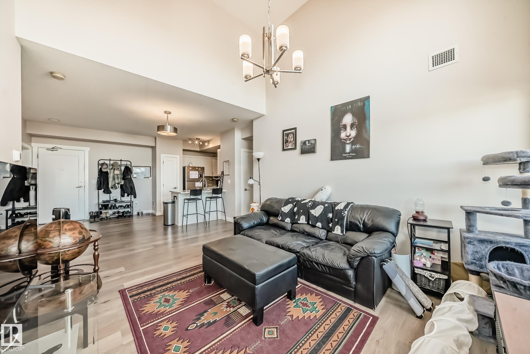
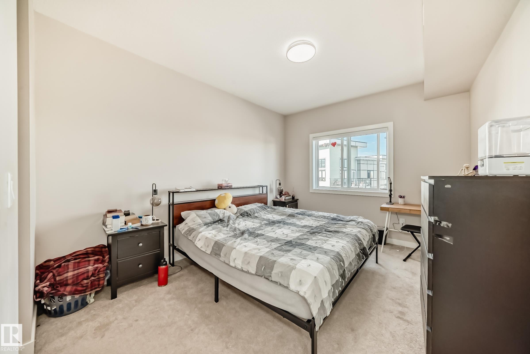
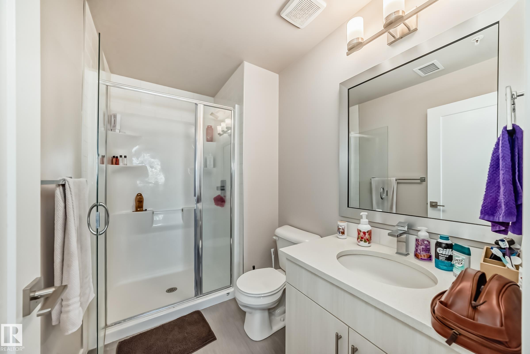
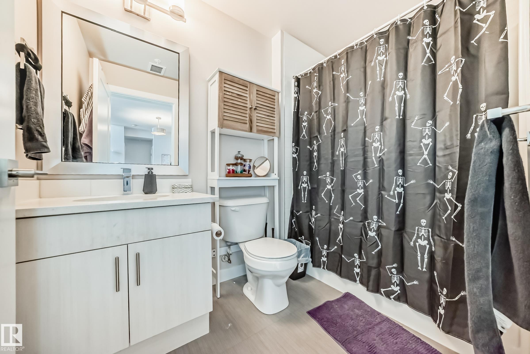
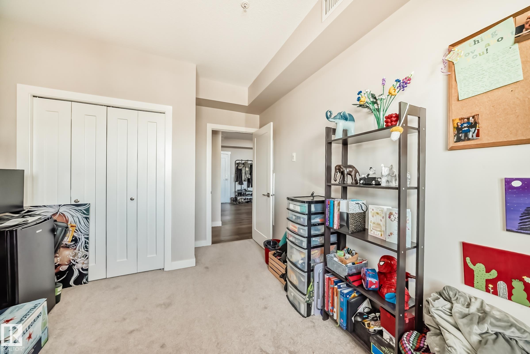
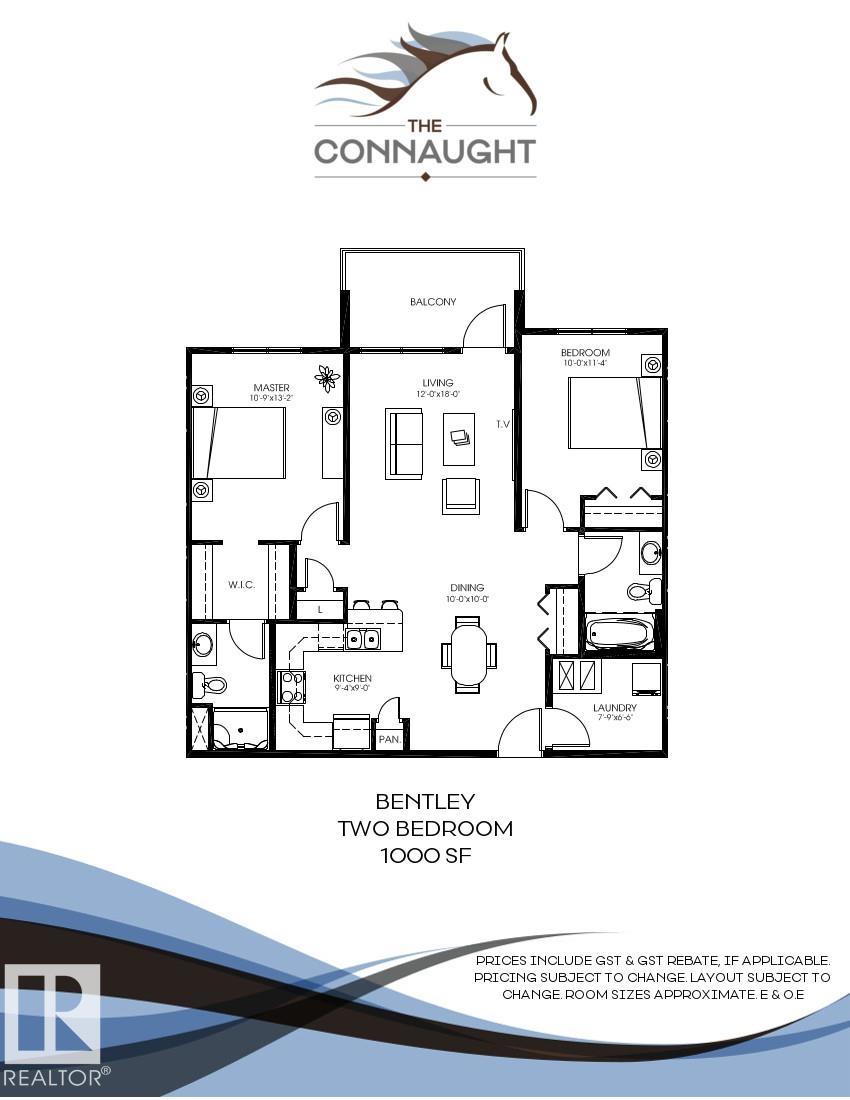
The Connaught at Griesbach - Welcome home to this stunning top-floor, north-facing 2 bedroom, 2 bathroom suite featuring a bright open-concept design and modern finishes throughout. With a builder’s size of 1,000 sq. ft., this suite offers quartz countertops, soft-close cabinetry, and low-maintenance vinyl plank flooring in the main living areas, complemented by plush carpet in the bedrooms. The impressive two-storey living room is filled with natural light from expansive windows, with a bedroom conveniently located on each side for added privacy. Step out onto the spacious deck, complete with a natural gas hookup for barbecuing. Enjoy the many building amenities, including a fitness centre, social/amenity room, library, car wash bay, and secure key fob access. Additional features include Hunter Douglas window coverings, stainless steel appliances, in-suite laundry with stacking washer and dryer, and one underground parking stall. Building was treated with fire retardant spray during construction.

COMMUNITY  Griesbach
PROPERTY TYPE  Apartment
BUILDING TYPE  Lowrise Apartment
STYLE  Single Level Apartment
YEAR BUILT 2019
SQUARE FOOTAGE  947
BEDROOMS  2
BATHROOMS  2.00
BASEMENT  None, No Basement
AMENITIES  Air Conditioner, Intercom, Parking-Visitor, Social Rooms, Sprinkler System-Fire
APPLIANCES  Dishwasher-Built-In, Garage Opener, Microwave Hood Fan, Refrigerator, Stacked Washer/Dryer, Stove-Electric, Window Coverings
COOLING 
FIREPLACE 
FLOORING  Carpet, Vinyl Plank
HEATING  Heat Pump, Electric
LAUNDRY  ensuite bathroom
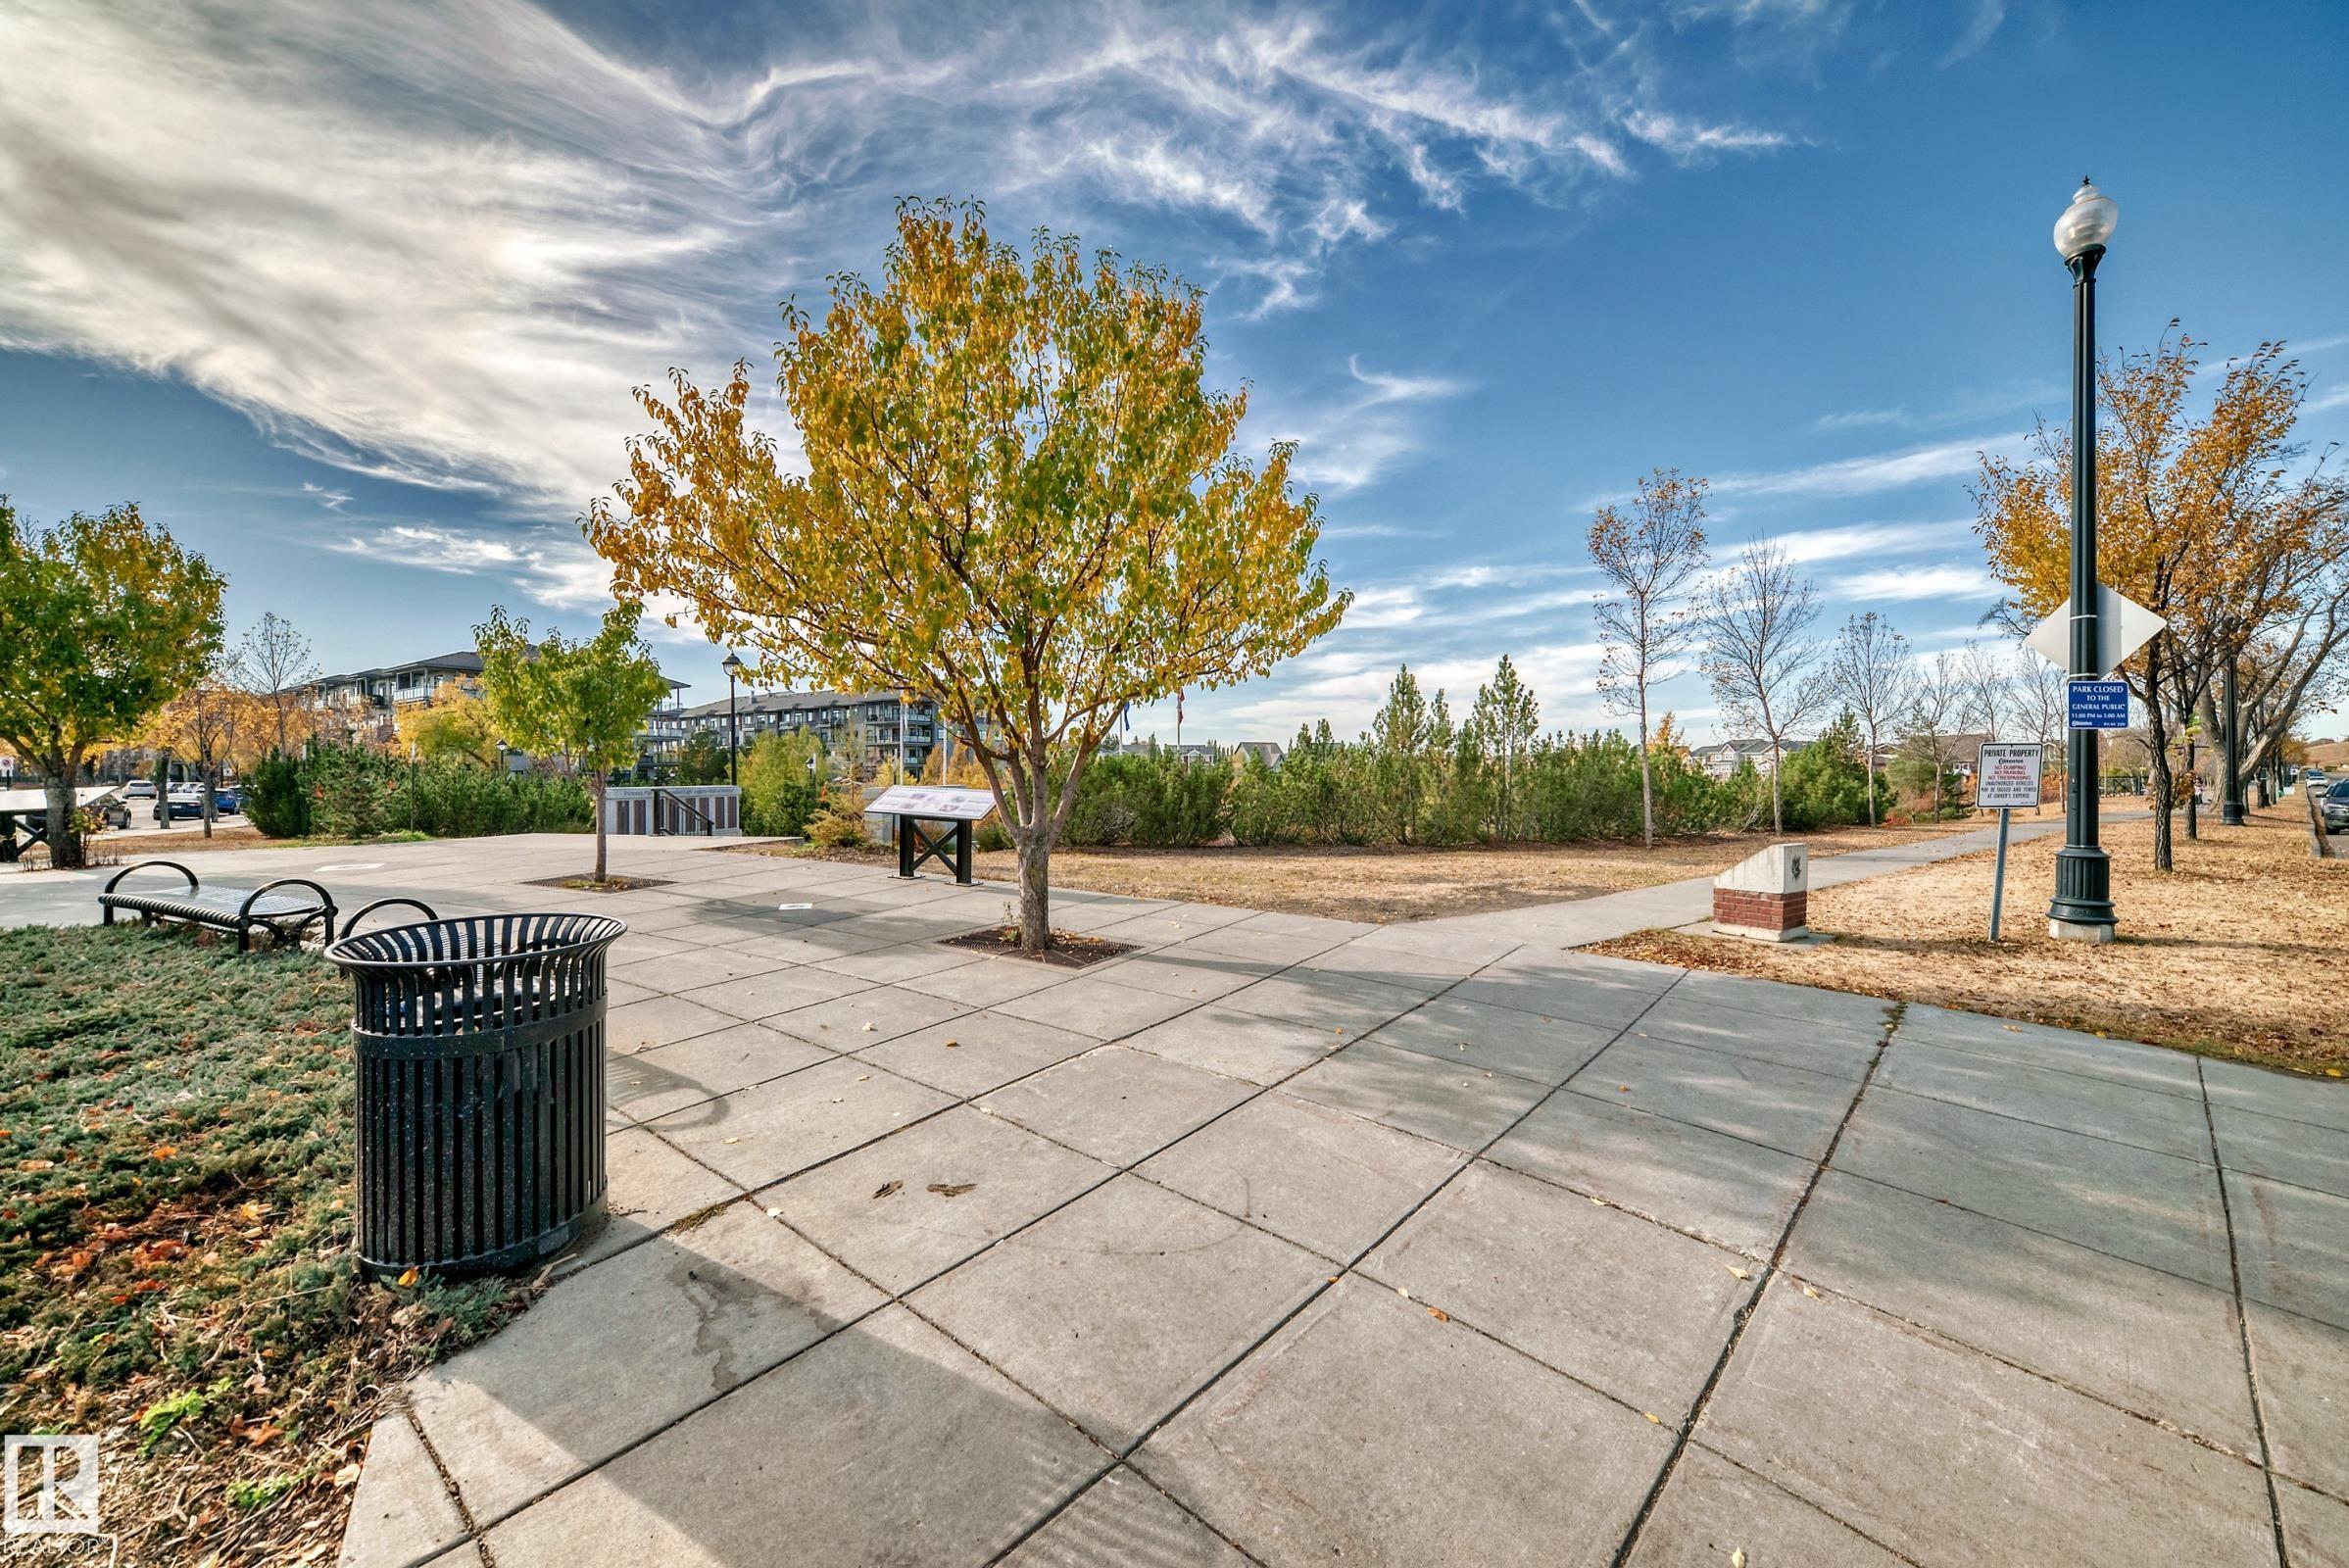
LOT FEATURES  Landscaped, Playground Nearby, Public Transportation, Schools, Shopping Nearby
PARKING  Parkade, Underground
RESTRICTIONS  Pets Subject to Board App
ROOF  EPDM Membrane, Flat
TITLE  Fee Simple
BROKER  REALTORS® Association of Edmonton


ROOMS DIMENSIONS (m) LEVEL