https://zimg.paragon.ice.com/ParagonImages/Property/PM/RAE/225401923/1/0/0/00fec4a121e80566d84d373e68174c4a/1/88794980786e366617f0953be8576ecc/225401923-eb88bbb0-b434-4633-952e-0630b6f1ccaa.JPG https://zimg.paragon.ice.com/ParagonImages/Property/PM/RAE/225401923/2/0/0/7af273cfe3409519088c08aa5e6ed46f/1/88794980786e366617f0953be8576ecc/225401923-b7a4525f-2e3a-4b58-b87d-87eeec504f6d.JPG https://zimg.paragon.ice.com/ParagonImages/Property/PM/RAE/225401923/3/0/0/26f0ca16b007ffd1cf7f05142ad13428/1/88794980786e366617f0953be8576ecc/225401923-d52eb546-4fb3-46f9-a2d8-f829d029f8d3.JPG https://zimg.paragon.ice.com/ParagonImages/Property/PM/RAE/225401923/4/0/0/354b553a50b6de9aa6ab02caff4ef025/1/88794980786e366617f0953be8576ecc/225401923-2b18c106-44ab-4e8e-93f7-82b4bd69f4a8.JPG https://zimg.paragon.ice.com/ParagonImages/Property/PM/RAE/225401923/5/0/0/b22671ddc3497a2966a8e2314da828a5/1/88794980786e366617f0953be8576ecc/225401923-59b62a54-c48d-4d83-be5d-3b4bf23347f9.JPG https://zimg.paragon.ice.com/ParagonImages/Property/PM/RAE/225401923/6/0/0/623e1ff729bb9530fc7602603d361e01/1/88794980786e366617f0953be8576ecc/225401923-5236a465-bae3-408c-aae8-b2388570ef65.JPG https://zimg.paragon.ice.com/ParagonImages/Property/PM/RAE/225401923/7/0/0/8b062ad38f304811752c2b327b7440c7/1/88794980786e366617f0953be8576ecc/225401923-3a0bcccc-c071-48ad-b230-f0ecc7bf865c.JPG https://zimg.paragon.ice.com/ParagonImages/Property/PM/RAE/225401923/8/0/0/e45e36e8108ef598625c05e3d3a19292/1/88794980786e366617f0953be8576ecc/225401923-91640328-f751-4519-b8a9-a202513e448e.JPG https://zimg.paragon.ice.com/ParagonImages/Property/PM/RAE/225401923/9/0/0/89c13b539cd22bdfcc8d55b99852c420/1/88794980786e366617f0953be8576ecc/225401923-46c585ba-20d9-4be6-9be2-0e3a35b68c9e.JPG https://zimg.paragon.ice.com/ParagonImages/Property/PM/RAE/225401923/10/0/0/1fd2f073bdf28c58f0154dbcb6fcb926/1/88794980786e366617f0953be8576ecc/225401923-4aac48f2-f494-429d-877c-0bc066fb4689.JPG https://zimg.paragon.ice.com/ParagonImages/Property/PM/RAE/225401923/11/0/0/245907d689e6edd39d2c896219f48865/1/88794980786e366617f0953be8576ecc/225401923-01e832d1-1ab5-4b17-b47d-b5820ca11f7a.JPG https://zimg.paragon.ice.com/ParagonImages/Property/PM/RAE/225401923/12/0/0/c1dd0d3ab8a685afdfa67fa16c4bb2b6/1/88794980786e366617f0953be8576ecc/225401923-394ca2dd-8dee-411b-a1c6-edf609bd2300.JPG https://zimg.paragon.ice.com/ParagonImages/Property/PM/RAE/225401923/13/0/0/251681173a13deb4afd6a75729026413/1/88794980786e366617f0953be8576ecc/225401923-e15dcc2c-353d-47fb-a6f0-b8d832fa820a.JPG https://zimg.paragon.ice.com/ParagonImages/Property/PM/RAE/225401923/14/0/0/3457e8479264699e1a04f23f26f571d0/1/88794980786e366617f0953be8576ecc/225401923-ff247cdb-a8e2-418b-a563-12dd241d121d.JPG https://zimg.paragon.ice.com/ParagonImages/Property/PM/RAE/225401923/15/0/0/48916117afe56ae993c2341317a7b014/1/88794980786e366617f0953be8576ecc/225401923-878c1e27-7272-432c-9f75-0522ee4bf7b1.JPG https://zimg.paragon.ice.com/ParagonImages/Property/PM/RAE/225401923/16/0/0/06ca9a310b744f040e6831db0210fc4e/1/88794980786e366617f0953be8576ecc/225401923-a6382542-e6e3-45bd-a413-c6834dd470b8.JPG https://zimg.paragon.ice.com/ParagonImages/Property/PM/RAE/225401923/17/0/0/5000835c4664b4dffa9c5ee5c484e9fa/1/88794980786e366617f0953be8576ecc/225401923-7228a4b4-2b2d-485e-8abd-3554712f324d.JPG

#440 3425 19 ST NW

Edmonton T6T 2B5

MLS® Number:  E4489103

Back to Wild Rose   

  • Home \
  • Wild Rose \
  • #440 3425 19 ST NW

$ 189,500

2

BEDROOMS

2 + 0

BATHROOMS

828

SQUARE FEET

2005

YEAR BUILT

https://zimg.paragon.ice.com/ParagonImages/Property/PM/RAE/225401923/1/0/0/00fec4a121e80566d84d373e68174c4a/1/88794980786e366617f0953be8576ecc/225401923-eb88bbb0-b434-4633-952e-0630b6f1ccaa.JPG





MLS® Number
E4489103
PROPERTY TYPE
Apartment
LISTING DATE
May-21-2026

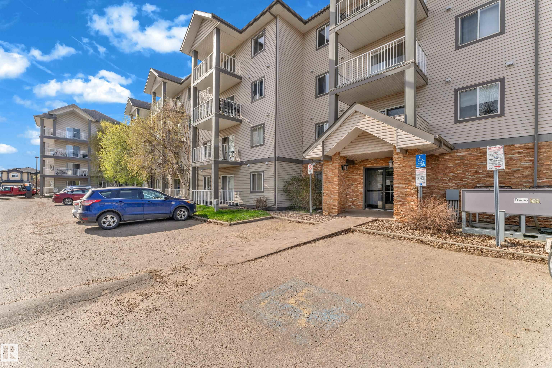
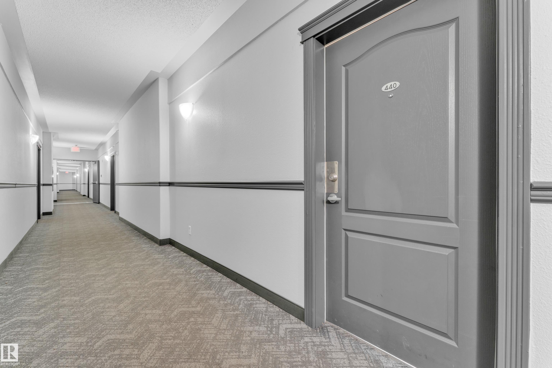
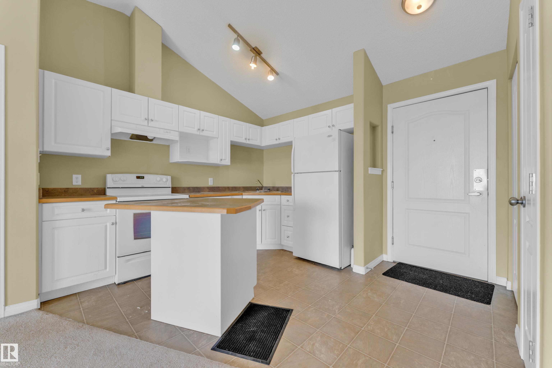
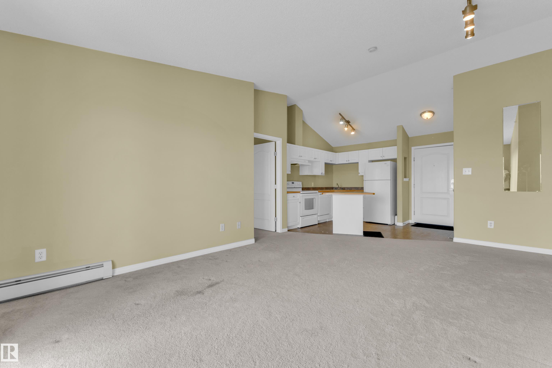
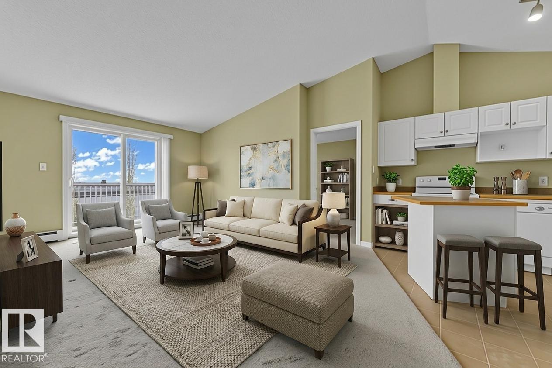
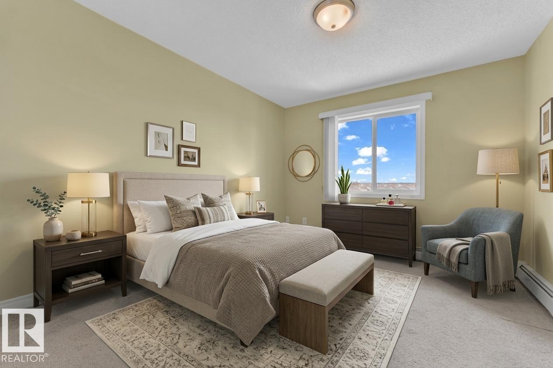
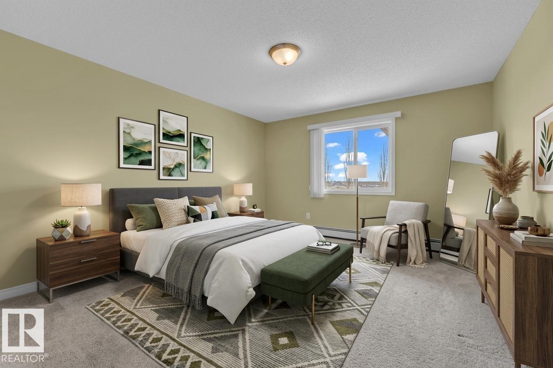
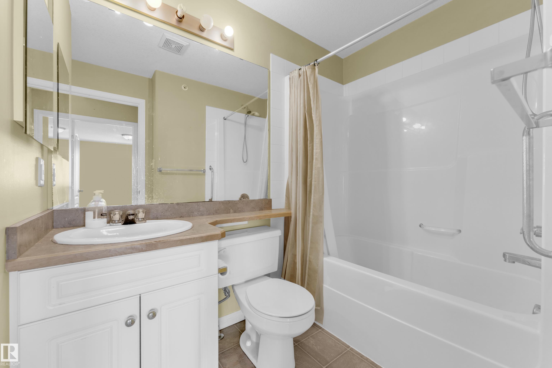
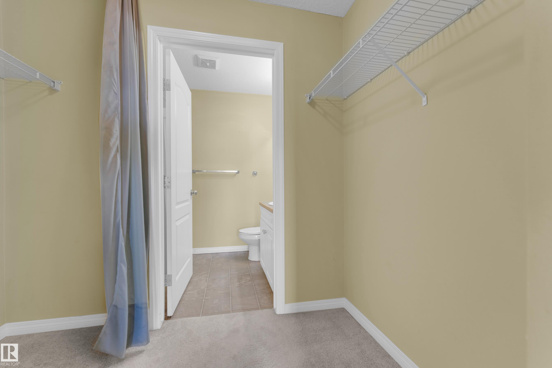
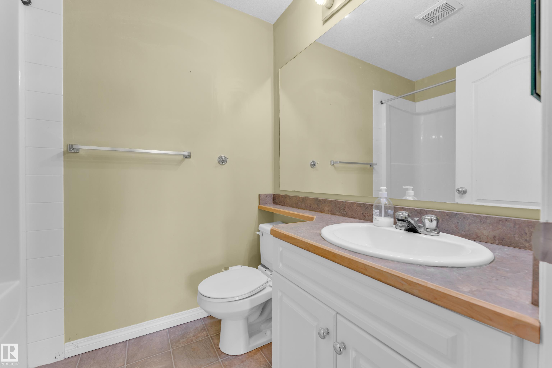
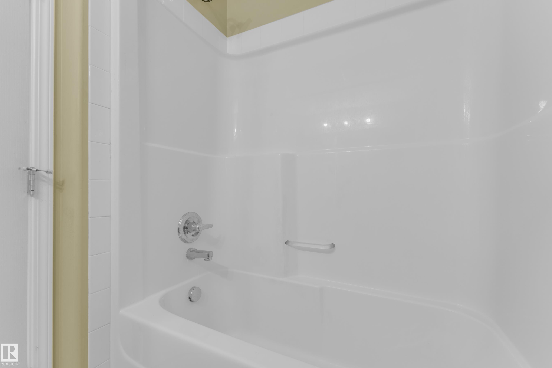
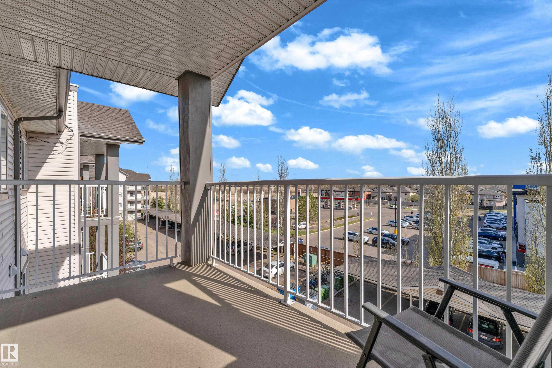
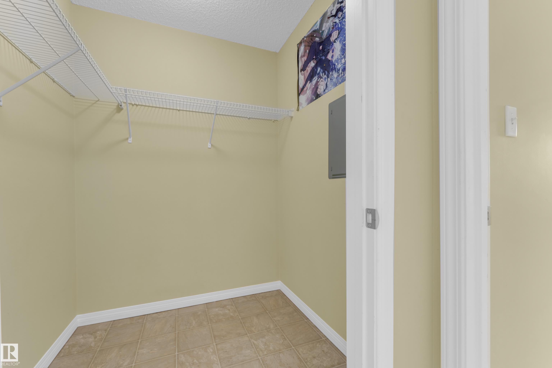
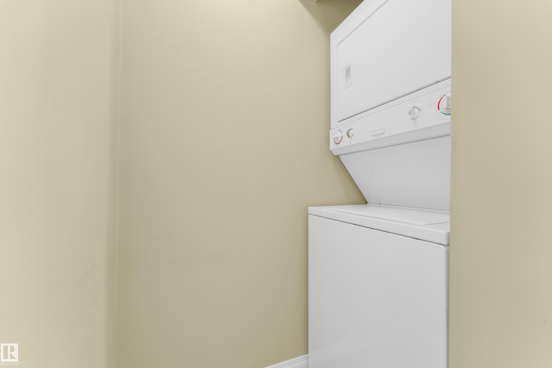
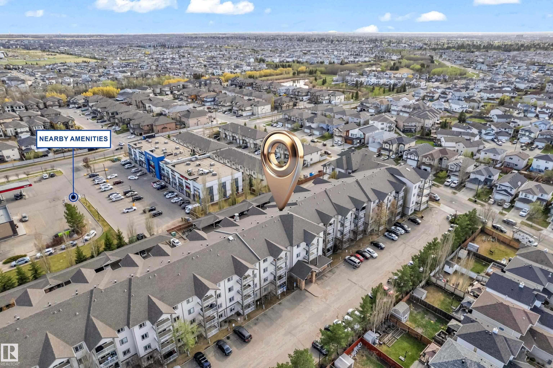
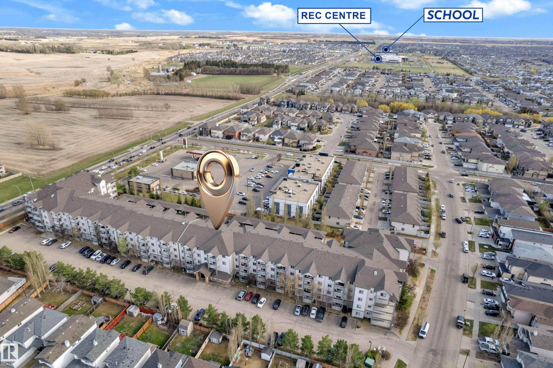
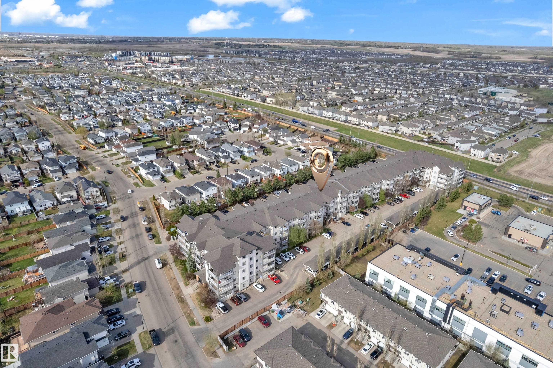
Top-floor living with a bright and functional layout. This 828 sq. ft. condo offers 2 bedrooms, 2 full bathrooms, in-suite laundry, and the bonus of a covered carport, a great feature for this complex. The vaulted ceiling adds an open and spacious feel, while the south-facing living room brings in plenty of natural light and provides access to the private balcony. The kitchen is well laid out with ample cabinetry, counter space, and a centre island for extra prep and seating space. The primary bedroom includes a walk-through closet and its own full ensuite. A separate storage room adds flexibility and can also work as a small den, office, or play area. Conveniently located near shopping, restaurants, schools, transit, and the Meadows Community Recreation Centre, this condo is a great option for first-time buyers, downsizers, or investors. Disclaimer - Some photos are virtually staged.

COMMUNITY  Wild Rose
PROPERTY TYPE  Apartment
BUILDING TYPE  Lowrise Apartment
STYLE  Single Level Apartment
YEAR BUILT 2005
SQUARE FOOTAGE  828
BEDROOMS  2
BATHROOMS  2.00
BASEMENT  None, No Basement
AMENITIES  Vaulted Ceiling
APPLIANCES  Dishwasher-Built-In, Hood Fan, Stacked Washer/Dryer, Stove-Electric
COOLING 
FIREPLACE 
FLOORING  Carpet, Linoleum
HEATING  Baseboard, Water
LAUNDRY  ensuite bathroom
LOT FEATURES  Playground Nearby, Public Transportation, Schools, Shopping Nearby, See Remarks
PARKING  Single Carport
RESTRICTIONS  None Known
ROOF  Asphalt Shingles
TITLE  Fee Simple
BROKER  REALTORS® Association of Edmonton


ROOMS DIMENSIONS (m) LEVEL