https://zimg.paragon.ice.com/ParagonImages/Property/PM/RAE/225424366/1/0/0/07aa3161e26de59f9b06dd4163272d6d/1/a03aa536a6f8c021887714eca6ca7416/225424366-217d036e-6949-4231-adb0-64954bc1007d.JPG https://zimg.paragon.ice.com/ParagonImages/Property/PM/RAE/225424366/2/0/0/436efb8604c4431880128f64c30fa500/1/a03aa536a6f8c021887714eca6ca7416/225424366-e015ec28-bbd9-4d1c-93e2-86e1d37613c6.JPG https://zimg.paragon.ice.com/ParagonImages/Property/PM/RAE/225424366/3/0/0/885d2b296728966a8d55ad2205cd4b3d/1/a03aa536a6f8c021887714eca6ca7416/225424366-f7b236df-c9a1-4a32-98c5-e0fedf8b2f6e.JPG https://zimg.paragon.ice.com/ParagonImages/Property/PM/RAE/225424366/4/0/0/1fcbfffce08d7c1a63065e31d43638d5/1/a03aa536a6f8c021887714eca6ca7416/225424366-3eedc934-6f79-4b1b-b334-28da09ec3cd0.JPG https://zimg.paragon.ice.com/ParagonImages/Property/PM/RAE/225424366/5/0/0/dad4e26e8df0f8f3356838d93a617ffe/1/a03aa536a6f8c021887714eca6ca7416/225424366-f41fdd3a-43ee-43b7-a78b-66022a4a6536.JPG https://zimg.paragon.ice.com/ParagonImages/Property/PM/RAE/225424366/6/0/0/26bb9f083554e788a09a16e6b02950c8/1/a03aa536a6f8c021887714eca6ca7416/225424366-9b1b65e2-d001-4d89-9b9c-2ceed0811937.JPG https://zimg.paragon.ice.com/ParagonImages/Property/PM/RAE/225424366/7/0/0/7935591197176a4d0032fd0a79e5dcdb/1/a03aa536a6f8c021887714eca6ca7416/225424366-4c0e5e54-7bac-4c76-a73e-22b0978c8d6a.JPG https://zimg.paragon.ice.com/ParagonImages/Property/PM/RAE/225424366/8/0/0/3b3cbe70e2f61311c5e6c28ba457bac1/1/a03aa536a6f8c021887714eca6ca7416/225424366-62b22db1-ad52-48f6-88e5-ccd88105d4d8.JPG https://zimg.paragon.ice.com/ParagonImages/Property/PM/RAE/225424366/9/0/0/270063ddb50bfb152c625d2ae0274e8c/1/a03aa536a6f8c021887714eca6ca7416/225424366-4a7e5c09-5b2c-41b1-a195-412677f7d7eb.JPG https://zimg.paragon.ice.com/ParagonImages/Property/PM/RAE/225424366/10/0/0/8860164410efe5027af3b3d497ca953b/1/a03aa536a6f8c021887714eca6ca7416/225424366-d94ef587-3b8a-4524-bb8a-09d70273b2a7.JPG https://zimg.paragon.ice.com/ParagonImages/Property/PM/RAE/225424366/11/0/0/8d1b68112462916de2c02e30674f7769/1/a03aa536a6f8c021887714eca6ca7416/225424366-59bdfbcc-8f84-4838-babb-ea0241bc7a5e.JPG https://zimg.paragon.ice.com/ParagonImages/Property/PM/RAE/225424366/12/0/0/0a90d97a157d3cf6f066a33f04027d7f/1/a03aa536a6f8c021887714eca6ca7416/225424366-7266dd7b-29e2-40a4-832c-d1d1d07d7d74.JPG https://zimg.paragon.ice.com/ParagonImages/Property/PM/RAE/225424366/13/0/0/2f92e29b919e0edc19c9f2ee48cc7c75/1/a03aa536a6f8c021887714eca6ca7416/225424366-5fa6c7fe-b9b5-4383-8dbc-9ea9ce17a06a.JPG https://zimg.paragon.ice.com/ParagonImages/Property/PM/RAE/225424366/14/0/0/2c34614ae90b5671c55971303e30c045/1/a03aa536a6f8c021887714eca6ca7416/225424366-8bf31970-cabc-41c5-89d3-a6b057f86f42.JPG https://zimg.paragon.ice.com/ParagonImages/Property/PM/RAE/225424366/15/0/0/8017a829adc2b703cf3a62c001d5e8dc/1/a03aa536a6f8c021887714eca6ca7416/225424366-9667f8a5-d056-4b28-ad6e-b170736042f4.JPG https://zimg.paragon.ice.com/ParagonImages/Property/PM/RAE/225424366/16/0/0/ee55fcf7965bff0305a3344e31182029/1/a03aa536a6f8c021887714eca6ca7416/225424366-ebd80bbc-c422-4beb-bd4b-8f0d703f6300.JPG https://zimg.paragon.ice.com/ParagonImages/Property/PM/RAE/225424366/17/0/0/b8c699b2548be6f43e5de34ce5b22c1e/1/a03aa536a6f8c021887714eca6ca7416/225424366-7a7ec365-e5a0-4b1e-913e-17193803aafd.JPG https://zimg.paragon.ice.com/ParagonImages/Property/PM/RAE/225424366/18/0/0/3ead452d02a32dac93ba68a8ecca309a/1/a03aa536a6f8c021887714eca6ca7416/225424366-53887e7a-eb39-4ca8-bd3e-a5b17ec541e7.JPG https://zimg.paragon.ice.com/ParagonImages/Property/PM/RAE/225424366/19/0/0/1be9a58d11585fd493fea5aefda60ae5/1/a03aa536a6f8c021887714eca6ca7416/225424366-378f887a-1cd9-420a-81c5-6698ff78c2d3.JPG https://zimg.paragon.ice.com/ParagonImages/Property/PM/RAE/225424366/20/0/0/8e02c81a679c95c753b756b012c33b14/1/a03aa536a6f8c021887714eca6ca7416/225424366-f0e9f277-e3ef-4c89-b896-67233167ee5d.JPG https://zimg.paragon.ice.com/ParagonImages/Property/PM/RAE/225424366/21/0/0/49ca93c5412c61498e578d20e590d4e7/1/a03aa536a6f8c021887714eca6ca7416/225424366-453be0af-f5da-457a-add8-104abd17aeaa.JPG https://zimg.paragon.ice.com/ParagonImages/Property/PM/RAE/225424366/22/0/0/c619c673eca9feeff140e338393ac5d8/1/a03aa536a6f8c021887714eca6ca7416/225424366-84702f05-8ecd-460f-b04b-0896f9a5c081.JPG https://zimg.paragon.ice.com/ParagonImages/Property/PM/RAE/225424366/23/0/0/20db758f88510c23811a78a5afe7157b/1/a03aa536a6f8c021887714eca6ca7416/225424366-a4ffb29a-db51-4ffb-a992-0a35336d7f78.JPG https://zimg.paragon.ice.com/ParagonImages/Property/PM/RAE/225424366/24/0/0/4e3fab101b981f9ba8a90e7f4594e7de/1/a03aa536a6f8c021887714eca6ca7416/225424366-7f81210b-3281-41e0-8a1d-2eaf3dfce59a.JPG https://zimg.paragon.ice.com/ParagonImages/Property/PM/RAE/225424366/25/0/0/802b10d72450fb671dcbb6112836c9e9/1/a03aa536a6f8c021887714eca6ca7416/225424366-42682284-49c2-4224-97c5-a661b7d2d341.JPG https://zimg.paragon.ice.com/ParagonImages/Property/PM/RAE/225424366/26/0/0/29cfc4d36fc9c4df887f9e7e0419627b/1/a03aa536a6f8c021887714eca6ca7416/225424366-200646c2-7c2c-40b4-8b96-2917edd7123f.JPG https://zimg.paragon.ice.com/ParagonImages/Property/PM/RAE/225424366/27/0/0/ec18abed46d410058c075966886980ab/1/a03aa536a6f8c021887714eca6ca7416/225424366-729d7b17-4280-45e0-af56-ce0fd54e45f2.JPG https://zimg.paragon.ice.com/ParagonImages/Property/PM/RAE/225424366/28/0/0/3037e9cbf108e2d5c931c0f31ea4e7b6/1/a03aa536a6f8c021887714eca6ca7416/225424366-9d026e41-62d9-4983-81da-65137c2a2e84.JPG https://zimg.paragon.ice.com/ParagonImages/Property/PM/RAE/225424366/29/0/0/3df0819b7706807f683a19824826b5f1/1/a03aa536a6f8c021887714eca6ca7416/225424366-1a595af9-d9c8-47c8-b02f-36f665e749a3.JPG https://zimg.paragon.ice.com/ParagonImages/Property/PM/RAE/225424366/30/0/0/632bb3a955f91ddd3321c27989ec99e6/1/a03aa536a6f8c021887714eca6ca7416/225424366-3350cbff-f3f5-4a16-bfba-8dae6d79a2fa.JPG https://zimg.paragon.ice.com/ParagonImages/Property/PM/RAE/225424366/31/0/0/2d200cd89daa8aa7794248e40be2f136/1/a03aa536a6f8c021887714eca6ca7416/225424366-3b1622ba-8e55-4e03-b17e-7062c37fcea7.JPG https://zimg.paragon.ice.com/ParagonImages/Property/PM/RAE/225424366/32/0/0/8fec28fec52cea73c868990091a78e0e/1/a03aa536a6f8c021887714eca6ca7416/225424366-cab7d946-bcb3-4b9c-a227-189f10802ce7.JPG https://zimg.paragon.ice.com/ParagonImages/Property/PM/RAE/225424366/33/0/0/11a54b01d8bf46676f3a2ec5c9bd406a/1/a03aa536a6f8c021887714eca6ca7416/225424366-5dd36cb2-c923-43f6-988b-35136d6601ef.JPG https://zimg.paragon.ice.com/ParagonImages/Property/PM/RAE/225424366/34/0/0/aeb5151ec7fbe9f7a1558eaf4aeedb9c/1/a03aa536a6f8c021887714eca6ca7416/225424366-86dce4ee-a1ac-422b-b539-276e481de714.JPG https://zimg.paragon.ice.com/ParagonImages/Property/PM/RAE/225424366/35/0/0/e0b22c48b89911e0f0e85a242767d0d9/1/a03aa536a6f8c021887714eca6ca7416/225424366-a69f7294-c278-4ae8-aeee-eba2bca7e3fb.JPG https://zimg.paragon.ice.com/ParagonImages/Property/PM/RAE/225424366/36/0/0/35969e56a944140e015db4f90d430ccd/1/a03aa536a6f8c021887714eca6ca7416/225424366-cebc4845-e6e8-440b-a711-4b5111b9e1fa.JPG https://zimg.paragon.ice.com/ParagonImages/Property/PM/RAE/225424366/37/0/0/fb91bd6af53ef0db4539c9d20edc0cf9/1/a03aa536a6f8c021887714eca6ca7416/225424366-48a60eb3-40fa-4660-b9ec-ed8c329e428c.JPG https://zimg.paragon.ice.com/ParagonImages/Property/PM/RAE/225424366/38/0/0/482bc8961b5de2490d859f852b39ffdf/1/a03aa536a6f8c021887714eca6ca7416/225424366-7f742255-3839-485e-8116-72bc14de469b.JPG https://zimg.paragon.ice.com/ParagonImages/Property/PM/RAE/225424366/39/0/0/d9f26c3153c084fc457e9e5e2a058487/1/a03aa536a6f8c021887714eca6ca7416/225424366-bbea1183-f979-428a-9e8a-e8289c8f3786.JPG https://zimg.paragon.ice.com/ParagonImages/Property/PM/RAE/225424366/40/0/0/4e290388323df91a55303ea911aa7bfe/1/a03aa536a6f8c021887714eca6ca7416/225424366-dcc68ea3-39a8-467d-a2c7-4351640f72eb.JPG

#44 1025 SECORD PROMENADE PM NW

Edmonton T5T 7V4

MLS® Number:  E4511546

Back to Secord   

  • Home \
  • Secord \
  • #44 1025 SECORD PROMENADE PM NW

$ 342,900

3

BEDROOMS

2 + 1

BATHROOMS

1,226

SQUARE FEET

2024

YEAR BUILT

https://zimg.paragon.ice.com/ParagonImages/Property/PM/RAE/225424366/1/0/0/07aa3161e26de59f9b06dd4163272d6d/1/a03aa536a6f8c021887714eca6ca7416/225424366-217d036e-6949-4231-adb0-64954bc1007d.JPG





MLS® Number
E4511546
PROPERTY TYPE
Townhouse
LISTING DATE
October-02-2026

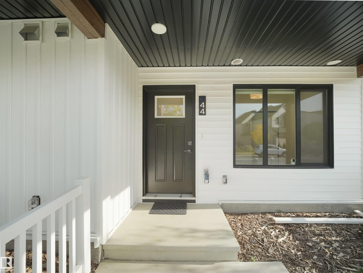
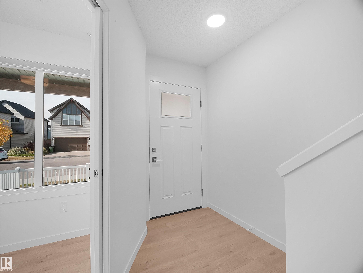
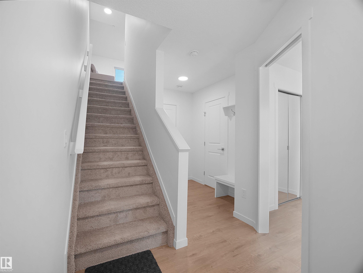
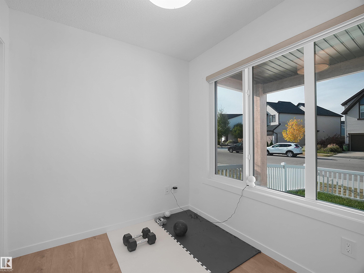
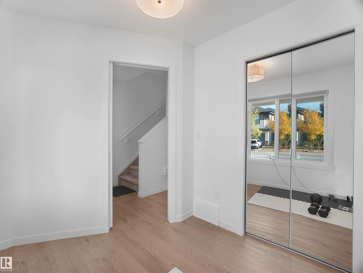
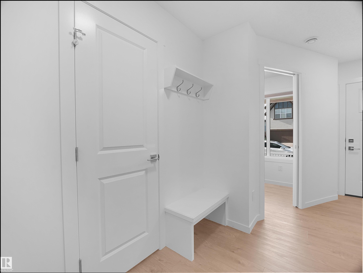
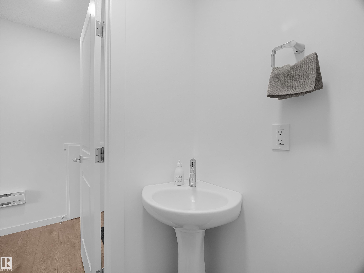
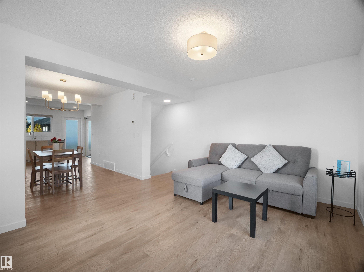
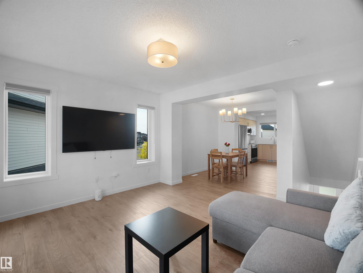
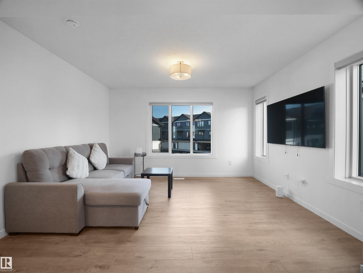
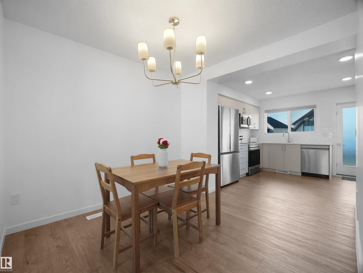
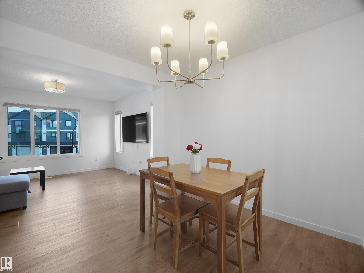
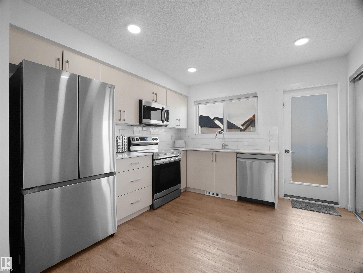
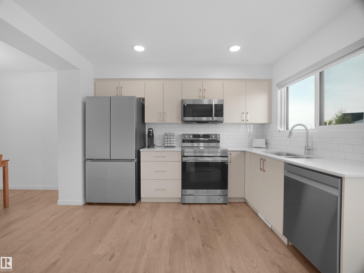
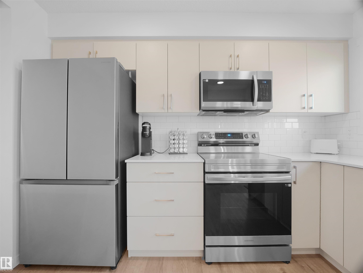
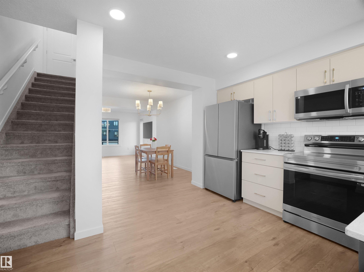
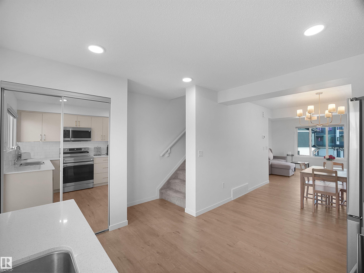
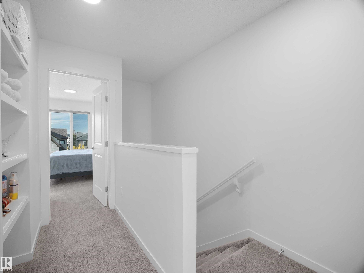
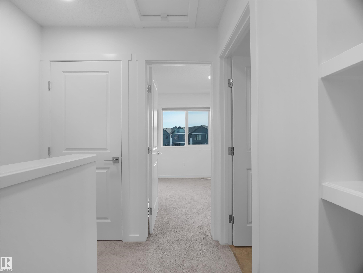
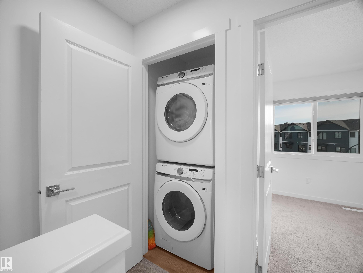
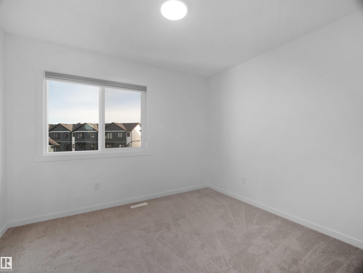
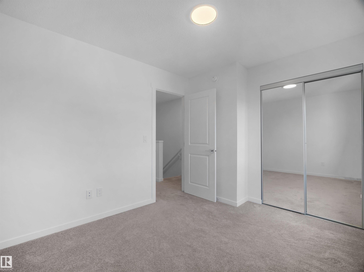
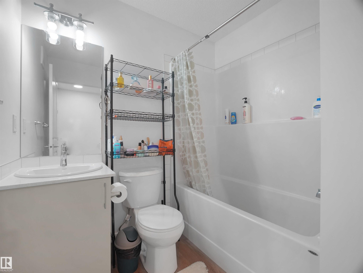
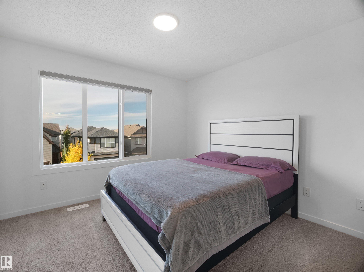
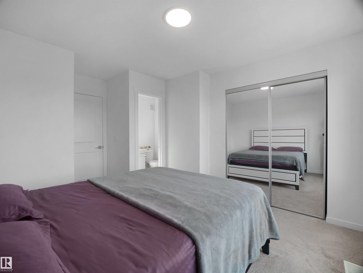
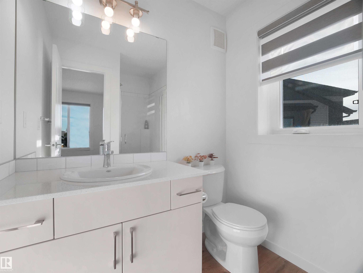
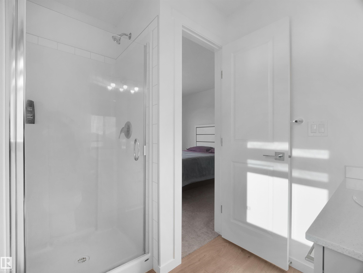
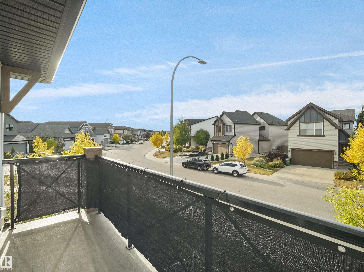
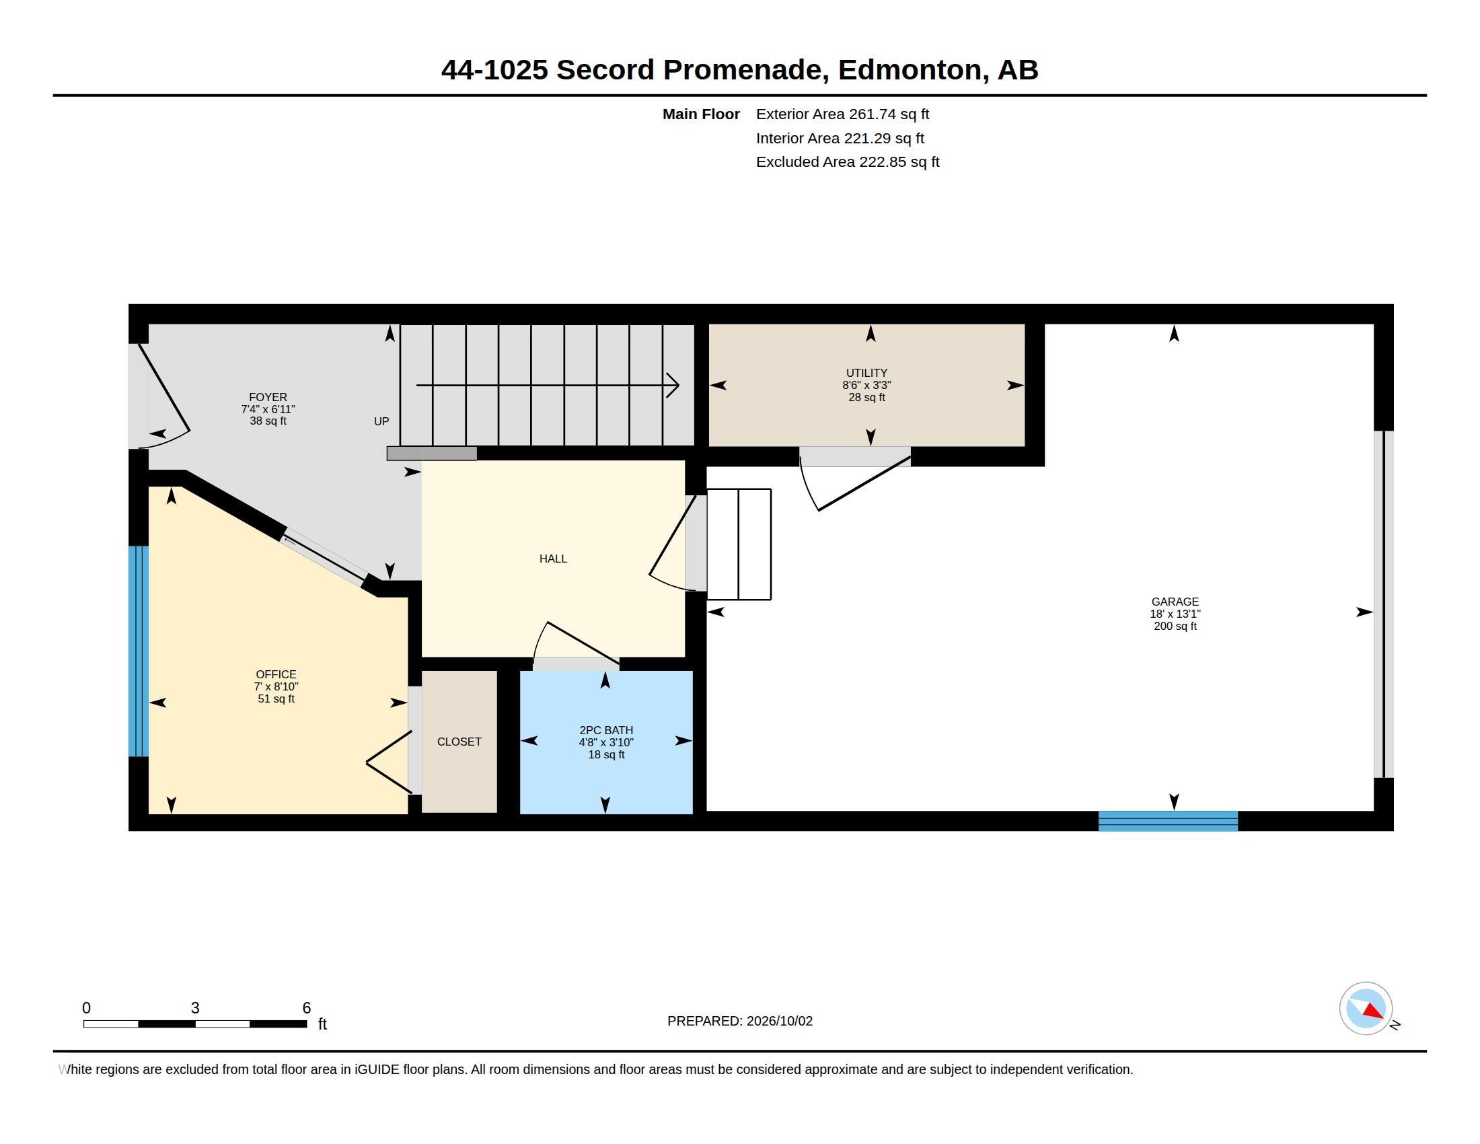
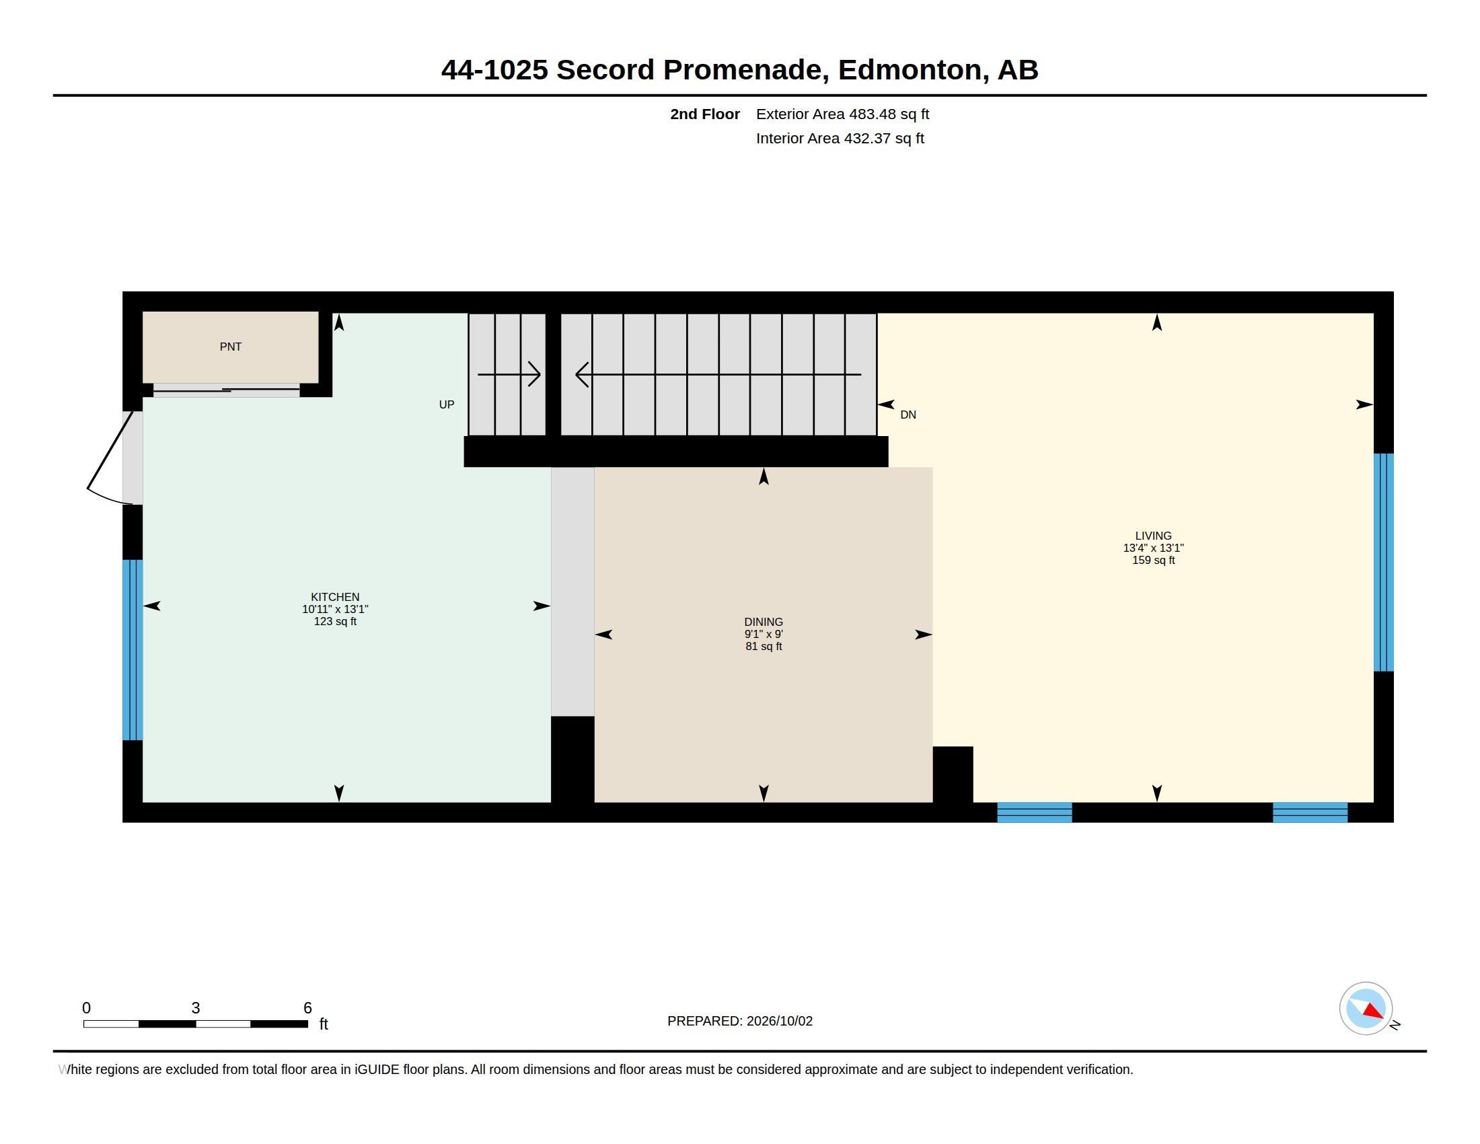
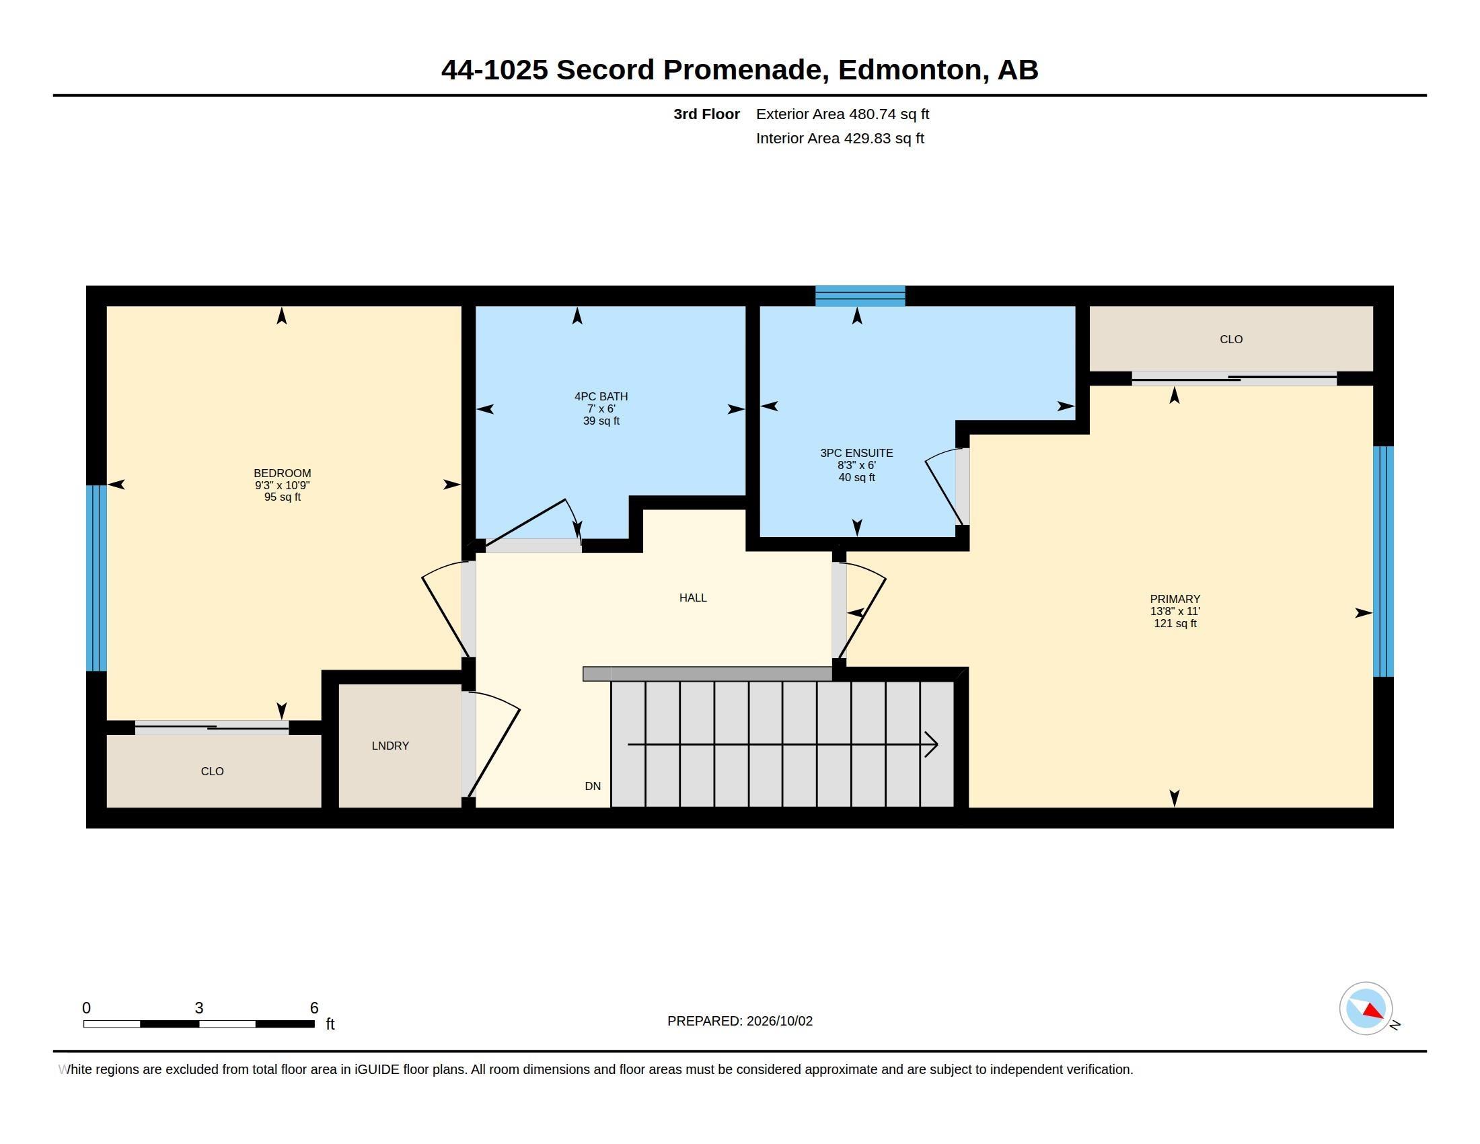
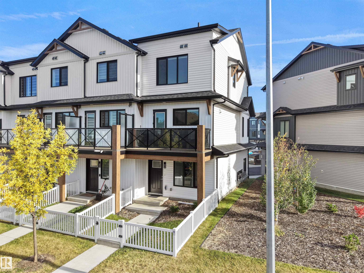
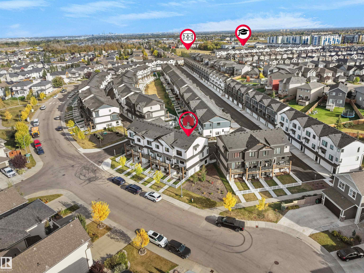
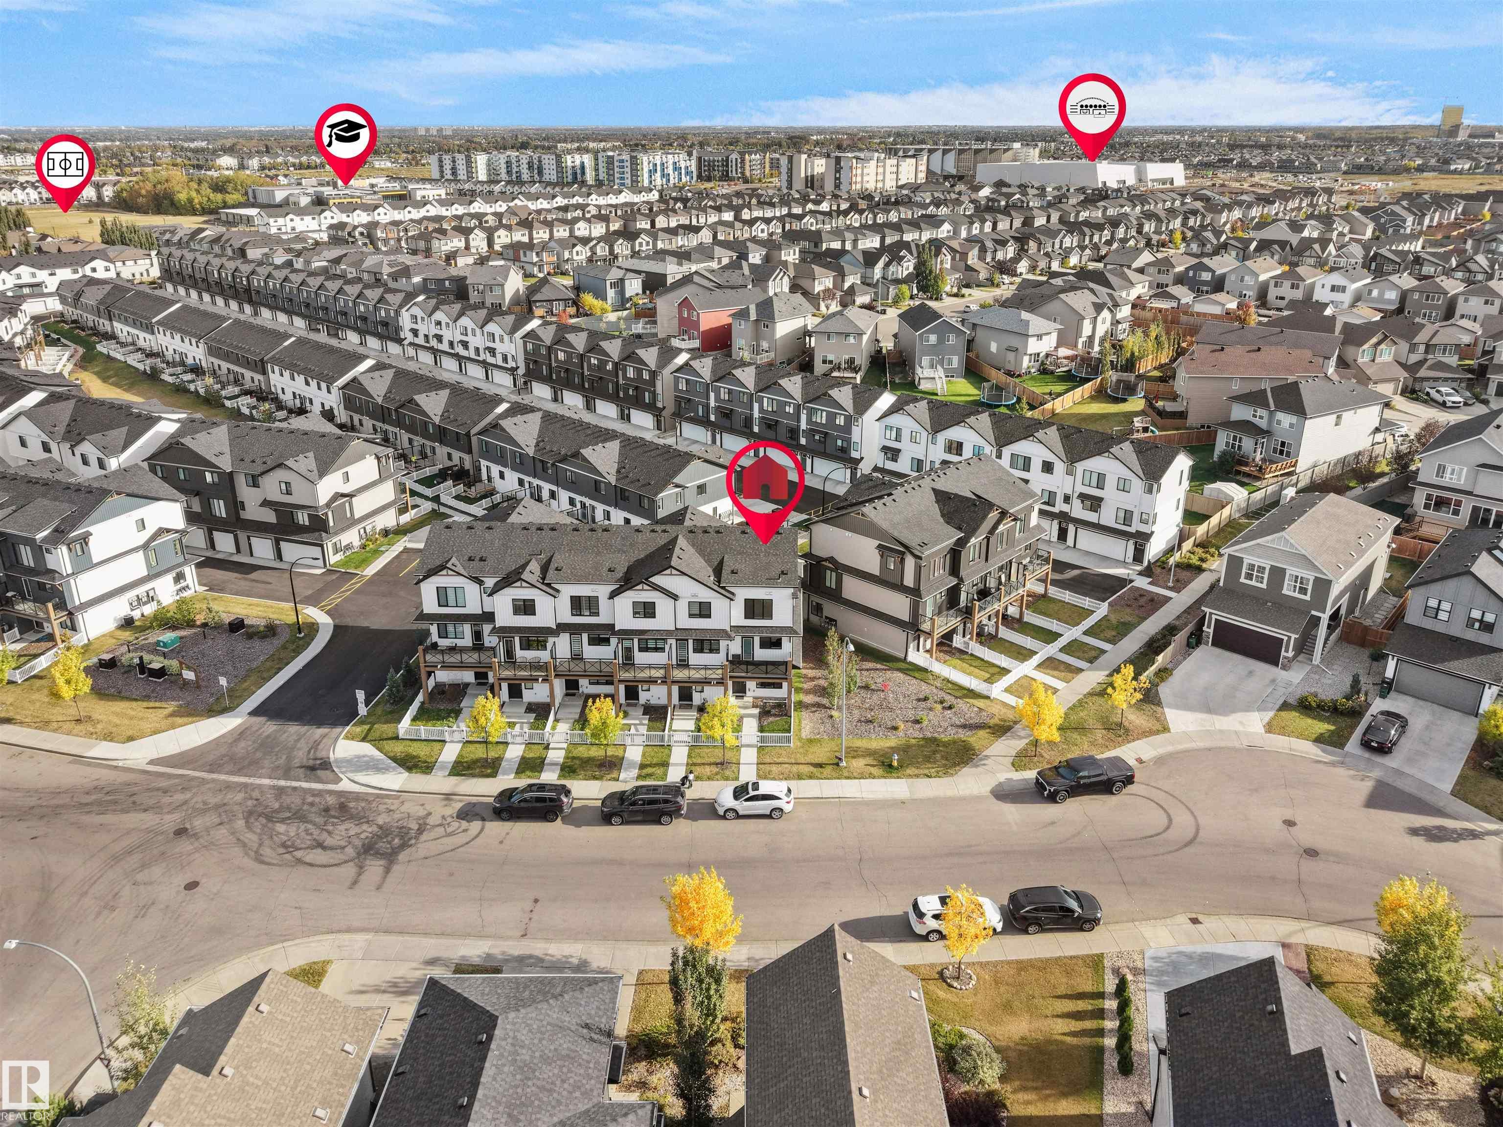
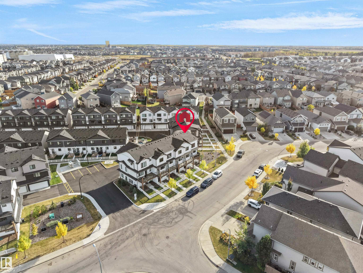
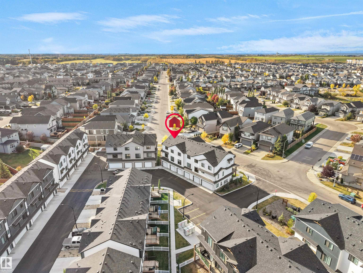
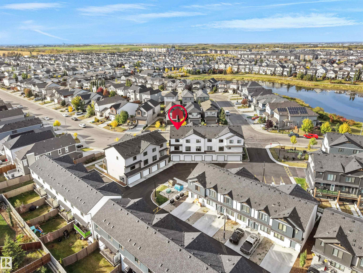
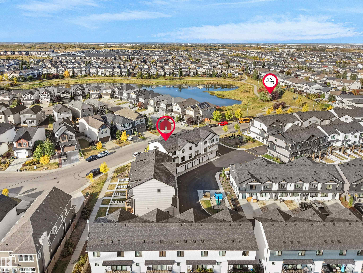
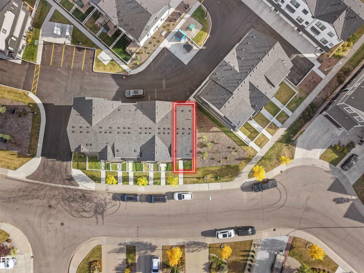
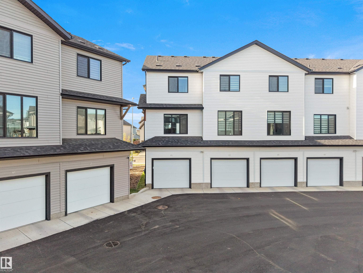
LOW CONDO FEES !! Welcome to this stylish and modern end-unit townhome in the desirable community of Secord! Offering approximately 1,230 sq. ft. of thoughtfully designed living space, this like-new home combines comfort, functionality, and value. The ground level features a versatile den that can be used as a home office, gym, or guest bedroom, along with a convenient 2-piece bath and access to the oversized attached garage. Upstairs, the bright open-concept main floor showcases large windows, luxury vinyl plank flooring, and a beautiful upgraded kitchen featuring modern cabinetry, premium countertops, tile backsplash, and plenty of storage. The upper level offers two spacious primary-style bedrooms, each with its own full bathroom, including a private ensuite. Enjoy low-maintenance living in a fantastic location close to schools, parks, shopping, walking trails, and major commuter routes. A fantastic opportunity for first-time buyers, professionals, or investors!

COMMUNITY  Secord
PROPERTY TYPE  Townhouse
BUILDING TYPE  Townhouse
STYLE  3 Storey
YEAR BUILT 2024
SQUARE FOOTAGE  1,226
BEDROOMS  3
BATHROOMS  2.50
BASEMENT  None, No Basement
AMENITIES  See Remarks
APPLIANCES  Dishwasher-Built-In, Dryer, Microwave Hood Fan, Refrigerator, Stove-Electric, Washer, Window Coverings
COOLING 
FIREPLACE 
FLOORING  Carpet, Vinyl Plank
HEATING  Forced Air-1, Natural Gas
LAUNDRY  ensuite bathroom
LOT FEATURES  Corner Lot, Fenced, Public Transportation, Schools, Shopping Nearby
PARKING  Single Garage Attached
RESTRICTIONS  None Known
ROOF  Asphalt Shingles
TITLE  Fee Simple
BROKER  REALTORS® Association of Edmonton


ROOMS DIMENSIONS (m) LEVEL