#44 1025 SECORD PM NW
Edmonton T5T 7V4
MLS® Number: E4491745
$ 349,900
2
BEDROOMS
2 + 1
BATHROOMS
1,231
SQUARE FEET
2024
YEAR BUILT
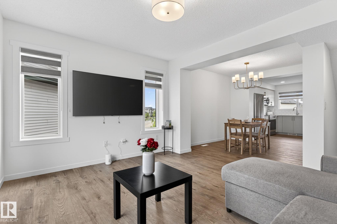
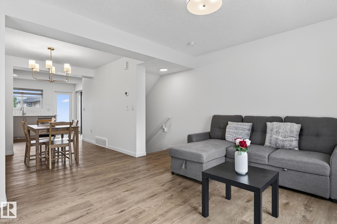
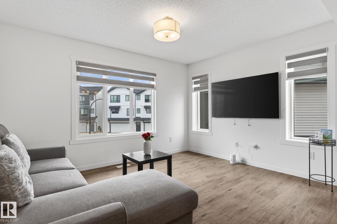
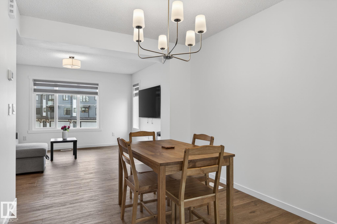
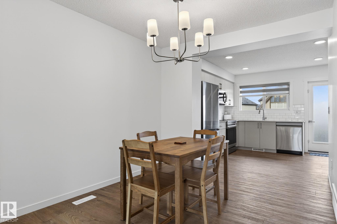
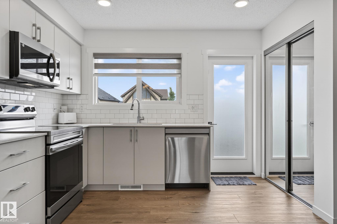
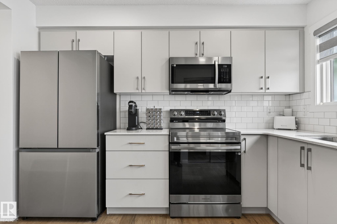
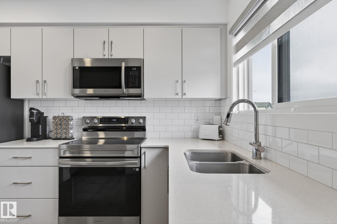
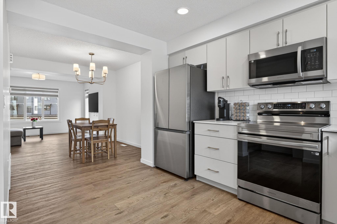
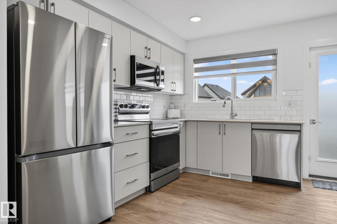
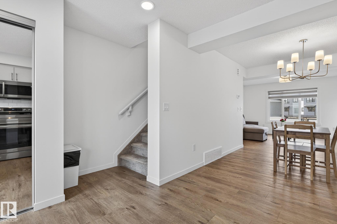
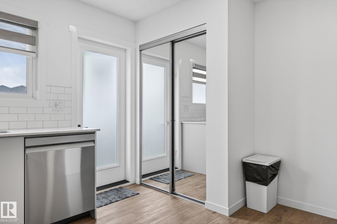
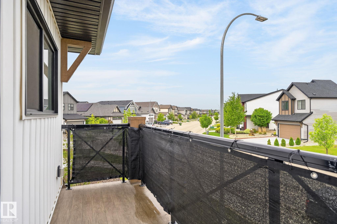
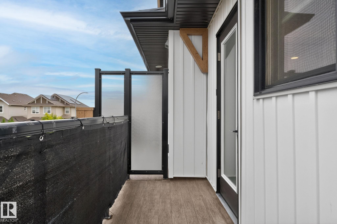
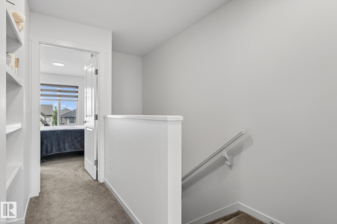
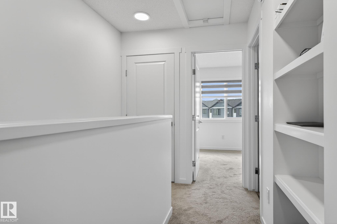
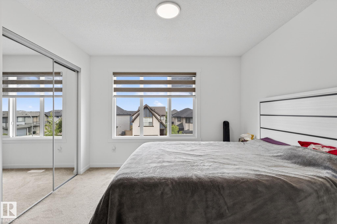
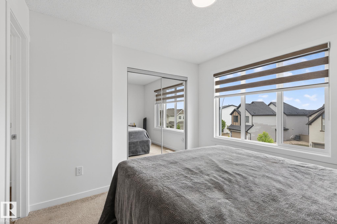
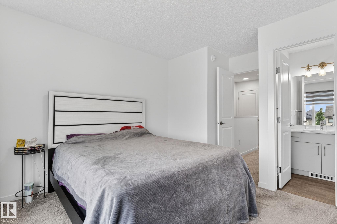
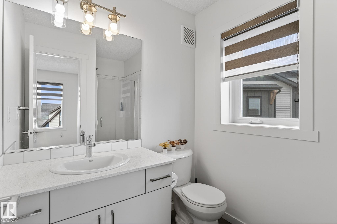
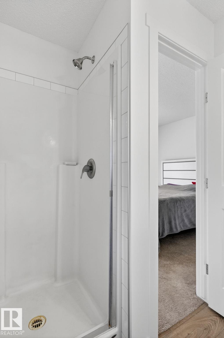
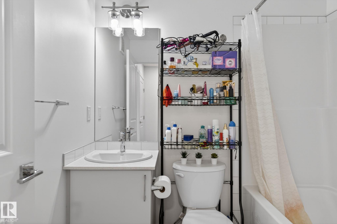
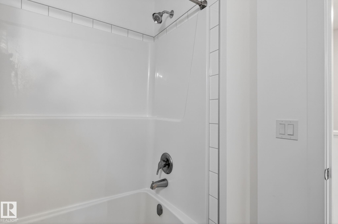
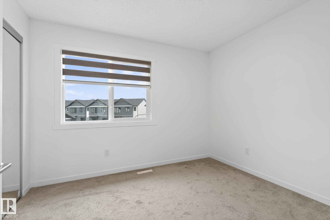
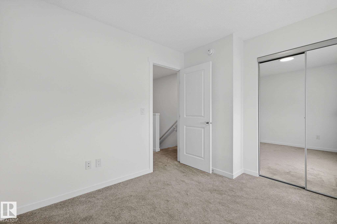
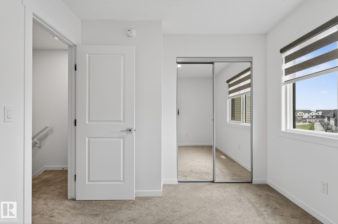
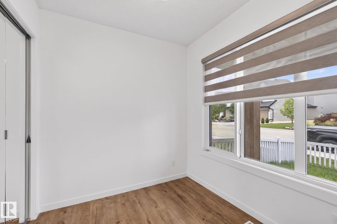
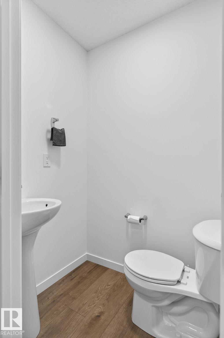
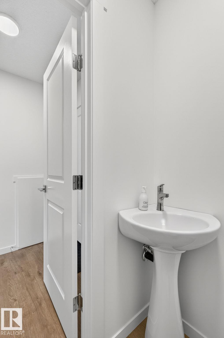
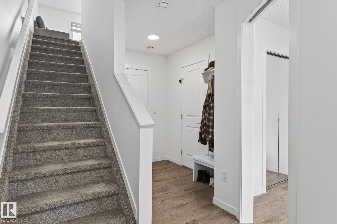
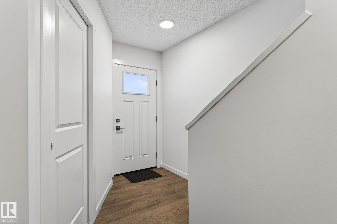
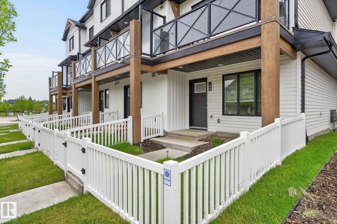
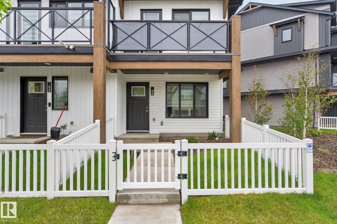
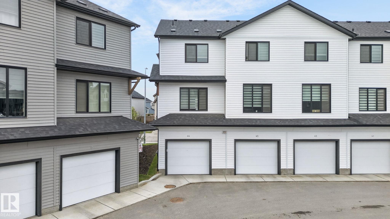
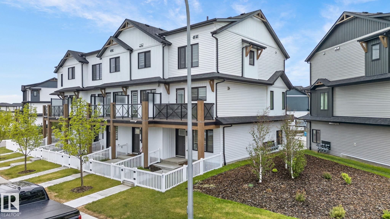
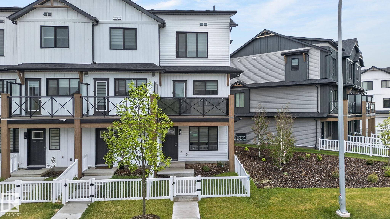
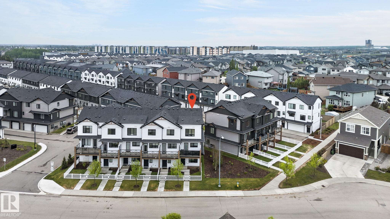
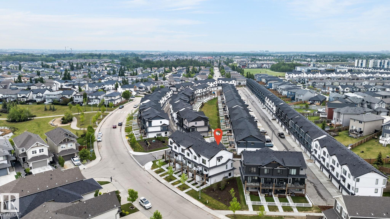
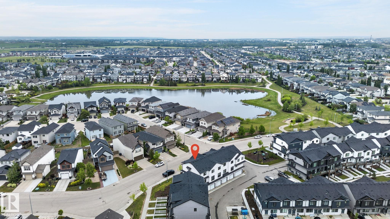
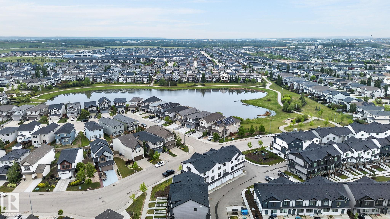
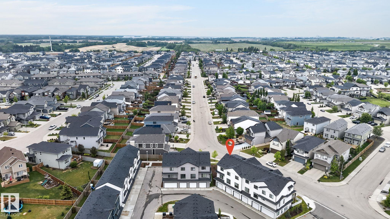
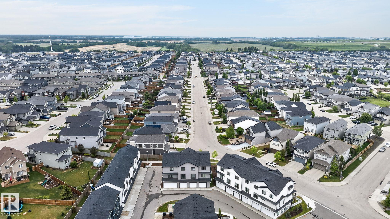
Welcome to the Abbey, a sleek and modern townhome by StreetSide Developments in the vibrant west Edmonton community of Secord. Offering 1,230 SQ/FT of expertly designed living space, this like brand-new End Unit home combines style, functionality, and exceptional value. The ground level features a Den and/or small bedroom that can serve as a home office, gym, or guest bedroom, plus a convenient 2-piece bath and access to the oversized attached garage. Upstairs, the bright open-concept main living area showcases luxury vinyl plank flooring, large windows, and a stunning kitchen complete with upgraded cabinetry, premium countertops, tile backsplash, and ample storage. Perfect for entertaining or everyday living. The upper level boasts 2 spacious Master bedrooms and 2 full bathrooms, including a private primary retreat with its own ensuite. Enjoy low-maintenance living, modern finishes, and a prime location close to schools, parks, shopping, walking trails, and quick access to major commuter routes.
| COMMUNITY | Secord |
| PROPERTY TYPE | Townhouse |
| BUILDING TYPE | Townhouse |
| STYLE | 2 Storey |
| YEAR BUILT | 2024 |
| SQUARE FOOTAGE | 1,231 |
| BEDROOMS | 2 |
| BATHROOMS | 2.50 |
| BASEMENT | None, No Basement |
| AMENITIES | See Remarks |
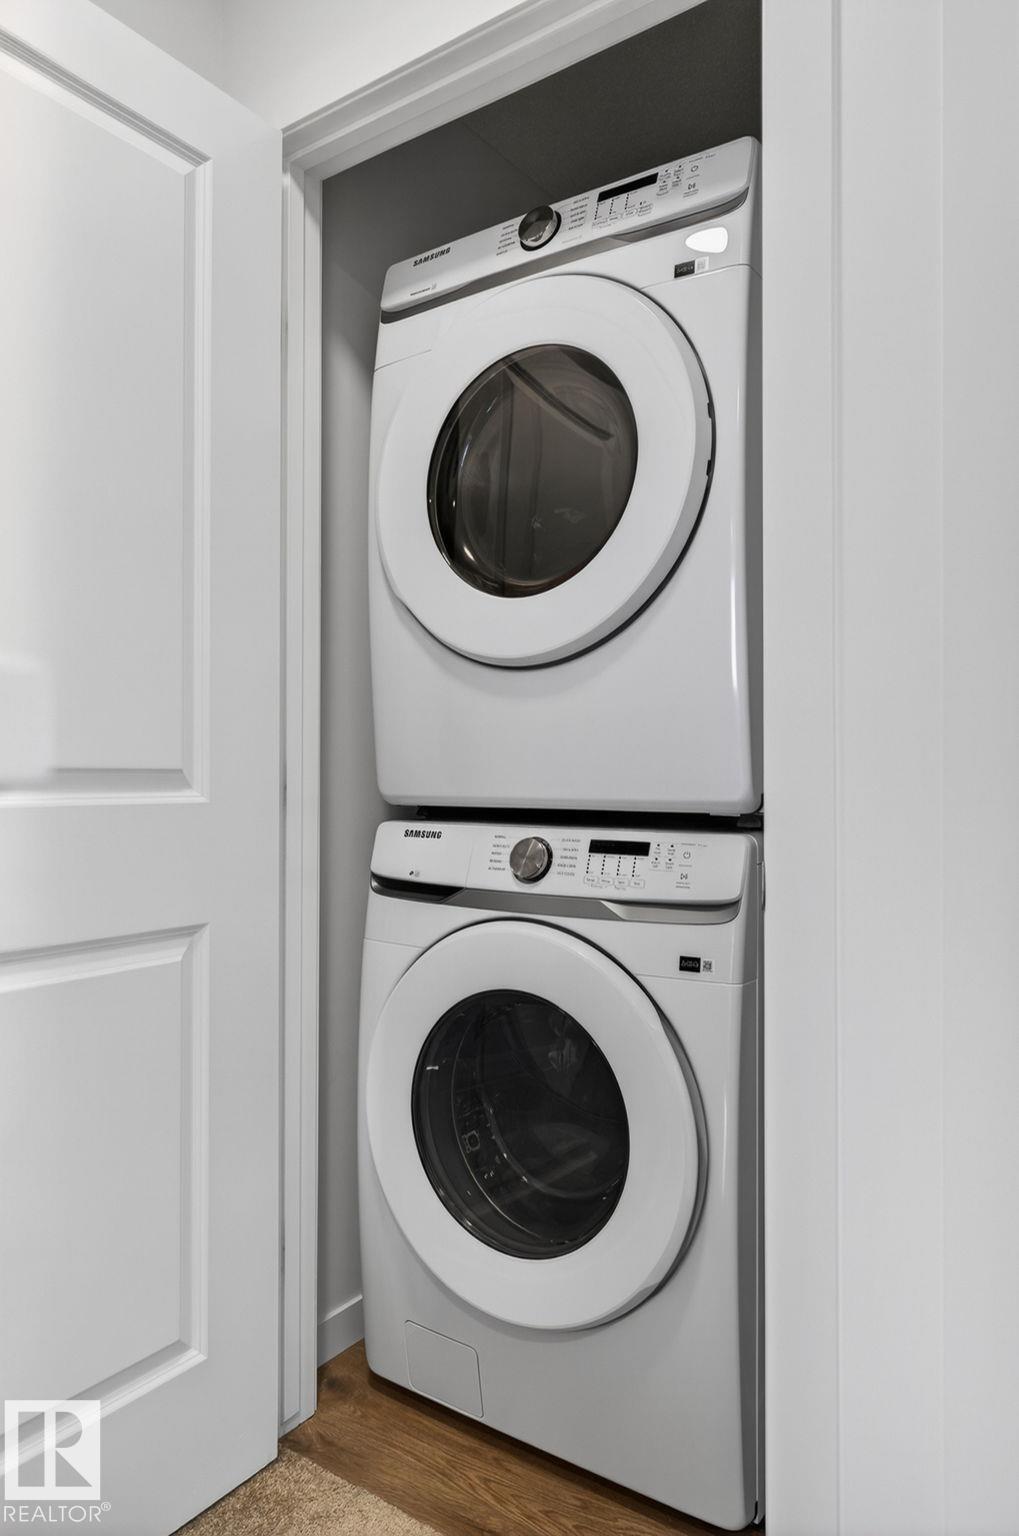
| APPLIANCES | Dishwasher-Built-In, Dryer, Microwave Hood Fan, Refrigerator, Stove-Electric, Washer, Window Coverings |
| COOLING | |
| FIREPLACE | |
| FLOORING | Carpet, Vinyl Plank |
| HEATING | Forced Air-1, Natural Gas |
| LAUNDRY | ensuite bathroom |
| LOT FEATURES | Public Transportation, Schools, Shopping Nearby |
| PARKING | Single Garage Attached |
| RESTRICTIONS | None Known |
| ROOF | Asphalt Shingles |
| TITLE | Fee Simple |
| BROKER | REALTORS® Association of Edmonton |
| ROOMS | DIMENSIONS (m) | LEVEL |
|---|