https://zimg.paragon.ice.com/ParagonImages/Property/PM/RAE/225410430/1/0/0/c25b8c5ecb6ddf41e126f1be3f72ab2d/1/95439db7ff2705b6226ed4c21e1c8347/225410430-6f138927-eac3-49b0-928b-608809981378.JPG https://zimg.paragon.ice.com/ParagonImages/Property/PM/RAE/225410430/2/0/0/e08aef671a9220f62d801d4d65e41c28/1/95439db7ff2705b6226ed4c21e1c8347/225410430-bacc2ca1-c366-49c3-959f-892d91395f26.JPG https://zimg.paragon.ice.com/ParagonImages/Property/PM/RAE/225410430/3/0/0/a628882254d105da63645f5e19408251/1/95439db7ff2705b6226ed4c21e1c8347/225410430-222f5aed-7010-449e-9704-36f43c7c0f82.JPG https://zimg.paragon.ice.com/ParagonImages/Property/PM/RAE/225410430/4/0/0/3244fb0f16df138d0acbc29f99662be3/1/95439db7ff2705b6226ed4c21e1c8347/225410430-10975f20-9e66-4f66-b19c-01ef46969f3f.JPG https://zimg.paragon.ice.com/ParagonImages/Property/PM/RAE/225410430/5/0/0/e989ff919ed66777caf3b27fab942e0c/1/95439db7ff2705b6226ed4c21e1c8347/225410430-cb2d2fc3-7c45-4d17-bd36-b349369b4b02.JPG https://zimg.paragon.ice.com/ParagonImages/Property/PM/RAE/225410430/6/0/0/1348f5029e78e5d325c96fa2e1fe861e/1/95439db7ff2705b6226ed4c21e1c8347/225410430-98720119-5e6f-4769-9a22-4723d5edf707.JPG https://zimg.paragon.ice.com/ParagonImages/Property/PM/RAE/225410430/7/0/0/ac96d3618923d9c8e857034af812147d/1/95439db7ff2705b6226ed4c21e1c8347/225410430-10d75307-117b-4ba9-b728-2930db5da292.JPG https://zimg.paragon.ice.com/ParagonImages/Property/PM/RAE/225410430/8/0/0/a28f3314a4845b565b7b6c5ca43037fc/1/95439db7ff2705b6226ed4c21e1c8347/225410430-cb9ceaa3-31ec-4787-8c43-ef5bf0c87c68.JPG https://zimg.paragon.ice.com/ParagonImages/Property/PM/RAE/225410430/9/0/0/f93ef633bc88cf78955797a5ba3941cc/1/95439db7ff2705b6226ed4c21e1c8347/225410430-b3c2adb8-63d4-4642-bf62-a3627831e4f0.JPG https://zimg.paragon.ice.com/ParagonImages/Property/PM/RAE/225410430/10/0/0/faf4fd1abcb6f30fee354d823058133b/1/95439db7ff2705b6226ed4c21e1c8347/225410430-83d3aded-d7b0-488a-95bd-a83434fce4d0.JPG https://zimg.paragon.ice.com/ParagonImages/Property/PM/RAE/225410430/11/0/0/3d6dbc8ed0837ede9facfea83614a324/1/95439db7ff2705b6226ed4c21e1c8347/225410430-67fed4bb-83b8-4f9c-9517-b75a7f968542.JPG https://zimg.paragon.ice.com/ParagonImages/Property/PM/RAE/225410430/12/0/0/56203d47b2d0ed696b610e8034508775/1/95439db7ff2705b6226ed4c21e1c8347/225410430-fe7167ee-f439-4a07-997e-401ab8d8a84b.JPG https://zimg.paragon.ice.com/ParagonImages/Property/PM/RAE/225410430/13/0/0/80e8188843e703d213e8327346719299/1/95439db7ff2705b6226ed4c21e1c8347/225410430-ea618bb3-08bc-43cb-a965-2b20e47c2ce5.JPG https://zimg.paragon.ice.com/ParagonImages/Property/PM/RAE/225410430/14/0/0/f1654205705ee6cf94fb428a22fd3211/1/95439db7ff2705b6226ed4c21e1c8347/225410430-64277531-631e-4166-b64c-48e80e5f6904.JPG https://zimg.paragon.ice.com/ParagonImages/Property/PM/RAE/225410430/15/0/0/774758f403eee8eccf535e418779d1ff/1/95439db7ff2705b6226ed4c21e1c8347/225410430-37cec8db-8520-49b6-8404-0da477b7a9c6.JPG https://zimg.paragon.ice.com/ParagonImages/Property/PM/RAE/225410430/16/0/0/fb2b966e22c9e347cea0cc4a771360e5/1/95439db7ff2705b6226ed4c21e1c8347/225410430-e64b355c-09ad-4eaf-9bc2-f7ce1282bc15.JPG https://zimg.paragon.ice.com/ParagonImages/Property/PM/RAE/225410430/17/0/0/06db7c0756a5458a7222a95b1205bc73/1/95439db7ff2705b6226ed4c21e1c8347/225410430-e8f10429-32e6-459d-aef4-867c8e4ec5ab.JPG https://zimg.paragon.ice.com/ParagonImages/Property/PM/RAE/225410430/18/0/0/26a625a15019cdfca1d3ae78dae553e1/1/95439db7ff2705b6226ed4c21e1c8347/225410430-b489ce3c-cb28-4c73-b8a8-fcf283f252bf.JPG https://zimg.paragon.ice.com/ParagonImages/Property/PM/RAE/225410430/19/0/0/a427a5d7eceaa18cf5a3199c8b804120/1/95439db7ff2705b6226ed4c21e1c8347/225410430-eec2e8be-47ab-40d5-81ee-372bbdbec871.JPG https://zimg.paragon.ice.com/ParagonImages/Property/PM/RAE/225410430/20/0/0/8d006513c3e8b31ad112cba05adf20a9/1/95439db7ff2705b6226ed4c21e1c8347/225410430-37a4ecba-0fb4-4a5c-ba35-c2fa617bc2c8.JPG https://zimg.paragon.ice.com/ParagonImages/Property/PM/RAE/225410430/21/0/0/bc7ccf411523e70c4ab272499f1af892/1/95439db7ff2705b6226ed4c21e1c8347/225410430-c4c1f17c-3bf1-4a13-b6e6-6915bc1298fb.JPG https://zimg.paragon.ice.com/ParagonImages/Property/PM/RAE/225410430/22/0/0/618995f526166b3c0917f5819c69ea60/1/95439db7ff2705b6226ed4c21e1c8347/225410430-0c31b22a-8525-4772-9e67-2c863d9d5c07.JPG https://zimg.paragon.ice.com/ParagonImages/Property/PM/RAE/225410430/23/0/0/b2abedcae35690232191bcc4afb15a11/1/95439db7ff2705b6226ed4c21e1c8347/225410430-c9c3f30f-935d-4770-8297-45d51b603435.JPG https://zimg.paragon.ice.com/ParagonImages/Property/PM/RAE/225410430/24/0/0/d48e2fd5d1075566792603c707d56e9f/1/95439db7ff2705b6226ed4c21e1c8347/225410430-ff140914-547c-48bb-a516-fd6bf791e86a.JPG https://zimg.paragon.ice.com/ParagonImages/Property/PM/RAE/225410430/25/0/0/fac387e4996642707768192f0a116f04/1/95439db7ff2705b6226ed4c21e1c8347/225410430-c4abb263-a330-46ea-b479-e576f9aea550.JPG https://zimg.paragon.ice.com/ParagonImages/Property/PM/RAE/225410430/26/0/0/a5230e9459e2d6798f9fd28ab8c84596/1/95439db7ff2705b6226ed4c21e1c8347/225410430-20ca6e27-d12a-4da4-aca2-2e2521c663b9.JPG https://zimg.paragon.ice.com/ParagonImages/Property/PM/RAE/225410430/27/0/0/c09e89be86dfb80bcd214e0b65f28769/1/95439db7ff2705b6226ed4c21e1c8347/225410430-0617e9e4-b85c-40c1-ba81-86e2a269ecb7.JPG https://zimg.paragon.ice.com/ParagonImages/Property/PM/RAE/225410430/28/0/0/87ef8b8d847748f589c024d32b115b3c/1/95439db7ff2705b6226ed4c21e1c8347/225410430-afc0d601-d116-41bb-85db-fabb3d706d94.JPG https://zimg.paragon.ice.com/ParagonImages/Property/PM/RAE/225410430/29/0/0/60ae07df34a578a5b1a64b7b1116aa7b/1/95439db7ff2705b6226ed4c21e1c8347/225410430-bb925762-dc44-473f-b6e2-79a19af8996a.JPG https://zimg.paragon.ice.com/ParagonImages/Property/PM/RAE/225410430/30/0/0/90d53f9ceb09a63f44a43e927b6ac164/1/95439db7ff2705b6226ed4c21e1c8347/225410430-0f58e1f4-ac2f-48f5-b384-999072b9ca32.JPG https://zimg.paragon.ice.com/ParagonImages/Property/PM/RAE/225410430/31/0/0/5f3793ba67fec213aa97cb80c1a8c1f7/1/95439db7ff2705b6226ed4c21e1c8347/225410430-f1279c40-8523-432c-acbf-3ac8c21b0f6c.JPG https://zimg.paragon.ice.com/ParagonImages/Property/PM/RAE/225410430/32/0/0/e47ee0933fa073a80d1f1ce3c1215d5d/1/95439db7ff2705b6226ed4c21e1c8347/225410430-919ebd7c-96bd-4271-88e1-c5622a937737.JPG https://zimg.paragon.ice.com/ParagonImages/Property/PM/RAE/225410430/33/0/0/b79c5a7cf19a64b96a1283d335d3c9e6/1/95439db7ff2705b6226ed4c21e1c8347/225410430-39298ecb-faa5-453b-afd7-f5c6870487c4.JPG https://zimg.paragon.ice.com/ParagonImages/Property/PM/RAE/225410430/34/0/0/11507a042734ba56d542a255c36b9445/1/95439db7ff2705b6226ed4c21e1c8347/225410430-4ce44738-68dd-4369-ad87-2f42cea08a9e.JPG https://zimg.paragon.ice.com/ParagonImages/Property/PM/RAE/225410430/35/0/0/3dc1c500fb40697baafccd32df71b65e/1/95439db7ff2705b6226ed4c21e1c8347/225410430-a80e36e5-bb82-4766-9a7e-7e5dfb604004.JPG https://zimg.paragon.ice.com/ParagonImages/Property/PM/RAE/225410430/36/0/0/61a60e170060d3da3296da1615cdb74b/1/95439db7ff2705b6226ed4c21e1c8347/225410430-44944d4b-0d34-4840-9d16-3fc2af2af0f5.JPG https://zimg.paragon.ice.com/ParagonImages/Property/PM/RAE/225410430/37/0/0/d46cd97086f97fae6f1e69c23fbc4b20/1/95439db7ff2705b6226ed4c21e1c8347/225410430-3d4700a2-ef28-4d0e-b6b3-4b3e442acf6f.JPG https://zimg.paragon.ice.com/ParagonImages/Property/PM/RAE/225410430/38/0/0/0001b49cb29ba48cb98aa3c05114a07c/1/95439db7ff2705b6226ed4c21e1c8347/225410430-25414639-08c4-4f38-af40-4cb9982d8ccd.JPG https://zimg.paragon.ice.com/ParagonImages/Property/PM/RAE/225410430/39/0/0/875c78edd33a0aa740f772cbc0e1afe5/1/95439db7ff2705b6226ed4c21e1c8347/225410430-0d7491f4-4869-41f9-a6cf-d69a02cfbacd.JPG

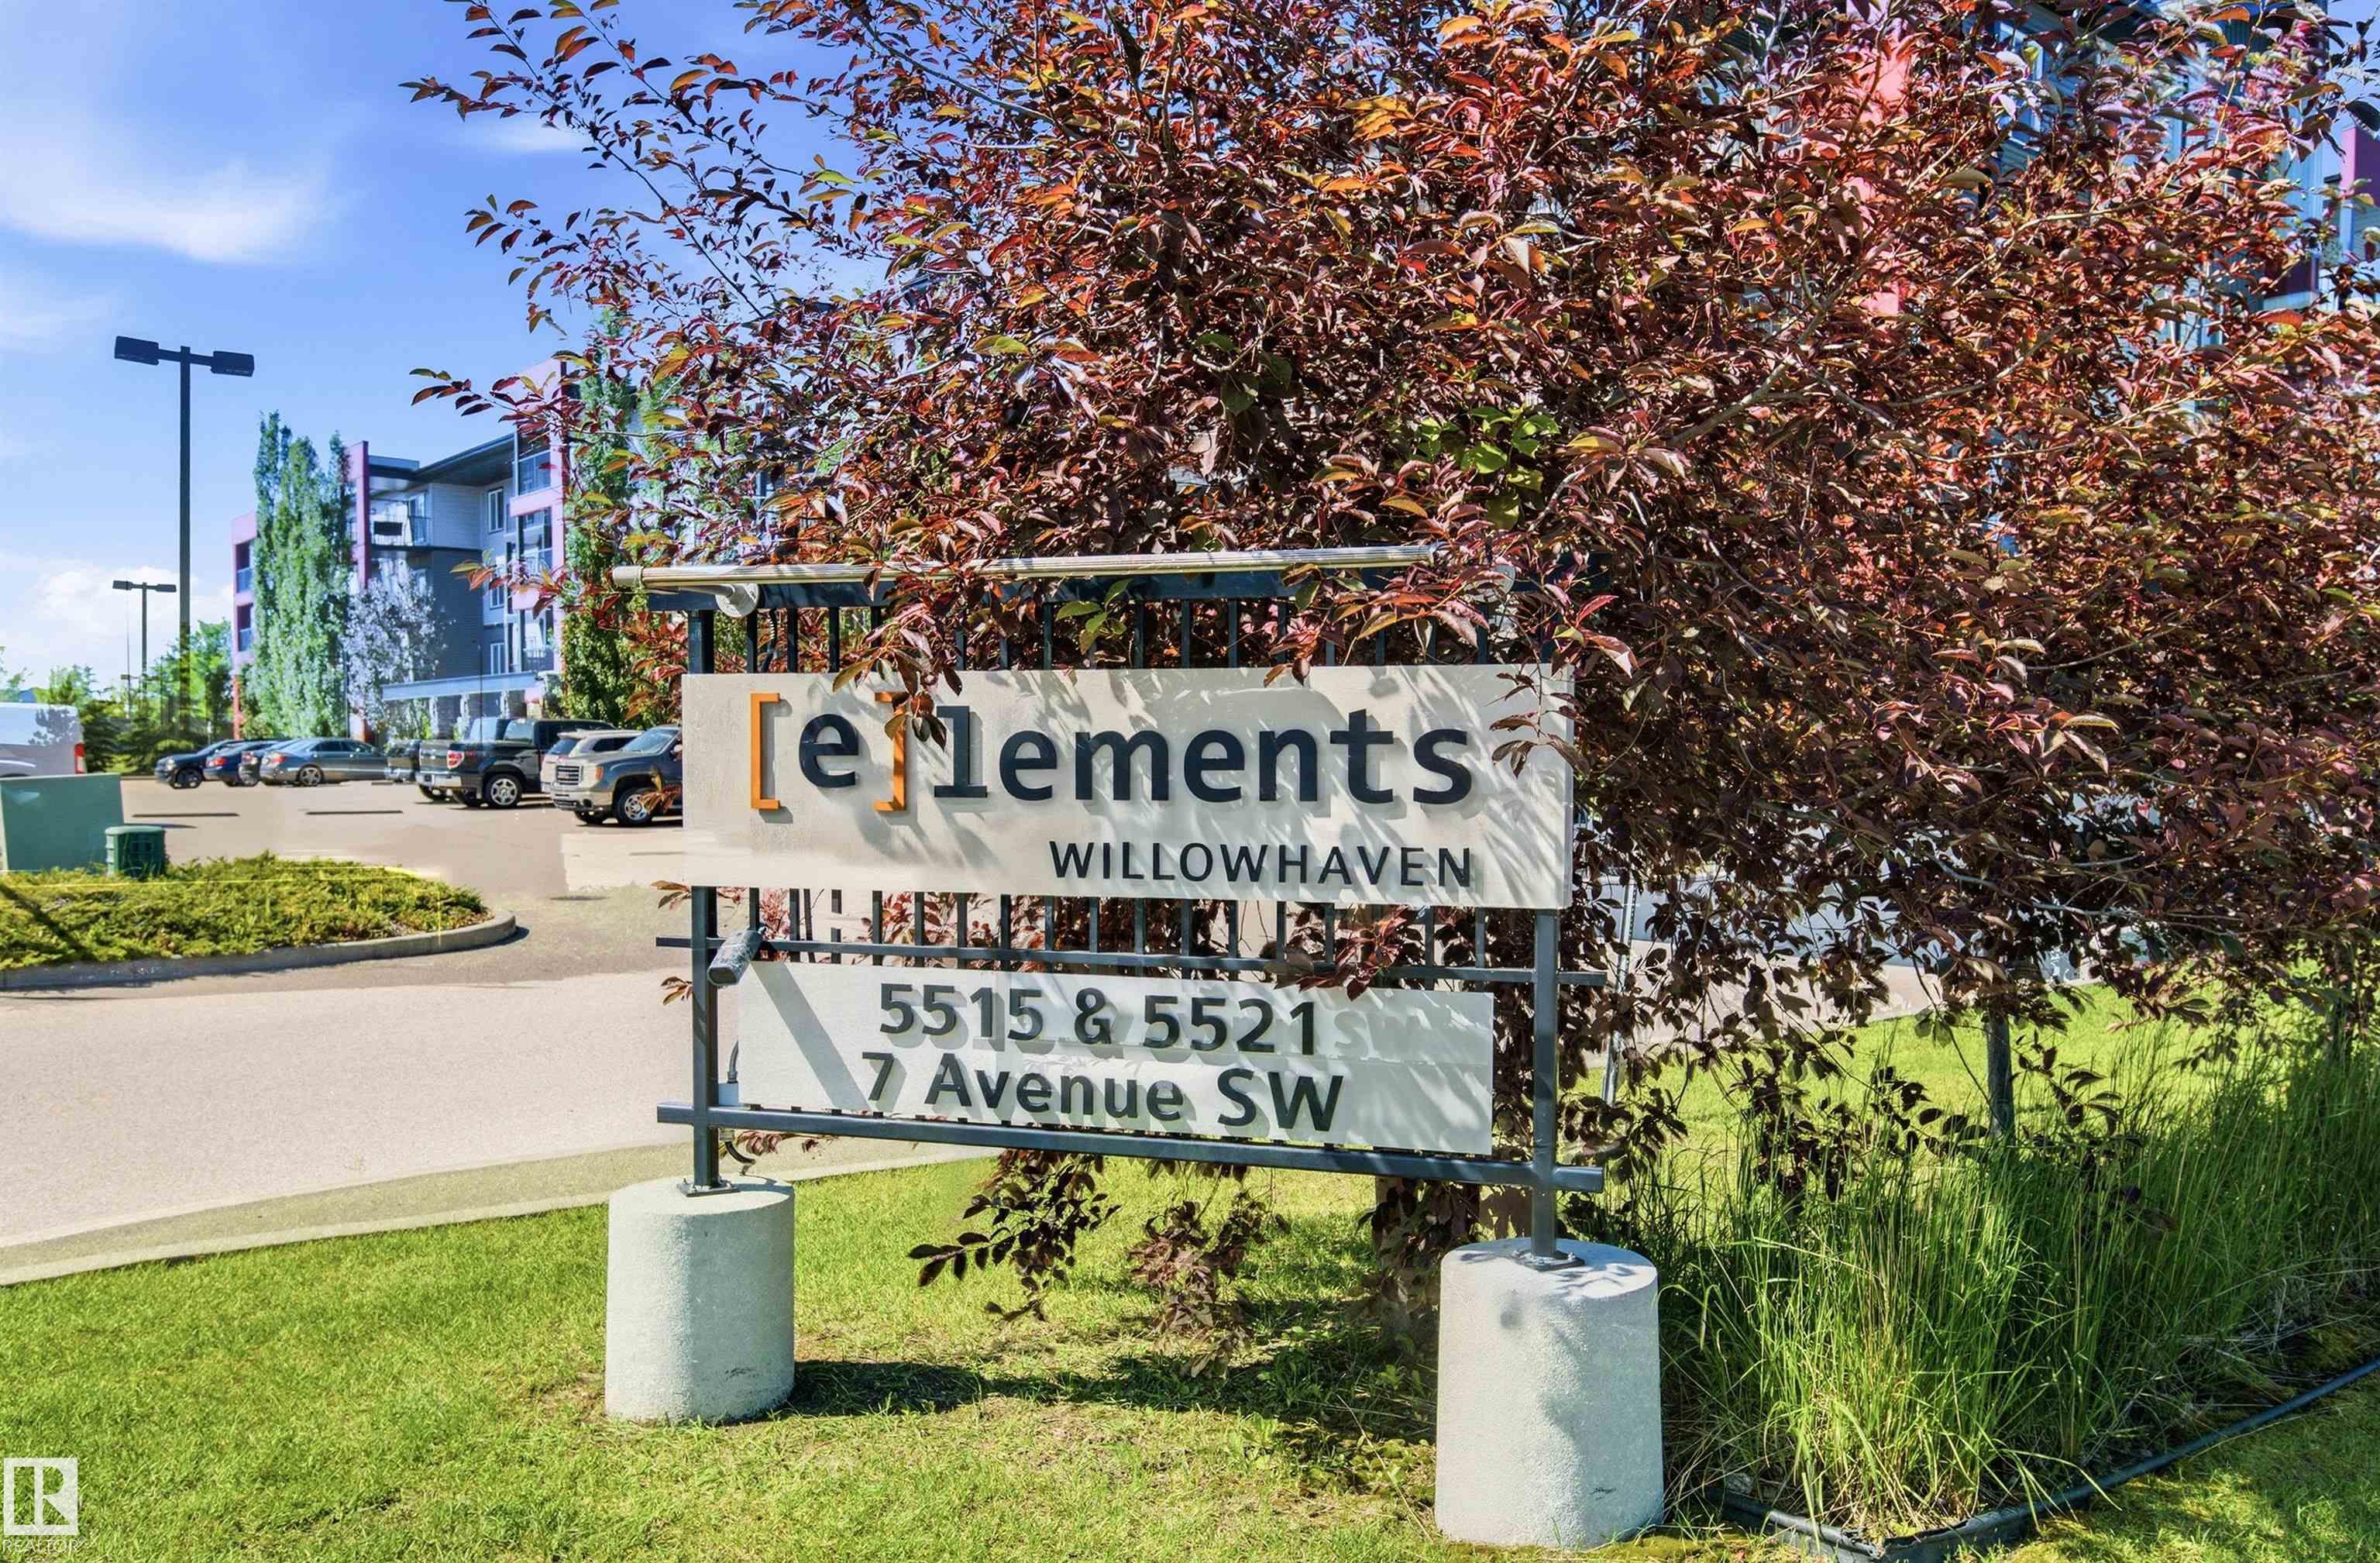
#435 5515 7 AV SW

Edmonton T6X 0G6

MLS® Number:  E4497610

Back to Charlesworth   

  • Home \
  • Charlesworth \
  • #435 5515 7 AV SW
  • Charlesworth \
  • #435 5515 7 AV SW

$ 199,000

2

BEDROOMS

2 + 0

BATHROOMS

809

SQUARE FEET

2014

YEAR BUILT

https://zimg.paragon.ice.com/ParagonImages/Property/PM/RAE/225410430/1/0/0/c25b8c5ecb6ddf41e126f1be3f72ab2d/1/95439db7ff2705b6226ed4c21e1c8347/225410430-6f138927-eac3-49b0-928b-608809981378.JPG





MLS® Number
E4497610
PROPERTY TYPE
Apartment
LISTING DATE
July-08-2026

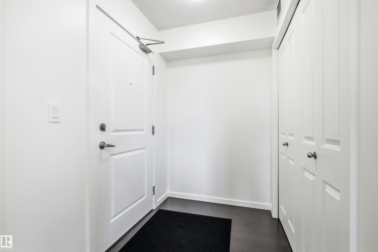
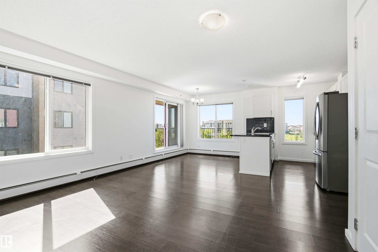
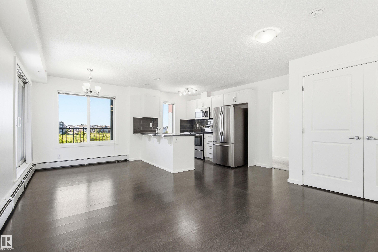
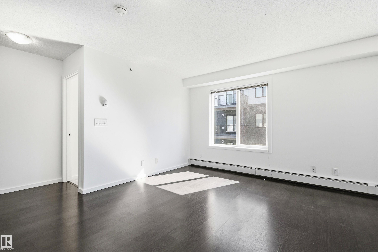
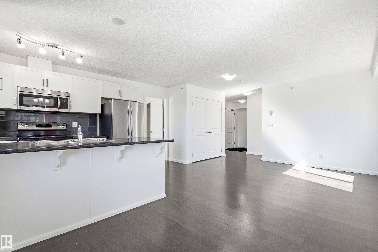
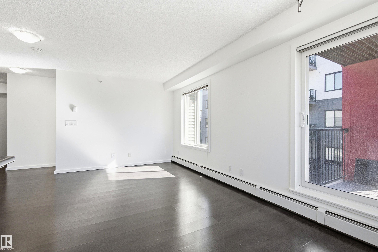
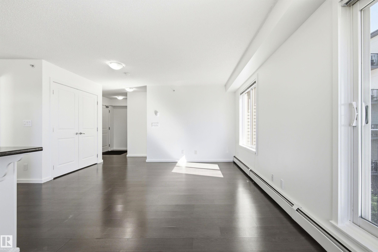
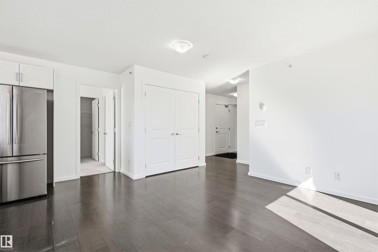
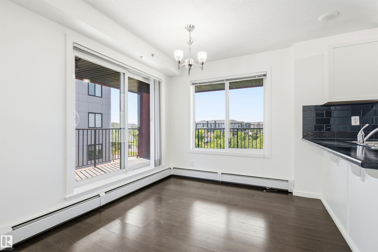
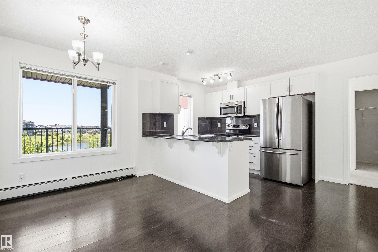
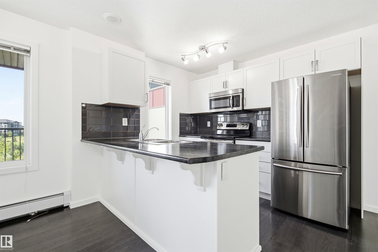
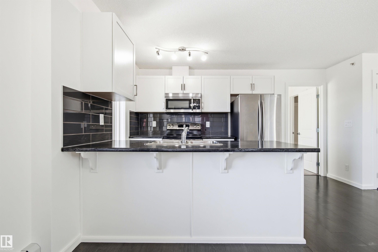
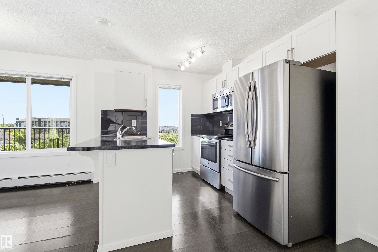
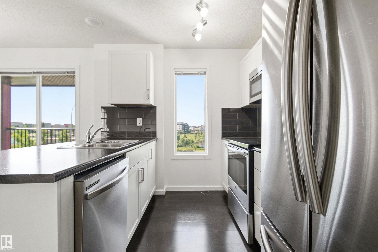
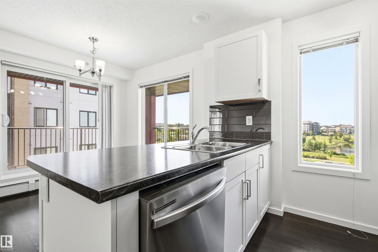
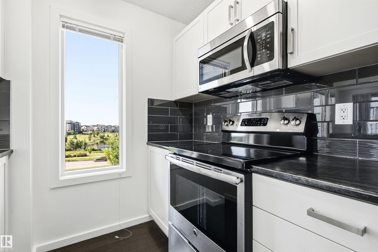
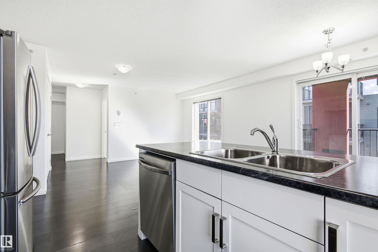
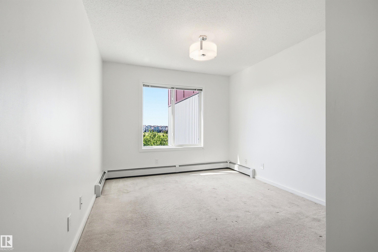
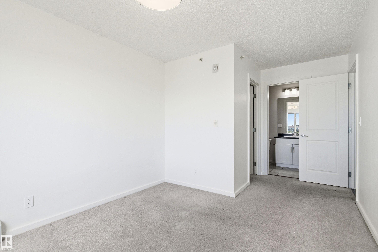
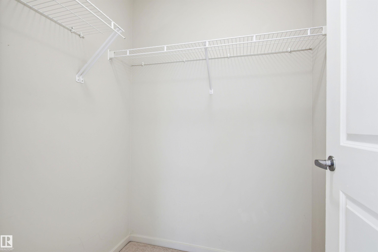
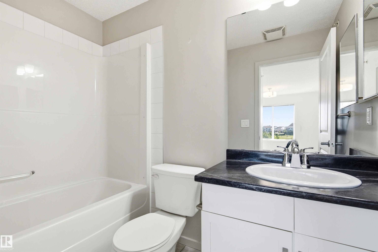
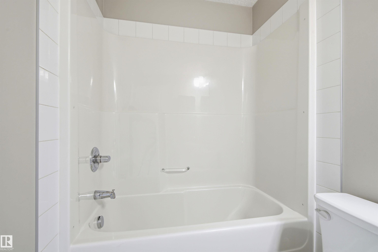
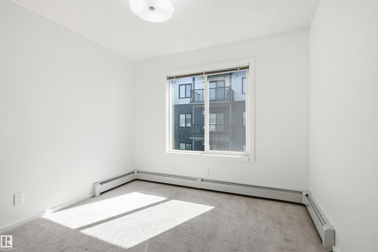
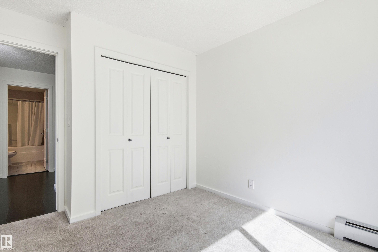
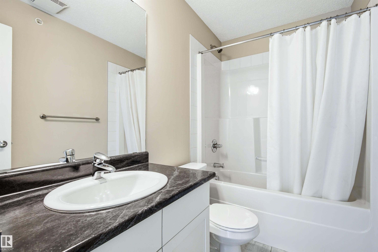
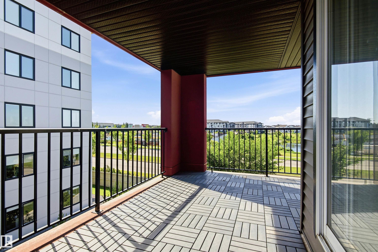
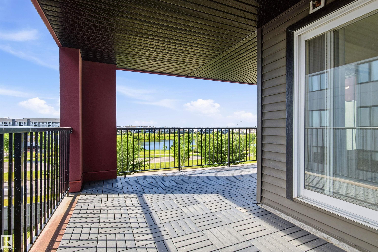
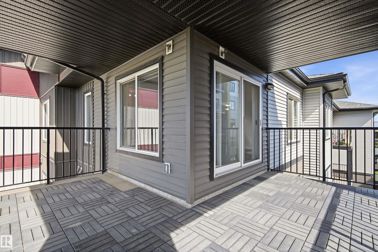
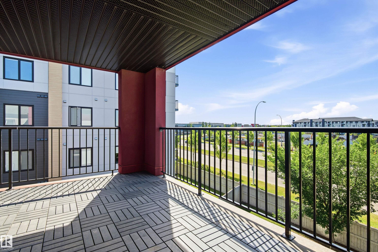
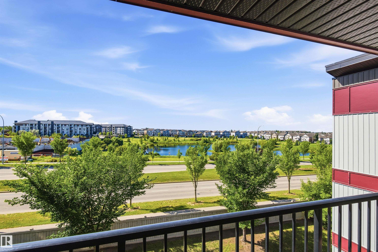
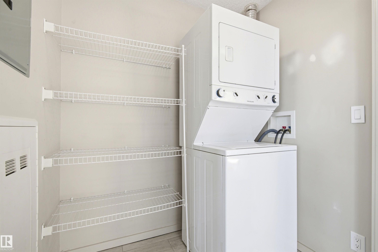
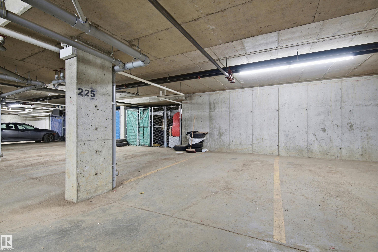
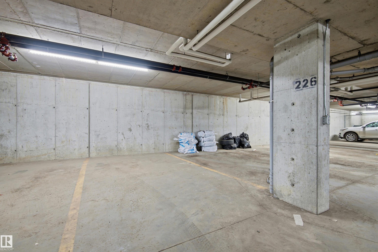
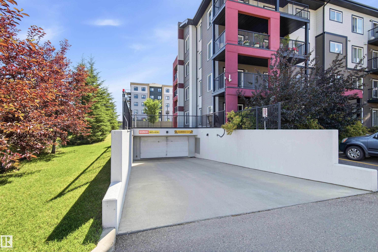
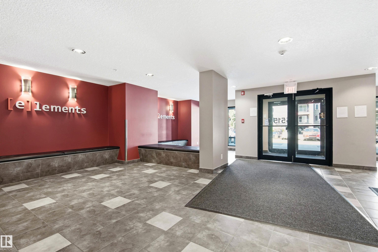
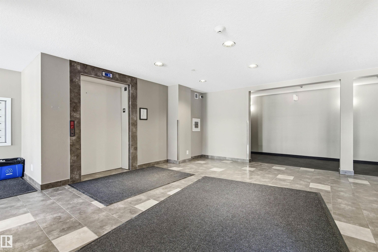
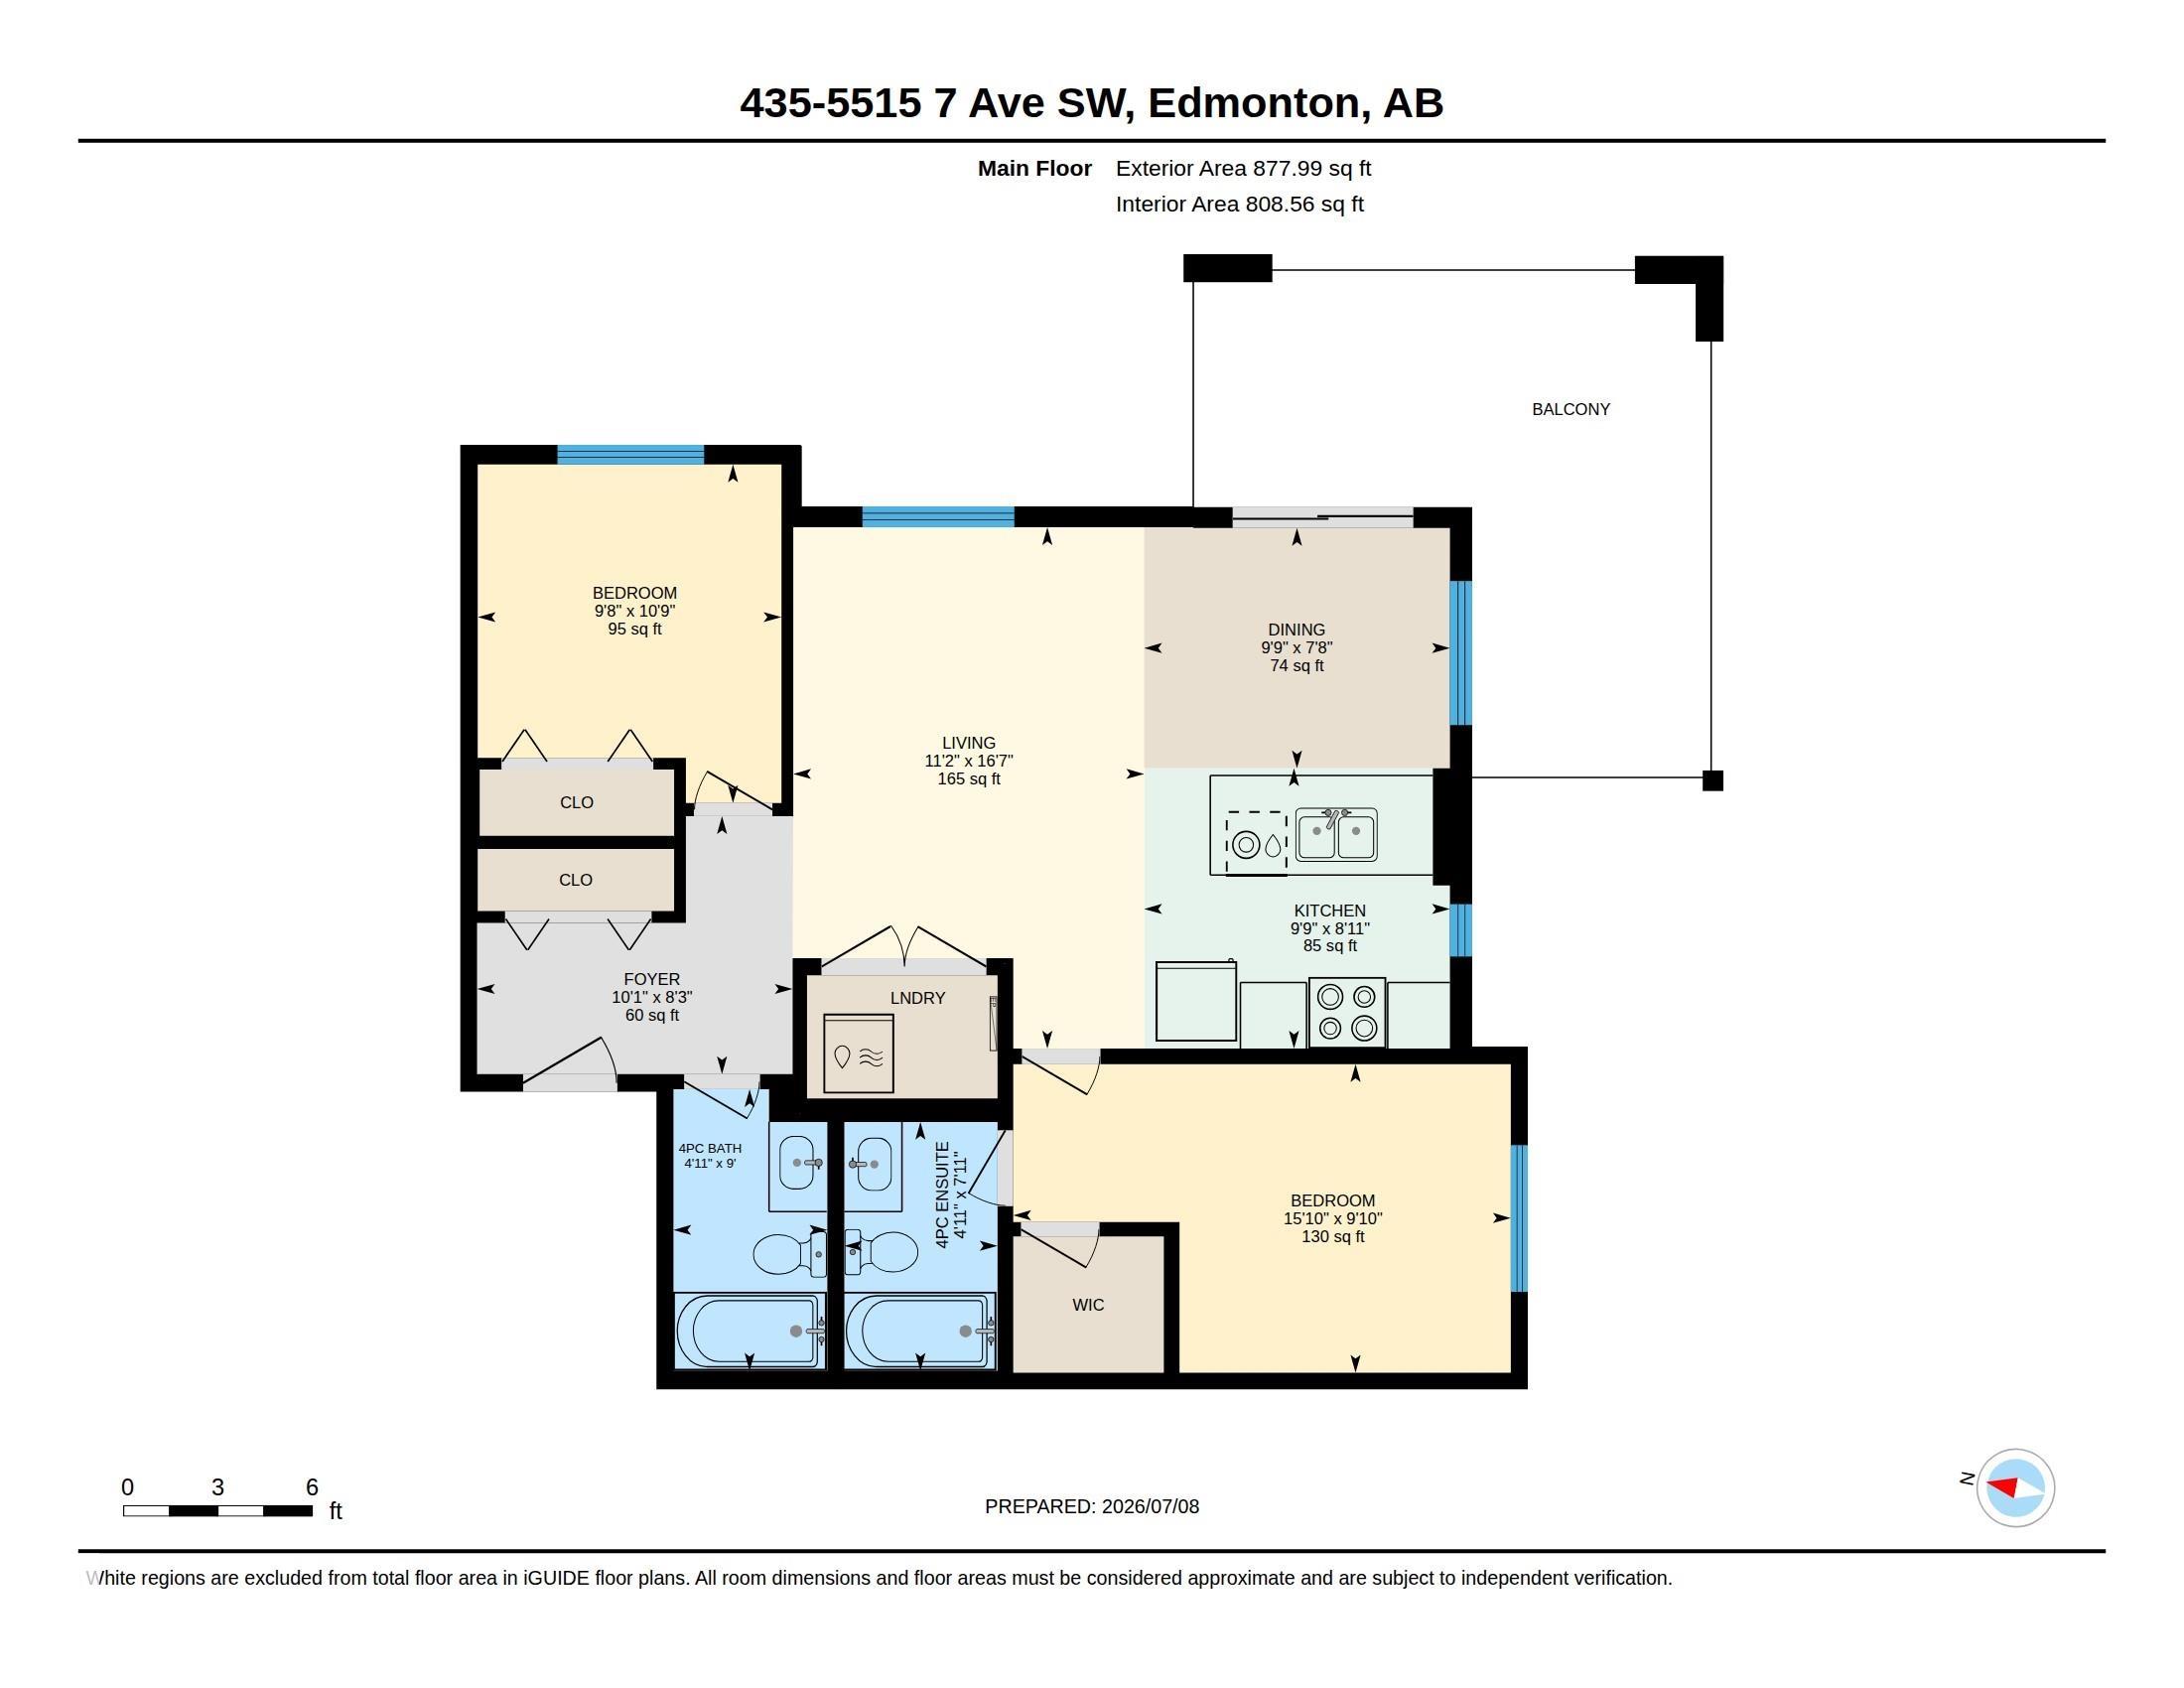
SUNNY SOUTH EXPOSURE with beautiful POND VIEWS from this bright 2-bedroom, 2-bathroom condo. Thoughtfully designed with bedrooms on opposite sides for added privacy, this home offers an open-concept living and dining area that flows seamlessly to the spacious south-facing balcony. The functional kitchen provides ample cabinetry and workspace, while the primary bedroom features a walk-in closet and 4-piece ensuite. Convenient in-suite laundry adds everyday practicality. A rare bonus is the inclusion of TWO UNDERGROUND HEATED PARKING STALLS, offering exceptional value and convenience. Situated in a well-managed building close to walking trails, shopping, restaurants, public transit, schools, and easy access to major commuter routes. An excellent opportunity for first-time buyers, downsizers, or investors seeking a low-maintenance lifestyle in a fantastic location.

COMMUNITY  Charlesworth
PROPERTY TYPE  Apartment
BUILDING TYPE  Lowrise Apartment
STYLE  Single Level Apartment
YEAR BUILT 2014
SQUARE FOOTAGE  809
BEDROOMS  2
BATHROOMS  2.00
BASEMENT  None, No Basement
AMENITIES  Secured Parking, Security Door
APPLIANCES  Dishwasher-Built-In, Euro Washer/Dryer Combo, Microwave Hood Fan, Refrigerator, Stove-Electric
COOLING 
FIREPLACE 
FLOORING  Carpet, Laminate Flooring
HEATING  Baseboard, Natural Gas, Water
LAUNDRY  ensuite bathroom
LOT FEATURES  Public Transportation, Shopping Nearby
PARKING  Double Indoor, Heated, Underground
RESTRICTIONS  Pets Subject to Board App
ROOF  Asphalt Shingles
TITLE  Fee Simple
BROKER  REALTORS® Association of Edmonton


ROOMS DIMENSIONS (m) LEVEL