https://zimg.paragon.ice.com/ParagonImages/Property/PM/RAE/225399119/1/0/0/82d2d7651c285dbb7f355ae2b3316d2c/1/9808d44e1853ca138d23caff3134e012/225399119-d46c19a2-8b8a-4134-9546-4d078fced526.JPG https://zimg.paragon.ice.com/ParagonImages/Property/PM/RAE/225399119/2/0/0/130b28b5de65282ed4077b31381196c7/1/9808d44e1853ca138d23caff3134e012/225399119-7736e699-f5c0-4871-b9ea-c5029acabf79.JPG https://zimg.paragon.ice.com/ParagonImages/Property/PM/RAE/225399119/3/0/0/e66954e1e5e96661756c0024a7739057/1/9808d44e1853ca138d23caff3134e012/225399119-cd536756-560a-4eef-99a0-c62fb985663d.JPG https://zimg.paragon.ice.com/ParagonImages/Property/PM/RAE/225399119/4/0/0/93dbd80f38adb4f2bbf26dac57378cfb/1/9808d44e1853ca138d23caff3134e012/225399119-cf013eac-ab6e-4a74-89ba-fa54e1d3e8ea.JPG https://zimg.paragon.ice.com/ParagonImages/Property/PM/RAE/225399119/5/0/0/307dcb8136f9301aac4cd14bfb4380dd/1/9808d44e1853ca138d23caff3134e012/225399119-18e92d37-8b36-4f95-b446-ff377dc974b9.JPG https://zimg.paragon.ice.com/ParagonImages/Property/PM/RAE/225399119/6/0/0/4572b8712aaa28130326a1b2cdf78efd/1/9808d44e1853ca138d23caff3134e012/225399119-97e7f107-8ef1-4390-8eb8-3270f68a1d00.JPG https://zimg.paragon.ice.com/ParagonImages/Property/PM/RAE/225399119/7/0/0/8567a25947f79ef2af73c95754043419/1/9808d44e1853ca138d23caff3134e012/225399119-cc885b75-82e7-46c7-a194-c8b7081c032c.JPG https://zimg.paragon.ice.com/ParagonImages/Property/PM/RAE/225399119/8/0/0/585e515e02e5c68e1fdca75a93337468/1/9808d44e1853ca138d23caff3134e012/225399119-c72add72-b59d-4be4-86bd-8398e6337e58.JPG https://zimg.paragon.ice.com/ParagonImages/Property/PM/RAE/225399119/9/0/0/36420ea24371ab9cea9b38ca98fc64ea/1/9808d44e1853ca138d23caff3134e012/225399119-d38f4927-a81f-49fb-96c0-2eb572549eed.JPG https://zimg.paragon.ice.com/ParagonImages/Property/PM/RAE/225399119/10/0/0/d86fddae17819178a81e662fca5f5620/1/9808d44e1853ca138d23caff3134e012/225399119-6970ecdb-35b0-4a9f-94fb-c9affb5f545f.JPG https://zimg.paragon.ice.com/ParagonImages/Property/PM/RAE/225399119/11/0/0/f9deb07b4855eabd6a39843ff7cb5217/1/9808d44e1853ca138d23caff3134e012/225399119-5bbe2aec-5d6b-4432-88de-5c15edb325e8.JPG https://zimg.paragon.ice.com/ParagonImages/Property/PM/RAE/225399119/12/0/0/fc6ea1a08a563dd38326cf9079bae120/1/9808d44e1853ca138d23caff3134e012/225399119-a243aedb-5f3d-4c26-8d88-762b365e7c3a.JPG https://zimg.paragon.ice.com/ParagonImages/Property/PM/RAE/225399119/13/0/0/dd62311d5116e731cf99345d68cac0a8/1/9808d44e1853ca138d23caff3134e012/225399119-0f6f18ed-0991-4262-b90a-8a4d54aec8bb.JPG https://zimg.paragon.ice.com/ParagonImages/Property/PM/RAE/225399119/14/0/0/4b19288561a968c6820a920f60a14796/1/9808d44e1853ca138d23caff3134e012/225399119-d4360b99-c096-4f84-924f-f59256f0835b.JPG https://zimg.paragon.ice.com/ParagonImages/Property/PM/RAE/225399119/15/0/0/acb0385621a93f1cb22f606ac1e14cf6/1/9808d44e1853ca138d23caff3134e012/225399119-f67821e5-d881-4c98-8ae2-6453ef9082b3.JPG https://zimg.paragon.ice.com/ParagonImages/Property/PM/RAE/225399119/16/0/0/f37d890ea9e71c72db097707f8f2e5f5/1/9808d44e1853ca138d23caff3134e012/225399119-edd1ce56-a1f3-41fb-b85d-d32c4086b9bd.JPG https://zimg.paragon.ice.com/ParagonImages/Property/PM/RAE/225399119/17/0/0/45aeb0042f174aaa5ad0f41ec2d0642c/1/9808d44e1853ca138d23caff3134e012/225399119-7b0bba44-5444-405d-9c79-574fd064c56b.JPG https://zimg.paragon.ice.com/ParagonImages/Property/PM/RAE/225399119/18/0/0/1f8bb917404eb3dda2e01e4ce72b9e4f/1/9808d44e1853ca138d23caff3134e012/225399119-ff7b4a7b-fcaf-4878-ba5c-445740b4882a.JPG https://zimg.paragon.ice.com/ParagonImages/Property/PM/RAE/225399119/19/0/0/ae70764ca82d9e8eadaac2397271a893/1/9808d44e1853ca138d23caff3134e012/225399119-879fe57a-ad15-4f96-8d28-3aa093a25308.JPG https://zimg.paragon.ice.com/ParagonImages/Property/PM/RAE/225399119/20/0/0/8abac7b26accf96a1b94a840a1878177/1/9808d44e1853ca138d23caff3134e012/225399119-c6260813-04a8-410d-a684-d4db97d153e6.JPG https://zimg.paragon.ice.com/ParagonImages/Property/PM/RAE/225399119/21/0/0/a3509233050ad8d691a71a94fe3cab81/1/9808d44e1853ca138d23caff3134e012/225399119-dba5c05d-43d3-4236-a400-8f209a85f780.JPG https://zimg.paragon.ice.com/ParagonImages/Property/PM/RAE/225399119/22/0/0/879157799649c3128230a53cf1db5abd/1/9808d44e1853ca138d23caff3134e012/225399119-e1b7649f-316e-4197-9958-6673dafad839.JPG https://zimg.paragon.ice.com/ParagonImages/Property/PM/RAE/225399119/23/0/0/606d43719905db0678abf016616e854c/1/9808d44e1853ca138d23caff3134e012/225399119-adbf6c66-f1a5-40e2-a67c-013577245def.JPG https://zimg.paragon.ice.com/ParagonImages/Property/PM/RAE/225399119/24/0/0/a0e76640c329f905e72b328351067f5f/1/9808d44e1853ca138d23caff3134e012/225399119-fd264b57-6d69-480d-baf1-0329c4d4eeda.JPG https://zimg.paragon.ice.com/ParagonImages/Property/PM/RAE/225399119/25/0/0/459a5a5cdb610c892dbb1d810f8c3949/1/9808d44e1853ca138d23caff3134e012/225399119-e5991b81-e3d8-4a27-a591-4962a6e91d08.JPG https://zimg.paragon.ice.com/ParagonImages/Property/PM/RAE/225399119/26/0/0/cbd64c5f792c957a18a09aba695d8343/1/9808d44e1853ca138d23caff3134e012/225399119-29cc0489-d303-4b11-b132-0df7f8fd969b.JPG https://zimg.paragon.ice.com/ParagonImages/Property/PM/RAE/225399119/27/0/0/38b8f4bde2e0c364ae2142e4accc19e3/1/9808d44e1853ca138d23caff3134e012/225399119-5e8ba6d8-84ab-4768-9d59-fd4a2670dba2.JPG https://zimg.paragon.ice.com/ParagonImages/Property/PM/RAE/225399119/28/0/0/94bb1bd5e6e7026c040e517610b6c754/1/9808d44e1853ca138d23caff3134e012/225399119-11019e3d-b180-40f8-bf7a-4dcdc9d3d079.JPG https://zimg.paragon.ice.com/ParagonImages/Property/PM/RAE/225399119/29/0/0/f4eb55b22d195d04d739a8f21c286ccb/1/9808d44e1853ca138d23caff3134e012/225399119-a0389d4d-034d-4dc4-b684-9f5e5e589e34.JPG

#435 1520 HAMMOND GA NW

Edmonton T6M 0J4

MLS® Number:  E4486299

Back to The Hamptons   

  • Home \
  • The Hamptons \
  • #435 1520 HAMMOND GA NW

$ 279,900

2

BEDROOMS

2 + 0

BATHROOMS

1,436

SQUARE FEET

2008

YEAR BUILT

https://zimg.paragon.ice.com/ParagonImages/Property/PM/RAE/225399119/1/0/0/82d2d7651c285dbb7f355ae2b3316d2c/1/9808d44e1853ca138d23caff3134e012/225399119-d46c19a2-8b8a-4134-9546-4d078fced526.JPG





MLS® Number
E4486299
PROPERTY TYPE
Apartment
LISTING DATE
May-07-2026

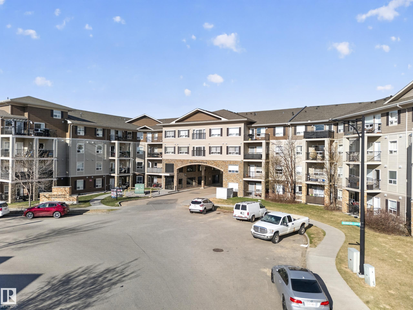
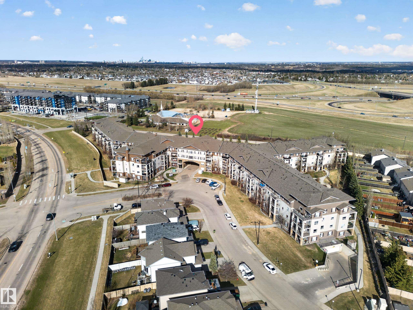
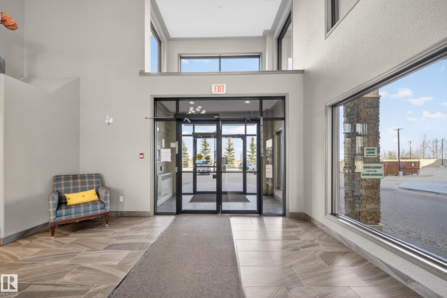
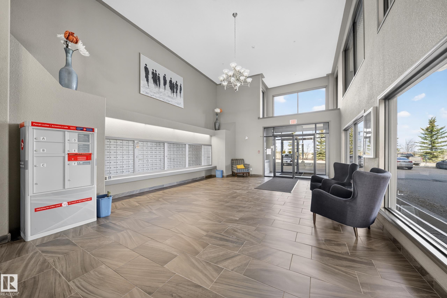
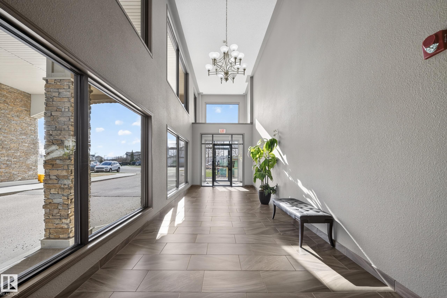
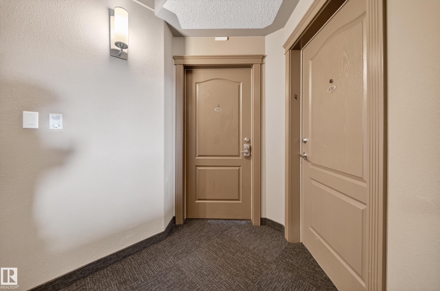
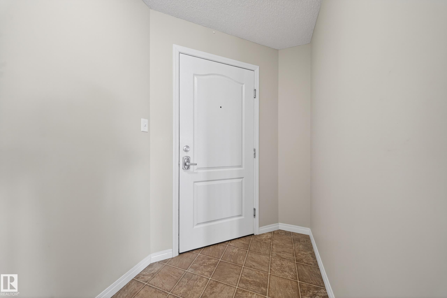
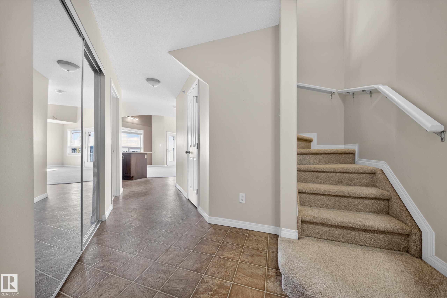
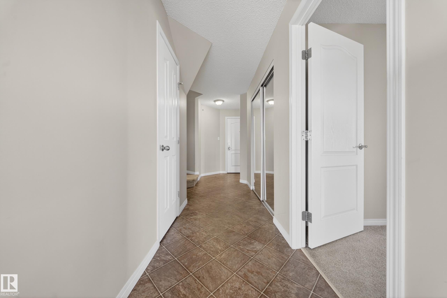
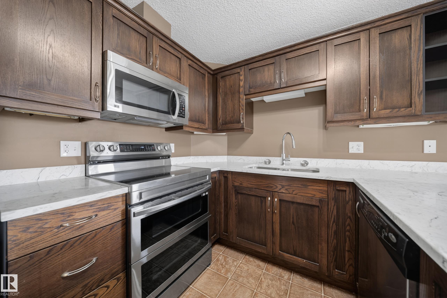
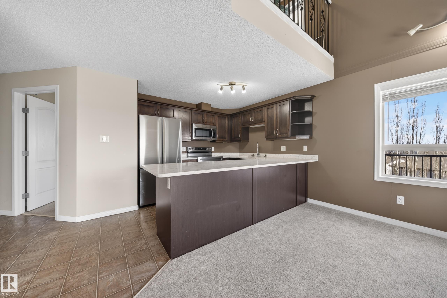
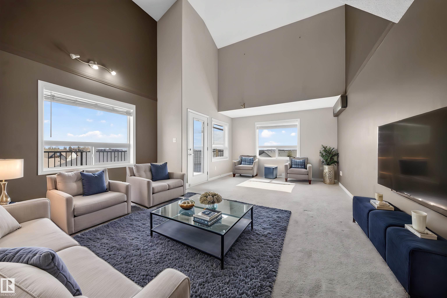
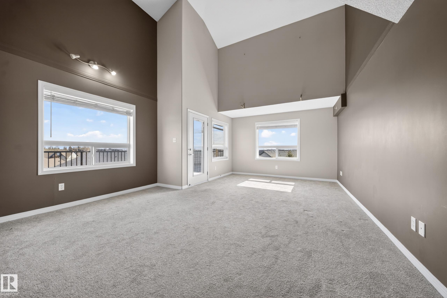
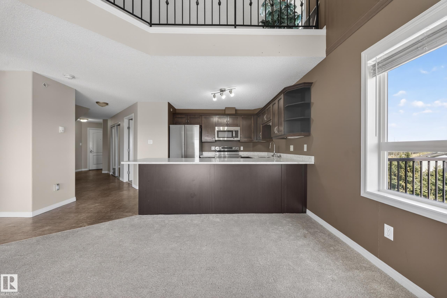
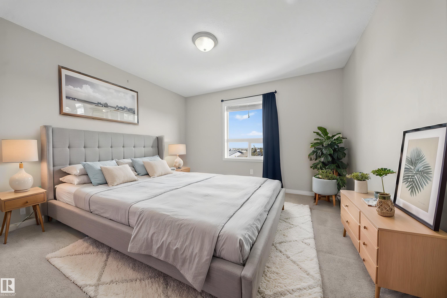
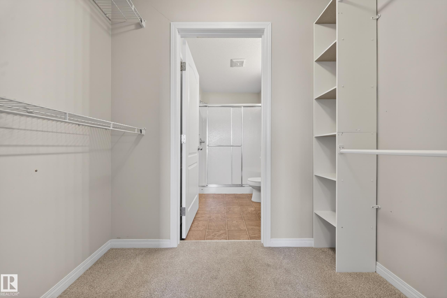
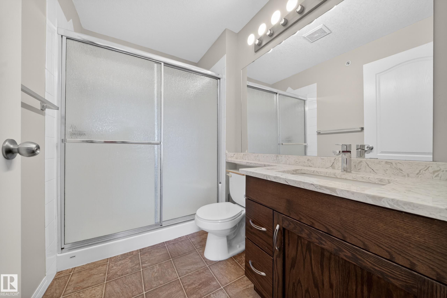
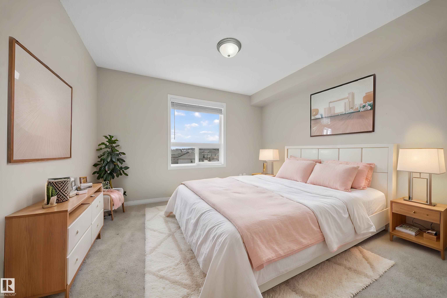
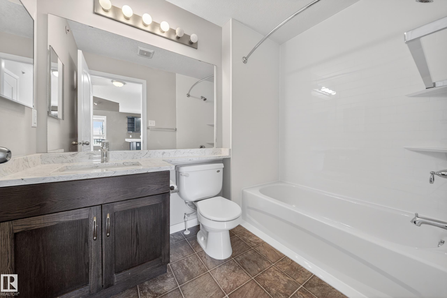
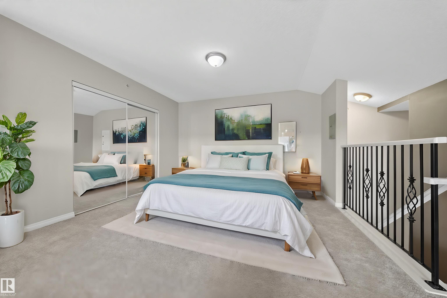
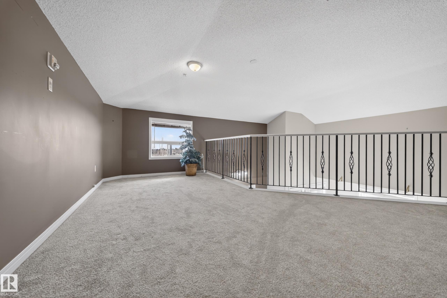
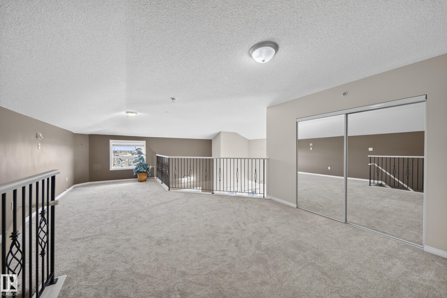
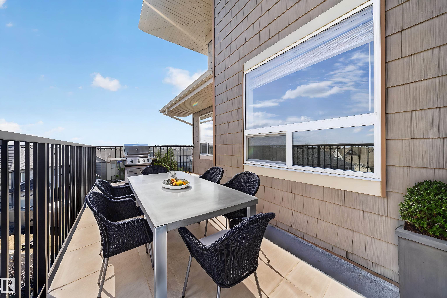
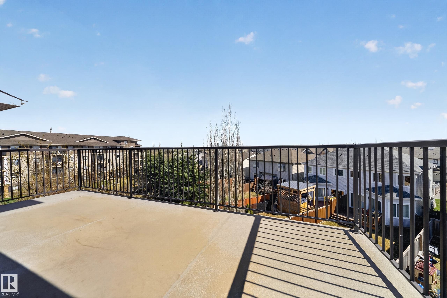
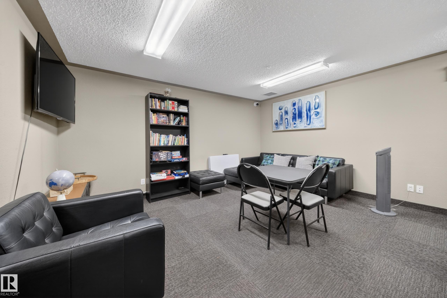
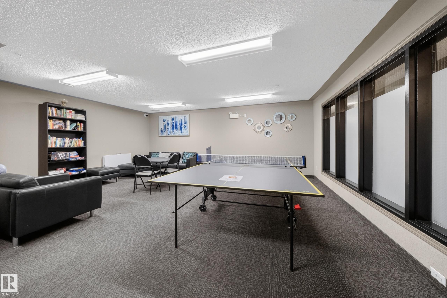
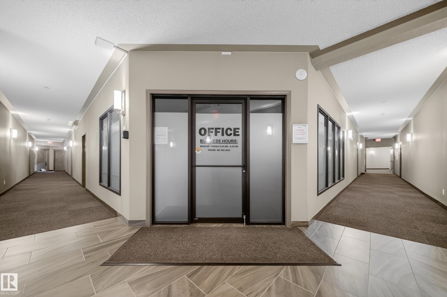
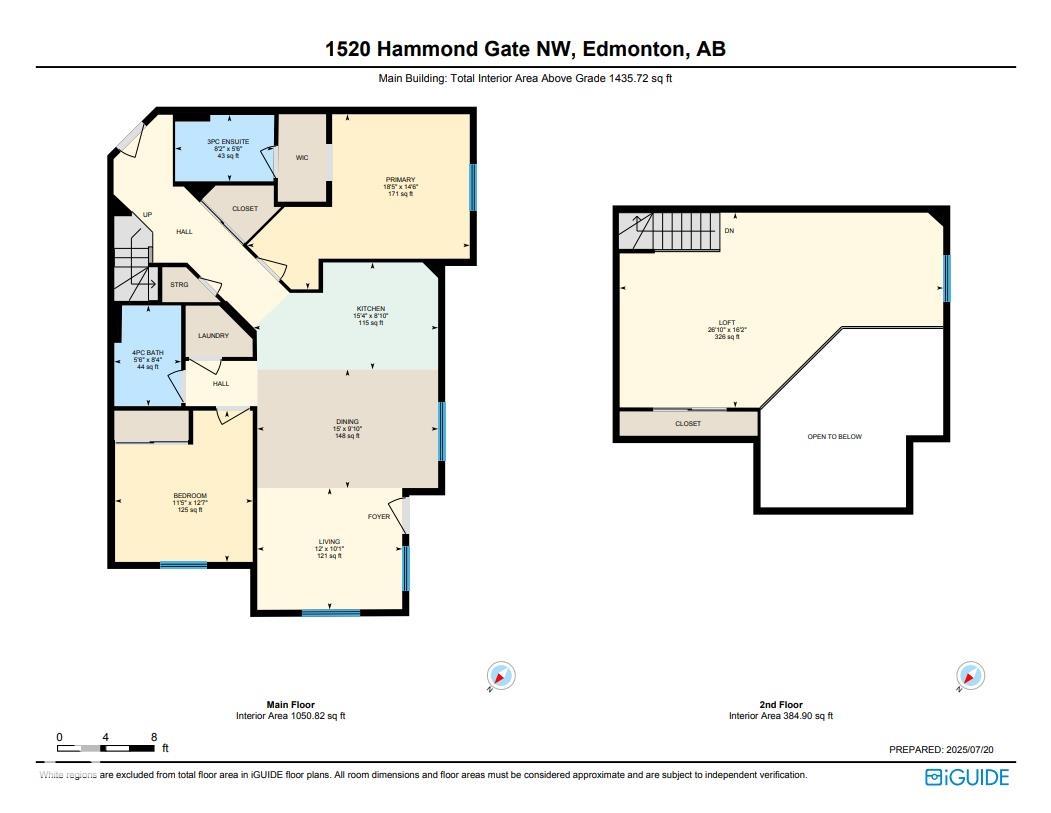
Welcome to this stunning top-floor, end-unit condo featuring 15-foot ceilings and a rare two-level loft layout! This beautifully upgraded home offers 2 spacious bedrooms, 2 full bathrooms, and a renovated kitchen with upgraded appliances, a breakfast bar, and plenty of cupboard space. The bright and airy open-concept living and dining area flows seamlessly onto a private balcony with an impressive view. Upstairs, you'll find a loft-style family room overlooking the main level — a rare find that adds extra living space and modern flair. Enjoy the comfort of 2 titled underground parking stalls, plus bonus income with one stall currently rented at $120/month. The building also features a social room and an on-site management office for added convenience and community living. With ample visitor parking and an executive-style layout, this home is truly one of a kind. Don’t miss your chance to own this gorgeous, spacious, and unique condo—perfect for professionals, small families, or investors.

COMMUNITY  The Hamptons
PROPERTY TYPE  Apartment
BUILDING TYPE  Lowrise Apartment
STYLE  Multi Level Apartment
YEAR BUILT 2008
SQUARE FOOTAGE  1,436
BEDROOMS  2
BATHROOMS  2.00
BASEMENT  None, No Basement
AMENITIES  Carbon Monoxide Detectors, No Animal Home, No Smoking Home, Parking-Visitor, Security Door, Social Rooms
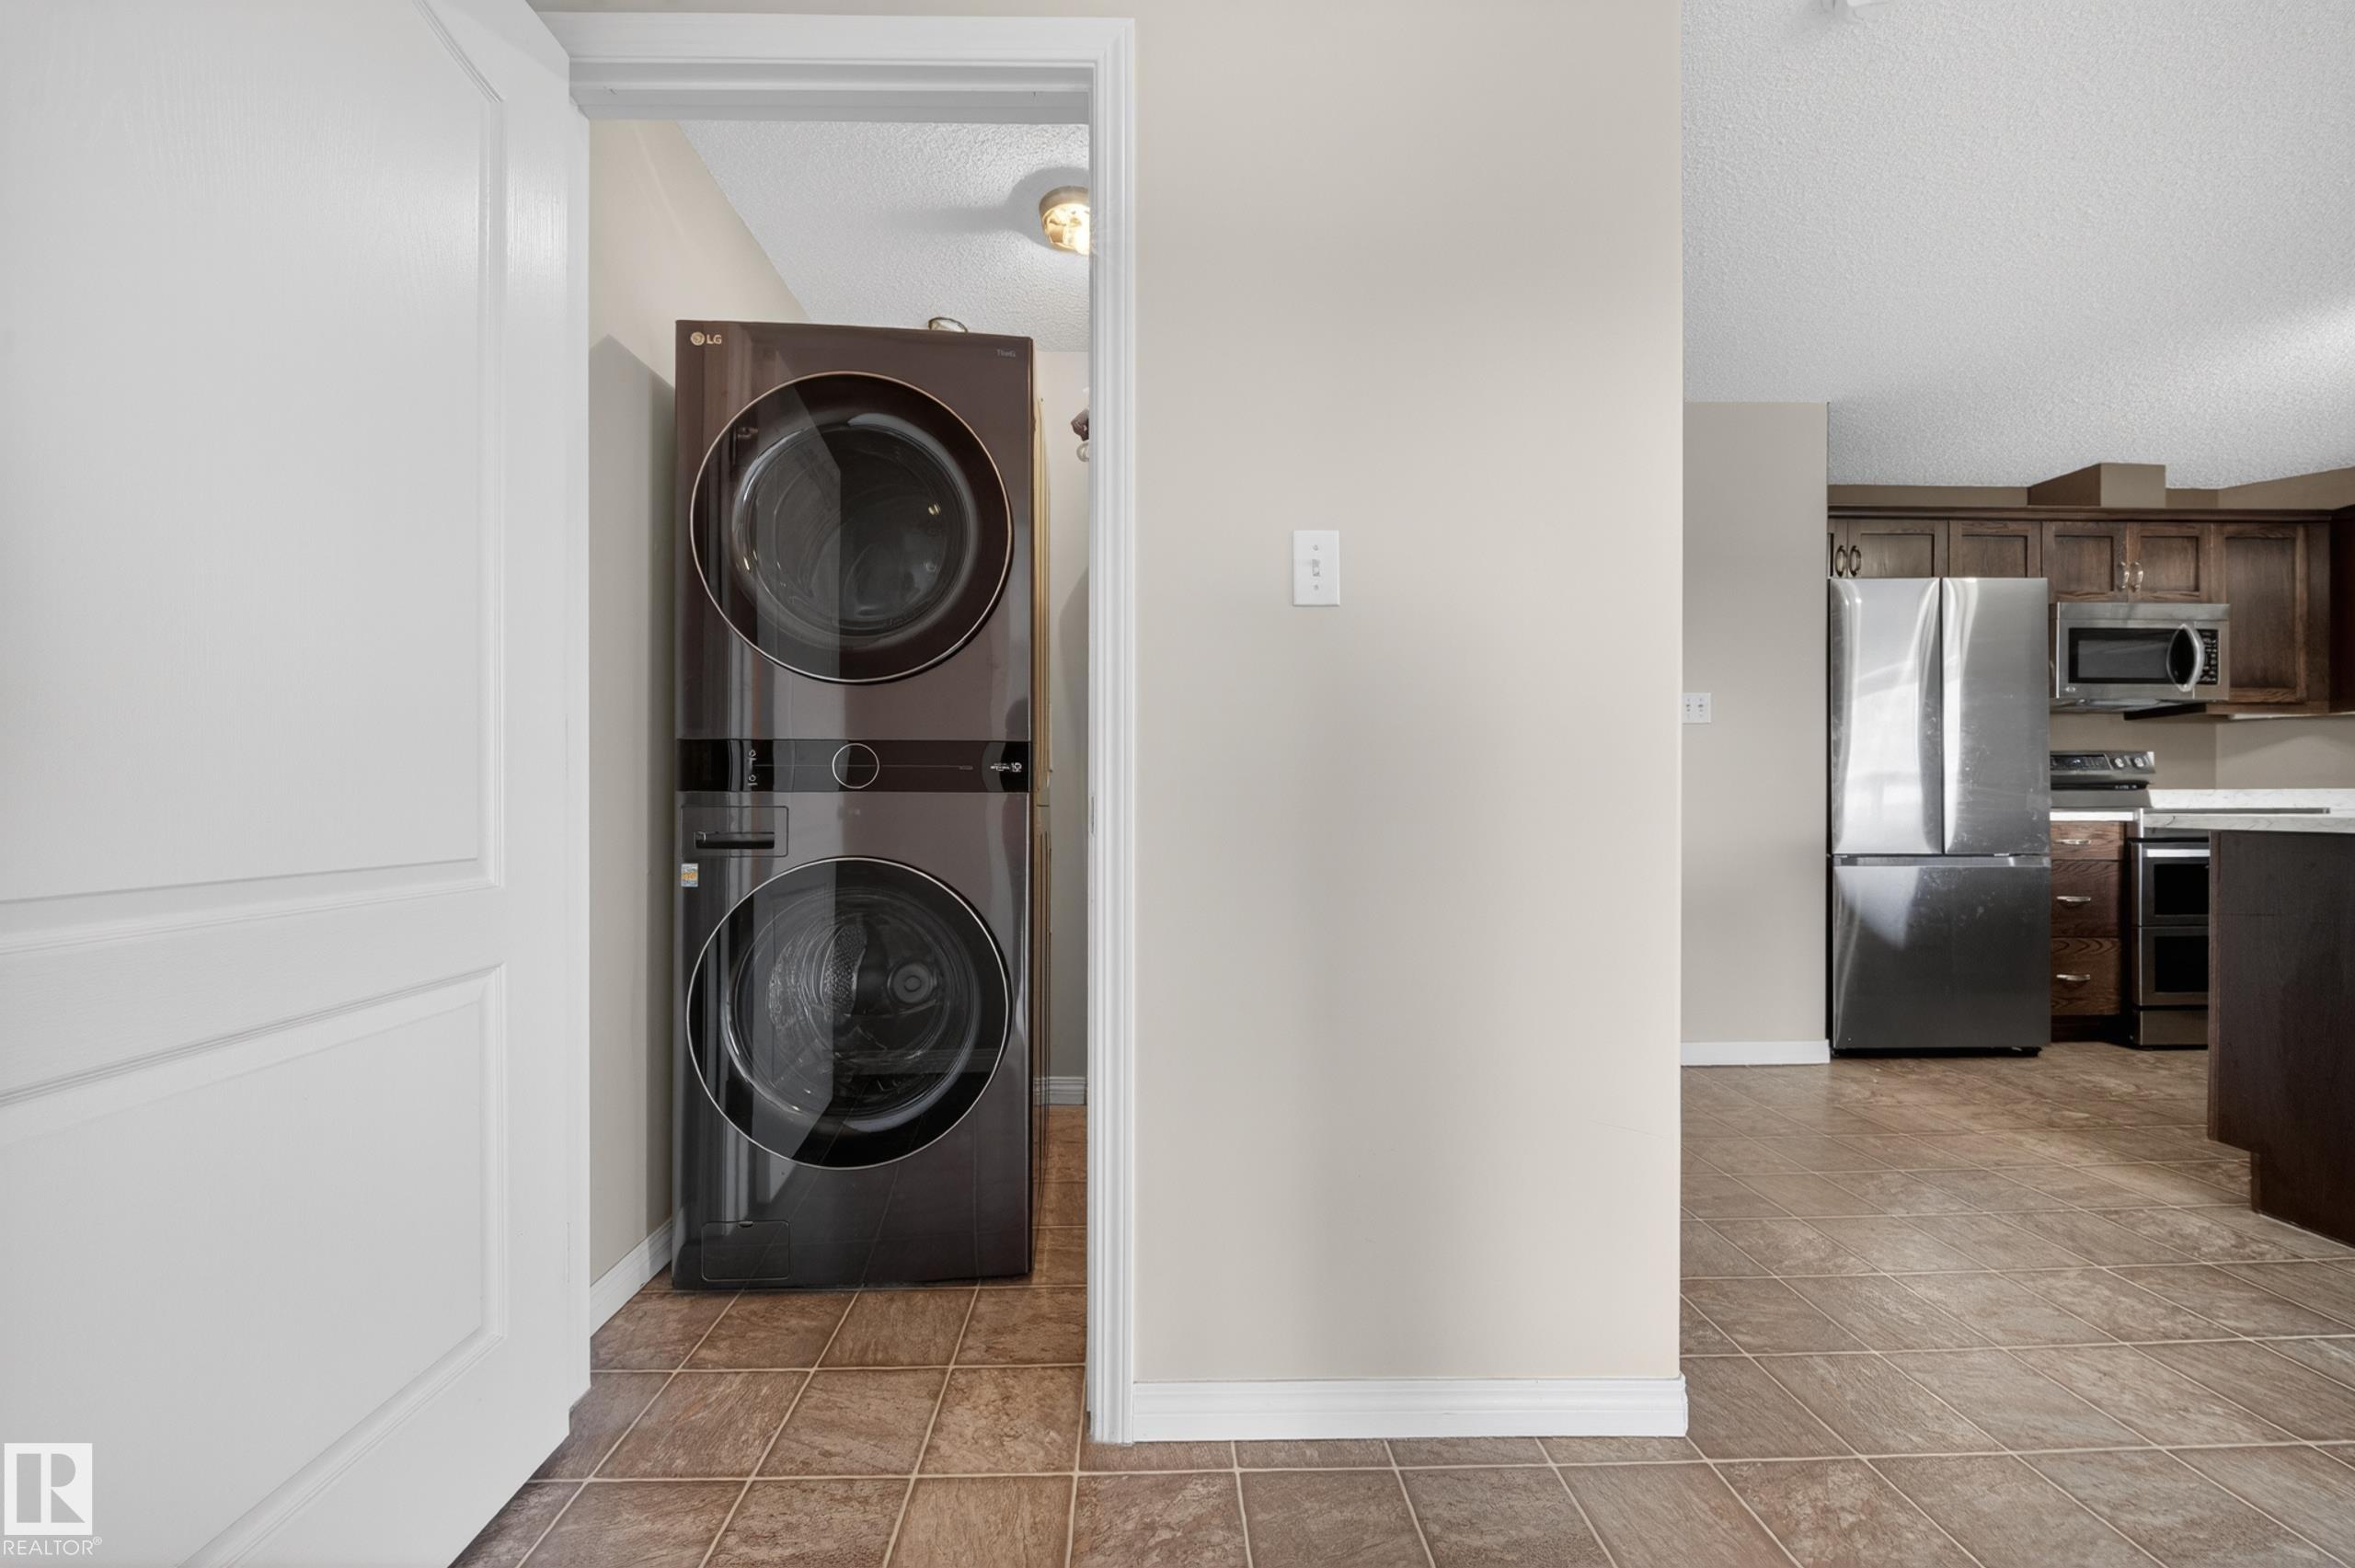
APPLIANCES  Dishwasher-Built-In, Dryer, Garage Opener, Microwave Hood Fan, Refrigerator, Stove-Electric, Washer, Window Coverings
COOLING 
FIREPLACE 
FLOORING  Carpet, Linoleum
HEATING  In Floor Heat System, Natural Gas
LAUNDRY  ensuite bathroom
LOT FEATURES  Fenced, Golf Nearby, Landscaped, Picnic Area, Playground Nearby, Public Transportation, Schools
PARKING  Underground
RESTRICTIONS  Pets Subject to Board App
ROOF  Asphalt Shingles
TITLE  Fee Simple
BROKER  REALTORS® Association of Edmonton


ROOMS DIMENSIONS (m) LEVEL