https://zimg.paragon.ice.com/ParagonImages/Property/PM/RAE/225407501/1/0/0/a91bff0b4980d2bf9da86082ea2a514b/1/b4b6fa5327a9bbe54d389ea20ebf7739/225407501-74B55EB6-02C4-4C35-A20F-888C3A5BCFE9.JPG https://zimg.paragon.ice.com/ParagonImages/Property/PM/RAE/225407501/2/0/0/97d7e0d6ad9ed18e2cb378d1ad2f52d8/1/b4b6fa5327a9bbe54d389ea20ebf7739/225407501-7DEBF088-A50C-4227-B50B-432497AA9052.JPG https://zimg.paragon.ice.com/ParagonImages/Property/PM/RAE/225407501/3/0/0/9d4b9c6d692356dbdf44868e386c3ef4/1/b4b6fa5327a9bbe54d389ea20ebf7739/225407501-847997A3-7AD3-4BCD-B103-C91109D5F70B.JPG https://zimg.paragon.ice.com/ParagonImages/Property/PM/RAE/225407501/4/0/0/39e01642bf5ed76baf2c5ff12ea8f468/1/b4b6fa5327a9bbe54d389ea20ebf7739/225407501-56738EF4-89E8-4201-AB77-8BED0B7BC2CA.JPG https://zimg.paragon.ice.com/ParagonImages/Property/PM/RAE/225407501/5/0/0/698252e9d6f4acca216e4de3c5fcd20d/1/b4b6fa5327a9bbe54d389ea20ebf7739/225407501-A0473B75-F7C1-40AD-8D96-3781F2082F77.JPG https://zimg.paragon.ice.com/ParagonImages/Property/PM/RAE/225407501/6/0/0/606ca3e0ef774f626d47533417581f7d/1/b4b6fa5327a9bbe54d389ea20ebf7739/225407501-3DC10DE5-AE6E-4F0F-A73B-2750311E5B4C.JPG https://zimg.paragon.ice.com/ParagonImages/Property/PM/RAE/225407501/7/0/0/426f5bec327b8e735afd6502fe9aff53/1/b4b6fa5327a9bbe54d389ea20ebf7739/225407501-1103B51D-8B1E-49BB-8479-04706675F140.JPG https://zimg.paragon.ice.com/ParagonImages/Property/PM/RAE/225407501/8/0/0/c81e79bd31f1abe28b8558835670fb2a/1/b4b6fa5327a9bbe54d389ea20ebf7739/225407501-04F74571-6801-42ED-8910-C16FA9ACDE66.JPG https://zimg.paragon.ice.com/ParagonImages/Property/PM/RAE/225407501/9/0/0/345db2ceea42c750f5952b799d030245/1/b4b6fa5327a9bbe54d389ea20ebf7739/225407501-F9297520-2864-4063-B7B4-3E1FB7466AE1.JPG https://zimg.paragon.ice.com/ParagonImages/Property/PM/RAE/225407501/10/0/0/dcf4924989b1355c2f7a6ee9489c3c32/1/b4b6fa5327a9bbe54d389ea20ebf7739/225407501-F7625439-D504-4101-8058-116C2892EF7F.JPG https://zimg.paragon.ice.com/ParagonImages/Property/PM/RAE/225407501/11/0/0/1b6147c8f6789a3cd174f540c90dae33/1/b4b6fa5327a9bbe54d389ea20ebf7739/225407501-1F98C923-F274-493B-96D6-B1509545C6B8.JPG https://zimg.paragon.ice.com/ParagonImages/Property/PM/RAE/225407501/12/0/0/31ed579080ca4d685ab9dac3ef64fd94/1/b4b6fa5327a9bbe54d389ea20ebf7739/225407501-6F265F22-8805-4B53-B16D-A304ED9479E3.JPG

4344 KINGLET DR NW

Edmonton T5S 0T1

MLS® Number:  E4494681

Back to Kinglet Gardens   

  • Home \
  • Kinglet Gardens \
  • 4344 KINGLET DR NW

$ 424,998

3

BEDROOMS

3 + 0

BATHROOMS

980

SQUARE FEET

2026

YEAR BUILT

https://zimg.paragon.ice.com/ParagonImages/Property/PM/RAE/225407501/1/0/0/a91bff0b4980d2bf9da86082ea2a514b/1/b4b6fa5327a9bbe54d389ea20ebf7739/225407501-74B55EB6-02C4-4C35-A20F-888C3A5BCFE9.JPG





MLS® Number
E4494681
PROPERTY TYPE
Detached Single Family
LISTING DATE
June-19-2026

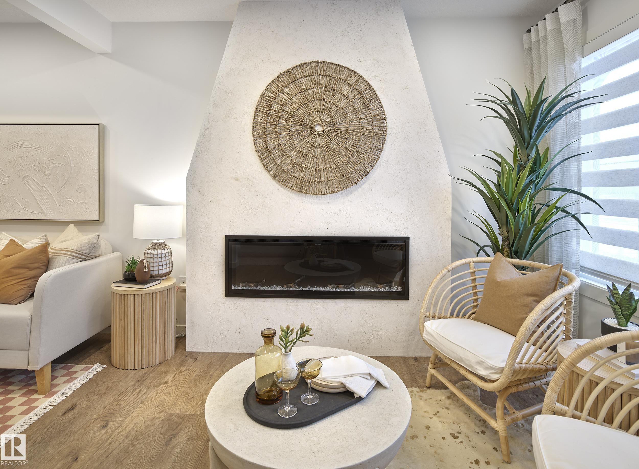
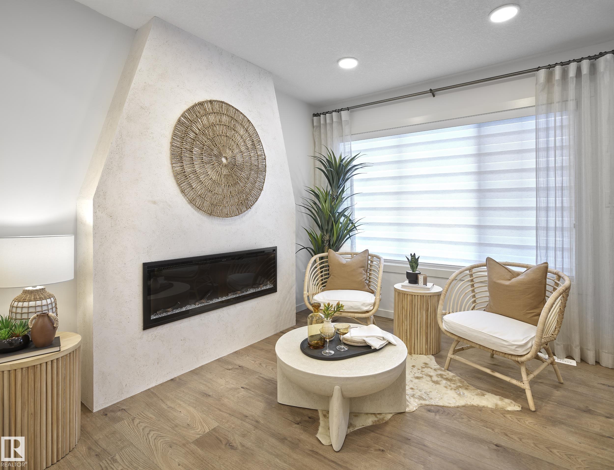
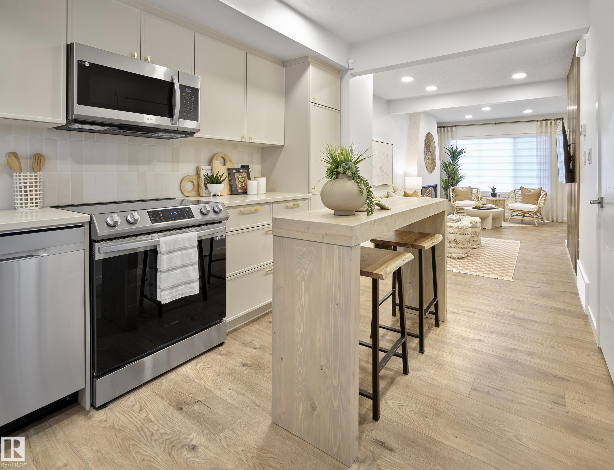
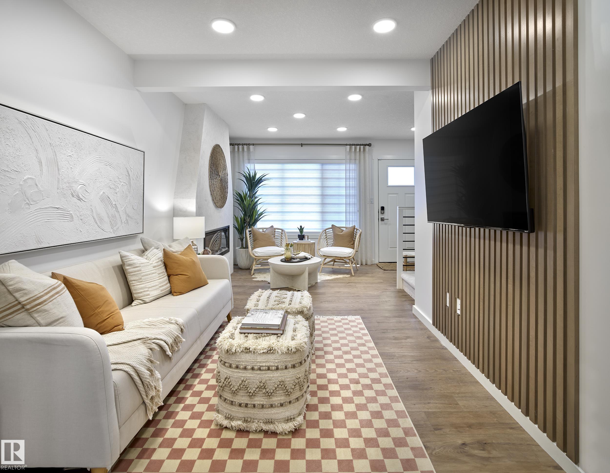
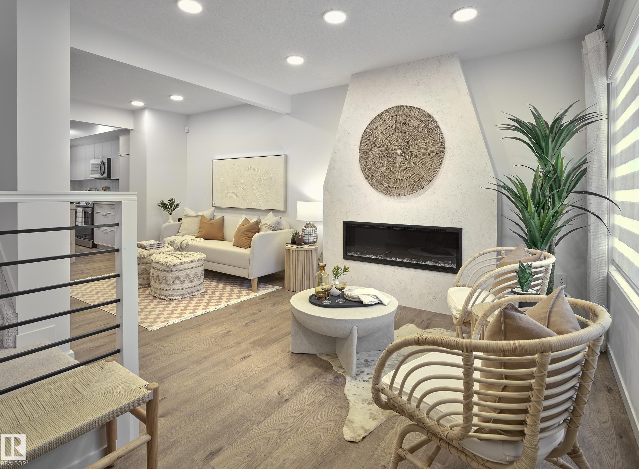
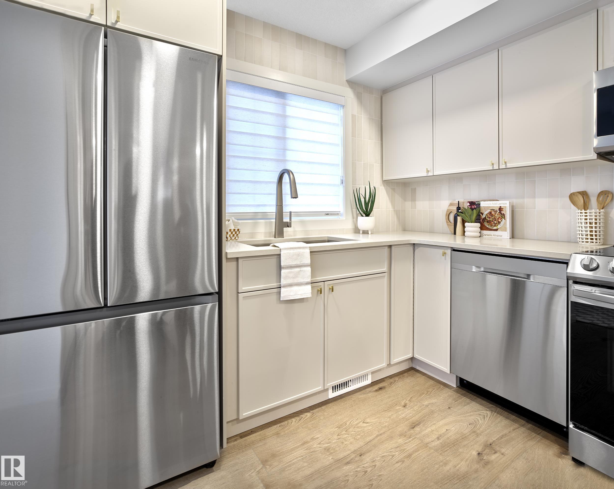
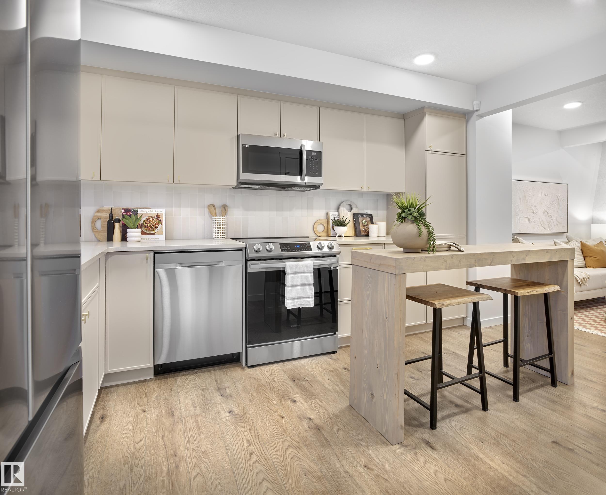
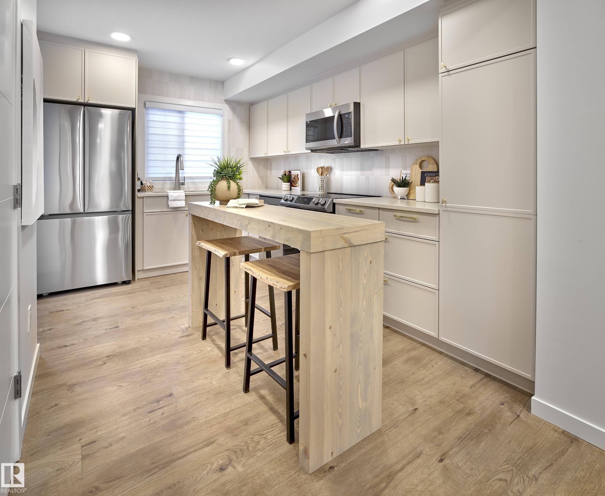
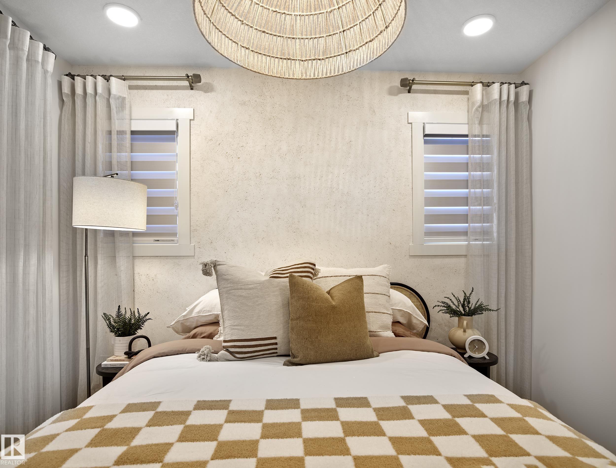
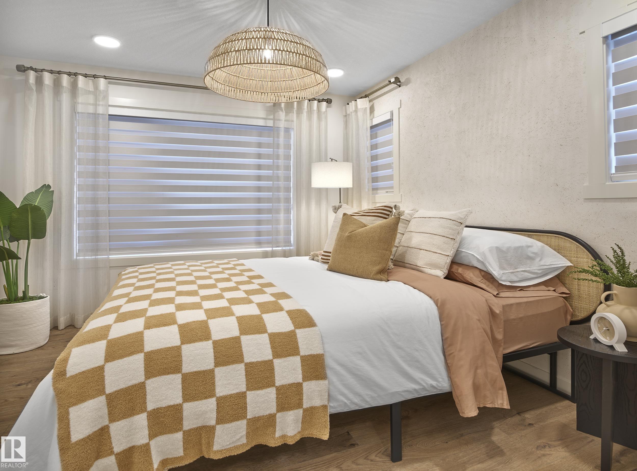
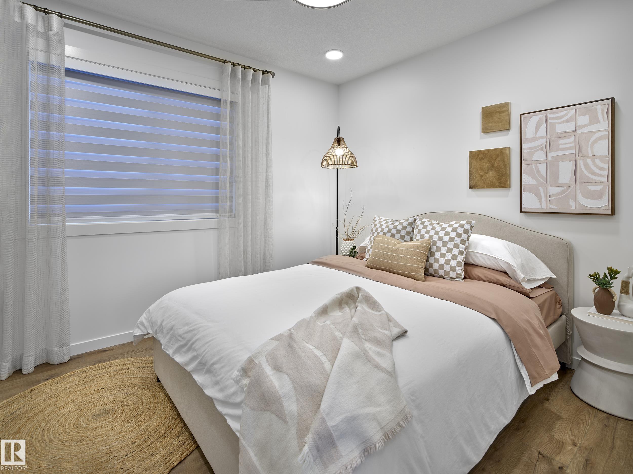
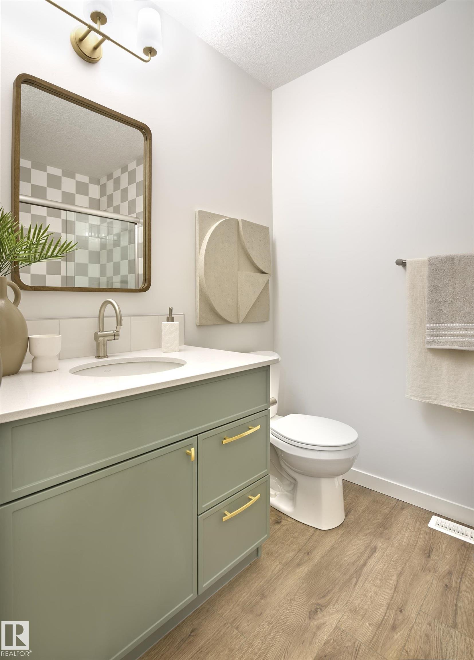
*** FULLY FINISHED WALK OUT BASEMENT INCLUDED*** Welcome to this brand new home the “Parker” Built by Broadview Homes and is located in one of North West Edmonton's newest premier communities of Kinglet. With just under 1000 square Feet this home comes single parking pad, this opportunity is perfect for a young family or young couple. Your main floor is complete with luxury Vinyl plank flooring throughout the great room and the kitchen. Highlighted in your new kitchen are upgraded cabinets, upgraded counter tops and a tile back splash. The upper level has 2 primary bedrooms and 2 full bathrooms that is perfect for a first time buyer. *** Home is under construction and will be complete by this coming September and the photos used are from the same style home recently built, colors may vary ***

COMMUNITY  Kinglet Gardens
PROPERTY TYPE  Detached Single Family
BUILDING TYPE  Detached Single Family
STYLE  2 Storey
YEAR BUILT 2026
SQUARE FOOTAGE  980
BEDROOMS  3
BATHROOMS  3.00
BASEMENT  Full, Finished
AMENITIES  See Remarks
APPLIANCES  See Remarks
COOLING 
FIREPLACE 
FLOORING  Carpet, Vinyl Plank
HEATING  Forced Air-1, Natural Gas
LAUNDRY  ensuite bathroom
LOT FEATURES  Backs Onto Park/Trees, Golf Nearby, Park/Reserve, Playground Nearby, Public Swimming Pool, Public Transportation, Schools, Shopping Nearby, See Remarks
PARKING  Parking Pad Cement/Paved
RESTRICTIONS  None Known
ROOF  Asphalt Shingles
TITLE  Fee Simple
BROKER  REALTORS® Association of Edmonton


ROOMS DIMENSIONS (m) LEVEL