


4343 CRABAPPLE CR SW
Edmonton T6X 1W5
MLS® Number: E4497214
$ 699,900
4
BEDROOMS
3 + 1
BATHROOMS
2,174
SQUARE FEET
2015
YEAR BUILT
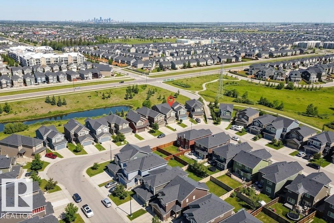
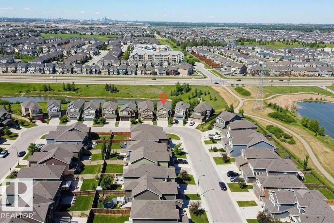
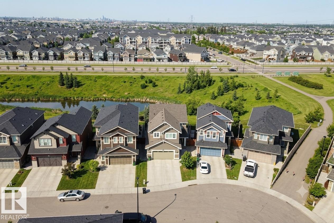
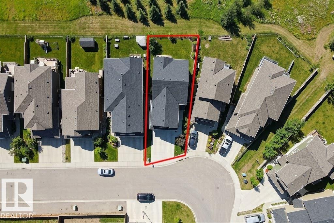
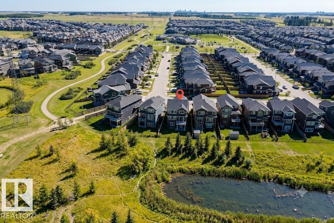
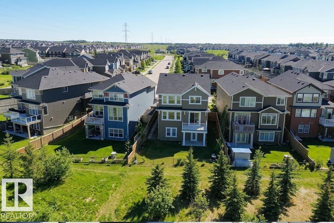
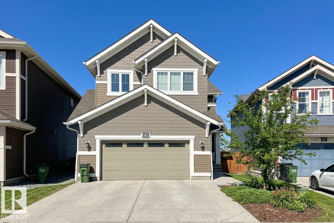
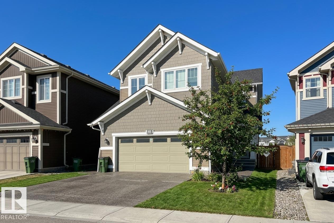
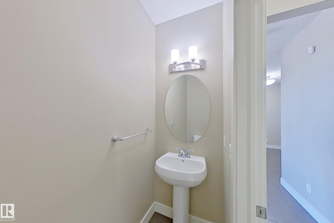
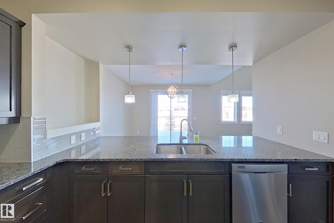
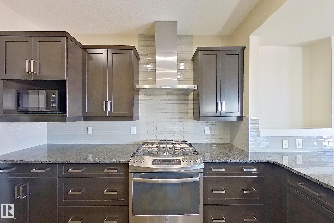
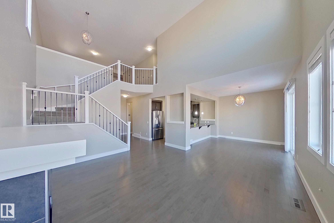
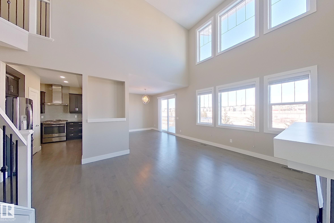
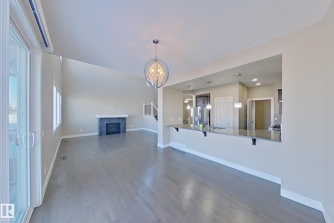
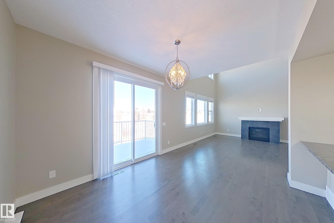
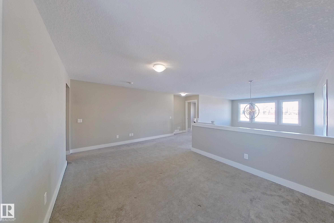
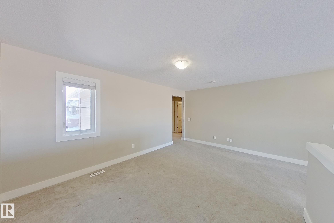
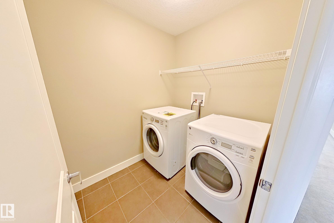
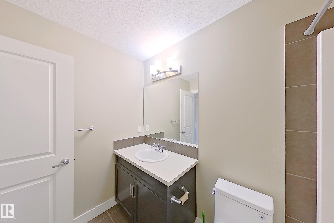
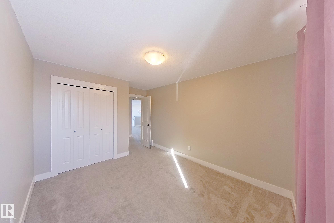
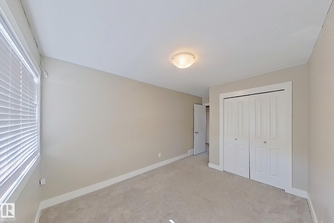
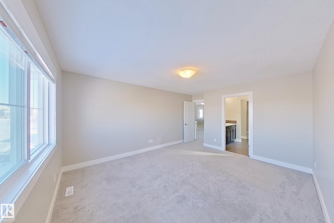
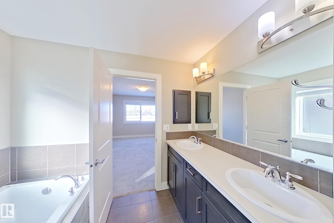
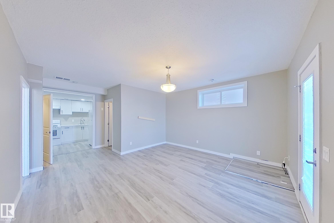
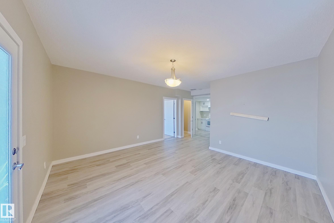
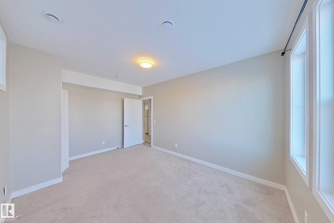
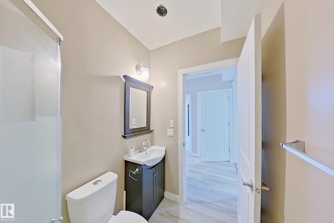
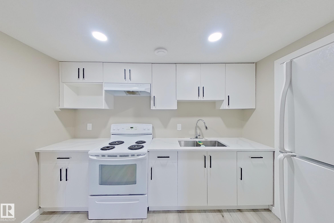
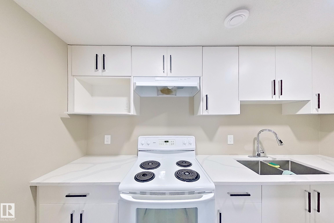
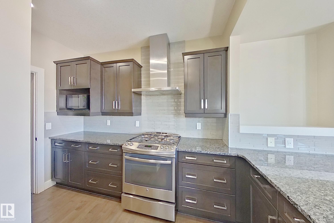
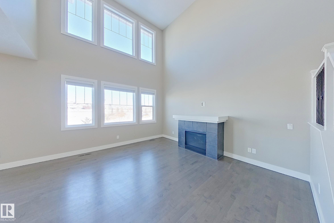
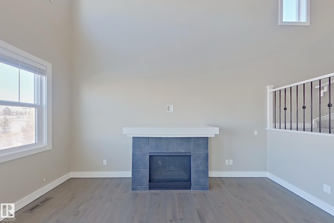
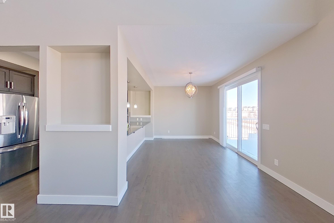
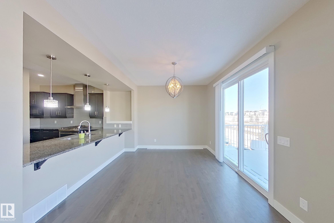
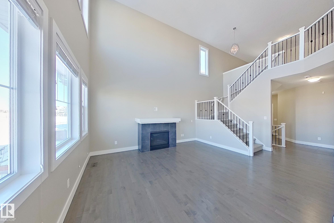
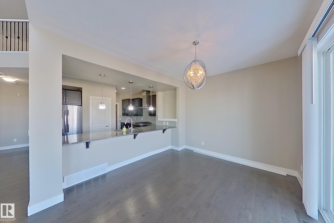
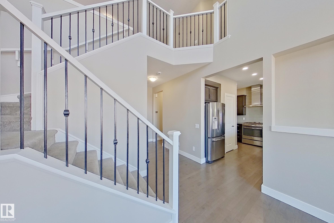
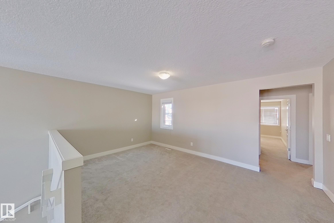
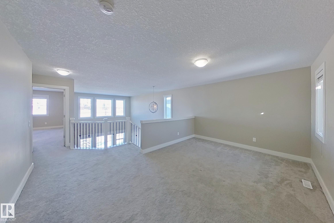
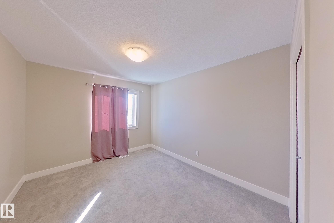
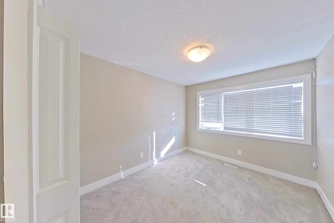
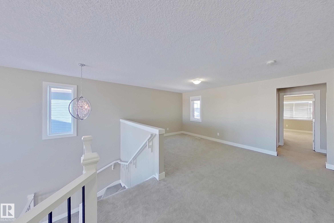
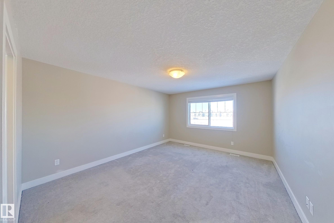
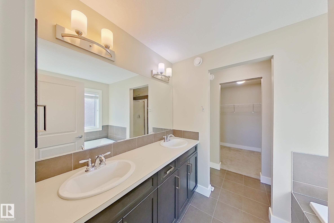
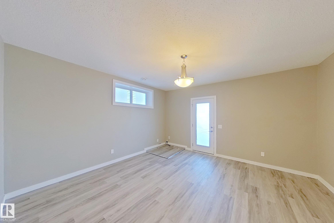
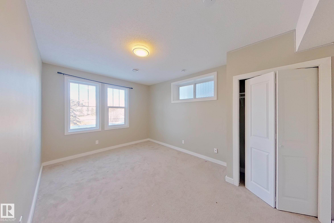
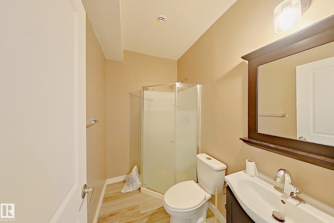
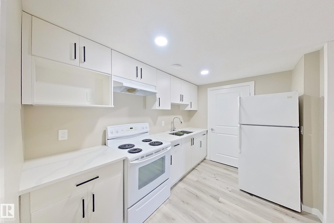
Welcome to this exceptional 4-bedroom, 3.5-bathroom two-story home, backing onto a serene pond and just steps from The Orchards Clubhouse, offering skating, tennis, basketball, and a spray park. Designed for comfort and style, the home features 9-ft ceilings, an open-to-above living room, and a gourmet kitchen with a granite island, stainless steel appliances, and two pantries. The FULLY FINISHED WALKOUT BASEMENT includes a kitchen, bedroom, full bath, and living area, providing additional living space. Upstairs, enjoy a spacious bonus room, a luxurious primary suite with a 5-piece ensuite, and a convenient upstairs laundry room. Completing this home is an oversized double attached garage, drywalled and insulated. Conveniently located near schools, shopping, and major roadways, this home is a perfect blend of elegance and functionality.
| COMMUNITY | The Orchards At Ellerslie |
| PROPERTY TYPE | Detached Single Family |
| BUILDING TYPE | Detached Single Family |
| STYLE | 2 Storey |
| YEAR BUILT | 2015 |
| SQUARE FOOTAGE | 2,174 |
| BEDROOMS | 4 |
| BATHROOMS | 3.50 |
| BASEMENT | Full, Finished |
| AMENITIES | Club House, Deck, Detectors Smoke, No Animal Home, No Smoking Home, Walkout Basement |
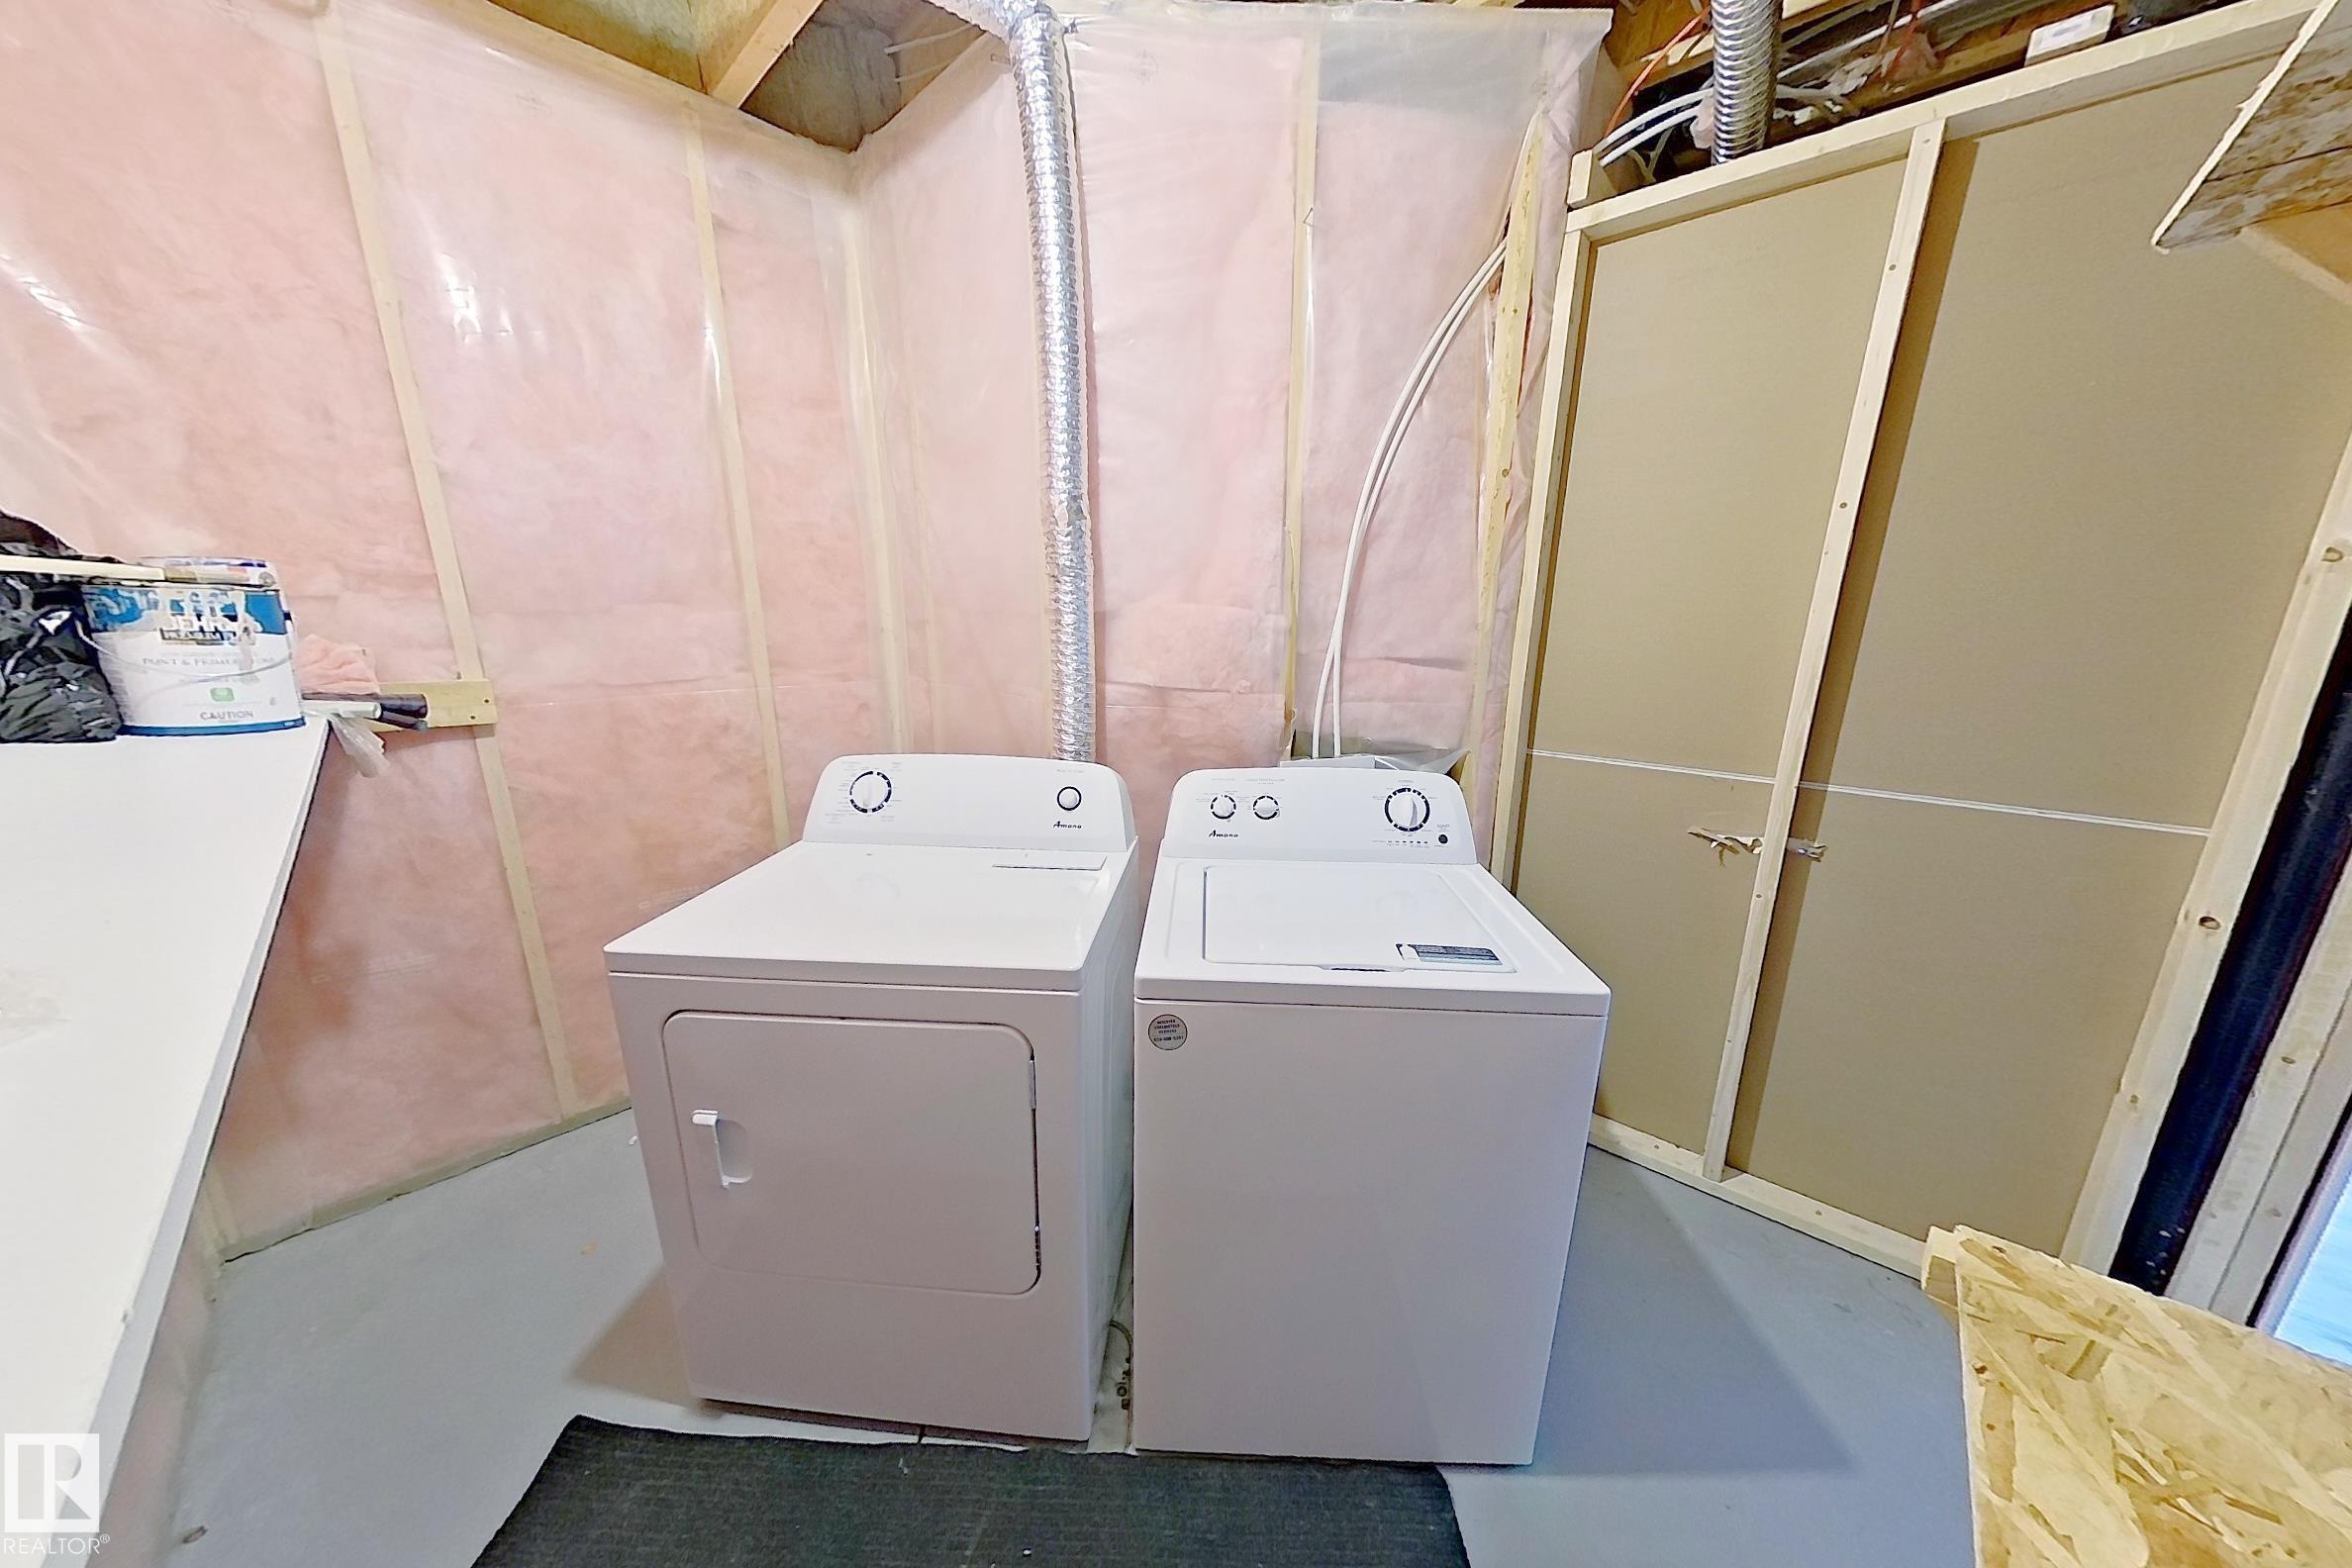
| APPLIANCES | Dishwasher-Built-In, Garage Control, Garage Opener, Hood Fan, Dryer-Two, Refrigerators-Two, Stoves-Two, Washers-Two, Curtains and Blinds |
| COOLING | |
| FIREPLACE | |
| FLOORING | Carpet, Hardwood, Vinyl Plank |
| HEATING | Forced Air-1, Natural Gas |
| LAUNDRY | ensuite bathroom |
| LOT FEATURES | Backs Onto Lake, Fenced, Public Transportation, Schools |
| PARKING | Double Garage Attached |
| RESTRICTIONS | None Known |
| ROOF | Asphalt Shingles |
| TITLE | Fee Simple |
| BROKER | REALTORS® Association of Edmonton |
| ROOMS | DIMENSIONS (m) | LEVEL |
|---|