433062, Range Road 235
Rural Ponoka County T4J 1R1
MLS® Number: A2325698
$ 499,900
5
BEDROOMS
2 + 0
BATHROOMS
1,586
SQUARE FEET
1930
YEAR BUILT

Jake Christensen
403-348-9202
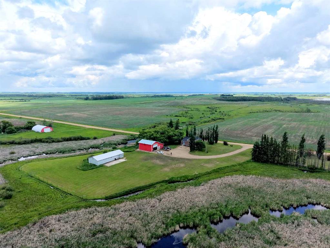
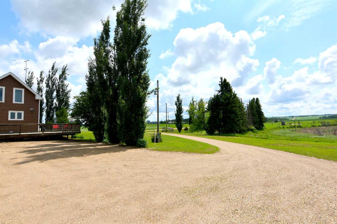
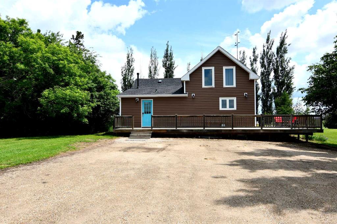
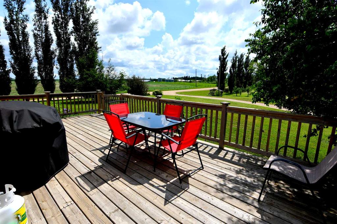
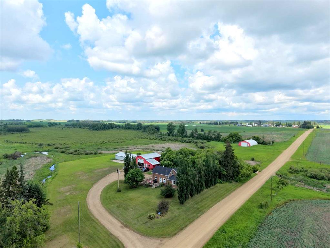
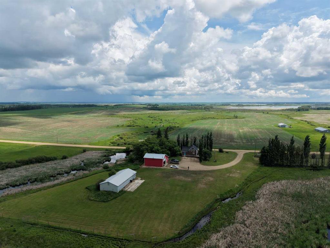
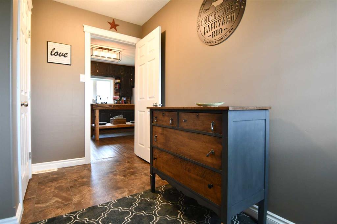
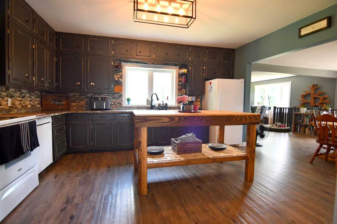
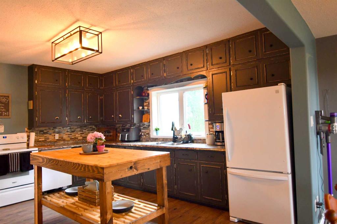
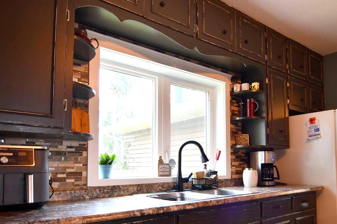
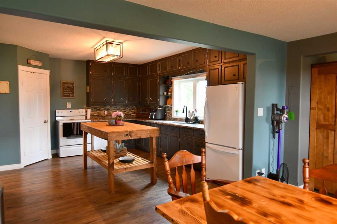
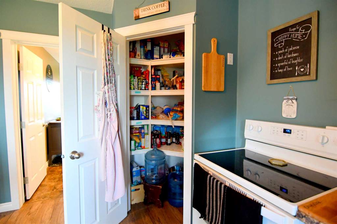
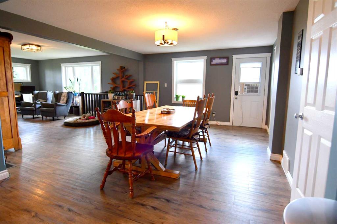
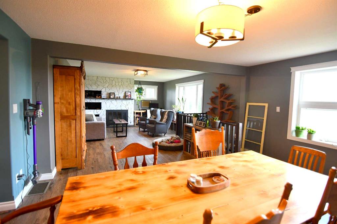
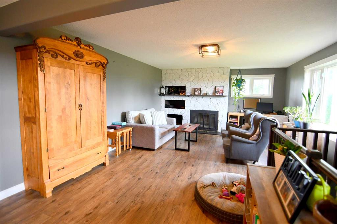
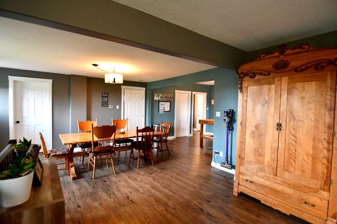
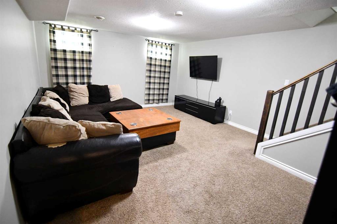
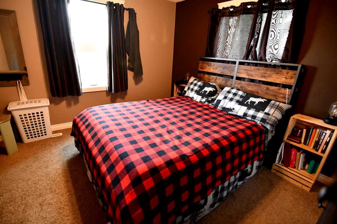
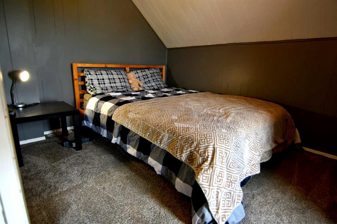
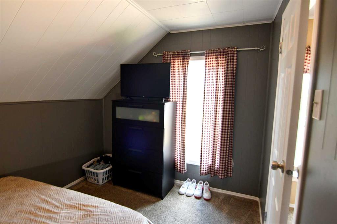
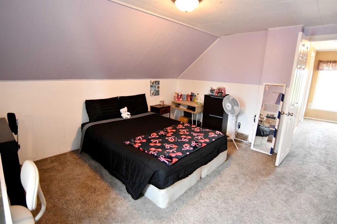
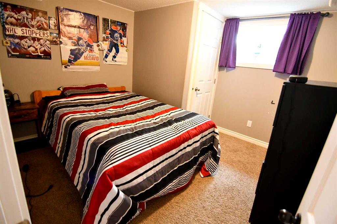
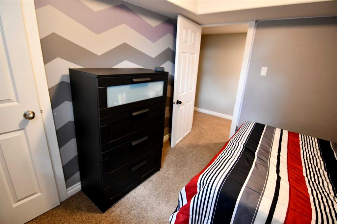
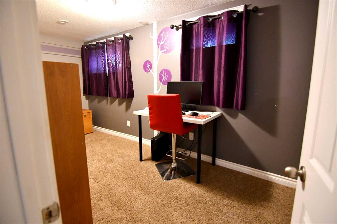
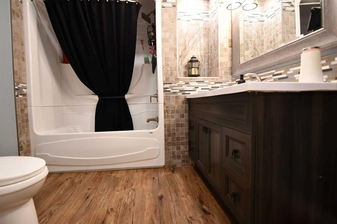
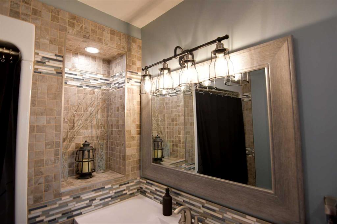
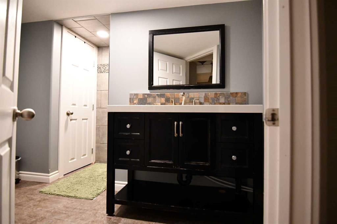
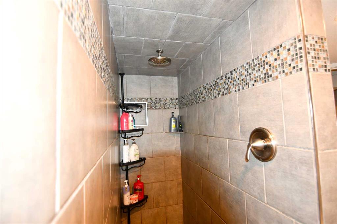
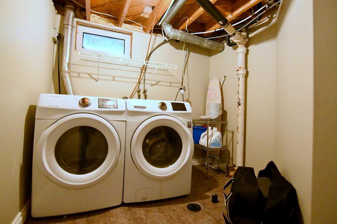
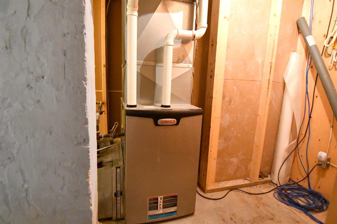
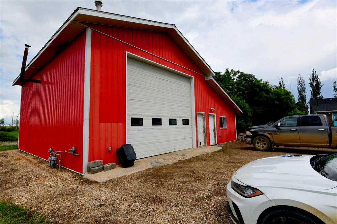
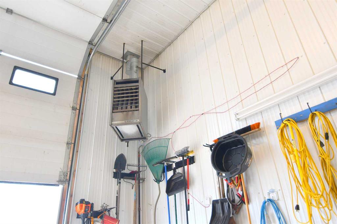
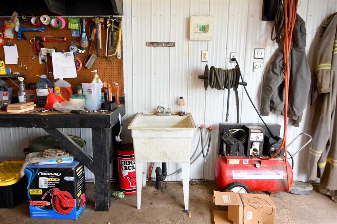
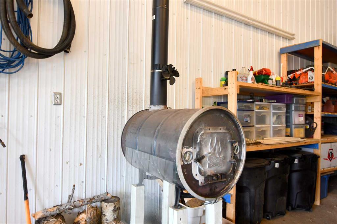
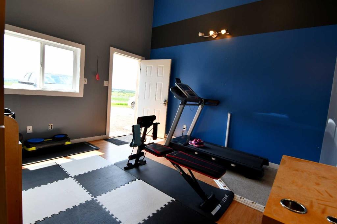
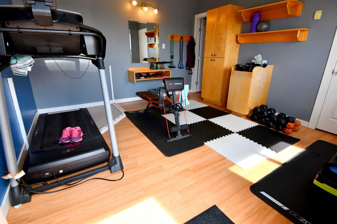
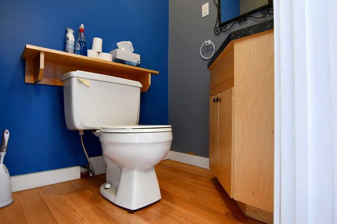
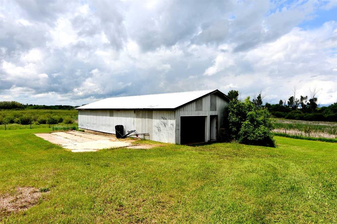
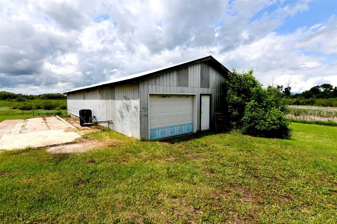
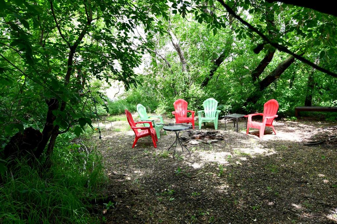
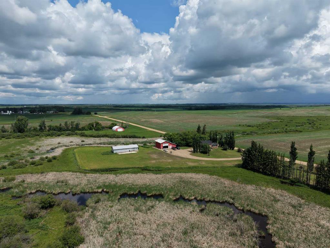
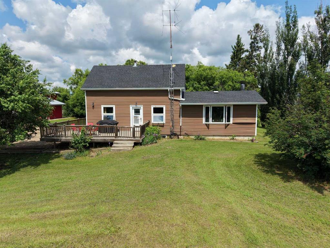
CHARMING FARMHOUSE LIVING with QUALITY UPDATES THROUGHOUT~ this is a well-built home featuring poured concrete foundation with a full developed basement and a quality addition that blends seamlessly with the original home. SOLID, STURDY, and WELL MAINTAINED-this is NOT an old creaky house! A large functional entry with double closets welcomes you home. The kitchen’s vintage cabinetry adds warmth, and BIG personality and there is great functionality with lots of cupboards and counterspace, a big pantry, a handcrafted rustic island and beautiful eastern views from the sink. The open concept living and dining areas features a stone-face wood burning fireplace with built in log storage and an open stairwell to the lower family room. There is also a main floor bedroom and a 4-piece bathroom with jetted tub. The upper-level staircase leads to a light-filled landing , an open stairwell along the hallway, with farmhouse-style sloped ceilings and 2 bedrooms. The larger bedroom has 2 closets, and a hidden unfinished ‘secret’ room offers exciting potential to customize the space to suit your needs (playroom? Additional storage?) The lower level has a family room, 2 bedrooms, a 3-pc bath, laundry room, a storage and cold room for the gardener. The home has seen significant upgrades, including shingles (2018), siding, high efficiency furnace, PEX plumbing, electrical panel, flooring, paint, bathroom updates, and vinyl windows. The garage/shop has 16’ ceiling height, bright white tin interior, heated, plumbing (hot and cold), and a wood barrel stove. There is also a separate attached business/office space with in-floor heat and its own 2-piece bath. The barn is 21 x 60 with partial concrete floor. There is a water source nearby that is not hooked up. SEPTIC TANK AND FIELD, well, Situated on a picturesque pastoral setting-zoned AG. And a great balance of mature landscaping and open views for a sunny yard and watching the storms roll in. Excellent gravel driveway and parking pads.
| COMMUNITY | |
| PROPERTY TYPE | Detached |
| BUILDING TYPE | House |
| STYLE | 1 and Half Storey, Acreage with Residence |
| YEAR BUILT | 1930 |
| SQUARE FOOTAGE | 1,586 |
| BEDROOMS | 5 |
| BATHROOMS | 2.00 |
| BASEMENT | Full |
| AMENITIES | |
| APPLIANCES | Dishwasher, Microwave, Refrigerator, Stove(s), Washer/Dryer |
| COOLING | None |
| FIREPLACE | Living Room, Wood Burning |
| FLOORING | Carpet, Linoleum, Vinyl Plank |
| HEATING | Forced Air, Natural Gas |
| LAUNDRY | Lower Level |
| LOT FEATURES | Front Yard, Gentle Sloping, Greenbelt, Lawn |
| PARKING | Front Drive, Garage Door Opener, Gravel Driveway, Heated Garage, Insulated, Parking Pad, Quad or More Detached |
| RESTRICTIONS | None Known |
| ROOF | Asphalt Shingle |
| TITLE | Fee Simple |
| BROKER | CIR Realty |
| ROOMS | DIMENSIONS (m) | LEVEL |
|---|---|---|
| Living Room | 13`0" x 17`0" | Lower |
| Bedroom | 10`0" x 10`0" | Lower |
| 3pc Bathroom | 0`0" x 0`0" | Lower |
| Bedroom | 13`3" x 6`6" | Lower |
| Kitchen | 13`0" x 15`0" | Main |
| Dining Room | 13`0" x 15`0" | Main |
| Living Room | 15`0" x 22`0" | Main |
| Bedroom - Primary | 11`6" x 12`0" | Main |
| 4pc Bathroom | 0`0" x 0`0" | Main |
| Bedroom | 8`0" x 11`0" | Second |
| Bedroom | 10`0" x 13`0" | Second |