https://zimg.paragon.ice.com/ParagonImages/Property/PM/RAE/225412154/1/0/0/420829c5948c0fe41af22ca2ec358c4f/1/defc7ac616cf11d1fe1847e4395b06d4/225412154-c759899b-77b9-4cc1-9657-dd1aa4c1d063.JPG https://zimg.paragon.ice.com/ParagonImages/Property/PM/RAE/225412154/2/0/0/eea93a1bc67a6aa09da075d5f2e21ecd/1/defc7ac616cf11d1fe1847e4395b06d4/225412154-bdaed476-62cb-43e5-aff8-ed9ece1b0586.JPG https://zimg.paragon.ice.com/ParagonImages/Property/PM/RAE/225412154/3/0/0/887488407bb27bc183c53410212fd4c6/1/defc7ac616cf11d1fe1847e4395b06d4/225412154-8b235928-496a-4c66-857f-f37dde4ea6e9.JPG https://zimg.paragon.ice.com/ParagonImages/Property/PM/RAE/225412154/4/0/0/caceffb5d0a6cb384d9e321f5083f371/1/defc7ac616cf11d1fe1847e4395b06d4/225412154-a694a229-8c57-4602-9b44-52d0070c145f.JPG https://zimg.paragon.ice.com/ParagonImages/Property/PM/RAE/225412154/5/0/0/991dadd9979061add960d71a71ffd2fe/1/defc7ac616cf11d1fe1847e4395b06d4/225412154-672e6b8c-58d0-4f94-bba4-11baf42a9a0e.JPG https://zimg.paragon.ice.com/ParagonImages/Property/PM/RAE/225412154/6/0/0/a7f12c6991d6ea97450e23fbcbfef028/1/defc7ac616cf11d1fe1847e4395b06d4/225412154-9c5acb98-3186-4b6b-875a-ed712468343c.JPG https://zimg.paragon.ice.com/ParagonImages/Property/PM/RAE/225412154/7/0/0/02fa78de2a3baecaf0fa36cda090d0b2/1/defc7ac616cf11d1fe1847e4395b06d4/225412154-8d88c6a1-6d22-49e7-a719-8f94a73cb360.JPG https://zimg.paragon.ice.com/ParagonImages/Property/PM/RAE/225412154/8/0/0/a0967d0fd90913a4782e55f6f0130962/1/defc7ac616cf11d1fe1847e4395b06d4/225412154-272e0966-218e-47f9-a071-a60e568ff96f.JPG https://zimg.paragon.ice.com/ParagonImages/Property/PM/RAE/225412154/9/0/0/6abe7a6131b2d85be9fe0d822388df1f/1/defc7ac616cf11d1fe1847e4395b06d4/225412154-ce77fe7f-1697-4525-8d84-b6467110ec47.JPG https://zimg.paragon.ice.com/ParagonImages/Property/PM/RAE/225412154/10/0/0/1a971fc11f635ba7eed38bdea55135ea/1/defc7ac616cf11d1fe1847e4395b06d4/225412154-5a65801e-de07-4719-93b4-1ea64f5d8b46.JPG https://zimg.paragon.ice.com/ParagonImages/Property/PM/RAE/225412154/11/0/0/d57a5a8908cece7aced134831e90af6e/1/defc7ac616cf11d1fe1847e4395b06d4/225412154-28aeb8ed-e45b-451f-b265-94b605f9f07d.JPG https://zimg.paragon.ice.com/ParagonImages/Property/PM/RAE/225412154/12/0/0/4e423bde286bcad7261ed4dfa2638a5b/1/defc7ac616cf11d1fe1847e4395b06d4/225412154-a1b1e093-cece-44c1-a362-11e32947063c.JPG https://zimg.paragon.ice.com/ParagonImages/Property/PM/RAE/225412154/13/0/0/e168c9143242088179d8f5253660eddc/1/defc7ac616cf11d1fe1847e4395b06d4/225412154-aceece82-a20a-4054-bd30-c6e332172835.JPG https://zimg.paragon.ice.com/ParagonImages/Property/PM/RAE/225412154/14/0/0/bf097ae70ad2d3873feea039fb18981f/1/defc7ac616cf11d1fe1847e4395b06d4/225412154-701c498f-c4c9-418e-8490-33d845c604c0.JPG https://zimg.paragon.ice.com/ParagonImages/Property/PM/RAE/225412154/15/0/0/a19c3af70e866be5e057c16c665e96de/1/defc7ac616cf11d1fe1847e4395b06d4/225412154-65bf0c58-8d01-40ef-ba82-56e5a295acbd.JPG https://zimg.paragon.ice.com/ParagonImages/Property/PM/RAE/225412154/16/0/0/a07ad21a6aa93132a435c06ad8a4a5b9/1/defc7ac616cf11d1fe1847e4395b06d4/225412154-058951e9-0e8f-48f2-bce7-f7204d24d7dd.JPG https://zimg.paragon.ice.com/ParagonImages/Property/PM/RAE/225412154/17/0/0/cc9ea8b8ff812d56e3b05bea56f9c45a/1/defc7ac616cf11d1fe1847e4395b06d4/225412154-0636b29c-5ba6-413b-ad87-270f181ff832.JPG https://zimg.paragon.ice.com/ParagonImages/Property/PM/RAE/225412154/18/0/0/85dd95bc8635fd4959157f792cc1c43d/1/defc7ac616cf11d1fe1847e4395b06d4/225412154-d152f1e4-cab7-4ee1-b7cf-b97e4e2cec62.JPG https://zimg.paragon.ice.com/ParagonImages/Property/PM/RAE/225412154/19/0/0/f4009eb41031c89ce8b3f6da9e3b7354/1/defc7ac616cf11d1fe1847e4395b06d4/225412154-d85e9526-cb23-4dd7-a54e-1660fa355a70.JPG https://zimg.paragon.ice.com/ParagonImages/Property/PM/RAE/225412154/20/0/0/2b0f4177d6b9f152d469adcb42e83052/1/defc7ac616cf11d1fe1847e4395b06d4/225412154-d27a7183-07fe-4ffe-aada-416dd20a4bc7.JPG https://zimg.paragon.ice.com/ParagonImages/Property/PM/RAE/225412154/21/0/0/758b6f31f6724ed3460eda12440cd2be/1/defc7ac616cf11d1fe1847e4395b06d4/225412154-ee4f7d40-52fc-4c9e-8dd1-b7b6723d2fae.JPG https://zimg.paragon.ice.com/ParagonImages/Property/PM/RAE/225412154/22/0/0/bb046b98243783c115a9d4d1bd6188ad/1/defc7ac616cf11d1fe1847e4395b06d4/225412154-01d167be-9220-44ef-97cd-98db5ccd7972.JPG https://zimg.paragon.ice.com/ParagonImages/Property/PM/RAE/225412154/23/0/0/6059a8b18157279c77457f8cc01fa0ed/1/defc7ac616cf11d1fe1847e4395b06d4/225412154-3d79dc4b-2e18-4ada-b877-d50d23c68d19.JPG https://zimg.paragon.ice.com/ParagonImages/Property/PM/RAE/225412154/24/0/0/acd933eb9435826103a9bcb301831410/1/defc7ac616cf11d1fe1847e4395b06d4/225412154-60902fc0-957b-4c78-9f77-86ba4a259779.JPG

#433 11217 103 AV NW

Edmonton T5K 2V9

MLS® Number:  E4499334

Back to Wîhkwêntôwin   

  • Home \
  • Wîhkwêntôwin \
  • #433 11217 103 AV NW

$ 135,000

1

BEDROOMS

1 + 0

BATHROOMS

701

SQUARE FEET

1978

YEAR BUILT

https://zimg.paragon.ice.com/ParagonImages/Property/PM/RAE/225412154/1/0/0/420829c5948c0fe41af22ca2ec358c4f/1/defc7ac616cf11d1fe1847e4395b06d4/225412154-c759899b-77b9-4cc1-9657-dd1aa4c1d063.JPG





MLS® Number
E4499334
PROPERTY TYPE
Apartment
LISTING DATE
July-16-2026

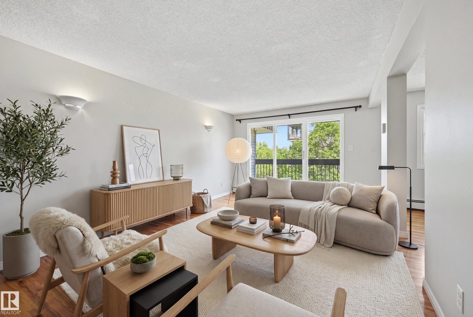
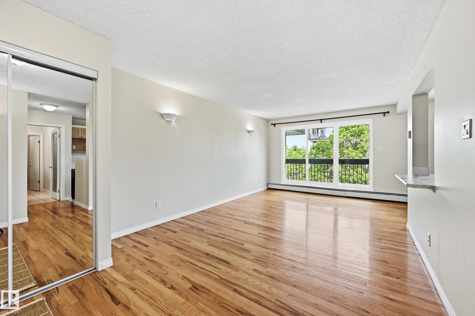
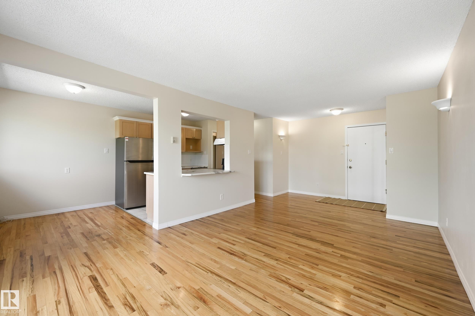
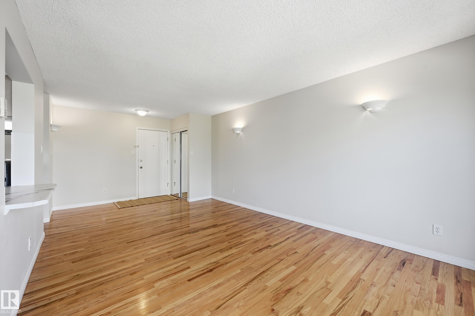
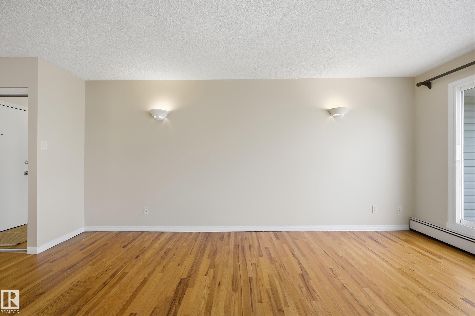
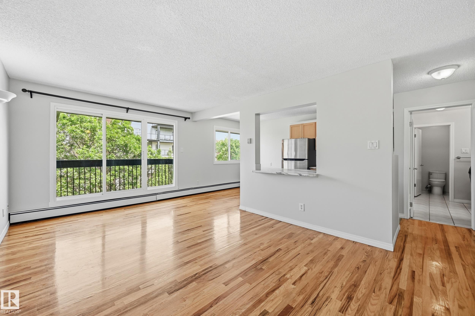
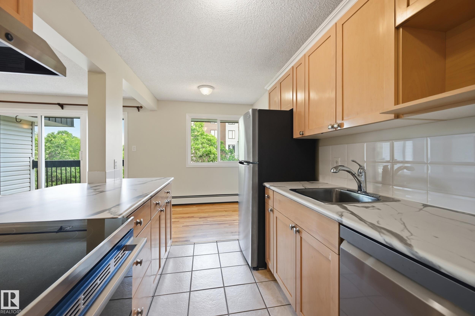
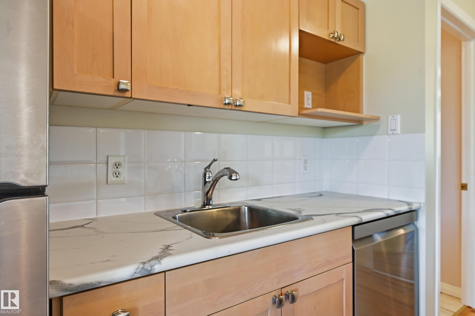
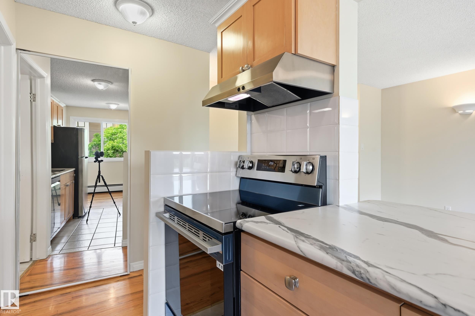
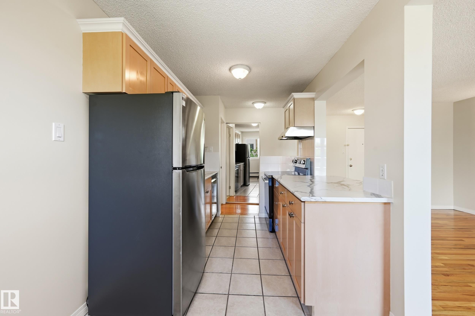
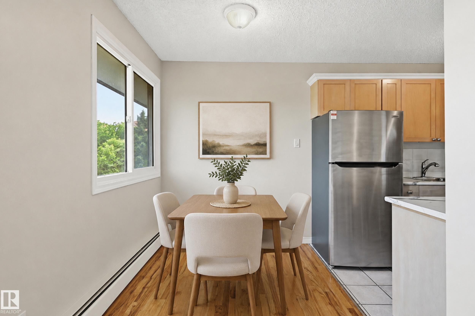
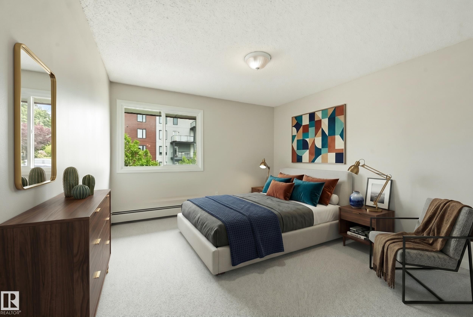
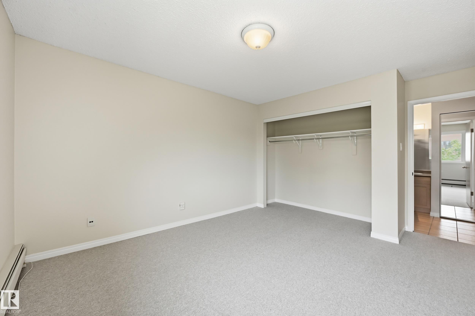
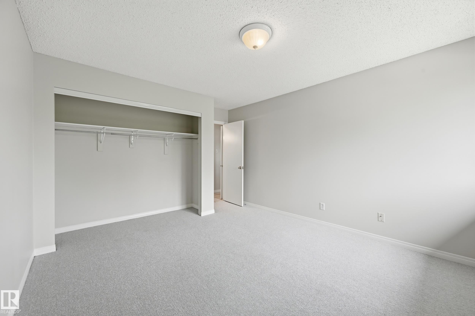
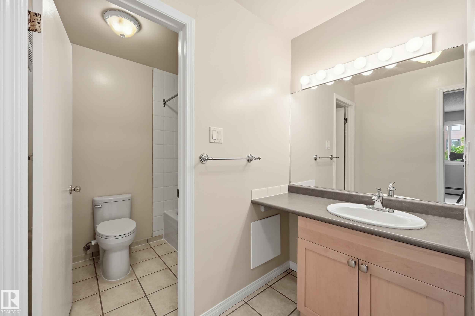
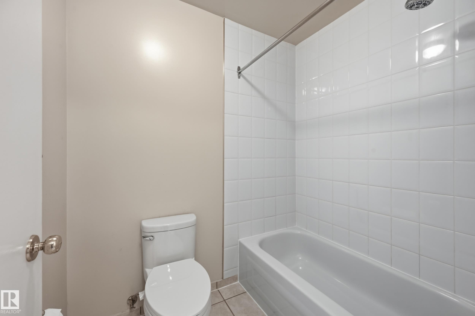
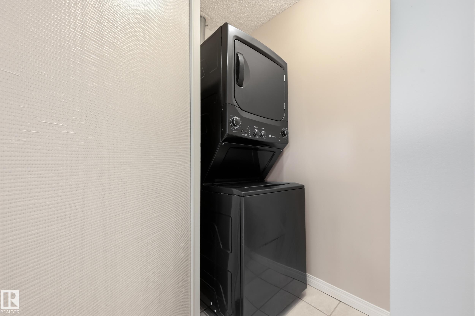
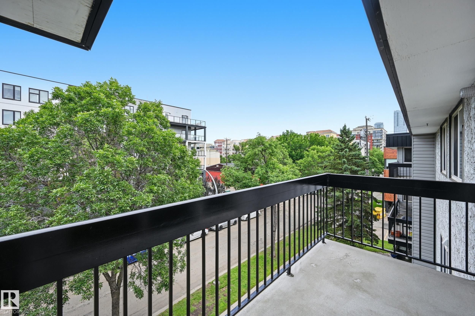
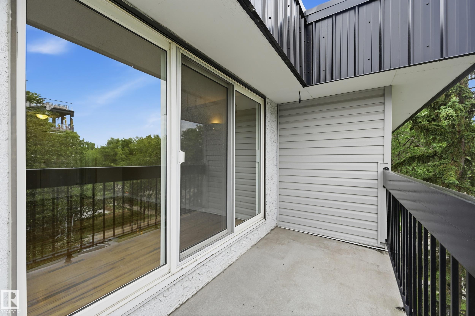
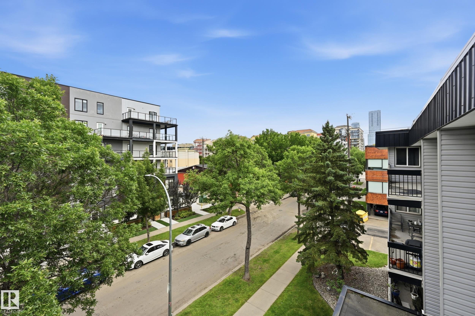
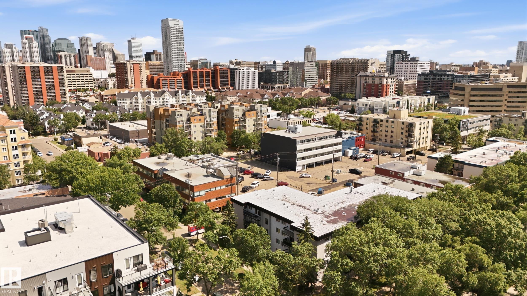
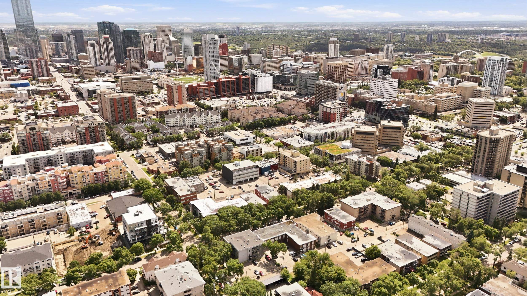
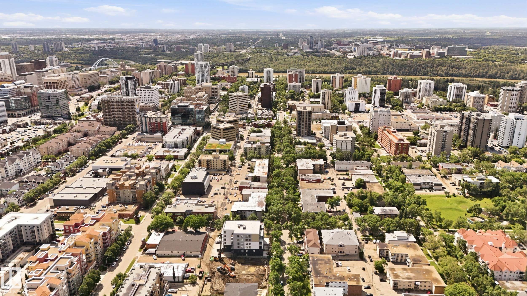
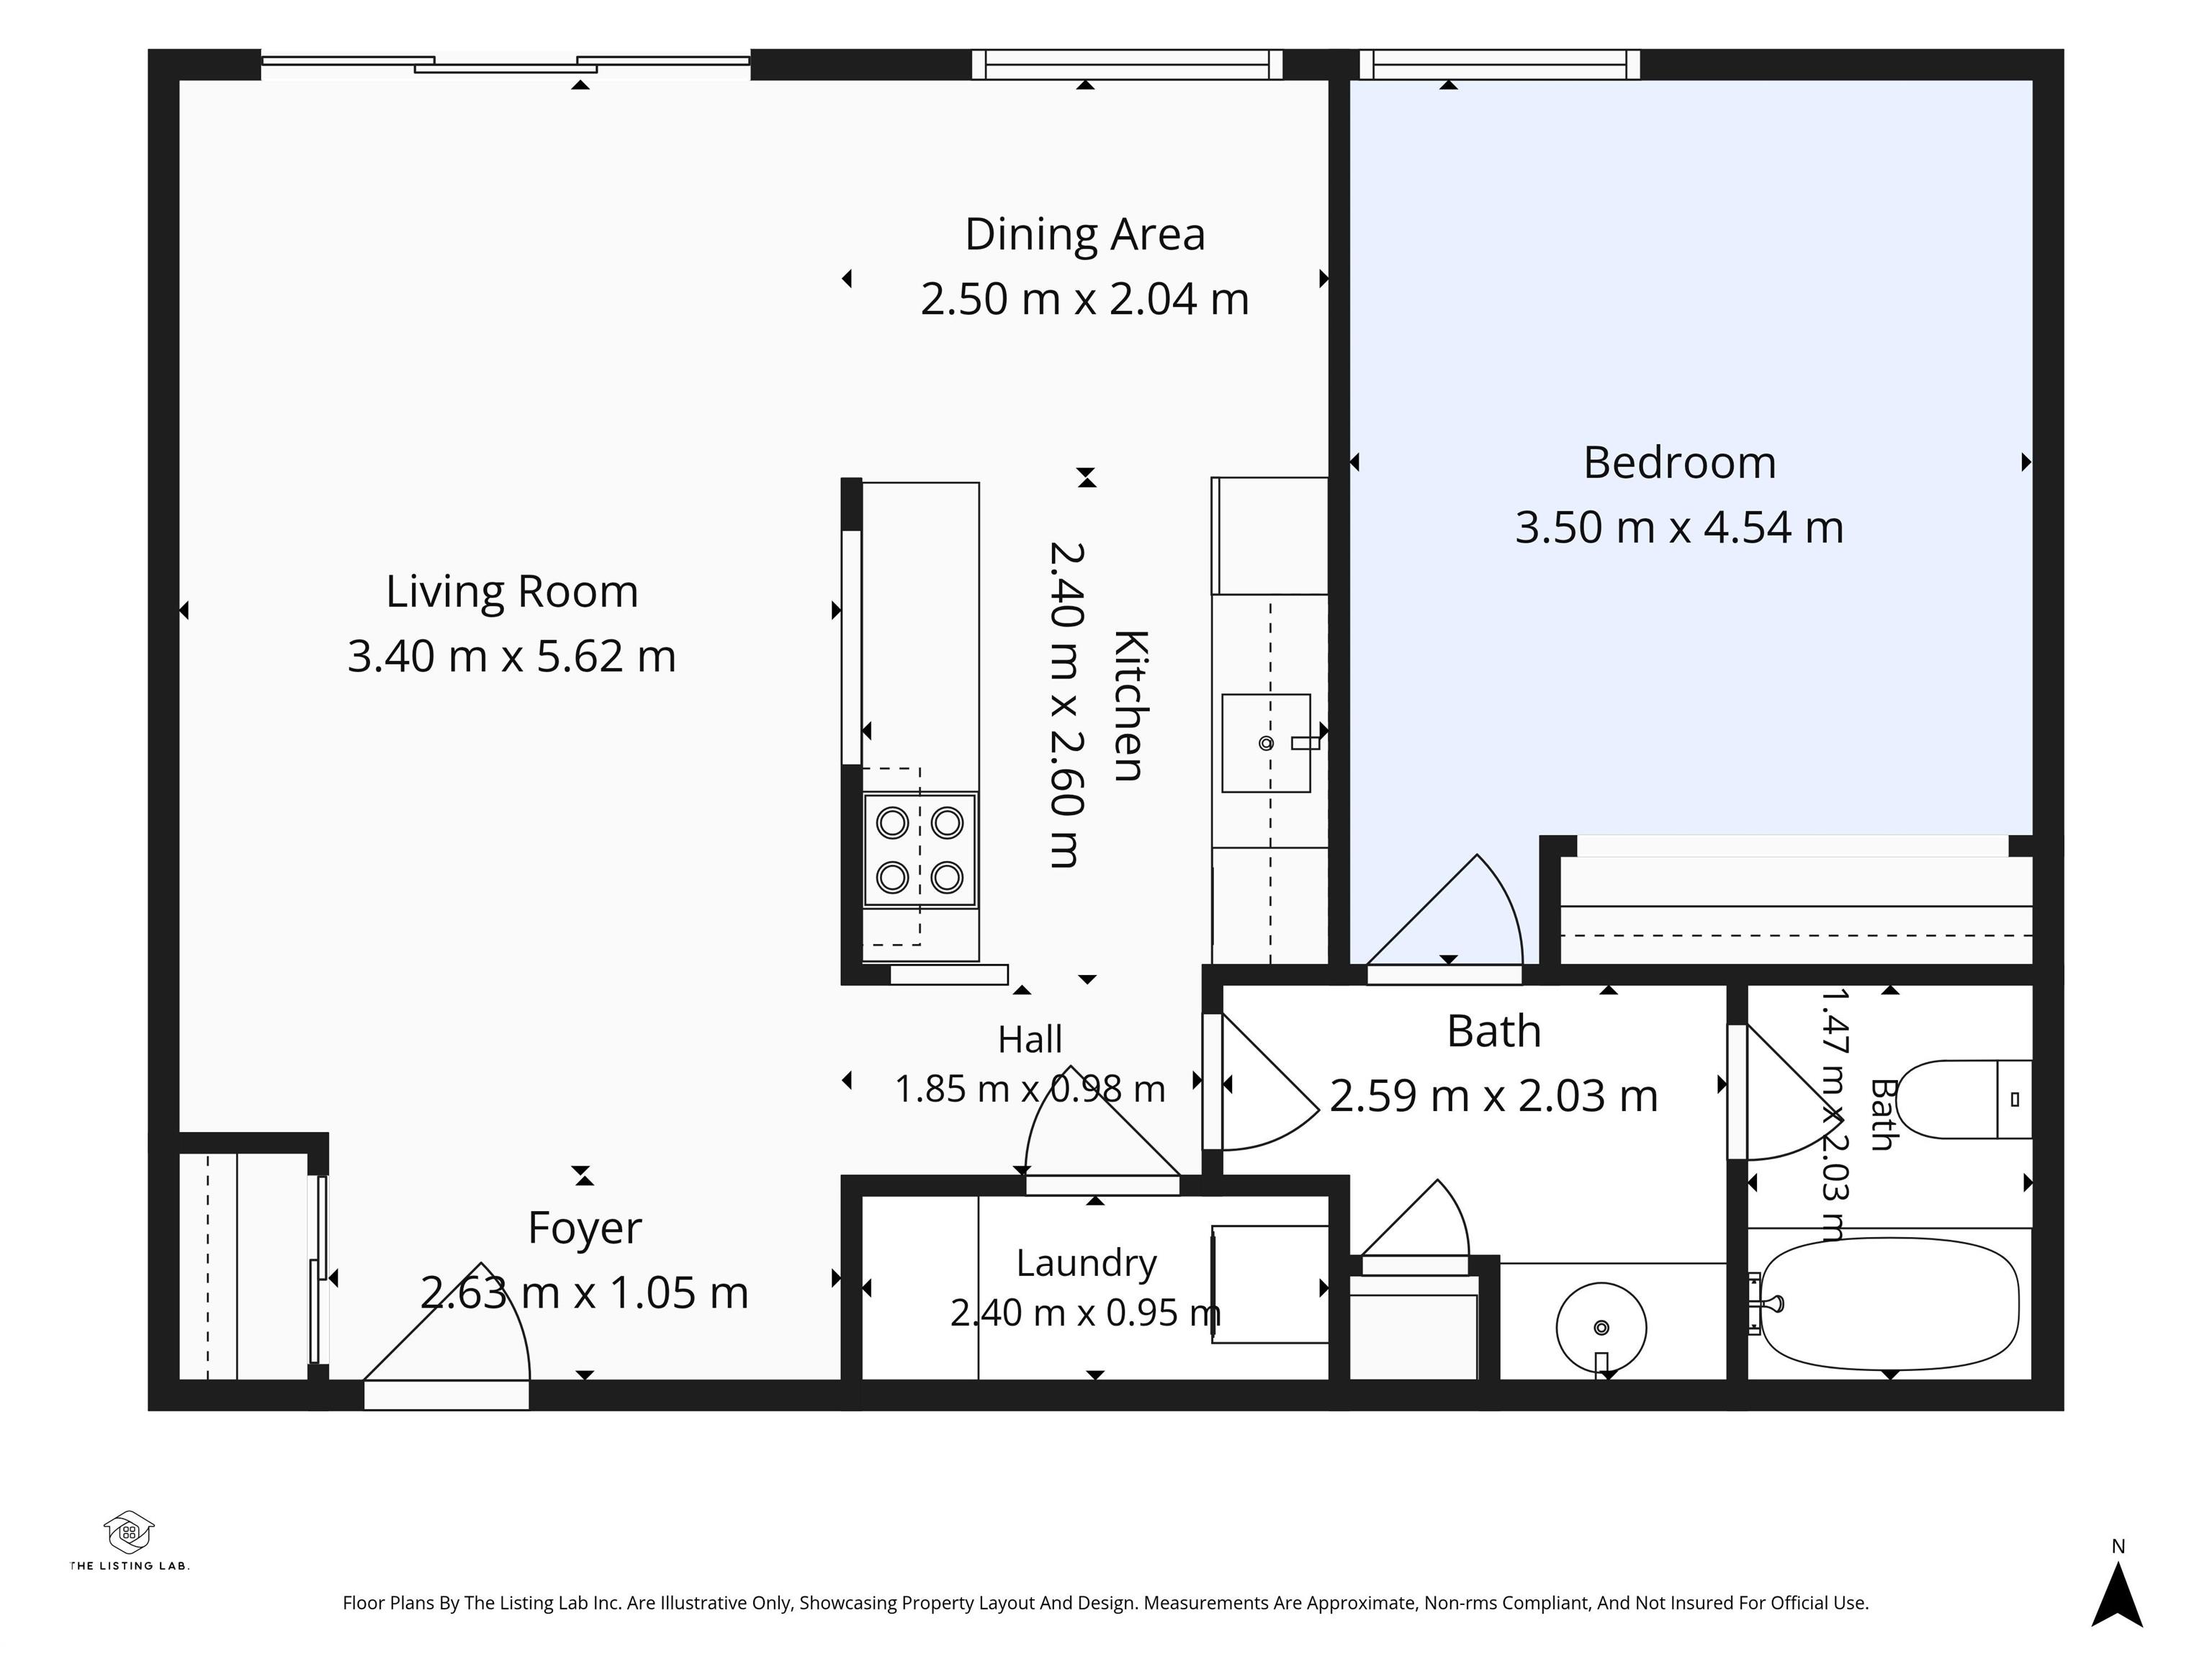
Elevate your lifestyle in the vibrant downtown core, surrounded by Edmonton's most popular restaurants, shopping, & entertainment. Step outside your front door and be within walking distance to the Ice District, Roger’s Place, Grant McEwan, LRT stations, the Legislative Grounds & all your day-to-day essentials. Located on the fourth floor of Oliver Manor, this bright and inviting one bedroom, one bathroom condo features an open concept layout, fresh paint throughout, and an abundance of natural sunlight filling the rooms. The well-maintained unit has been recently updated with stainless steel kitchen appliances, new bedroom carpeting, and refreshed bathroom fixtures, offering move in ready convenience. Relax on your private balcony overlooking mature tree-lined streets, providing a peaceful retreat in the heart of the city. Additional highlights include in-suite laundry, one assigned parking stall (#33), visitor parking for guests, and is available with immediate possession.

COMMUNITY  Wîhkwêntôwin
PROPERTY TYPE  Apartment
BUILDING TYPE  Lowrise Apartment
STYLE  Single Level Apartment
YEAR BUILT 1978
SQUARE FOOTAGE  701
BEDROOMS  1
BATHROOMS  1.00
BASEMENT  None, No Basement
AMENITIES  On Street Parking, Deck, Parking-Visitor, Security Door, Storage-In-Suite, Television Connection
APPLIANCES  Dishwasher-Built-In, Hood Fan, Refrigerator, Stacked Washer/Dryer, Stove-Electric
COOLING 
FIREPLACE 
FLOORING  Carpet, Ceramic Tile, Hardwood
HEATING  Baseboard, Hot Water, Water
LAUNDRY 
LOT FEATURES  Flat Site, Golf Nearby, Landscaped, Park/Reserve, Picnic Area, Playground Nearby, Public Swimming Pool, Public Transportation, Schools, Shopping Nearby, Ski Hill Nearby, View City, View Downtown
PARKING  Stall
RESTRICTIONS  None Known
ROOF  Tar & Gravel
TITLE  Fee Simple
BROKER  REALTORS® Association of Edmonton


ROOMS DIMENSIONS (m) LEVEL